$1,699,000
Single Family Residence In Willowbrook
- 5 Hab.
- 5 Baños
- 3,850 Sqft
- Actualizado: Agosto 12
- Fuente: Midwest Real Estate Data (MRED) MLS#12429066
Sobre la propiedad
La descripción se tradujo automáticamente.
La descripción se muestra en el idioma original.
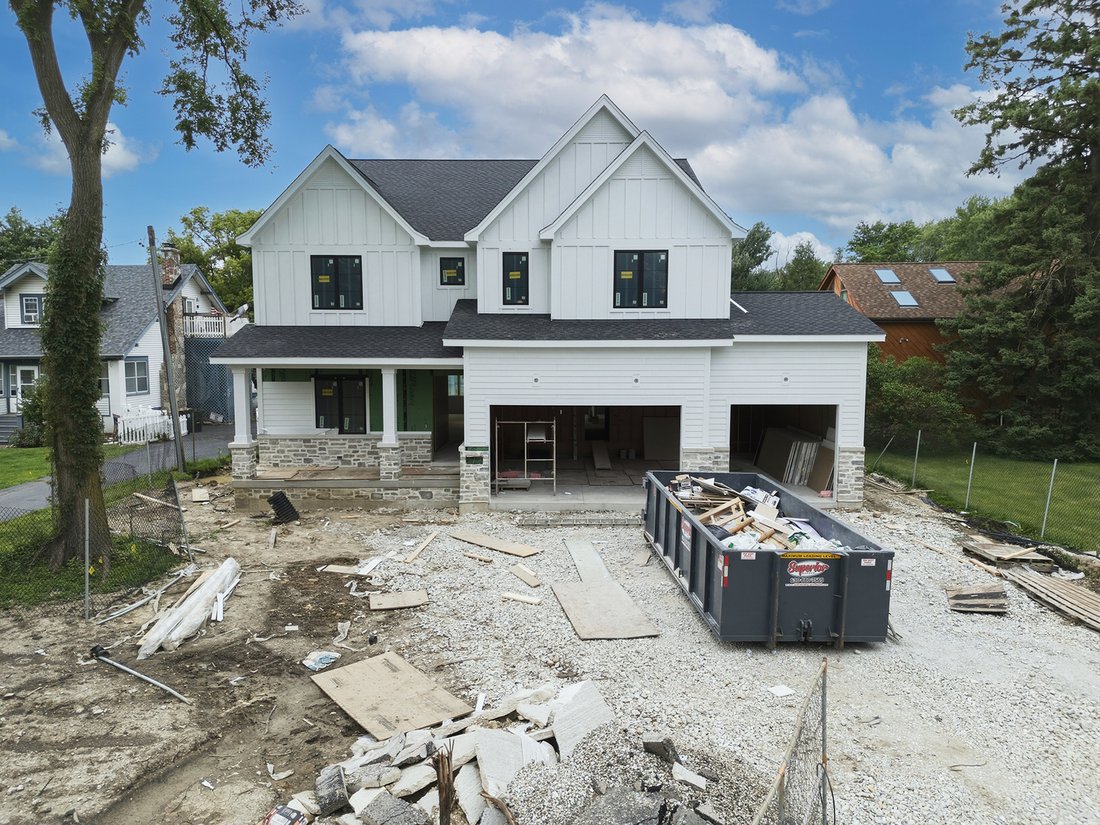
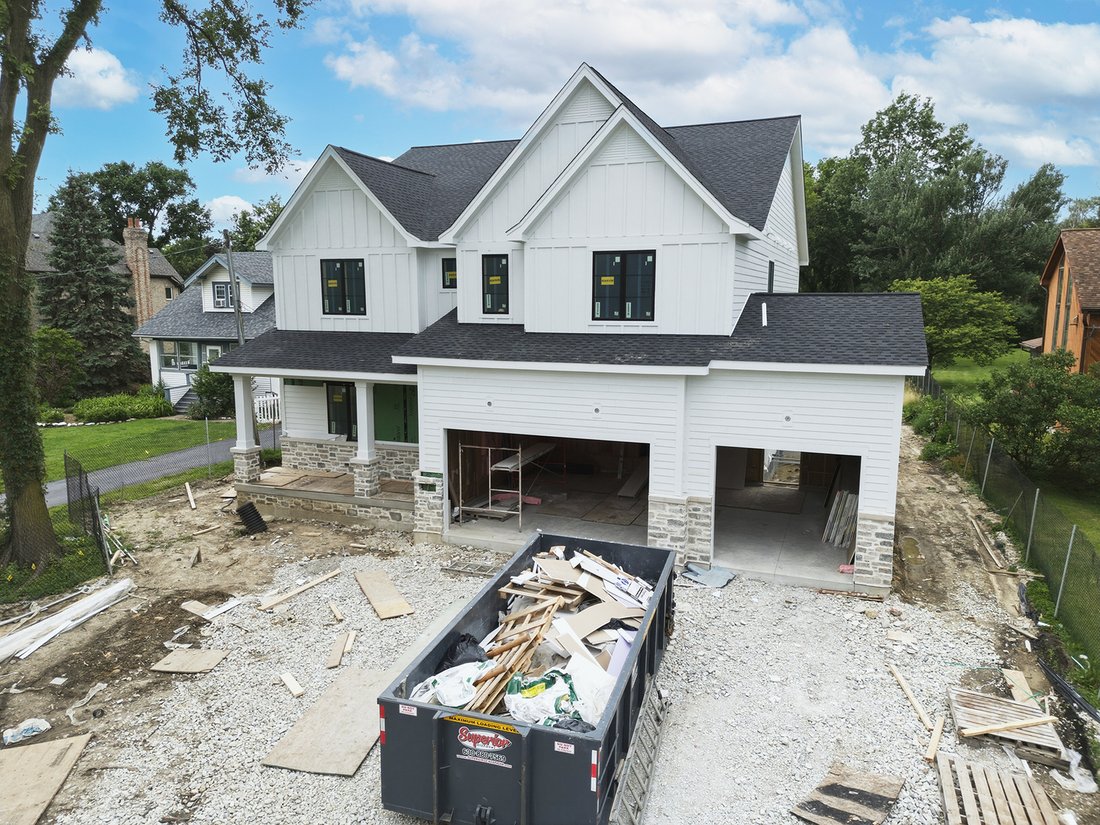
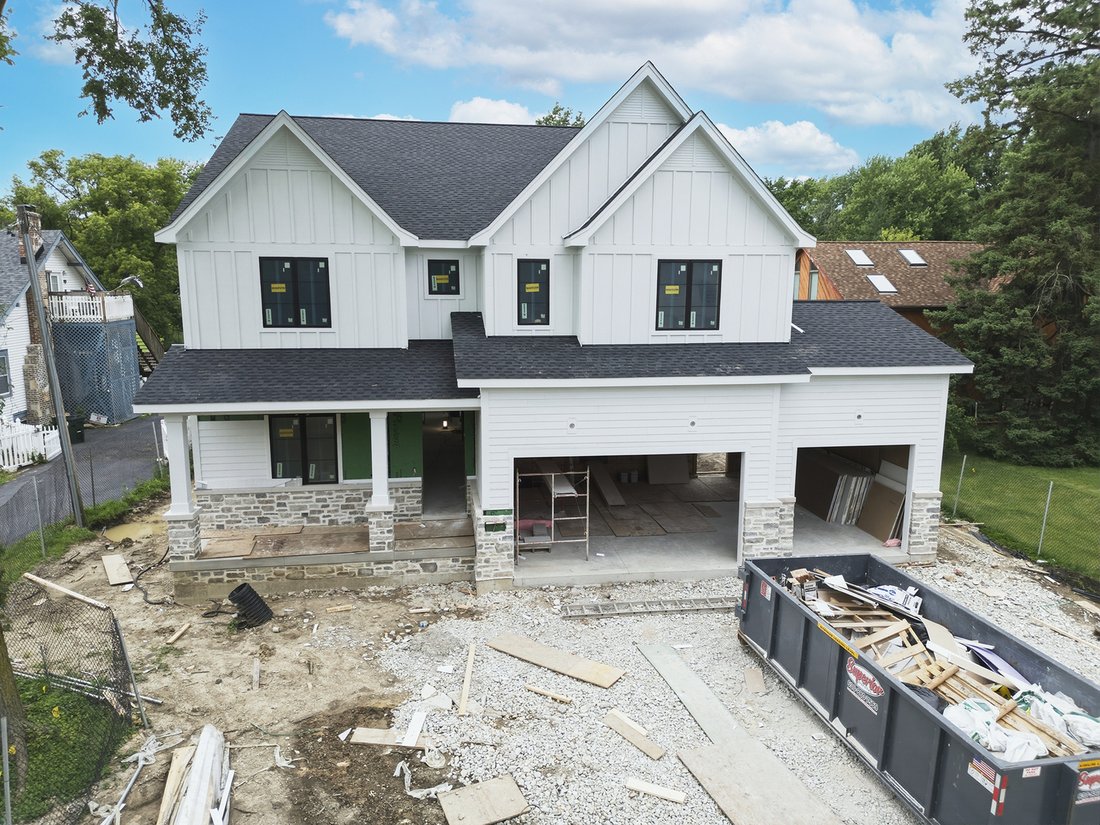
Envision your future home in the esteemed Hinsdale Central High School District, where a magnificent new construction is rising. This planned residence will feature 5 bedrooms and 4.1 baths, designed with modern living in mind. The family room will include a cozy gas fireplace and will seamlessly flow into the dining room and a gourmet kitchen. The kitchen will be equipped with custom cabinetry, s
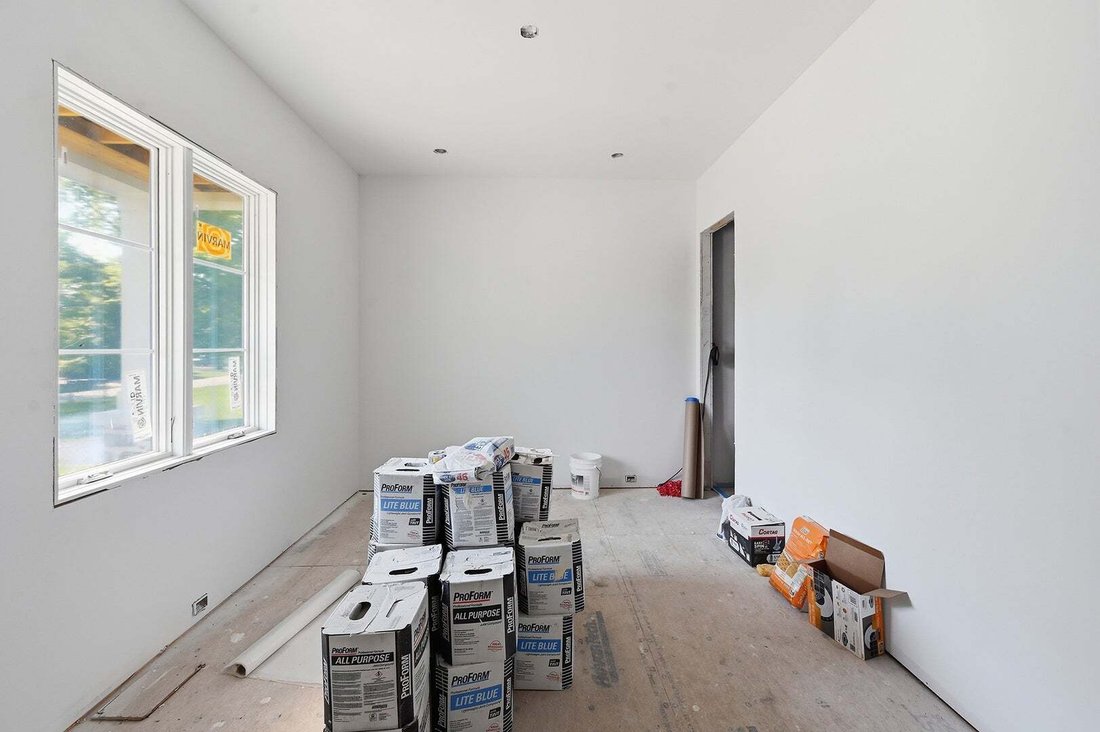
Envision your future home in the esteemed Hinsdale Central High School District, where a magnificent new construction is rising. This planned residence will feature 5 bedrooms and 4.1 baths, designed with modern living in mind. The family room will include a cozy gas fireplace and will seamlessly flow into the dining room and a gourmet kitchen. The kitchen will be equipped with custom cabinetry, soft-close doors and drawers, Quartz countertops with undermount sinks, a premium Subzero/Wolf appliance package, and a spacious walk-in pantry. The first floor will offer flexibility with an office space or 5th bedroom, complete with an ensuite bathroom. The design also includes a convenient mudroom with built-in lockers, cubbies, a sink, and cabinetry. Four second floor bedrooms including an expansive primary suite and second floor laundry. A 3-car attached garage with an EV charging port and a concrete driveway completes the plan, all set on a generous 75 x 400-foot lot located on a quiet street surrounded by luxury homes. Quality construction will include Stone and Hardie Board siding, a waterproofing membrane on the foundation, and architectural lifetime shingles. A covered front porch will provide a welcoming entrance, while Energy Star insulated Pella windows ensure efficiency. Two Aprilaire humidifiers, and zoned heating and cooling systems will provide comfort. A 75-gallon water heater will support all your needs, and with 10-foot ceilings in the basement and first floor, and 9-foot ceilings on the second floor, the home will offer an expansive feel. White oak hardwood flooring will grace the entire first floor, staircase, and second-floor hallway, highlighted by a custom white oak staircase with elegant black iron spindles. Anticipate enjoying this future home, with an estimated completion of September 2026, conveniently located near shopping, restaurants and major highways.
-
Tipo de propiedad
Casa
-
Año de construcción
2026
-
Precio/pie²
$441
Características
- Garaje
- Chimenea
- Jardín
- Vestidor
- Obras nuevas
- Lavadero
- Oficina
- Sótano
Explorar la zona
6136 Bentley Avenue, Burr Ridge, Illinois, Estados Unidos
Ver en Google Maps
Precio por sqft
Bajo
Alto
Se unió hace 10 meses
Usted ha preguntado por esta propiedad
El agente se comunicará con usted pronto por
Publicado por
39
Anuncios
2025
Se unió
Reserva una visita con the agent
Elija una fecha y si prefiere una visita virtual o presencial con el agente.
Fecha preferida
Tipo de tour
Última actualización
Agosto 12
Primera publicación
Nov 8, 2025
Referencia del anuncio
12429066
Estado del anuncio
Based on information submitted to the MLS GRID as of2026. All data is obtained from various sources and may not have been verified by broker or MLS GRID. Supplied Open House Information is subject to change without notice. All information should be independently reviewed and verified for accuracy. Properties may or may not be listed by the office/agent presenting the information.
Propiedades similares cercanas
Nuevos anuncios en Burr Ridge






Explorar más viviendas en venta
Burr Ridge, IL, Estados Unidos tipos de propiedad
Burr Ridge, IL, Estados Unidos búsquedas populares
- Propiedades con Terraza en Burr Ridge, IL, Estados Unidos
- Propiedades Comunidad Cerrada en Burr Ridge, IL, Estados Unidos
- Propiedades con Cocina abierta en Burr Ridge, IL, Estados Unidos
- Propiedades con Cocina exterior en Burr Ridge, IL, Estados Unidos
- Propiedades con Ascensor en Burr Ridge, IL, Estados Unidos
- Propiedades con Piscina en Burr Ridge, IL, Estados Unidos
- Propiedades Renovado en Burr Ridge, IL, Estados Unidos
- Propiedades con Bodega en Burr Ridge, IL, Estados Unidos
- Propiedades con Cancha de Tenis en Burr Ridge, IL, Estados Unidos
- Propiedades Frente al Agua en Burr Ridge, IL, Estados Unidos
- Propiedades Vista al Lago en Burr Ridge, IL, Estados Unidos
Guías e historias relacionadas
La confianza de los mejores brokers del mundo
Los agentes tras las propiedades más excepcionales del mundo publican en JamesEdition.
- Anuncios de Sotheby's, Christie's, BARNES y Engel & Völkers
- Cada anuncio se revisa antes de publicarse
- Conecte directamente con agentes verificados
Al continuar, acepta nuestros Términos y la Política de Privacidad.
brokerages we
partnered with
partnered with