$1,499,900
6421 Bentley Ave
- 8 Hab.
- 6 Baños
- 6,854 Sqft
- Actualizado: Ayer
- 2
Sobre la propiedad
La descripción se tradujo automáticamente.
La descripción se muestra en el idioma original.
Absolutamente impresionante casa estilo Craftsman totalmente personalizada de 8 dormitorios y 6.5 baños en un lote arbolado de medio acre. Cada detalle ha sido cuidadosamente diseñado teniendo en cuenta la calidad, la artesanía, el almacenamiento y la comodidad. El nivel principal cuenta con hermosos pisos de madera de nogal negro, muebles empotrados personalizados, puertas de núcleo sólido, pared
Absolutely breathtaking fully custom 8-bedroom, 6.5-bath Craftsman style home on a half-acre wooded lot. Every detail has been thoughtfully designed with quality, craftsmanship, storage, and comfort in mind. The main level features gorgeous black walnut hardwood floors, custom built-ins, solid-core doors, insulated interior walls for sound control, hardwood shutters in several rooms, and a gas-sta
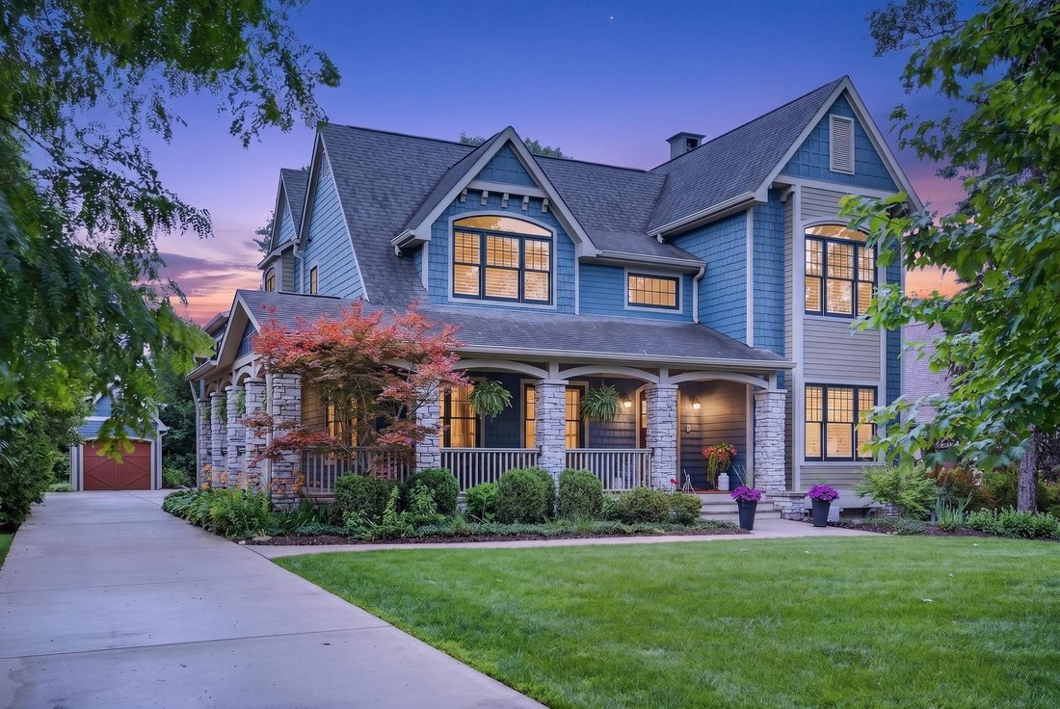
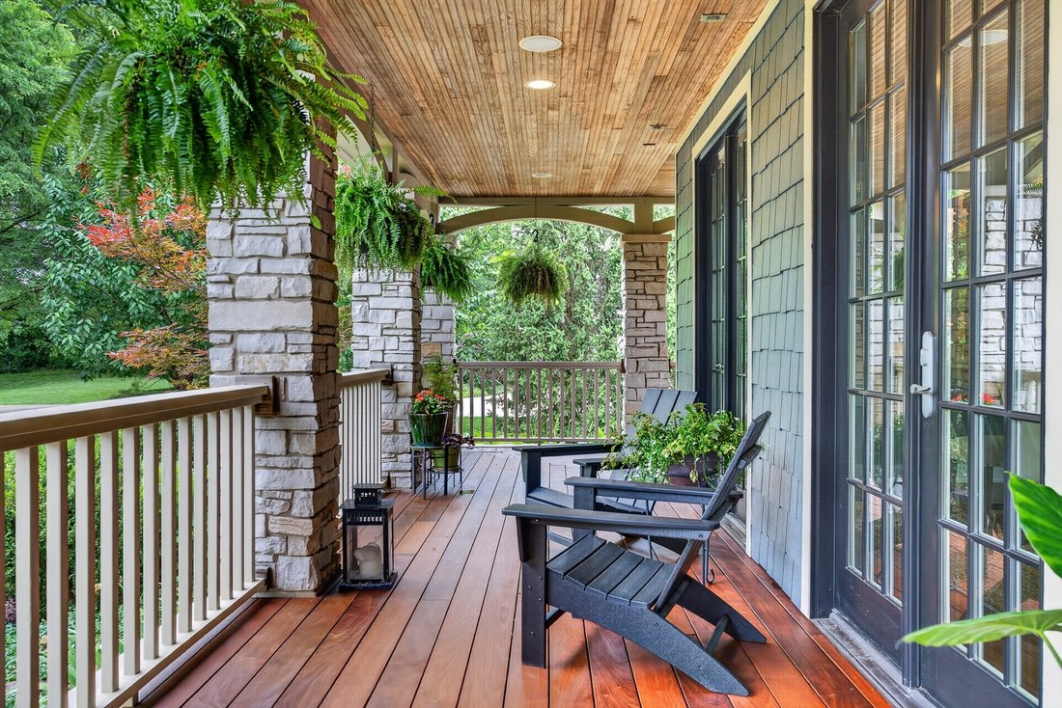
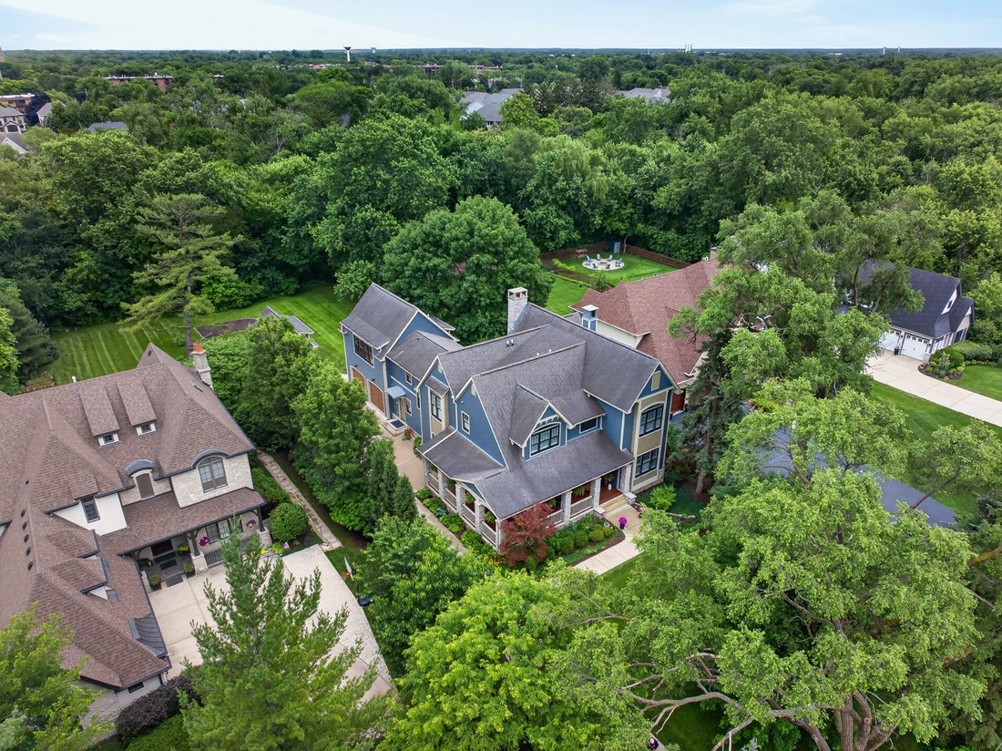
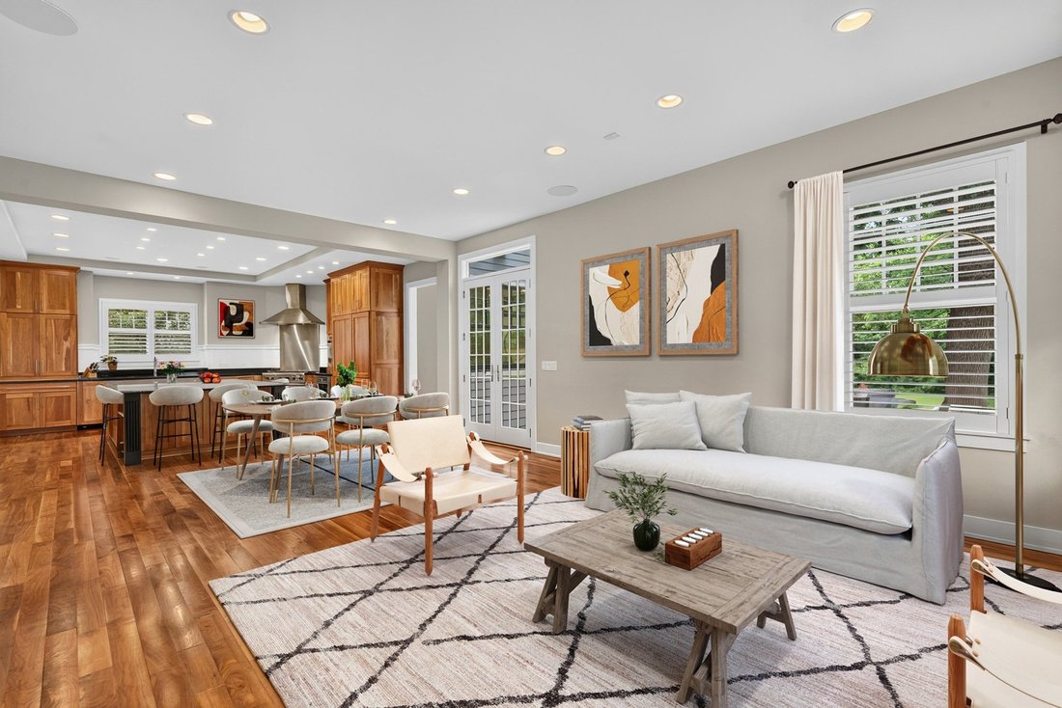
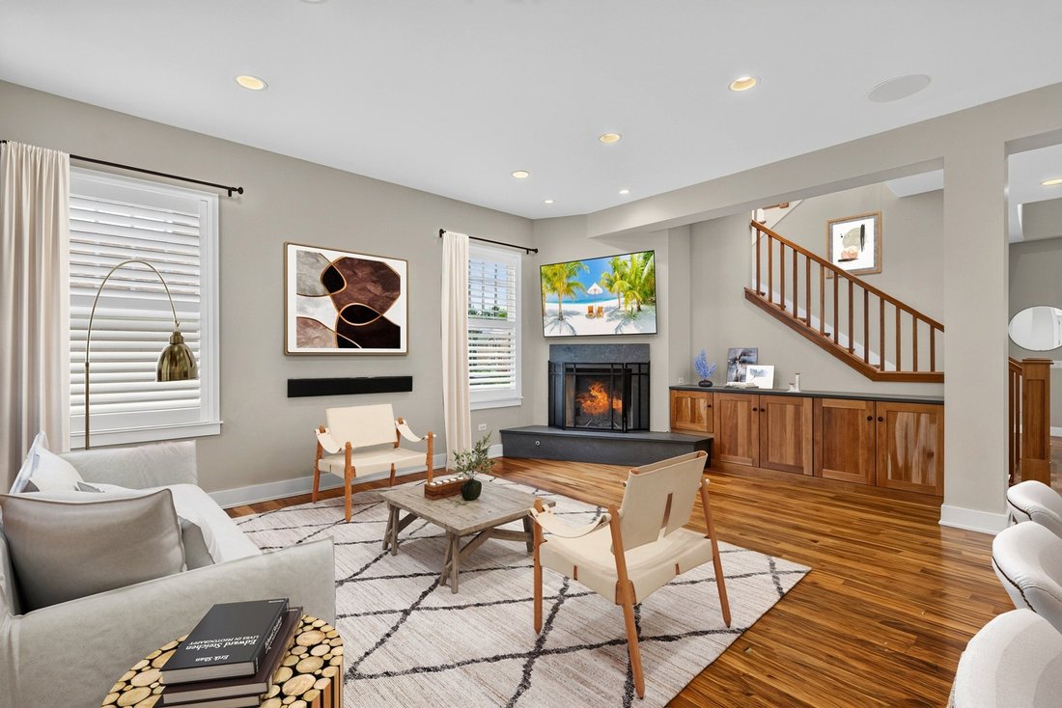
Absolutamente impresionante casa estilo Craftsman totalmente personalizada de 8 dormitorios y 6.5 baños en un lote arbolado de medio acre. Cada detalle ha sido cuidadosamente diseñado teniendo en cuenta la calidad, la artesanía, el almacenamiento y la comodidad. El nivel principal cuenta con hermosos pisos de madera de nogal negro, muebles empotrados personalizados, puertas de núcleo sólido, paredes interiores aisladas para controlar el sonido, persianas de madera en varias habitaciones y una chimenea de leña a gas con acabado en granito pulido. La cocina gourmet es una verdadera pieza central, con gabinetes personalizados, una enorme isla de granito con capacidad para seis personas, un refrigerador Sub-Zero, una estufa Viking, dos lavavajillas Miele, cajones de refrigerador integrados y una enorme despensa diseñada para guardar fácilmente artículos de despensa, electrodomésticos y utensilios de cocina del tamaño de Costco. La despensa de mayordomo con barra con fregadero y mostradores a ambos lados se conecta perfectamente con el comedor. El tocador recientemente renovado añade comodidad y estilo. El nivel superior también cuenta con pisos de madera de nogal negro en todas partes, con la excepción de la enorme habitación adicional, que está acabada con pisos de corcho e incluye un baño adjunto completamente nuevo y una sauna personalizada con un sistema audiovisual. La suite principal, inspirada en un spa, cuenta con un baño totalmente de piedra natural con una gran cabina de ducha, una bañera de hidromasaje extra espaciosa y un amplio vestidor. Todos los demás baños están acabados con baldosas de piedra natural, grifos y herrajes Grohe de alta gama y acabados con calidad de spa. La casa fue diseñada para ofrecer una calidad duradera, con una base diseñada estructuralmente, vigas en I para un diseño abierto en el nivel inferior, un revestimiento de cimentación Rub-R-Wall, 18 pulgadas de grava debajo de la losa del sótano, bombas de sumidero dobles, calor radiante en el sótano, el garaje, el vestíbulo y un espacio adicional por encima del garaje. El nivel inferior con pisos de bambú en todas partes incluye una gran sala familiar, una sala de música, un baño completo, dos dormitorios adicionales grandes, almacenamiento terminado debajo de las escaleras, armarios con puertas de bolsillo y una sala de trabajo/almacenamiento con piso de epoxi. Las características adicionales incluyen control de clima por zonas, aspiradora central con cómodas entradas de barrido, iluminación inteligente, audio para toda la casa, abundantes estanterías personalizables de Elfa, una gran sala de lavandería en el segundo piso con conexiones adicionales para lavandería en el nivel principal y ventanas Marvin de vidrio templado de doble hoja con servicio completo en 2025. La vida al aire libre es igualmente impresionante. Disfrute de hermosos paisajes con flores onduladas durante toda la temporada y árboles de hoja perenne que brindan privacidad y vistas verdes durante todo el año. El porche envolvente cuenta con una terraza de nogal brasileño de Ipe y puertas francesas dobles que dan al comedor. El patio incluye una gran chimenea de granito con una chimenea de piedra caliza, encimeras de granito, parrilla empotrada y ahumador. Un garaje adjunto para 2 autos con calefacción de gran tamaño y un garaje independiente para 1 automóvil con almacenamiento adicional en la parte superior hacen de este el hogar perfecto. La ubicación es excelente para acceder a todo Chicago, con conexiones rápidas a la I-55, la I-294 y la I-88, y un cómodo acceso tanto a O’Hare como a Midway. Oakbrook Center, Whole Foods, Pete’s, Mariano’s, Jewel, Brookhaven y más están a solo unos minutos de distancia. Un entorno boscoso y una reserva de humedales cercana mantienen la naturaleza a la vista y minimizan las distracciones urbanas. Una oportunidad única de disfrutar del lujo, la privacidad, el espacio, el almacenamiento y la comodidad personalizados en un tranquilo terreno de medio acre frente a un bosque.
Absolutely breathtaking fully custom 8-bedroom, 6.5-bath Craftsman style home on a half-acre wooded lot. Every detail has been thoughtfully designed with quality, craftsmanship, storage, and comfort in mind. The main level features gorgeous black walnut hardwood floors, custom built-ins, solid-core doors, insulated interior walls for sound control, hardwood shutters in several rooms, and a gas-start wood-burning fireplace finished with honed granite. The gourmet kitchen is a true centerpiece, featuring custom cabinetry, a massive granite island with seating for six, Sub-Zero refrigerator, Viking range, two Miele dishwashers, built-in refrigerator drawers, and an enormous pantry designed to easily hold Costco-size pantry items, appliances, and kitchen gadgets. A butler’s pantry with wet bar and counters on both sides connects seamlessly to the dining room. The newly updated powder room adds convenience and style. The upper level also features black walnut hardwood floors throughout, with the exception of the enormous bonus room, which is finished with cork flooring and includes a brand-new attached bathroom and custom sauna with an audio/visual system. The spa-inspired primary suite features an all-natural-stone bath with a large walk-in shower, extra spacious jetted tub, and an expansive walk-in closet. All other Bathrooms are finished with natural stone tile, high-end Grohe faucets and hardware, and spa-quality finishes. The home was engineered for lasting quality, with a structurally engineered foundation, I-beams for an open lower-level layout, Rub-R-Wall foundation coating, 18 inches of gravel beneath the basement slab, dual sump pumps, radiant heat in the basement, garage, mudroom, and bonus room above the garage. The lower level with bamboo flooring throughout includes a large family room, music room, full bath, two large additional bedrooms, finished storage under the stairs, pocket-door closets, and an epoxy-floored workroom/storage room. Additional features include zoned climate control, central vacuum with convenient sweep inlets, smart lighting, whole-house audio, abundant Elfa customizable shelving, a large second-floor laundry room with additional main-level laundry connections, and Marvin double-hung tempered-glass windows fully serviced in 2025. Outdoor living is equally impressive. Enjoy beautiful landscaping with rolling blooms throughout the season and evergreens that provide privacy and year-round green views. The wraparound porch features Ipe Brazilian walnut decking and double French doors to the dining room. The patio includes a large granite fireplace with a limestone hearth, granite counters, built-in grill, and smoker. An oversized heated 2-car attached garage plus a detached 1-car garage with additional storage above make this the perfect home. The location is outstanding for access throughout Chicagoland, with quick connections to I-55, I-294, and I-88, and convenient access to both O’Hare and Midway. Oakbrook Center, Whole Foods, Pete’s, Mariano’s, Jewel, Brookhaven, and more are just minutes away. A wooded backdrop and nearby wetland preserve keep nature in view while minimizing urban distractions. A rare opportunity to enjoy custom luxury, privacy, space, storage, and convenience on a peaceful half-acre lot backing to woods.
-
Tipo de propiedad
Casa
-
Año de construcción
2008
-
Precio/pie²
$218
Características
- Garaje
- Chimenea
- Jardín
- Vestidor
- Sauna
- Cocina exterior
- Espacio de vida al aire libre
- Aire Acondicionado
- Lavadora Secadora
Características
Interior
- Chimenea
- Aire Acondicionado
- Isla de cocina
- Lavadora Secadora
- Bar
- Lavadero
- Sauna
- Sótano
- Vestidor
Outdoor
- Garaje
- Cocina exterior
- Espacio de vida al aire libre
- Jardín
Explorar la zona
6421 Bentley Ave, IL, Burr Ridge, Illinois, Estados Unidos
Ver en Google Maps
Precio por sqft
Bajo
Alto

Se unió hace 2 años
Usted ha preguntado por esta propiedad
El agente se comunicará con usted pronto por
Publicado por
2
Anuncios
2025
Se unió
Reserva una visita con Jacqueline Colando
Elija una fecha y si prefiere una visita virtual o presencial con el agente.
Fecha preferida
Tipo de tour

Premier by Redfin serves clients with exceptional homes that deserve extra time and attention. You get the persona
Premier by Redfin serves clients with exceptional homes that deserve extra time and attention. You get the personal service and local expertise you’d expect from a high-end brokerage, plus the most comprehensive marketing plan in real estate. Your Redfin agent will create a winning strategy to prepare your home for a flawless debut and market it to attract the most qualified buyers.
Última actualización
Ayer
Primera publicación
Julio 19
Referencia del anuncio
220930028.0
Propiedades similares cercanas
Nuevos anuncios en Burr Ridge









Explorar más viviendas en venta
Burr Ridge, IL, Estados Unidos tipos de propiedad
Burr Ridge, IL, Estados Unidos búsquedas populares
- Propiedades con Terraza en Burr Ridge, IL, Estados Unidos
- Propiedades Comunidad Cerrada en Burr Ridge, IL, Estados Unidos
- Propiedades con Cocina exterior en Burr Ridge, IL, Estados Unidos
- Propiedades con Cocina abierta en Burr Ridge, IL, Estados Unidos
- Propiedades con Ascensor en Burr Ridge, IL, Estados Unidos
- Propiedades con Piscina en Burr Ridge, IL, Estados Unidos
- Propiedades Renovado en Burr Ridge, IL, Estados Unidos
- Propiedades con Bodega en Burr Ridge, IL, Estados Unidos
- Propiedades con Cancha de Tenis en Burr Ridge, IL, Estados Unidos
- Propiedades Frente al Agua en Burr Ridge, IL, Estados Unidos
- Propiedades Vista al Lago en Burr Ridge, IL, Estados Unidos
Guías e historias relacionadas
La confianza de los mejores brokers del mundo
Los agentes tras las propiedades más excepcionales del mundo publican en JamesEdition.
- Anuncios de Sotheby's, Christie's, BARNES y Engel & Völkers
- Cada anuncio se revisa antes de publicarse
- Conecte directamente con agentes verificados
Al continuar, acepta nuestros Términos y la Política de Privacidad.
brokerages we
partnered with
partnered with