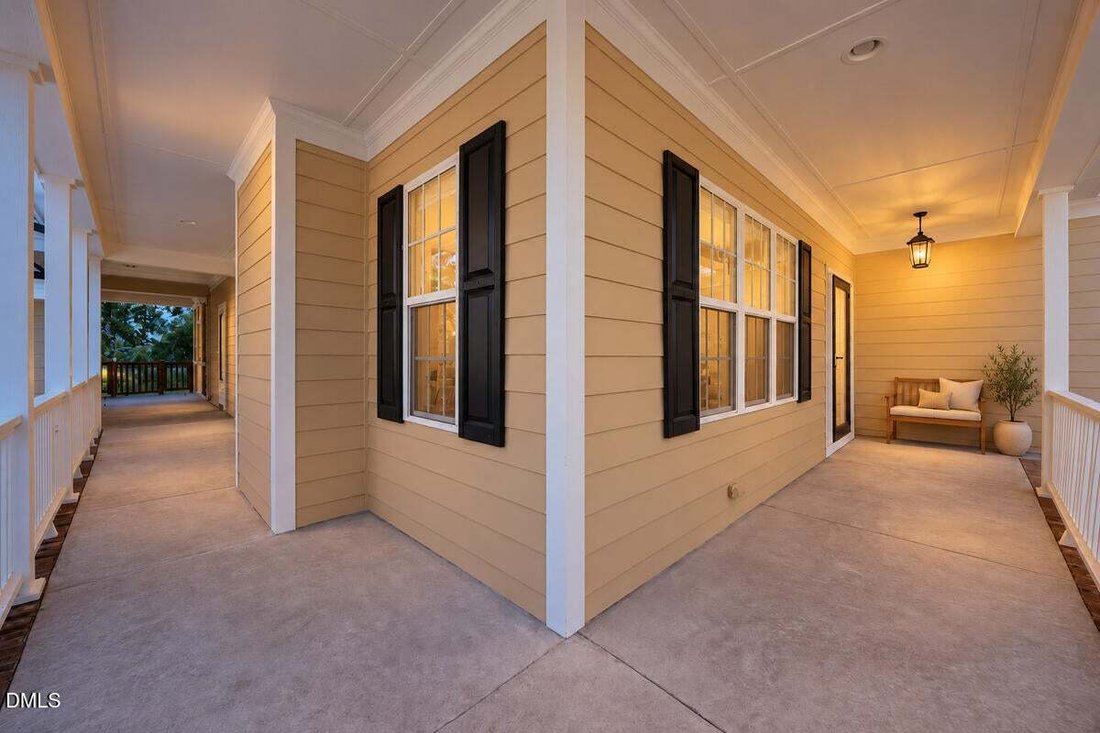
$525,000
Single Family Residence In Willow Springs
- 3 Hab.
- 4 Baños
- 2,493 Sqft
- 32,235 Sqft lot
- Actualizado: Septiembre 18
- Fuente: Triangle MLS (Doorify) MLS#10193265
Sobre la propiedad
La descripción se tradujo automáticamente.
La descripción se muestra en el idioma original.
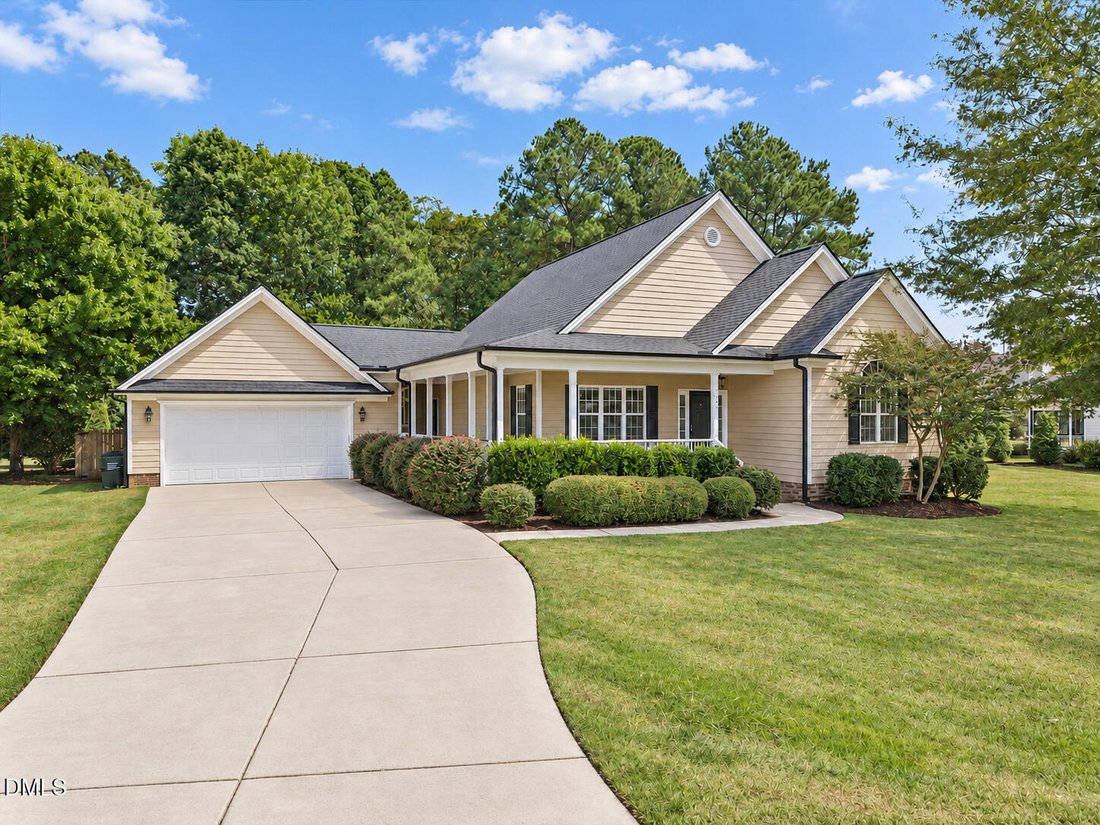
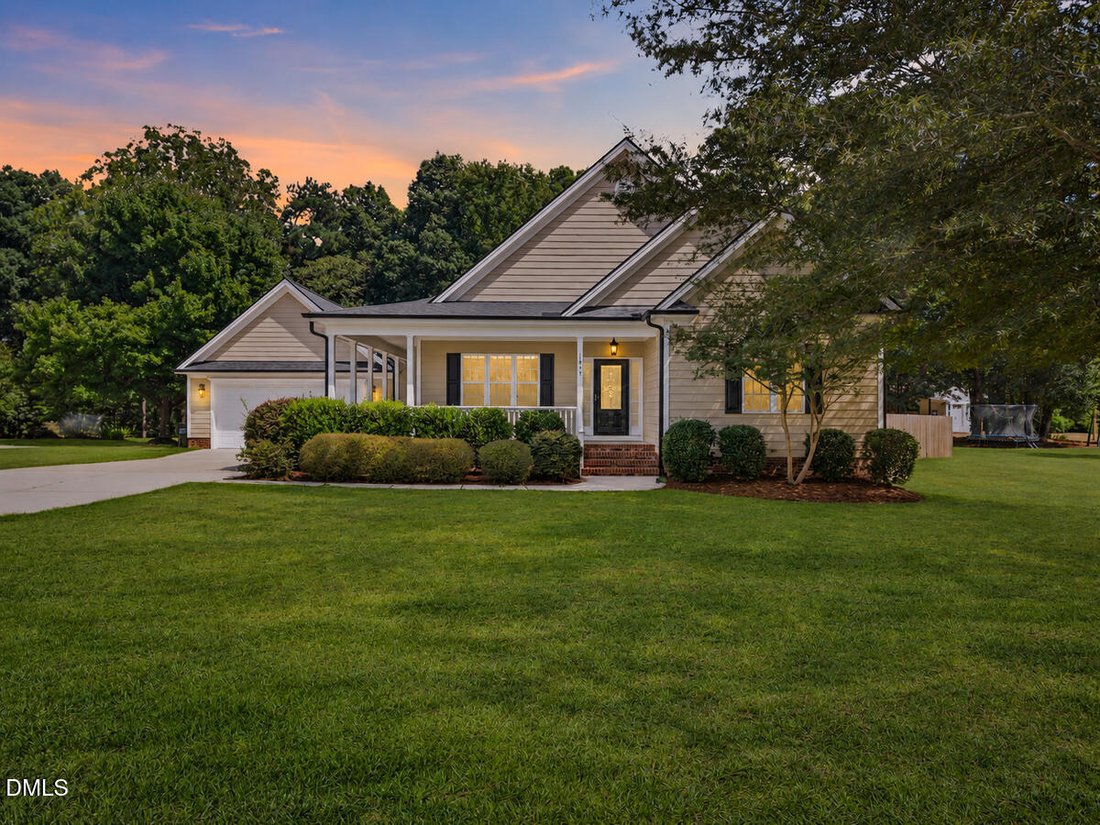
From the wraparound porch extending along three sides of the house to the enormous fenced backyard and oversized detached garage, this is the kind of property buyers keep hoping to find but rarely do. Set on a level .74-acre lot, the home offers 2,493 square feet with all three bedrooms on the main level, including the primary suite, plus an enormous upstairs bonus room with exceptional flexibilit
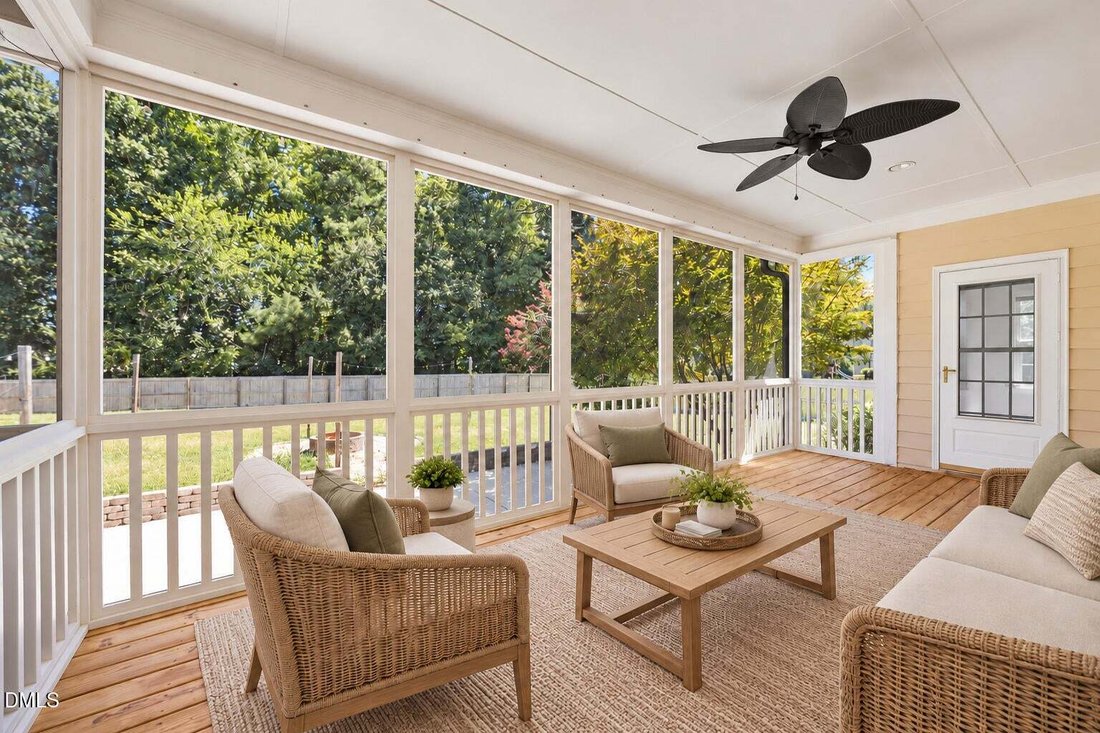
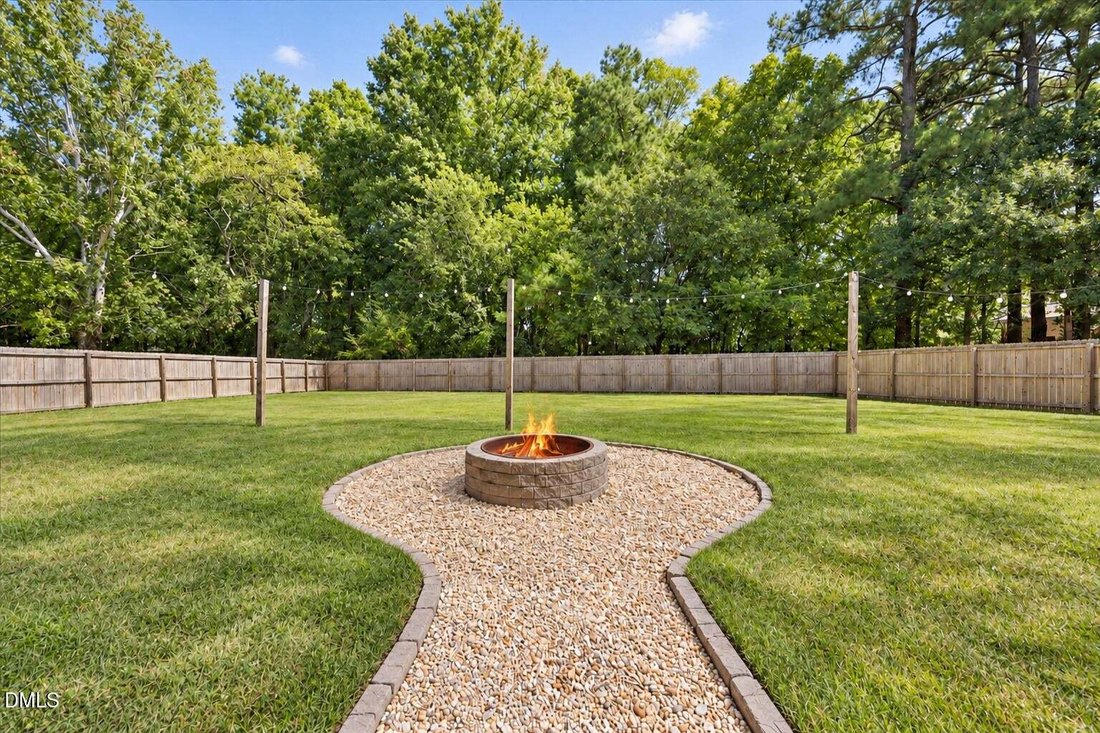
From the wraparound porch extending along three sides of the house to the enormous fenced backyard and oversized detached garage, this is the kind of property buyers keep hoping to find but rarely do. Set on a level .74-acre lot, the home offers 2,493 square feet with all three bedrooms on the main level, including the primary suite, plus an enormous upstairs bonus room with exceptional flexibility for a home office, media room, guest space, or playroom. The completely renovated kitchen is the centerpiece of the home with crisp white cabinetry, generous counter space, stainless steel appliances, and a large island that connects beautifully with the surrounding living spaces. Refinished hardwood floors and fresh interior paint make the entire home feel bright, clean, and refreshed. Natural light fills the spacious family room, where a fireplace creates an inviting focal point, while the separate dining room offers plenty of space for everyday meals and larger gatherings. Outdoor living is every bit as impressive, with a screened porch, extensive covered porch space, a large patio, fire pit, and a fully fenced backyard with room to entertain, garden, play, or simply enjoy the extra breathing room. The detached two-car garage measures approximately 23 by 23 feet and provides an unusual amount of parking, storage, and workspace. Major improvements include a new HVAC system in 2026, refinished hardwood floors in 2026, a replaced tankless water heater in 2025, a renovated kitchen in 2024, and a roof replaced in 2017. With three-bedroom main-level living, a beautifully updated interior, exceptional outdoor space, and a garage that is nearly impossible to duplicate, this home delivers the character, flexibility, and room buyers want without asking them to compromise.
-
Tipo de propiedad
Casa
-
Pisos
2
-
Año de construcción
2007
-
Precio/pie²
$210
Características
- Garaje
- Chimenea
- Jardín
- Terraza
- Fogata
- Renovado
- Aparcamiento
- Oficina
- Isla de cocina
Explorar la zona
1645 Struble Circle, Willow Springs, Carolina del Norte, Estados Unidos
Ver en Google Maps
Precio por sqft
Bajo
Alto
Se unió hace 11 meses
Usted ha preguntado por esta propiedad
El agente se comunicará con usted pronto por
Publicado por
3
Anuncios
2025
Se unió
Reserva una visita con the agent
Elija una fecha y si prefiere una visita virtual o presencial con el agente.
Fecha preferida
Tipo de tour
Última actualización
Septiembre 18
Primera publicación
Septiembre 18
Referencia del anuncio
10193265
Estado del anuncio
Listings marked with an icon are provided courtesy of the Triangle MLS, Inc. of North Carolina, Internet Data Exchange Database. Information Not Guaranteed. Copyright 2026 Triangle MLS, Inc. of North Carolina. All rights reserved.
Propiedades similares cercanas
Nuevos anuncios en Carolina del Norte







Explorar más viviendas en venta
Carolina del Norte, Estados Unidos ciudades
- Casas en venta en Swift Creek, NC, Estados Unidos
- Casas en venta en Chapel Hill, NC, Estados Unidos
- Casas en venta en Wilmington, NC, Estados Unidos
- Casas en venta en Charlotte, NC, Estados Unidos
- Casas en venta en Asheville, NC, Estados Unidos
- Casas en venta en Condado de Watauga, NC, Estados Unidos
- Casas en venta en Beech Mountain, NC, Estados Unidos
- Casas en venta en Cary, NC, Estados Unidos
- Casas en venta en Wake Forest, NC, Estados Unidos
- Casas en venta en Municipio de Mangum, NC, Estados Unidos
- Casas en venta en 27587, NC, Estados Unidos
- Casas en venta en Highlands, NC, Estados Unidos
- Casas en venta en Fuquay-Varina, NC, Estados Unidos
- Casas en venta en Southport, NC, Estados Unidos
- Casas en venta en Lake Norman of Iredell, NC, Estados Unidos
- Casas en venta en Apex, NC, Estados Unidos
- Casas en venta en 28461, NC, Estados Unidos
- Casas en venta en 27526, NC, Estados Unidos
- Casas en venta en Greensboro, NC, Estados Unidos
- Casas en venta en 28465, NC, Estados Unidos
Carolina del Norte, Estados Unidos tipos de propiedad
- Casas en venta en Carolina del Norte, Estados Unidos
- Casas adosadas en venta en Carolina del Norte, Estados Unidos
- Condominios en venta en Carolina del Norte, Estados Unidos
- Terreno en venta en Carolina del Norte, Estados Unidos
- Ranchos en venta en Carolina del Norte, Estados Unidos
- Apartamentos en venta en Carolina del Norte, Estados Unidos
- Villas en venta en Carolina del Norte, Estados Unidos
- Cooperativas en venta en Carolina del Norte, Estados Unidos
Carolina del Norte, Estados Unidos búsquedas populares
- Propiedades con Garaje en Carolina del Norte, Estados Unidos
- Propiedades con Jardín en Carolina del Norte, Estados Unidos
- Propiedades con Piscina en Carolina del Norte, Estados Unidos
- Propiedades con Terraza en Carolina del Norte, Estados Unidos
- Propiedades con Balcón en Carolina del Norte, Estados Unidos
- Propiedades Frente al Agua en Carolina del Norte, Estados Unidos
- Propiedades con Cancha de Tenis en Carolina del Norte, Estados Unidos
- Propiedades Obras nuevas en Carolina del Norte, Estados Unidos
- Propiedades Vista a la Montaña en Carolina del Norte, Estados Unidos
- Propiedades Propiedad de Inversión en Carolina del Norte, Estados Unidos
- Propiedades con Ascensor en Carolina del Norte, Estados Unidos
- Propiedades Comunidad Cerrada en Carolina del Norte, Estados Unidos
- Propiedades Vista Panorámica en Carolina del Norte, Estados Unidos
- Propiedades Renovado en Carolina del Norte, Estados Unidos
- Propiedades Moderno en Carolina del Norte, Estados Unidos
- Propiedades Vista al Lago en Carolina del Norte, Estados Unidos
- Propiedades Ecuestre en Carolina del Norte, Estados Unidos
- Propiedades Frente al Mar en Carolina del Norte, Estados Unidos
- Propiedades con Sauna en Carolina del Norte, Estados Unidos
- Propiedades con Biblioteca en Carolina del Norte, Estados Unidos
- Propiedades Frente al Lago en Carolina del Norte, Estados Unidos
- Propiedades con Piscina cubierta en Carolina del Norte, Estados Unidos
- Propiedades Frente al río en Carolina del Norte, Estados Unidos
- Propiedades con Bodega en Carolina del Norte, Estados Unidos
- Propiedades Frente a la Playa en Carolina del Norte, Estados Unidos
- Propiedades Vista de la ciudad en Carolina del Norte, Estados Unidos
- Propiedades Duplex en Carolina del Norte, Estados Unidos
- Propiedades con Playa privada en Carolina del Norte, Estados Unidos
- Propiedades con Viñedo / Bodega en Carolina del Norte, Estados Unidos
- Propiedades Gran Altitud en Carolina del Norte, Estados Unidos
- Propiedades Cima de una colina en Carolina del Norte, Estados Unidos
- Propiedades con Helipuerto en Carolina del Norte, Estados Unidos
- Propiedades Mansión en Carolina del Norte, Estados Unidos
- Propiedades con Aeropuerto Privado en Carolina del Norte, Estados Unidos
- Propiedades Frente al mar en Carolina del Norte, Estados Unidos
Guías e historias relacionadas
La confianza de los mejores brokers del mundo
Los agentes tras las propiedades más excepcionales del mundo publican en JamesEdition.
- Anuncios de Sotheby's, Christie's, BARNES y Engel & Völkers
- Cada anuncio se revisa antes de publicarse
- Conecte directamente con agentes verificados
Al continuar, acepta nuestros Términos y la Política de Privacidad.
brokerages we
partnered with
partnered with