$679,900
Condominium In Willoughby
- 3 Hab.
- 4 Baños
- 3,203 Sqft
- Actualizado: Septiembre 15
- Fuente: MLS Now MLS#5219583
Sobre la propiedad
La descripción se tradujo automáticamente.
La descripción se muestra en el idioma original.
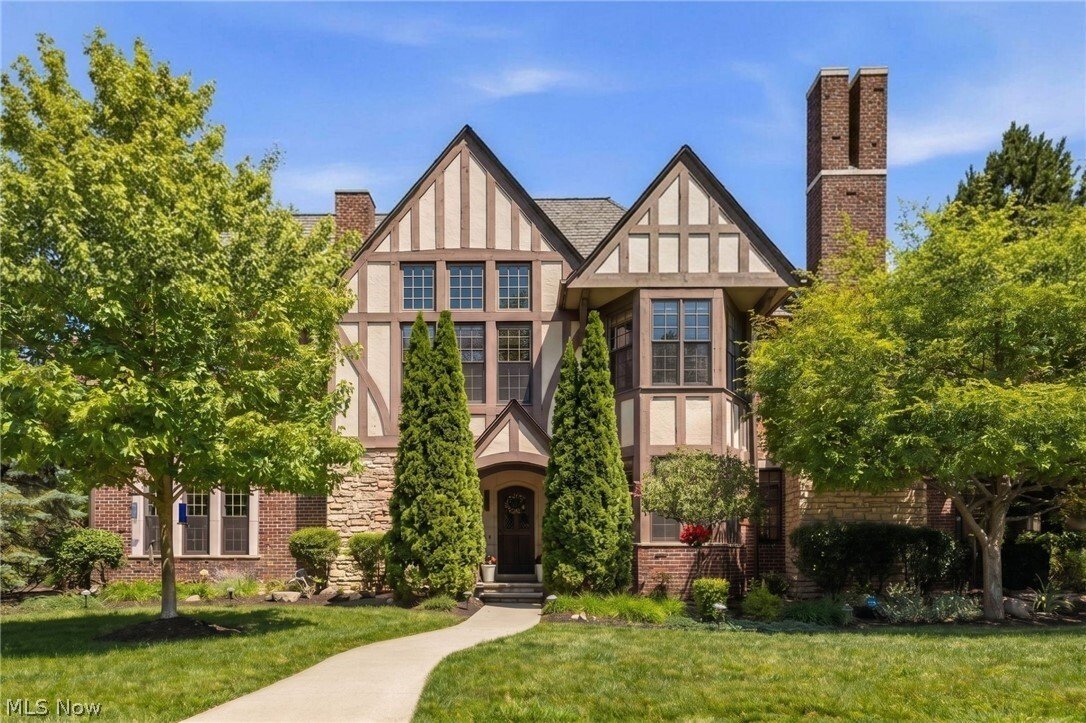
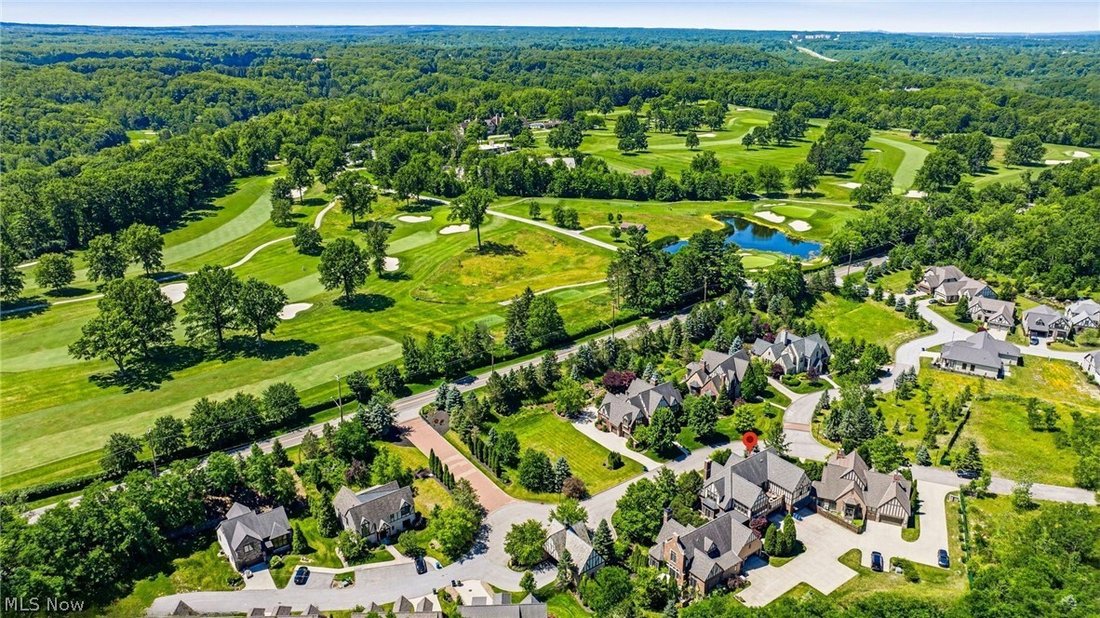
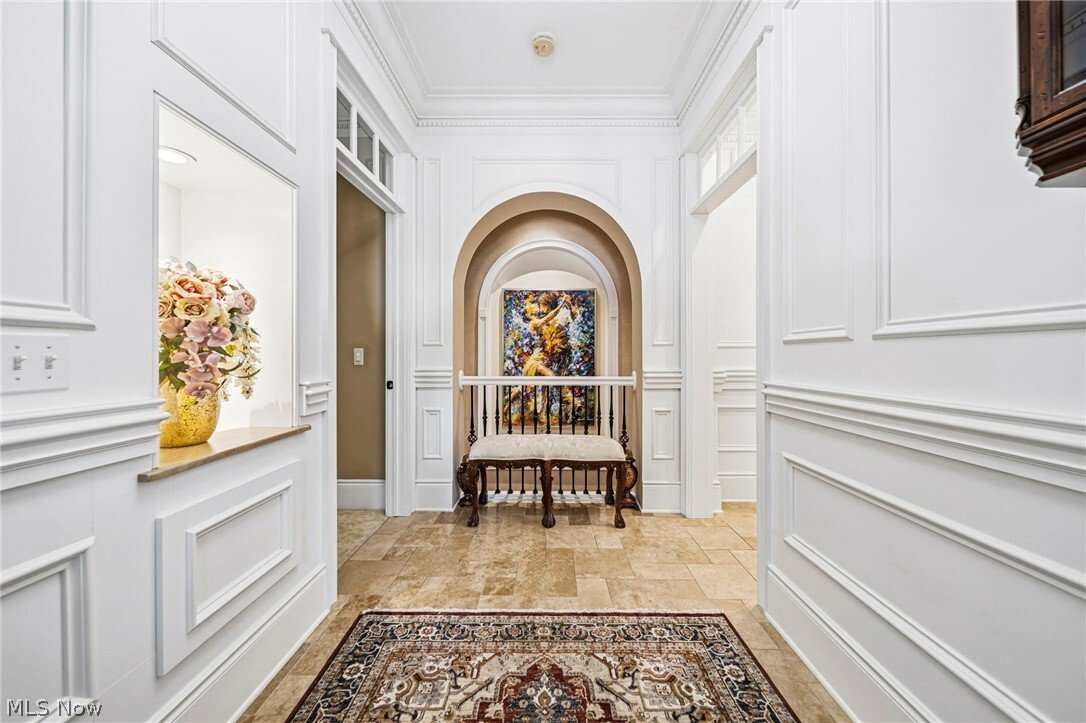
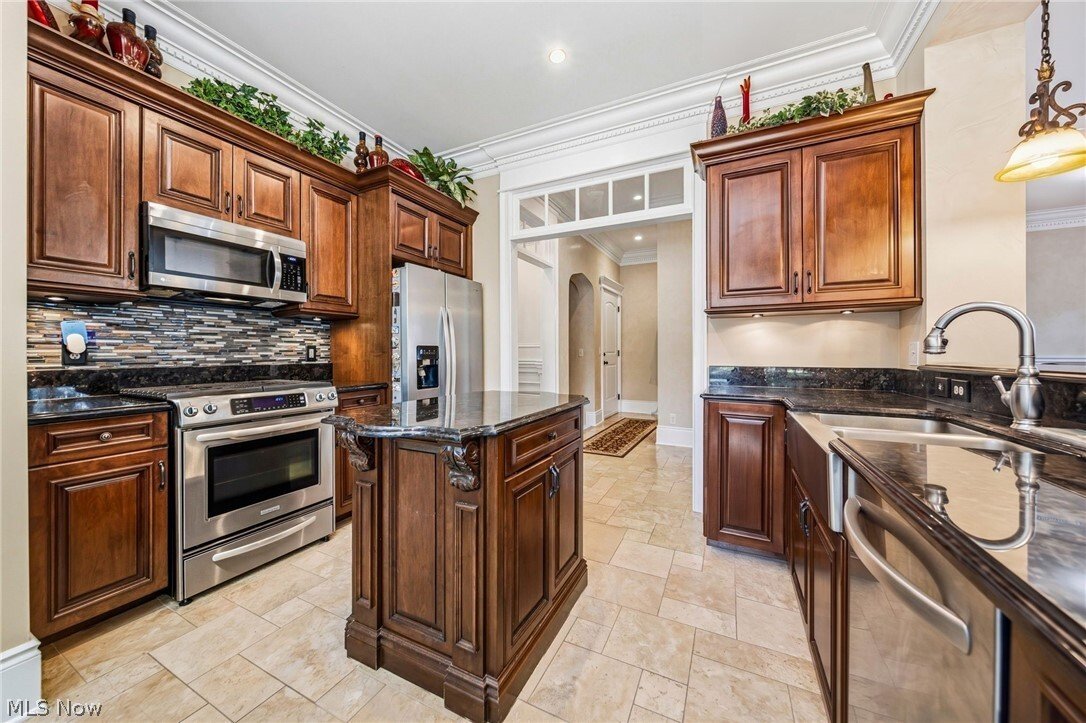
Across from Kirtland Country Club, this custom-curated residence brings estate level detail to the ease of ranch style living. From the arched openings and transom windows, the meticulous millwork and custom built-ins to the hardwood and travertine floors throughout, every room feels layered and intentional. The kitchen is where mornings begin and gatherings naturally linger, with granite counters
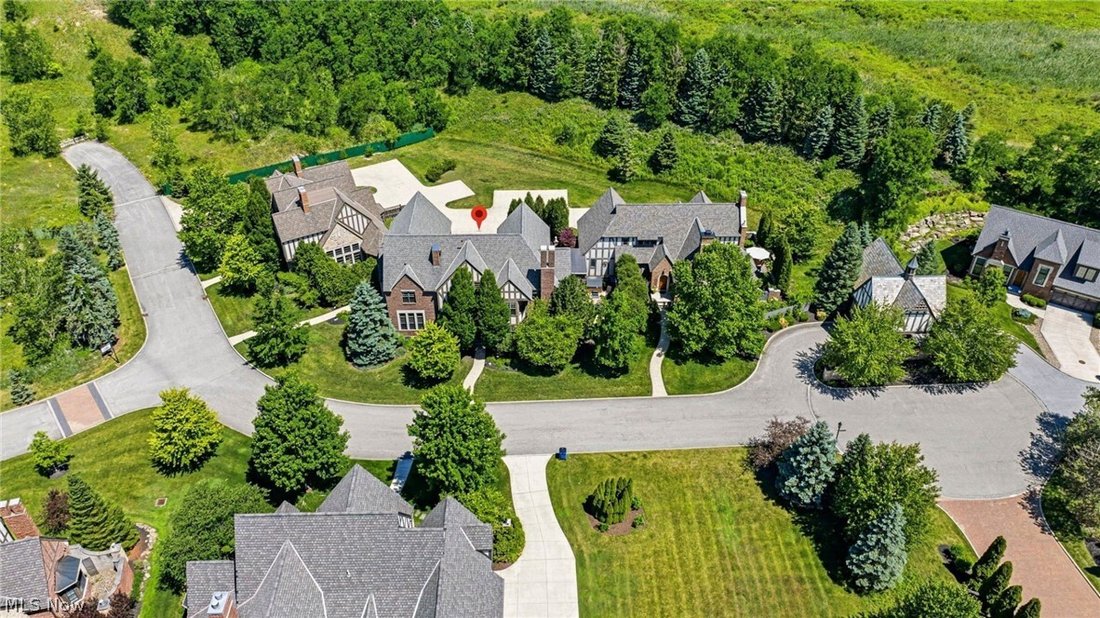
Across from Kirtland Country Club, this custom-curated residence brings estate level detail to the ease of ranch style living. From the arched openings and transom windows, the meticulous millwork and custom built-ins to the hardwood and travertine floors throughout, every room feels layered and intentional. The kitchen is where mornings begin and gatherings naturally linger, with granite counters, a center island, breakfast bar, and bay-window banquette creating an inviting space to settle in. It opens seamlessly into the great room, where a gas stone fireplace, custom Venetian plaster, and French doors spill out to the courtyard patio creating a natural flow from everyday living to evenings spent entertaining indoors and out. The main-level primary wing feels like a retreat within the home, complete with dual walk-in closets and a spa-like ensuite with dual sinks, a walk-in shower, soaking tub, and striking tilework throughout. A second main-level suite gives guests their own beautifully finished space, while the sun-filled formal dining room, den, or study offers the flexibility to host, work, or simply enjoy a quieter corner of the home with access to both private patio areas. Downstairs, the lower level changes the pace entirely, an additional suite, full bath, wet bar and kitchenette with dual beverage fridges, bar seating, and room for movie nights, game days, or long dinners that turn into late nights. Association care goes well beyond mowing, landscaping includes mulching, weeding, and hedge trimming, leaving more time for courtyard dinners, or simply enjoying the setting without a weekend to-do list. With over 3,200 finished square feet, two private outdoor spaces, attached garage parking with plenty of additional guest parking, and another thoughtful detail at every turn, this is not condo living as usual. It is a home that gives you the freedom to host more, stay longer, and enjoy every layer of the lifestyle Kirtland Tudor Estates is known for.
-
Tipo de propiedad
Condominio
-
Pisos
1
-
Año de construcción
2008
-
Precio/pie²
$212
Características
Explorar la zona
39487 Tudor Drive, Kirtland, Ohio, Estados Unidos
Ver en Google Maps
Precio por sqft
Bajo
Alto
Se unió hace 8 meses
Usted ha preguntado por esta propiedad
El agente se comunicará con usted pronto por
Publicado por
12
Anuncios
2026
Se unió
Reserva una visita con the agent
Elija una fecha y si prefiere una visita virtual o presencial con el agente.
Fecha preferida
Tipo de tour
Última actualización
Septiembre 15
Primera publicación
Jun 27
Referencia del anuncio
5219583
Estado del anuncio
The data relating to real estate for sale on this website comes in part from the Internet Data Exchange program of MLS Now. Real estate listings are marked with the Internet Data Exchange logo and detailed information about them includes the name of the listing broker(s). Information Deemed Reliable But Not Guaranteed.
Propiedades similares cercanas
Nuevos anuncios en Kirtland


Explorar más viviendas en venta
Kirtland, OH, Estados Unidos tipos de propiedad
Kirtland, OH, Estados Unidos búsquedas populares
- Propiedades con Jardín en Kirtland, OH, Estados Unidos
- Propiedades con Terraza en Kirtland, OH, Estados Unidos
- Propiedades con Piscina en Kirtland, OH, Estados Unidos
- Propiedades Renovado en Kirtland, OH, Estados Unidos
- Propiedades con Balcón en Kirtland, OH, Estados Unidos
- Propiedades con Cancha de Tenis en Kirtland, OH, Estados Unidos
- Propiedades Vista al Agua en Kirtland, OH, Estados Unidos
- Propiedades Moderno en Kirtland, OH, Estados Unidos
- Propiedades con Ascensor en Kirtland, OH, Estados Unidos
- Propiedades Vista al Lago en Kirtland, OH, Estados Unidos
- Propiedades Vista Panorámica en Kirtland, OH, Estados Unidos
Guías e historias relacionadas
La confianza de los mejores brokers del mundo
Los agentes tras las propiedades más excepcionales del mundo publican en JamesEdition.
- Anuncios de Sotheby's, Christie's, BARNES y Engel & Völkers
- Cada anuncio se revisa antes de publicarse
- Conecte directamente con agentes verificados
Al continuar, acepta nuestros Términos y la Política de Privacidad.
brokerages we
partnered with
partnered with