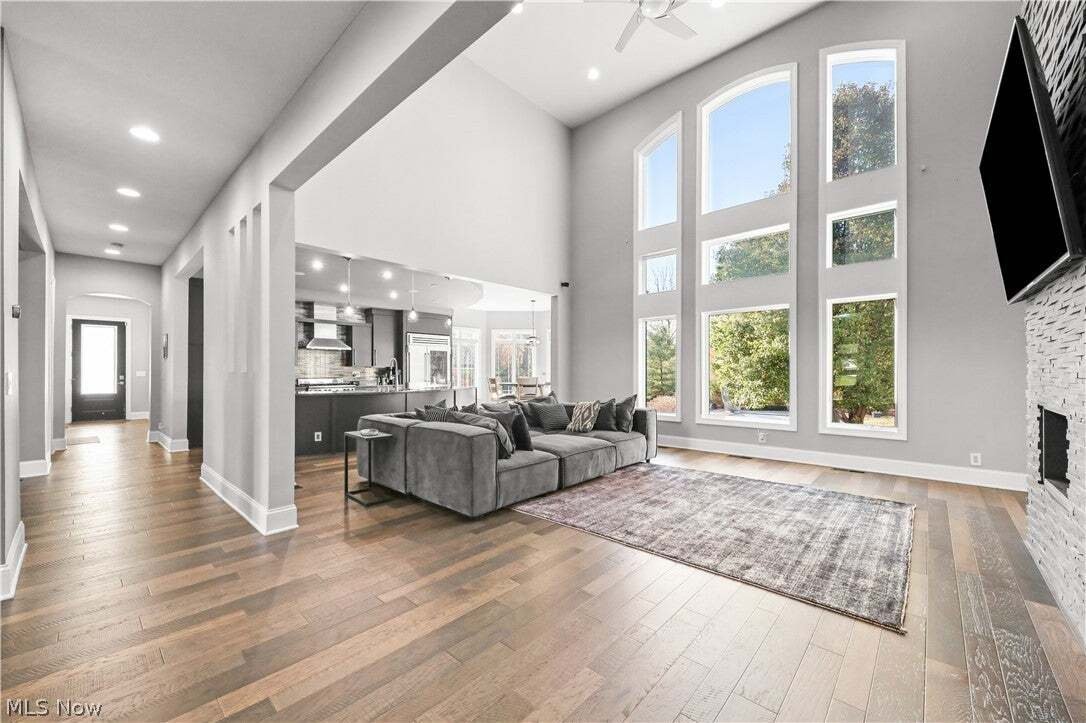
$1,700,000
Single Family Residence in Willoughby Hills
- 6 Hab.
- 7 Baños
- 6,205 Sqft
- 1.2 Ac lot
- Actualizado: Noviembre 13
- Fuente: MLS Now MLS#5260081
Sobre la propiedad
La descripción se tradujo automáticamente.
La descripción se muestra en el idioma original.
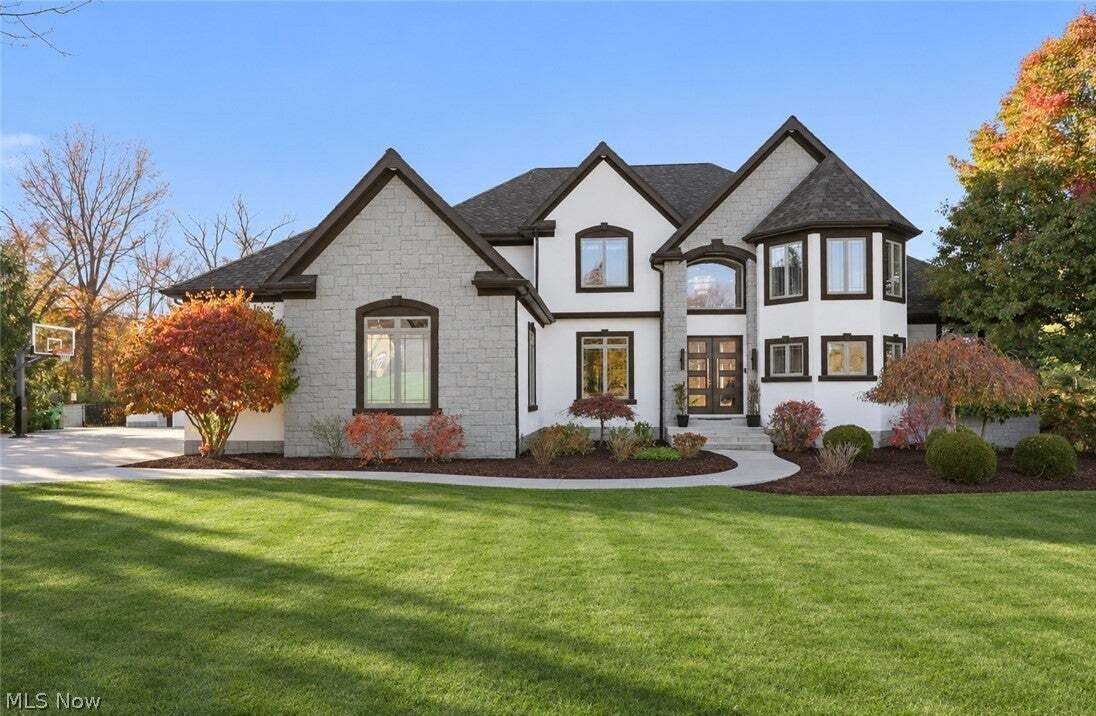
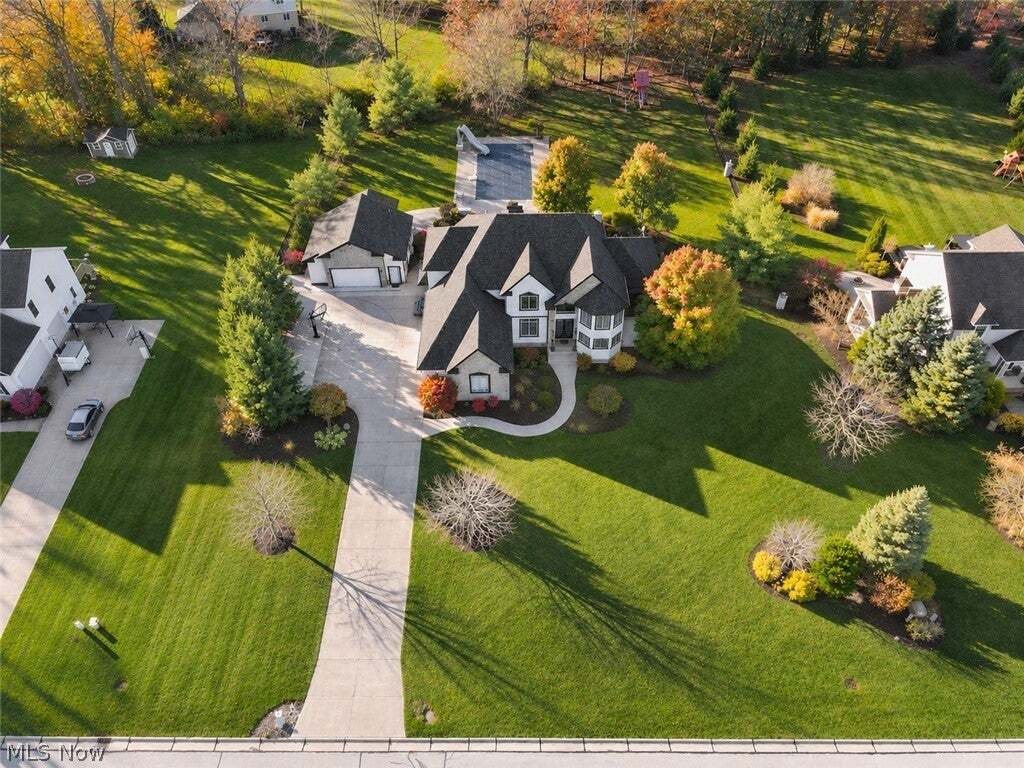
A property unlike anything this market has seen in a while! Set on over an acre in Willoughby Hills, this 6-bedroom, 7-bath home pairs beautifully updated interiors with an incredible backyard retreat.
Hardwood floors (2021) welcome you into the main level, featuring a kitchen with quartz counters, Sub-Zero refrigerator, and Wolf stove and hood. Remodeled in 2021, the first-floor primary
Hardwood floors (2021) welcome you into the main level, featuring a kitchen with quartz counters, Sub-Zero refrigerator, and Wolf stove and hood. Remodeled in 2021, the first-floor primary
A property unlike anything this market has seen in a while! Set on over an acre in Willoughby Hills, this 6-bedroom, 7-bath home pairs beautifully updated interiors with an incredible backyard retreat.
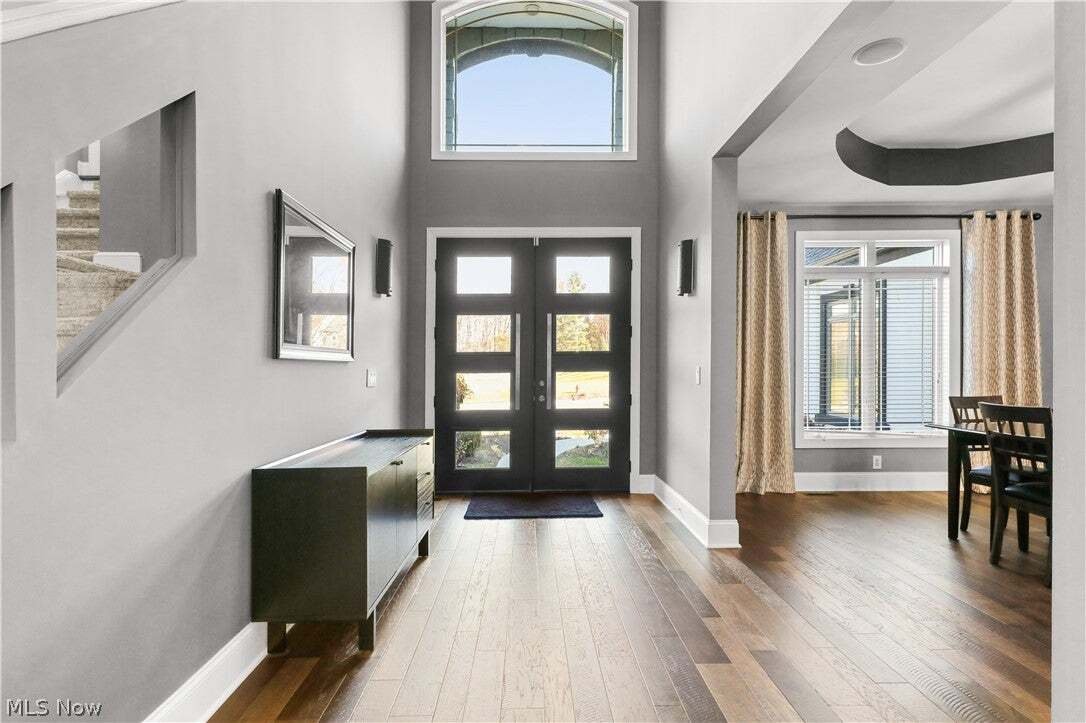
Hardwood floors (2021) welcome you into the main level, featuring a kitchen with quartz counters, Sub-Zero refrigerator, and Wolf stove and hood. Remodeled in 2021, the first-floor primary suite offers two spacious walk-in closets and a tiled shower with an oversized rainfall showerhead. The laundry room with extensive storage, separate mudroom with its own exterior entry, and half bath were remodeled in 2022.
Upstairs are four bedrooms, including three with private full baths updated in 2026 and walk-in closets, plus space for a second floor washer and dryer.
Finished in 2024, the 2,000+ sq. ft. walkout lower level features a full kitchen with dishwasher, two beverage refrigerators and an ice machine, fireplace, full bath, sixth bedroom and a separate bonus room ideal for an office, gym or hobby space. This level offers flexibility for hosting guests or extended stays.
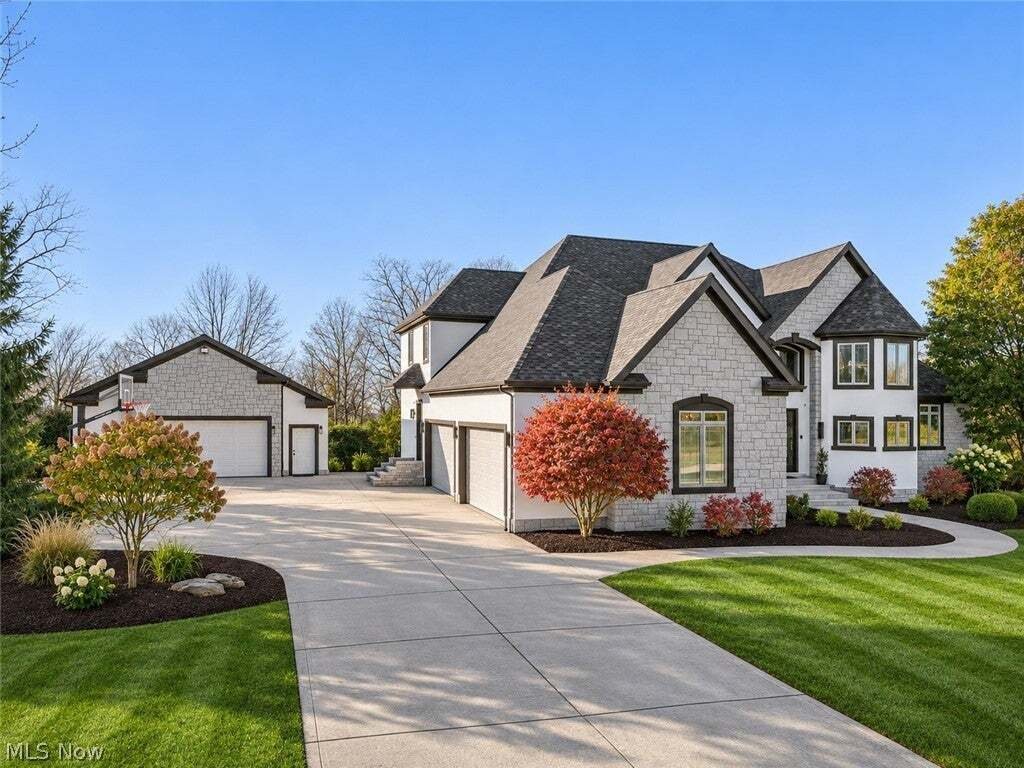
The fenced backyard showcases a heated saltwater pool with slide and retractable cover. The liner, heater, pump and safety cover were replaced in 2024; two automatic cleaners are included. Added in 2024, the heated and cooled 27x36 pool house/garage offers polyaspartic floors, a bathroom, separate storage, covered patio and bar, and a lined basketball court. A stone BBQ area with built-in Traeger and Blackstone grills connects to a lower patio with a custom stone wood-burning fire pit outside the walkout basement.
Additional highlights include surround sound throughout, two-zone HVAC, new A/C in 2022, tankless hot water, and a 2022 roof with Armourshake shingles and lifetime warranty. The home’s exterior was repainted and windows resealed in 2022. An exceptional setting for everyday living and unforgettable entertaining!
Hardwood floors (2021) welcome you into the main level, featuring a kitchen with quartz counters, Sub-Zero refrigerator, and Wolf stove and hood. Remodeled in 2021, the first-floor primary suite offers two spacious walk-in closets and a tiled shower with an oversized rainfall showerhead. The laundry room with extensive storage, separate mudroom with its own exterior entry, and half bath were remodeled in 2022.
Upstairs are four bedrooms, including three with private full baths updated in 2026 and walk-in closets, plus space for a second floor washer and dryer.
Finished in 2024, the 2,000+ sq. ft. walkout lower level features a full kitchen with dishwasher, two beverage refrigerators and an ice machine, fireplace, full bath, sixth bedroom and a separate bonus room ideal for an office, gym or hobby space. This level offers flexibility for hosting guests or extended stays.
The fenced backyard showcases a heated saltwater pool with slide and retractable cover. The liner, heater, pump and safety cover were replaced in 2024; two automatic cleaners are included. Added in 2024, the heated and cooled 27x36 pool house/garage offers polyaspartic floors, a bathroom, separate storage, covered patio and bar, and a lined basketball court. A stone BBQ area with built-in Traeger and Blackstone grills connects to a lower patio with a custom stone wood-burning fire pit outside the walkout basement.
Additional highlights include surround sound throughout, two-zone HVAC, new A/C in 2022, tankless hot water, and a 2022 roof with Armourshake shingles and lifetime warranty. The home’s exterior was repainted and windows resealed in 2022. An exceptional setting for everyday living and unforgettable entertaining!
-
Tipo de propiedad
Casa
-
Pisos
2
-
Año de construcción
2007
-
Precio/pie²
$273
Características
- Garaje
- Jardín
- Chimenea
- Vestidor
- Cancha de baloncesto
- Fogata
- Cocina exterior
- Gimnasio
- Cocina abierta
Características
Lote
Interior
- Techo alto
- Oficina
- Chimenea
- Isla de cocina
- Lavadora Secadora
- Bar
- Lavadero
- Cocina abierta
- Sótano
- Encimeras de piedra
- Vestidor
- Gimnasio
Outdoor
- Aparcamiento
- Fogata
- Piscina
- Garaje
- Cocina exterior
- Espacio de vida al aire libre
- Pérgola
- Jardín
- Cancha de baloncesto
Explorar la zona
2404 Pine Valley Drive, Kirtland, Ohio, Estados Unidos
Ver en Google Maps
Precio por sqft
Bajo
Alto
Se unió hace 9 meses
Usted ha preguntado por esta propiedad
El agente se comunicará con usted pronto por
Publicado por
1
Anuncios
2026
Se unió
Reserva una visita con the agent
Elija una fecha y si prefiere una visita virtual o presencial con el agente.
Fecha preferida
Tipo de tour
Última actualización
Noviembre 13
Primera publicación
Noviembre 13
Referencia del anuncio
5260081
Estado del anuncio
The data relating to real estate for sale on this website comes in part from the Internet Data Exchange program of MLS Now. Real estate listings are marked with the Internet Data Exchange logo and detailed information about them includes the name of the listing broker(s). Information Deemed Reliable But Not Guaranteed.
Propiedades similares cercanas
Nuevos anuncios en Kirtland



Explorar más viviendas en venta
Kirtland, OH, Estados Unidos tipos de propiedad
Kirtland, OH, Estados Unidos búsquedas populares
- Propiedades con Jardín en Kirtland, OH, Estados Unidos
- Propiedades con Terraza en Kirtland, OH, Estados Unidos
- Propiedades con Piscina en Kirtland, OH, Estados Unidos
- Propiedades con Gimnasio en Kirtland, OH, Estados Unidos
- Propiedades Vista al Agua en Kirtland, OH, Estados Unidos
- Propiedades Obras nuevas en Kirtland, OH, Estados Unidos
- Propiedades con Balcón en Kirtland, OH, Estados Unidos
- Propiedades Renovado en Kirtland, OH, Estados Unidos
- Propiedades Vista al Lago en Kirtland, OH, Estados Unidos
- Propiedades con Sauna en Kirtland, OH, Estados Unidos
- Propiedades Frente al Lago en Kirtland, OH, Estados Unidos
- Propiedades Vista Panorámica en Kirtland, OH, Estados Unidos
- Propiedades con Sala de juegos en Kirtland, OH, Estados Unidos
- Propiedades Frente a la Playa en Kirtland, OH, Estados Unidos
- Propiedades con Ascensor en Kirtland, OH, Estados Unidos
- Propiedades Frente al Agua en Kirtland, OH, Estados Unidos
- Propiedades Vista al Río en Kirtland, OH, Estados Unidos
- Propiedades Vista al Campo de Golf en Kirtland, OH, Estados Unidos
Guías e historias relacionadas
La confianza de los mejores brokers del mundo
Los agentes tras las propiedades más excepcionales del mundo publican en JamesEdition.
- Anuncios de Sotheby's, Christie's, BARNES y Engel & Völkers
- Cada anuncio se revisa antes de publicarse
- Conecte directamente con agentes verificados
Al continuar, acepta nuestros Términos y la Política de Privacidad.
Brokerages we
partnered with
partnered with