$898,900
Single Family Detached Willis
- 4 Hab.
- 4 Baños
- 3,680 Sqft
- 15,813 Sqft lot
- Actualizado: Hoy
- MLS#77736559
Sobre la propiedad
La descripción se tradujo automáticamente.
La descripción se muestra en el idioma original.
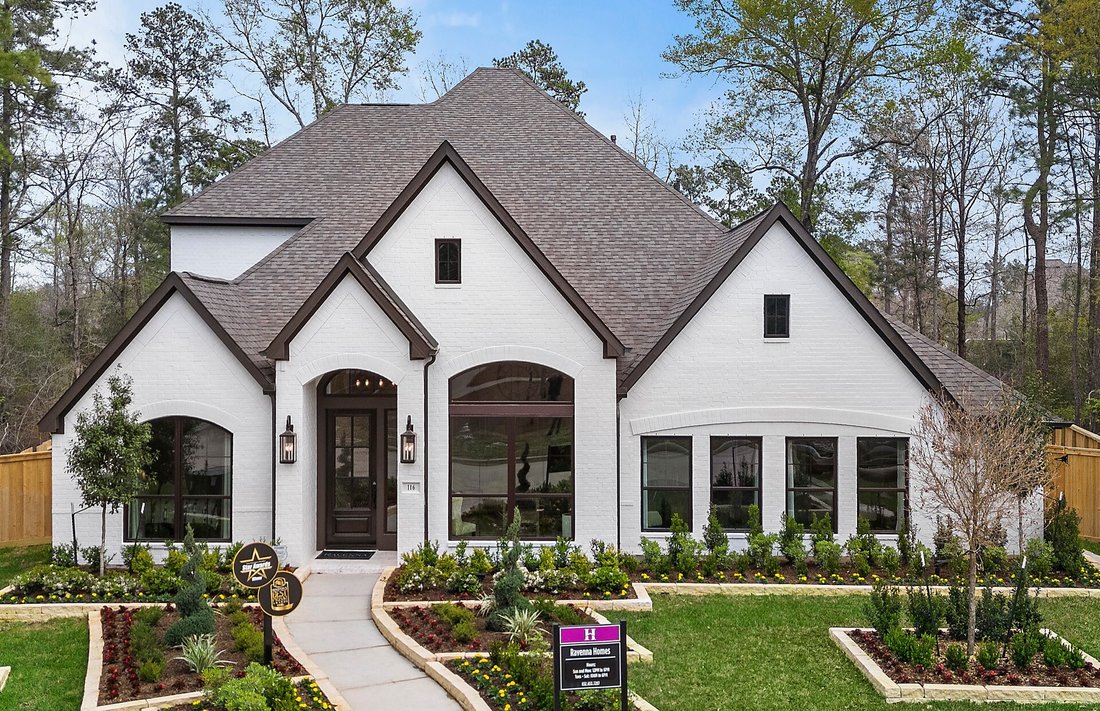
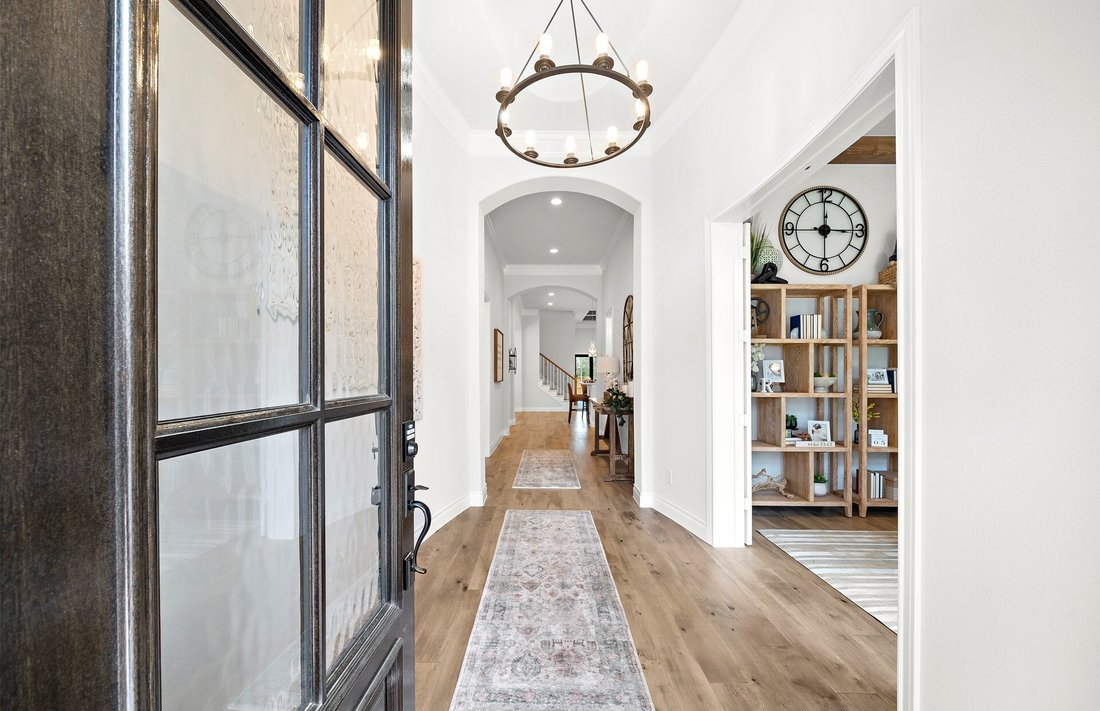
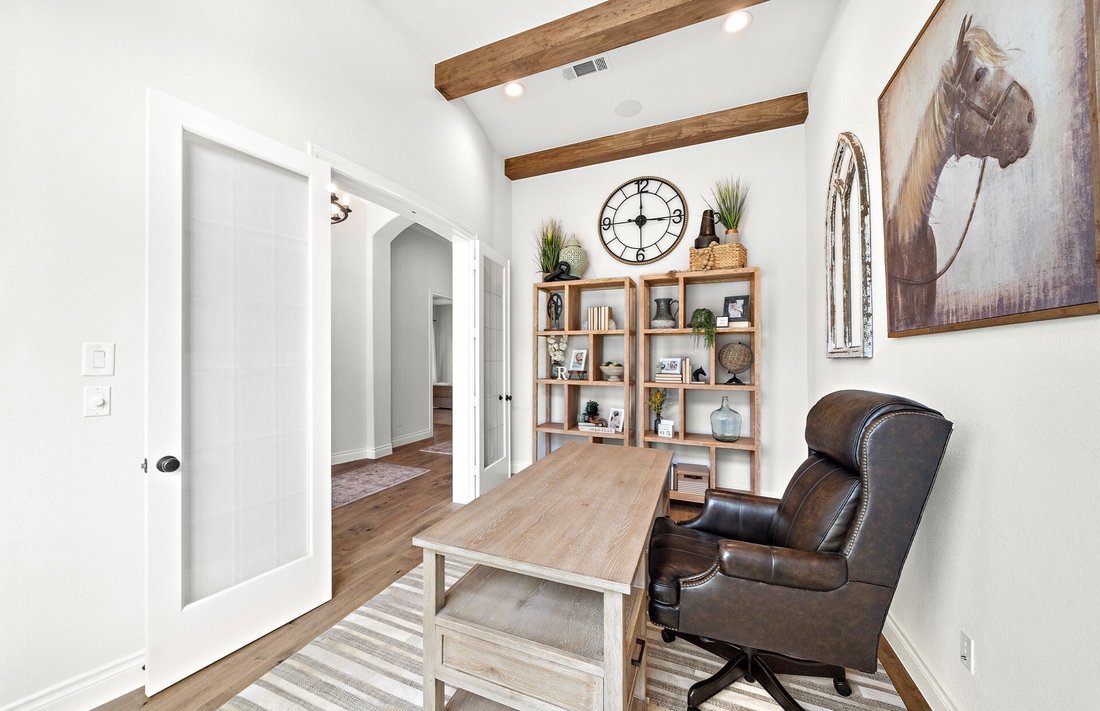
This 1½-story former model home features 4 bedrooms, 3.5 + .5 baths, and a 3.5-car garage with no rear neighbors. An elegant oval entry with hardwood floors and a 13’ ceiling opens to the private study. The spacious kitchen boasts 12’ ceilings, 42” white painted cabinets, quartz countertops, and KitchenAid built-in appliances, opening to the breakfast room, dining room, and family room, all with h
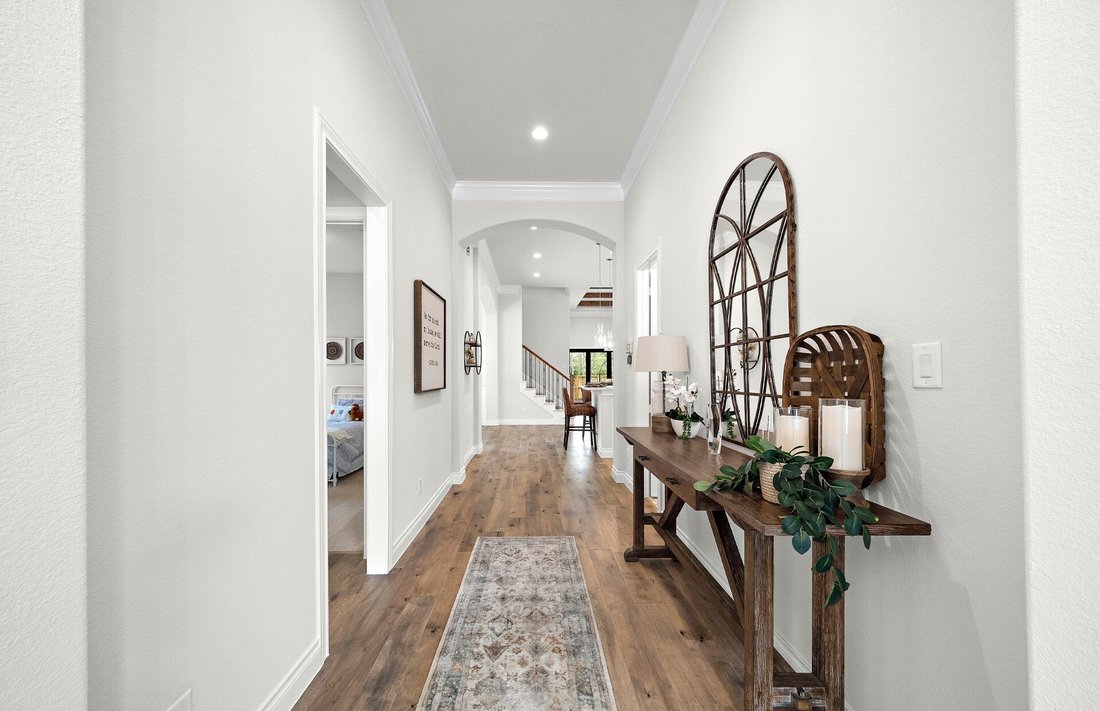
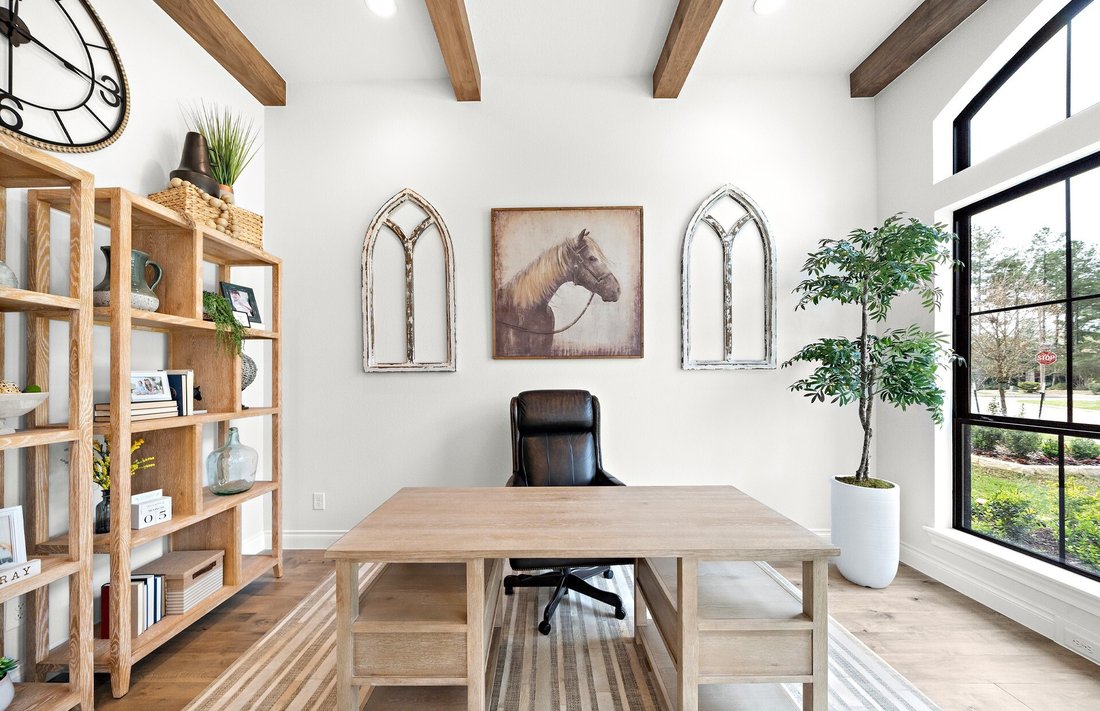
This 1½-story former model home features 4 bedrooms, 3.5 + .5 baths, and a 3.5-car garage with no rear neighbors. An elegant oval entry with hardwood floors and a 13’ ceiling opens to the private study. The spacious kitchen boasts 12’ ceilings, 42” white painted cabinets, quartz countertops, and KitchenAid built-in appliances, opening to the breakfast room, dining room, and family room, all with hardwood flooring. A full accordion door overlooks the impressive 30’ covered patio. The primary suite includes a freestanding tub, separate shower, and His and Hers vanities. Upstairs offers a game room, half bath, and theater room complete with surround-sound wiring, theater paint, theater carpet, and additional insulation.
-
Tipo de propiedad
Casa
-
Año de construcción
2024
-
Precio/pie²
$244
Características
- Garaje
- Chimenea
- Sala de juegos
- Cine
- Encimeras de piedra
- Oficina
- Techo alto
Explorar la zona
116 Founders Grove Loop, Willis, TX 77318, Texas, Estados Unidos
Ver en Google Maps
Precio por sqft
Bajo
Alto
Se unió hace 4 años
Usted ha preguntado por esta propiedad
El agente se comunicará con usted pronto por
Publicado por
10
Anuncios
2022
Se unió
Reserva una visita con Lance Loken
Elija una fecha y si prefiere una visita virtual o presencial con el agente.
Fecha preferida
Tipo de tour

Platinum Houston
19708 Northwest Freeway, Ste. 2800, 77065, Houston, United States
Ver perfil de la agencia
Última actualización
Hoy
Primera publicación
Sep 17
Referencia del anuncio
2159734735501600
Estado del anuncio
La confianza de los mejores brokers del mundo
Los agentes tras las propiedades más excepcionales del mundo publican en JamesEdition.
- Anuncios de Sotheby's, Christie's, BARNES y Engel & Völkers
- Cada anuncio se revisa antes de publicarse
- Conecte directamente con agentes verificados
Al continuar, acepta nuestros Términos y la Política de Privacidad.
brokerages we
partnered with
partnered with