$1,200,000
399 Overlook Trail Williamson, GA 30292
- 5 Hab.
- 5 Baños
- 5,900 Sqft
- 3.0 Ac lot
- Actualizado: Noviembre 19
- MLS#10715371
Sobre la propiedad
La descripción se tradujo automáticamente.
La descripción se muestra en el idioma original.
THIS EXTRAORDINARY CUSTOM BUILT ESTATE IS A TRUE MASTERPIECE OF LUXURY, CRAFTSMANSHIP AND INTENTIONAL DESIGN; OFFERING A LEVEL OF QUALITY AND FUNCTIONALITY THAT IS RARELY FOUND AND IMPOSSIBLE TO RECREATE AT THIS PRICE. Situated on 3 pristine acres just minutes from town, shopping and restaurants, this like-new all-brick home delivers nearly 6,400sqft of elevated living space, complemented by resor
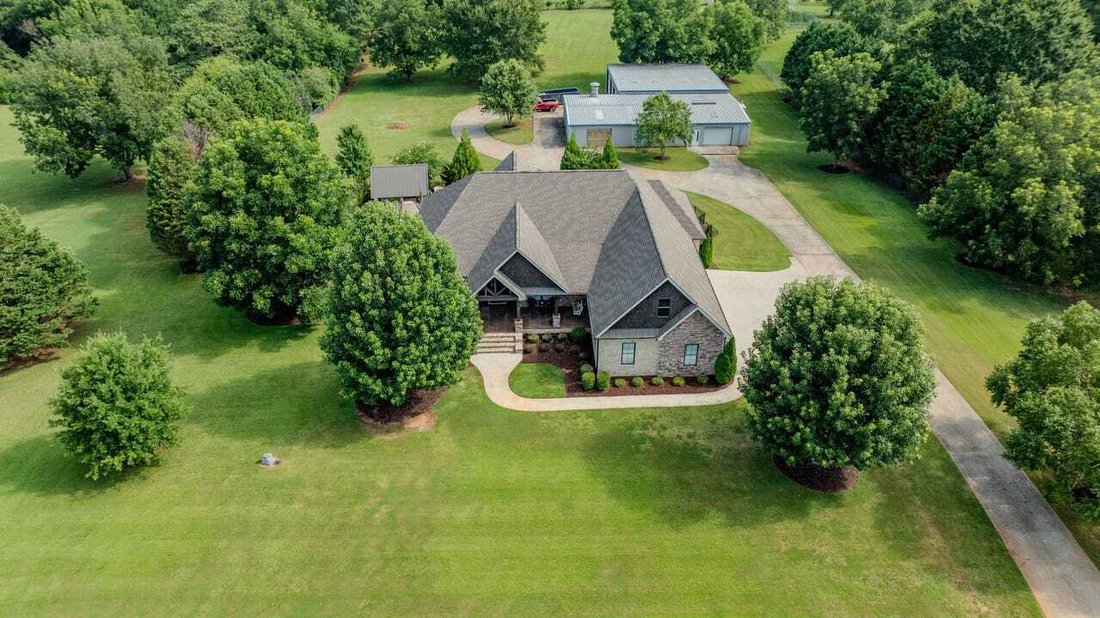
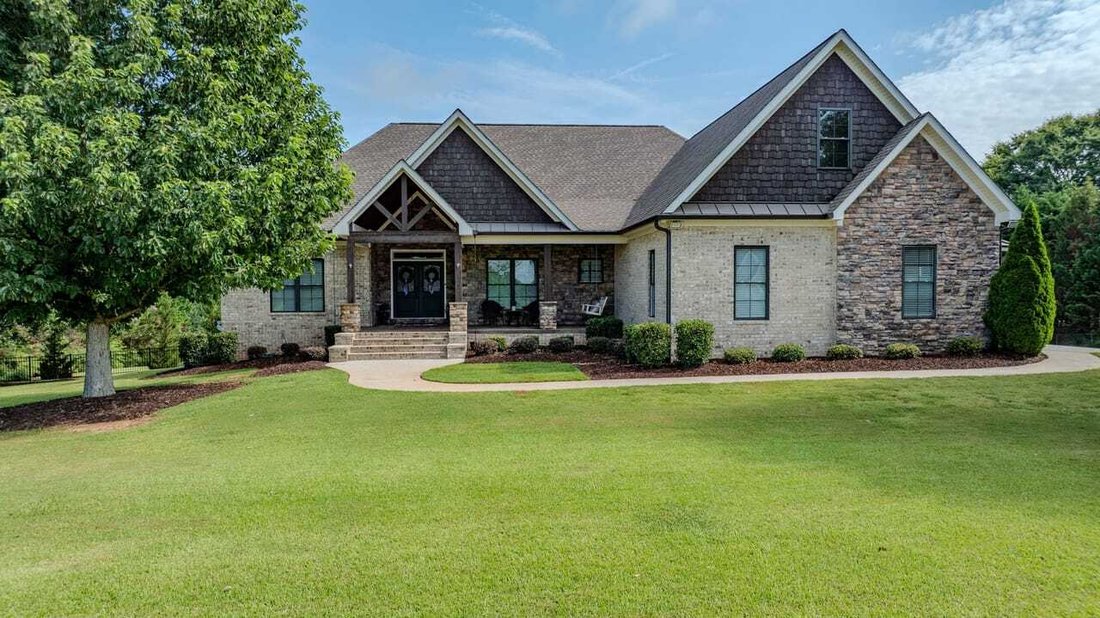
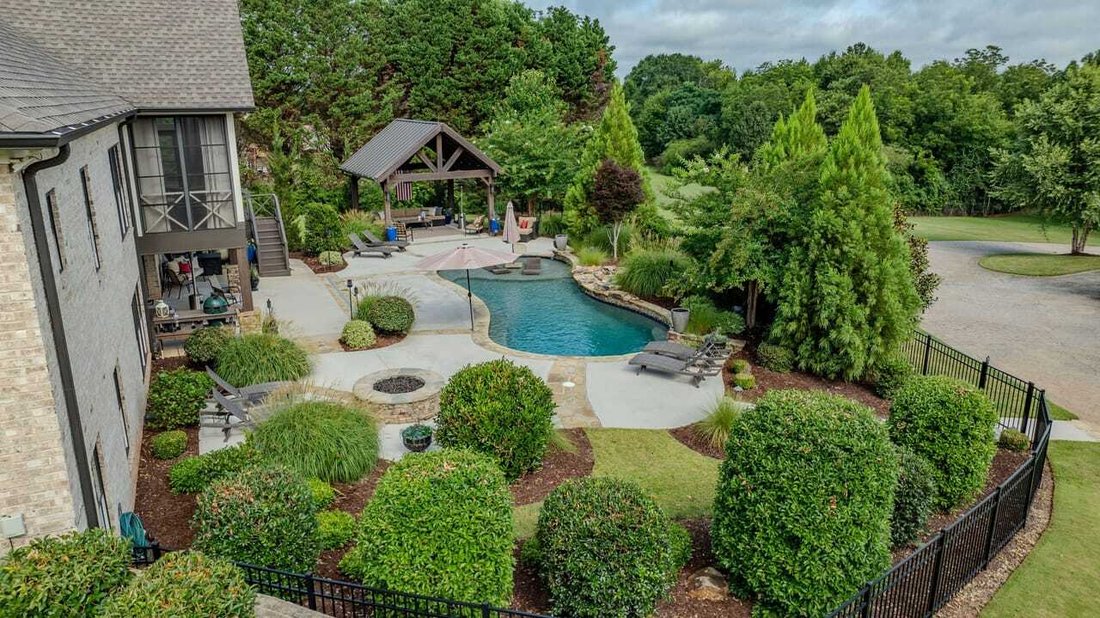
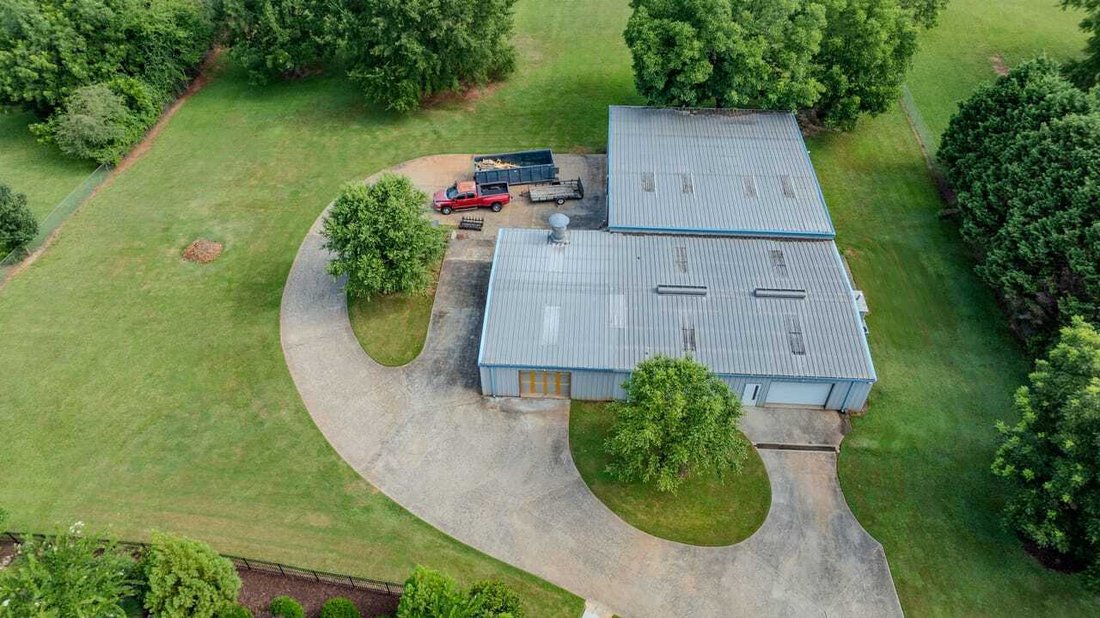
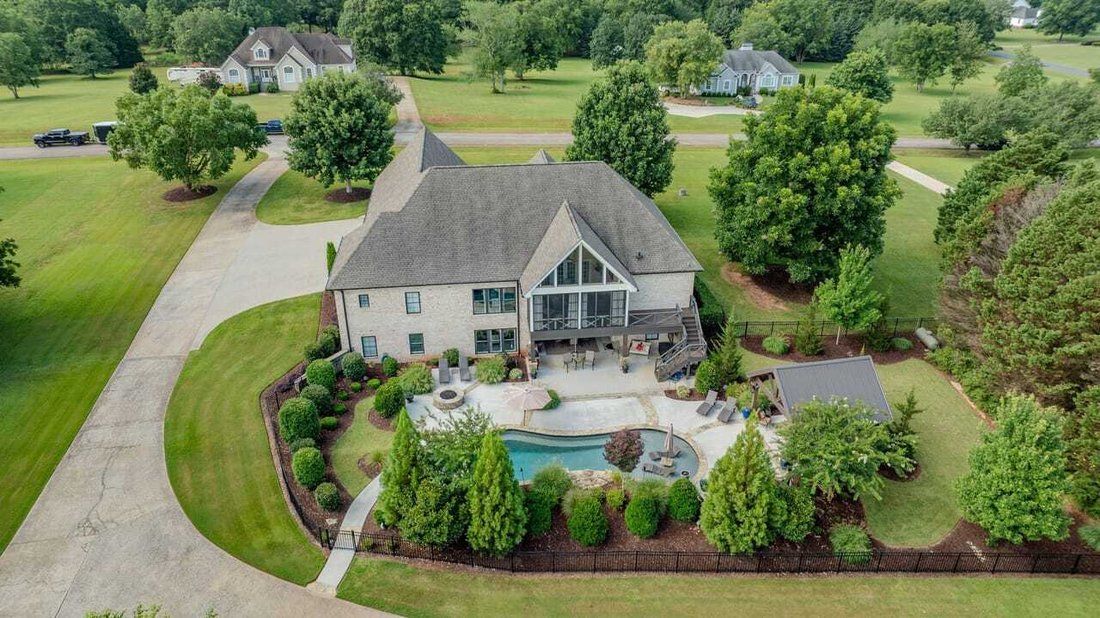
THIS EXTRAORDINARY CUSTOM BUILT ESTATE IS A TRUE MASTERPIECE OF LUXURY, CRAFTSMANSHIP AND INTENTIONAL DESIGN; OFFERING A LEVEL OF QUALITY AND FUNCTIONALITY THAT IS RARELY FOUND AND IMPOSSIBLE TO RECREATE AT THIS PRICE. Situated on 3 pristine acres just minutes from town, shopping and restaurants, this like-new all-brick home delivers nearly 6,400sqft of elevated living space, complemented by resort-style outdoor living and an exceptional 5,000 square foot shop. Built with batt and spray foam insulation to save you money on utilities, this home is equipped with a Highland alarm system with heat sensors, camera security systems on both the home and shop and extensive LED lighting and accent lighting throughout. Inside every detail reflects artisan craftsmanship. From the premium custom maple cabinetry, with soft-close doors and drawers, to the durable stone composite flooring and built-in speakers throughout the main level. The main floor features a split-bedroom plan with 3 bedrooms and 2.5 baths, including 2 spacious guest rooms with walk-in closets and a Hollywood bath. The primary suite is truly lavish, complete with a fireplace and a spa-inspired bath featuring a soaking tub with TV and fireplace, dual vanities, an oversized tile shower with dual showerheads and a custom walk-in closet with island, extensive cabinetry and exceptional storage. The chef’s kitchen showcases LG stainless steel appliances, beveled glass maple wood shaker cabinets, a touchless sink faucet and built-in touchless trash system. In addition, the oversized laundry room offers abundant storage and includes washer and dryer. Comfort meets efficiency with 3 HVAC zones on the main level, a dedicated basement unit and NEST controls on the main and basement floors, along with a whole-home water softener system and lighted stairways. Upstairs, a large bonus room with full bath and walk-in attic storage provides flexible additional living space. The fully finished basement functions as a private residence of its own. Featuring a full kitchen with stainless steel appliances, custom wormy maple wood shaker cabinetry with Tommy stain, a large office, 2 bedrooms and 2 full baths-including one with both interior and exterior access for the pool deck area. A built-in media and entertainment room with extensive cabinetry from the floor to the ceiling and 85” TV creates the ultimate hosting space. The climate-controlled fireproof safe or gun room is truly one of a kind. Two additional unfinished rooms offer ideal gym and storage space. Step outside into a resort-style setting highlighted by a 16x40 propane heated saltwater pool with water features, tanning ledge and entertainment lounge ledge. The outdoor living space continues with a propane fire pit, pool pavilion, surround sound, multiple covered seating areas and extensive landscaping with LED lighting throughout. The space is already plumbed for an outdoor kitchen and fully fenced for privacy. The multi-season covered porch overlooking the pool deck is a standout feature. Offering a glass panel system that seamlessly converts from screened to enclosed allowing year-round enjoyment while overlooking your resort living. The 5,000 square foot shop is equally impressive, offering multiple roll-up doors, separate work areas, internet, water and power. With approximately 3,000 square feet heated and cooled, three 50-foot RV bays make it ideal for collectors, business use or recreational storage. With 3 bedrooms on the main, 2 in the basement and a bonus suite upstairs, this home delivers unmatched flexibility and elevated living at every turn. Every detail has been thoughtfully designed, nothing overlooked and nothing wasted...creating a one-of-a-kind property that truly defines luxury living.
-
Tipo de propiedad
Casa
-
Pisos
1
-
Año de construcción
2018
-
Precio/pie²
$203
Características
Explorar la zona
399 Overlook Trail, Williamson, Georgia, Estados Unidos
Ver en Google Maps
Precio por sqft
Bajo
Alto
Se unió hace 1 mes
Usted ha preguntado por esta propiedad
El agente se comunicará con usted pronto por
Publicado por
8
Anuncios
2026
Se unió
Reserva una visita con the agent
Elija una fecha y si prefiere una visita virtual o presencial con el agente.
Fecha preferida
Tipo de tour
Última actualización
Noviembre 19
Primera publicación
Noviembre 19
Licencia del agente
#288062
Referencia del anuncio
rsls-101321
La confianza de los mejores brokers del mundo
Los agentes tras las propiedades más excepcionales del mundo publican en JamesEdition.
- Anuncios de Sotheby's, Christie's, BARNES y Engel & Völkers
- Cada anuncio se revisa antes de publicarse
- Conecte directamente con agentes verificados
Al continuar, acepta nuestros Términos y la Política de Privacidad.
Brokerages we
partnered with
partnered with