$588,000
55+ Community
- 3 Hab.
- 3 Baños
- 3,168 Sqft
- 9,148 Sqft lot
- Actualizado: Julio 25
- 1
- MLS#10636677
Sobre la propiedad
La descripción se tradujo automáticamente.
La descripción se muestra en el idioma original.
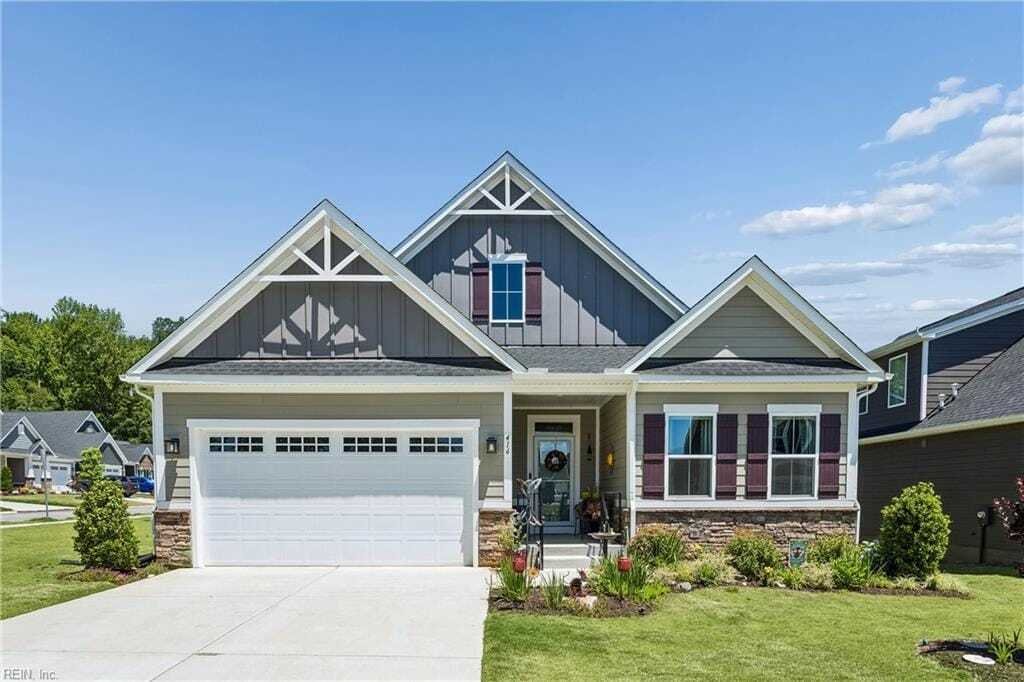
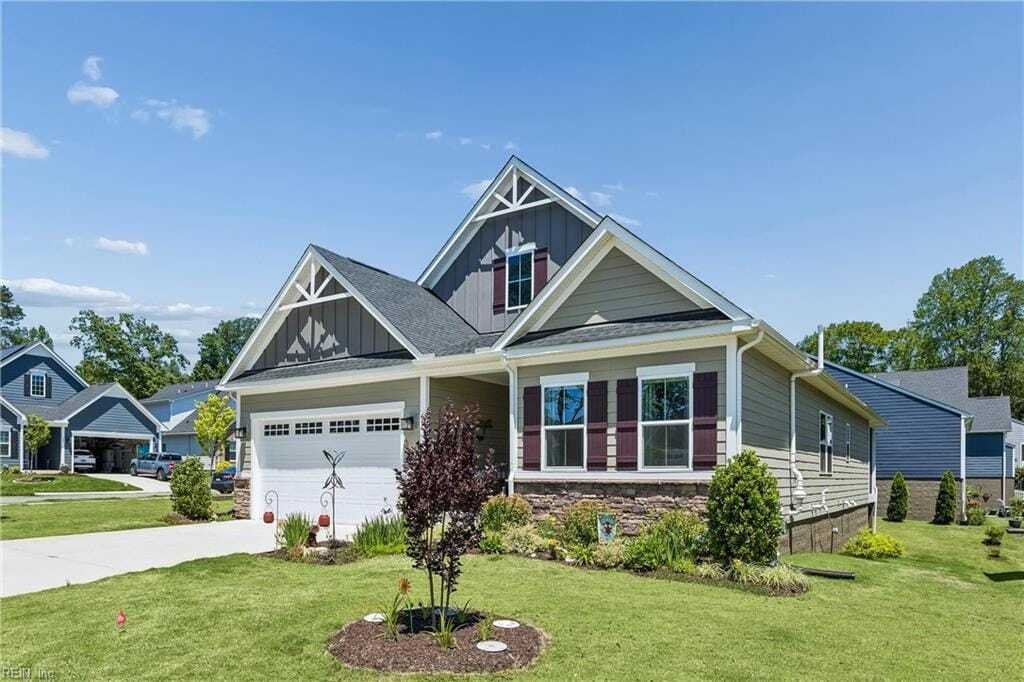
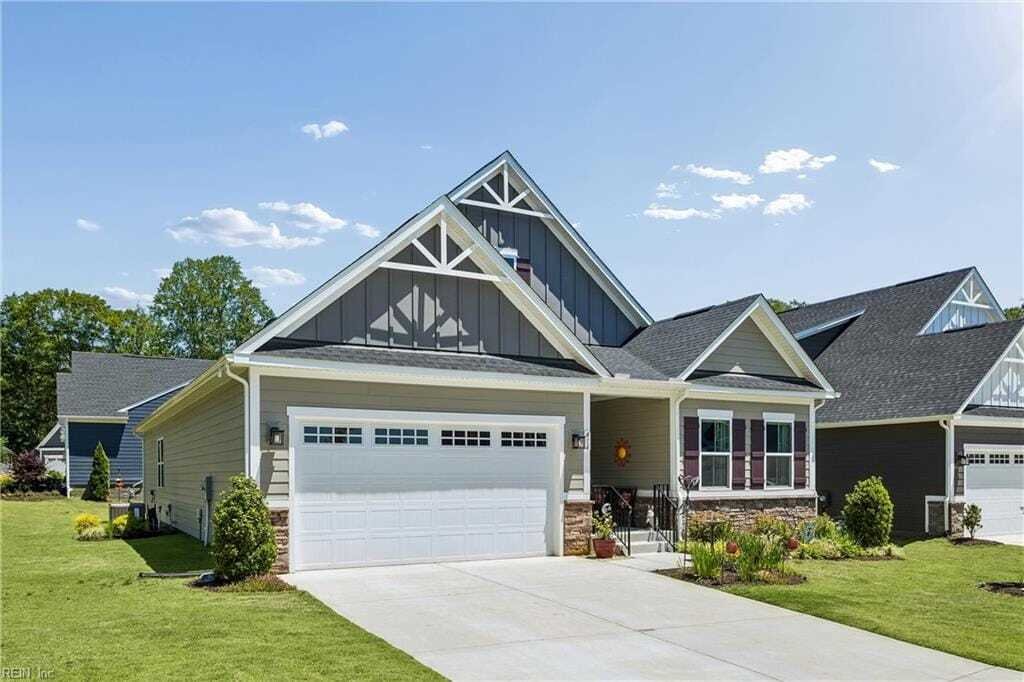
If you are looking for a stunning home in the sought after Tranquility 55+ subdivision where HOA provides all yard and landscaping care, then look no further! This decorator custom painted, beautifully designed home on a premium lot, offers 3168 sq feet of seamless living. The fully finished basement and full bathroom add an extra element of ease, providing flexibility for guests, hobbies or offic
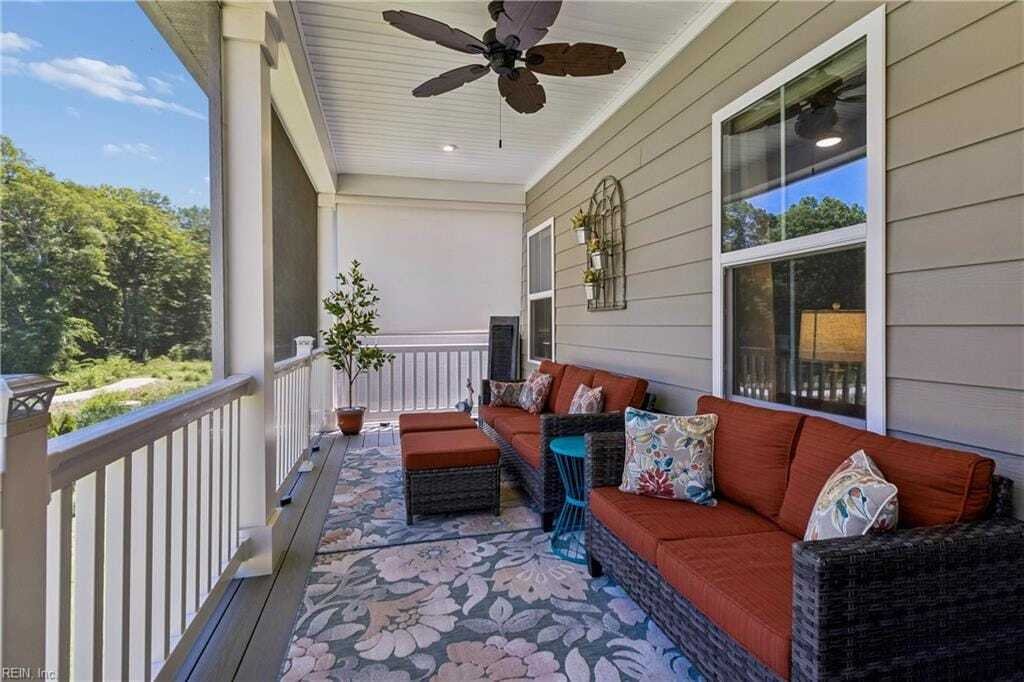
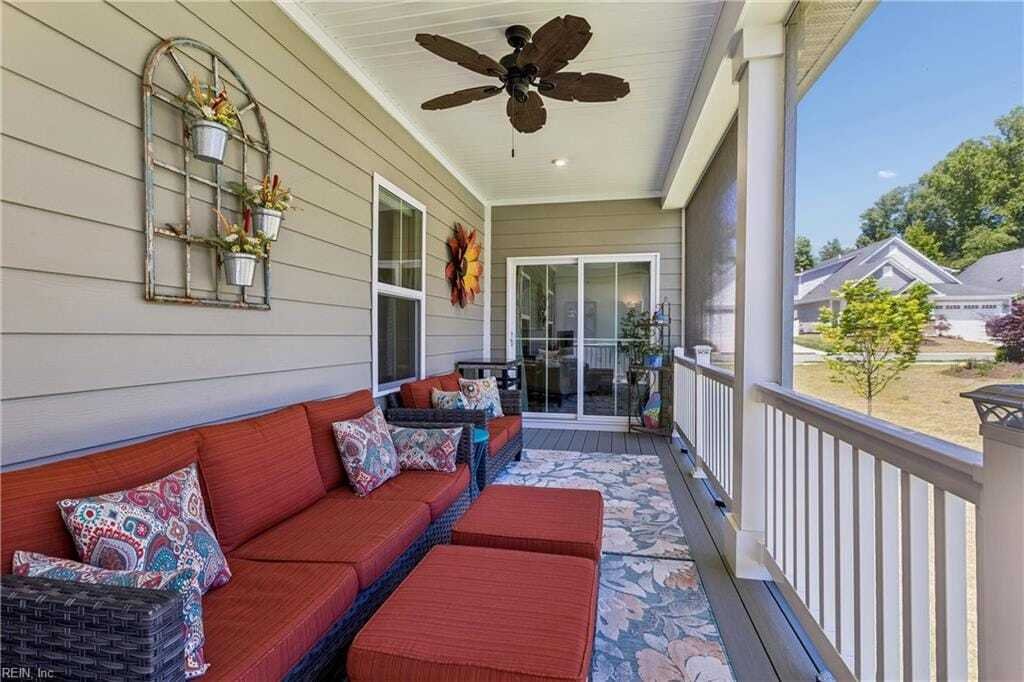
If you are looking for a stunning home in the sought after Tranquility 55+ subdivision where HOA provides all yard and landscaping care, then look no further! This decorator custom painted, beautifully designed home on a premium lot, offers 3168 sq feet of seamless living. The fully finished basement and full bathroom add an extra element of ease, providing flexibility for guests, hobbies or office. The fully heated and cooled unfinished area is perfect for extra storage or workshop projects. A screened 22x8 upper deck and 15x8 screened lower porch add the perfect space to relax outdoors. All bathrooms have tile flooring and tile shower surrounds. Upgraded carpet and pads were installed throughout in 2025. As well as, upgraded 8 inch LVP flooring from the foyer to the open concept spacious kitchen that flows seamlessly into the dining and family rooms. The Primary suite features a tray ceiling and a custom built closet. The custom laundry features a GE washer/dryer combo with added extra storage space. The 11 foot kitchen island, double ovens, custom designed pantry, Samsung 30 cu ft Bespoke Fingerless Stainless Steel 3 door Beverage Center refrigerator, built in Rev-a shelf units and lower cabinet slide out shelves are perfect for all your entertaining needs. Modern black fixtures throughout. Double vanities in Primary and Jack & Jill bathrooms. The installed 6 zone irrigation and Leaf Filter gutter systems round out the low maintenance exterior. Modern ceiling fans and light fixtures in all rooms. The 2 car garage was professionally finished with paint, an epoxy floor and added door insulation. 2026-07-24
-
Tipo de propiedad
Casa
-
Año de construcción
2023
-
Precio/pie²
$185
Características
- Garaje
- Jardín
- Lavadora Secadora
- Lavadero
- Isla de cocina
- Sótano
- Oficina
Explorar la zona
416 Timber Passage, Williamsburg, Virginia, Estados Unidos
Ver en Google Maps
Precio por sqft
Bajo
Alto
Se unió hace 3 años
Usted ha preguntado por esta propiedad
El agente se comunicará con usted pronto por
Publicado por
Berkshire Hathaway HomeServices RW Towne Realty Williamsburg Office
Virginia, United States
Ver perfil de la agencia
25
Anuncios
2023
Se unió
Reserva una visita con the agent
Elija una fecha y si prefiere una visita virtual o presencial con el agente.
Fecha preferida
Tipo de tour
Berkshire Hathaway HomeServices RW Towne Realty Williamsburg Office
Williamsburg, Virginia, United States
Ver perfil de la agencia
Última actualización
Julio 25
Primera publicación
May 30
Referencia del anuncio
10636677
Propiedades similares cercanas
Nuevos anuncios en Williamsburg



Explorar más viviendas en venta
Williamsburg, VA, Estados Unidos tipos de propiedad
Williamsburg, VA, Estados Unidos búsquedas populares
- Propiedades con Garaje en Williamsburg, VA, Estados Unidos
- Propiedades Frente al Agua en Williamsburg, VA, Estados Unidos
- Propiedades con Cancha de Tenis en Williamsburg, VA, Estados Unidos
- Propiedades con Piscina en Williamsburg, VA, Estados Unidos
- Propiedades con Biblioteca en Williamsburg, VA, Estados Unidos
- Propiedades Comunidad Cerrada en Williamsburg, VA, Estados Unidos
- Propiedades Vista al Lago en Williamsburg, VA, Estados Unidos
- Propiedades con Ascensor en Williamsburg, VA, Estados Unidos
- Propiedades Frente al Lago en Williamsburg, VA, Estados Unidos
- Propiedades con Viñedo / Bodega en Williamsburg, VA, Estados Unidos
- Propiedades Gran Altitud en Williamsburg, VA, Estados Unidos
- Propiedades con Cine en Williamsburg, VA, Estados Unidos
Guías e historias relacionadas
La confianza de los mejores brokers del mundo
Los agentes tras las propiedades más excepcionales del mundo publican en JamesEdition.
- Anuncios de Sotheby's, Christie's, BARNES y Engel & Völkers
- Cada anuncio se revisa antes de publicarse
- Conecte directamente con agentes verificados
Al continuar, acepta nuestros Términos y la Política de Privacidad.
brokerages we
partnered with
partnered with