$6,300,000
Terrace Estate 15 — Where Architecture Meets The Island
- 6 Hab.
- 5 Baños
- 9,688 Sqft
- 1.11 Ac lot
- 31
Sobre la propiedad
La descripción se tradujo automáticamente.
La descripción se muestra en el idioma original.
Algunas casas lo revelan todo a primera vista.
Otras te invitan a ir más despacio y a descubrirlas, un espacio a la vez.
Terrace Estate 15 es una de esas casas únicas. Cada paso revela otra perspectiva: una vista cuidadosamente enmarcada, un rincón apartado del jardín, una terraza que se disuelve en el paisaje o una vista panorámica de Spanish Water. Es una residencia diseñada no
Otras te invitan a ir más despacio y a descubrirlas, un espacio a la vez.
Terrace Estate 15 es una de esas casas únicas. Cada paso revela otra perspectiva: una vista cuidadosamente enmarcada, un rincón apartado del jardín, una terraza que se disuelve en el paisaje o una vista panorámica de Spanish Water. Es una residencia diseñada no
Some homes reveal everything at first glance.
Others invite you to slow down and discover them, one space at a time.
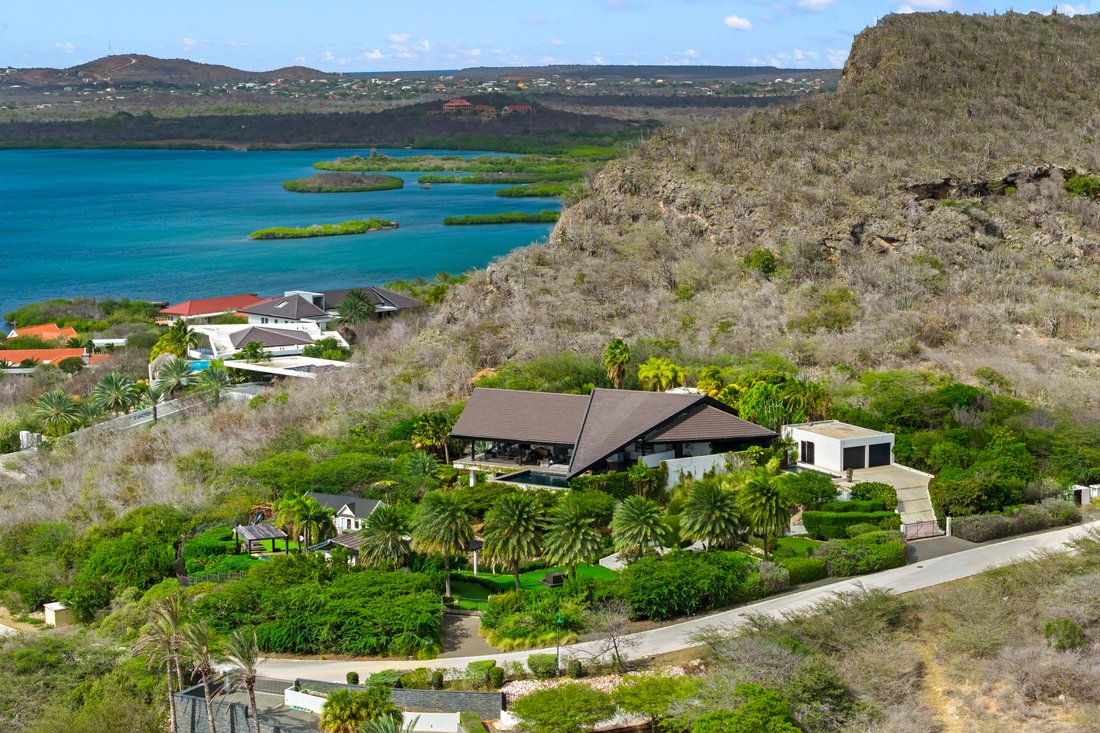
Terrace Estate 15 is one of those unique homes. Every step reveals another perspective—a carefully framed view, a secluded corner of the garden, a terrace that dissolves into the landscape, or a panoramic outlook across the Spanish Water. It is a residence designed
Others invite you to slow down and discover them, one space at a time.
Terrace Estate 15 is one of those unique homes. Every step reveals another perspective—a carefully framed view, a secluded corner of the garden, a terrace that dissolves into the landscape, or a panoramic outlook across the Spanish Water. It is a residence designed
Algunas casas lo revelan todo a primera vista.
Otras te invitan a ir más despacio y a descubrirlas, un espacio a la vez.
Terrace Estate 15 es una de esas casas únicas. Cada paso revela otra perspectiva: una vista cuidadosamente enmarcada, un rincón apartado del jardín, una terraza que se disuelve en el paisaje o una vista panorámica de Spanish Water. Es una residencia diseñada no solo para ser admirada, sino también para experimentarla.
Creada por los arquitectos internacionalmente aclamados de STATE, la villa es mucho más que una residencia excepcional. Es una declaración arquitectónica inspirada en una idea simple pero ambiciosa: ¿y si la sala de estar viviera al aire libre?
La respuesta se convirtió en el ahora icónico techo flotante.
Un impresionante toldo de madera parece flotar sin esfuerzo sobre la casa, protegiendo la cocina, el comedor y los espacios habitables que se encuentran debajo de ella. Protegidos del sol caribeño y, al mismo tiempo, completamente abiertos al entorno, estos espacios se convierten en el verdadero corazón del hogar. En lugar de separar el interior del exterior, la arquitectura les permite fusionarse en un entorno de vida continuo.
Cada elemento ha sido cuidadosamente considerado para adaptarse al clima de Curazao. Los profundos voladizos del techo crean una generosa sombra, mientras que los constantes vientos alisios fluyen de forma natural a través de las áreas de estar abiertas, proporcionando comodidad durante todo el año. A lo largo del día, las vistas panorámicas se transforman continuamente: desde mañanas tranquilas con vistas a las aguas españolas hasta inolvidables puestas de sol que se disfrutan bajo el calor de la cubierta de madera.
La piscina infinita de agua salada amplía aún más esta conexión. Desde las terrazas, los salones al aire libre y el agua misma, el paisaje circundante está siempre presente. Aquí, la vida al aire libre no es una adición a la casa, es la base misma de su diseño.
Los cuartos privados reflejan el mismo nivel de diseño cuidadoso. La residencia principal ofrece cinco generosas habitaciones y cinco baños bellamente decorados, cada uno cuidadosamente ubicado para mantener la privacidad y, al mismo tiempo, permanecer conectado con el paisaje circundante a través de la luz, las vistas y las terrazas al aire libre.
Una oficina independiente en casa proporciona un espacio de trabajo tranquilo e inspirador, distinto de las áreas de estar principales, lo que lo hace igualmente adecuado para trabajar de forma remota, realizar actividades creativas o administrar un negocio desde casa.
Completamente separado de la residencia principal, hay un apartamento independiente para el personal, que ofrece un alojamiento confortable y preserva la privacidad tanto para los residentes como para los propietarios.
Detrás de la villa, se despliega otro mundo. Un exuberante jardín tropical inspirado en Bali entreteje senderos de piedra natural, plantas maduras, tranquilas fuentes de agua y espacios íntimos al aire libre. Un estanque oscuro y reflectante y una glorieta bellamente diseñada crean momentos de calma, en los que la arquitectura da paso gradualmente a la naturaleza. Cada sendero invita a la exploración. Cada rincón ofrece una experiencia diferente.
Esta composición en capas es lo que hace que Terrace Estate 15 sea realmente excepcional. En lugar de basarse en un solo gesto dramático, la casa se revela a través de una secuencia de experiencias cuidadosamente orquestadas. El techo flotante, los espacios de estar abiertos, las suites privadas, los jardines y las terrazas poseen su propia identidad y forman un todo armonioso.
La paleta de materiales se ha mantenido deliberadamente discreta. El hormigón, el estuco blanco, la madera cálida y la piedra natural se complementan con refinados detalles en negro en toda la estructura del techo, detalles de aluminio y la piscina infinita. La arquitectura nunca compite con su entorno, sino que lo mejora silenciosamente.
A pesar de su notable sensación de privacidad, la villa disfruta de acceso inmediato al estilo de vida exclusivo de Santa Bárbara. Un puerto deportivo, hermosas playas y un elegante restaurante frente al mar están a poca distancia. Los residentes también pueden disfrutar de las instalaciones del complejo de lujo cercano mediante pases de un día, mientras que el campo de golf vecino es considerado uno de los mejores del Caribe.
Terrace Estate 15 es difícil de comparar con cualquier villa de lujo convencional.
Su arquitectura es demasiado distintiva. Su relación con la naturaleza es demasiado fluida. Su forma de vivir es totalmente suya.
Esta no es simplemente una casa que ofrece espacio.
Ofrece libertad.
Ofrece tranquilidad.
Permite que la vida se desarrolle exactamente como lo pretendía la isla.
La arquitectura proporciona el marco. La naturaleza completa la experiencia.
Otras te invitan a ir más despacio y a descubrirlas, un espacio a la vez.
Terrace Estate 15 es una de esas casas únicas. Cada paso revela otra perspectiva: una vista cuidadosamente enmarcada, un rincón apartado del jardín, una terraza que se disuelve en el paisaje o una vista panorámica de Spanish Water. Es una residencia diseñada no solo para ser admirada, sino también para experimentarla.
Creada por los arquitectos internacionalmente aclamados de STATE, la villa es mucho más que una residencia excepcional. Es una declaración arquitectónica inspirada en una idea simple pero ambiciosa: ¿y si la sala de estar viviera al aire libre?
La respuesta se convirtió en el ahora icónico techo flotante.
Un impresionante toldo de madera parece flotar sin esfuerzo sobre la casa, protegiendo la cocina, el comedor y los espacios habitables que se encuentran debajo de ella. Protegidos del sol caribeño y, al mismo tiempo, completamente abiertos al entorno, estos espacios se convierten en el verdadero corazón del hogar. En lugar de separar el interior del exterior, la arquitectura les permite fusionarse en un entorno de vida continuo.
Cada elemento ha sido cuidadosamente considerado para adaptarse al clima de Curazao. Los profundos voladizos del techo crean una generosa sombra, mientras que los constantes vientos alisios fluyen de forma natural a través de las áreas de estar abiertas, proporcionando comodidad durante todo el año. A lo largo del día, las vistas panorámicas se transforman continuamente: desde mañanas tranquilas con vistas a las aguas españolas hasta inolvidables puestas de sol que se disfrutan bajo el calor de la cubierta de madera.
La piscina infinita de agua salada amplía aún más esta conexión. Desde las terrazas, los salones al aire libre y el agua misma, el paisaje circundante está siempre presente. Aquí, la vida al aire libre no es una adición a la casa, es la base misma de su diseño.
Los cuartos privados reflejan el mismo nivel de diseño cuidadoso. La residencia principal ofrece cinco generosas habitaciones y cinco baños bellamente decorados, cada uno cuidadosamente ubicado para mantener la privacidad y, al mismo tiempo, permanecer conectado con el paisaje circundante a través de la luz, las vistas y las terrazas al aire libre.
Una oficina independiente en casa proporciona un espacio de trabajo tranquilo e inspirador, distinto de las áreas de estar principales, lo que lo hace igualmente adecuado para trabajar de forma remota, realizar actividades creativas o administrar un negocio desde casa.
Completamente separado de la residencia principal, hay un apartamento independiente para el personal, que ofrece un alojamiento confortable y preserva la privacidad tanto para los residentes como para los propietarios.
Detrás de la villa, se despliega otro mundo. Un exuberante jardín tropical inspirado en Bali entreteje senderos de piedra natural, plantas maduras, tranquilas fuentes de agua y espacios íntimos al aire libre. Un estanque oscuro y reflectante y una glorieta bellamente diseñada crean momentos de calma, en los que la arquitectura da paso gradualmente a la naturaleza. Cada sendero invita a la exploración. Cada rincón ofrece una experiencia diferente.
Esta composición en capas es lo que hace que Terrace Estate 15 sea realmente excepcional. En lugar de basarse en un solo gesto dramático, la casa se revela a través de una secuencia de experiencias cuidadosamente orquestadas. El techo flotante, los espacios de estar abiertos, las suites privadas, los jardines y las terrazas poseen su propia identidad y forman un todo armonioso.
La paleta de materiales se ha mantenido deliberadamente discreta. El hormigón, el estuco blanco, la madera cálida y la piedra natural se complementan con refinados detalles en negro en toda la estructura del techo, detalles de aluminio y la piscina infinita. La arquitectura nunca compite con su entorno, sino que lo mejora silenciosamente.
A pesar de su notable sensación de privacidad, la villa disfruta de acceso inmediato al estilo de vida exclusivo de Santa Bárbara. Un puerto deportivo, hermosas playas y un elegante restaurante frente al mar están a poca distancia. Los residentes también pueden disfrutar de las instalaciones del complejo de lujo cercano mediante pases de un día, mientras que el campo de golf vecino es considerado uno de los mejores del Caribe.
Terrace Estate 15 es difícil de comparar con cualquier villa de lujo convencional.
Su arquitectura es demasiado distintiva. Su relación con la naturaleza es demasiado fluida. Su forma de vivir es totalmente suya.
Esta no es simplemente una casa que ofrece espacio.
Ofrece libertad.
Ofrece tranquilidad.
Permite que la vida se desarrolle exactamente como lo pretendía la isla.
La arquitectura proporciona el marco. La naturaleza completa la experiencia.
Some homes reveal everything at first glance.
Others invite you to slow down and discover them, one space at a time.
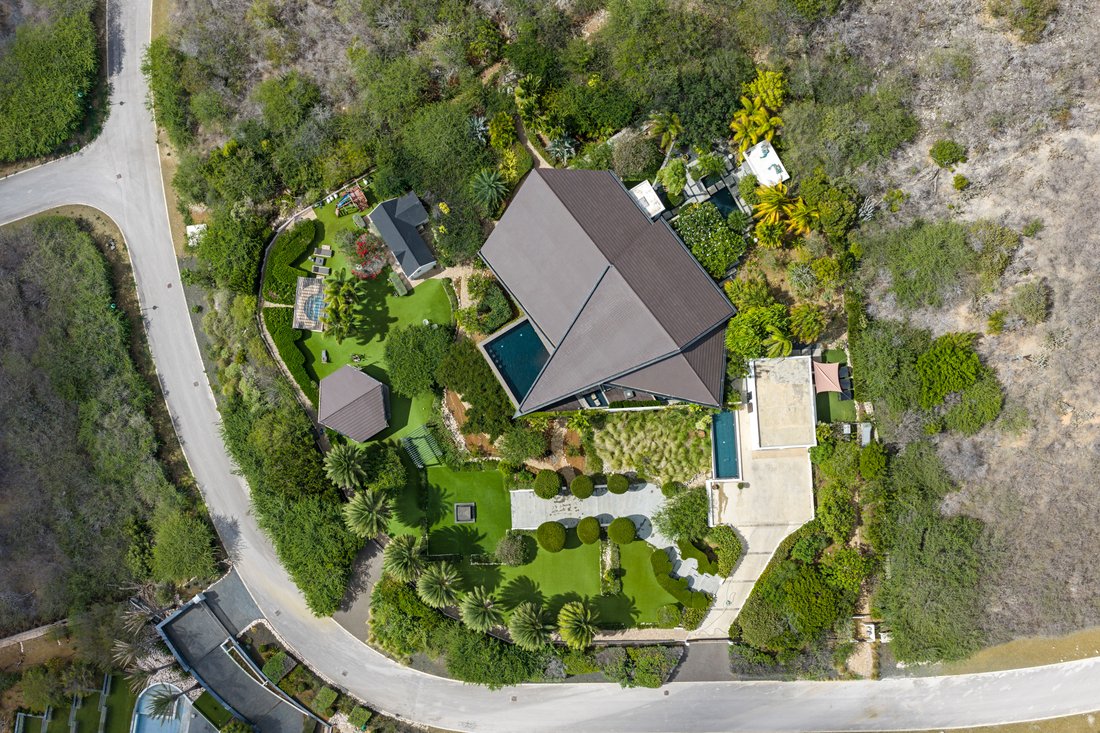
Terrace Estate 15 is one of those unique homes. Every step reveals another perspective—a carefully framed view, a secluded corner of the garden, a terrace that dissolves into the landscape, or a panoramic outlook across the Spanish Water. It is a residence designed not simply to be admired, but to be experienced.
Created by the internationally acclaimed architects at STATE, the villa is far more than an exceptional residence. It is an architectural statement inspired by a simple yet ambitious idea: What if the living room lived outdoors?
The answer became the now iconic Floating Roof.
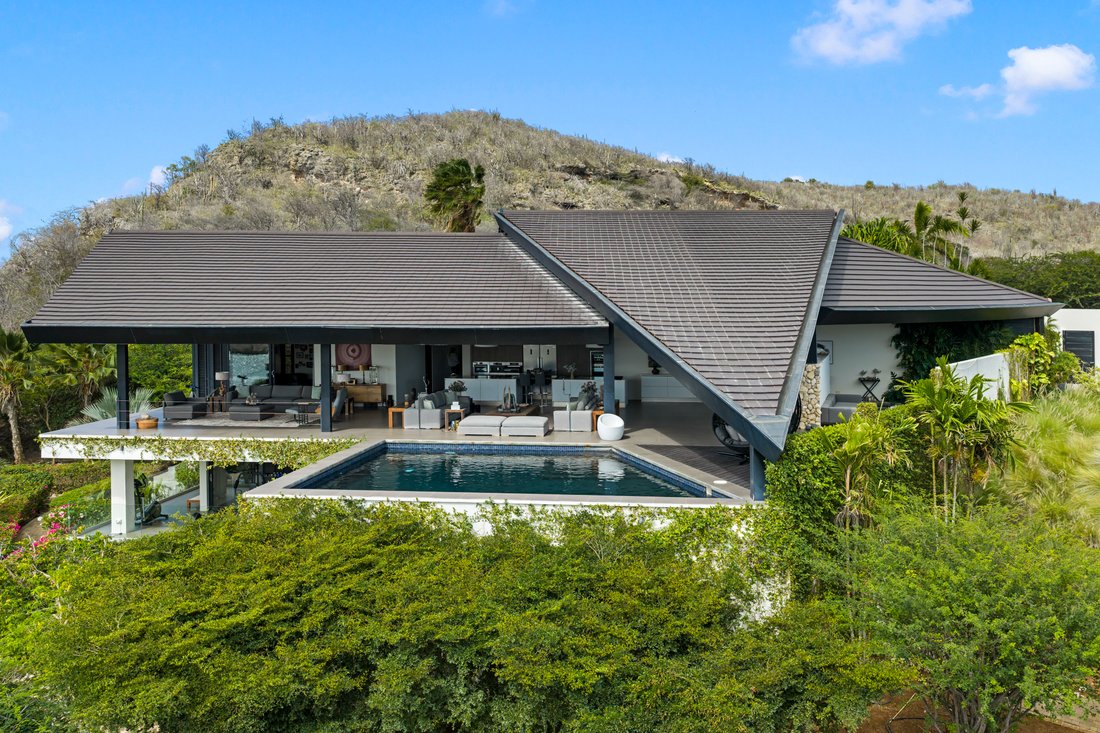
A remarkable timber canopy appears to hover effortlessly above the home, sheltering the kitchen, dining area and living spaces beneath it. Protected from the Caribbean sun while remaining completely open to the surroundings, these spaces become the true heart of the home. Rather than separating indoors from outdoors, the architecture allows them to merge into one continuous living environment.
Every element has been carefully considered to embrace Curaçao’s climate. Deep roof overhangs create generous shade, while the constant trade winds flow naturally through the open living areas, providing year-round comfort. Throughout the day, the panoramic views continuously transform—from tranquil mornings overlooking the Spanish Water to unforgettable sunsets enjoyed beneath the warmth of the timber canopy.
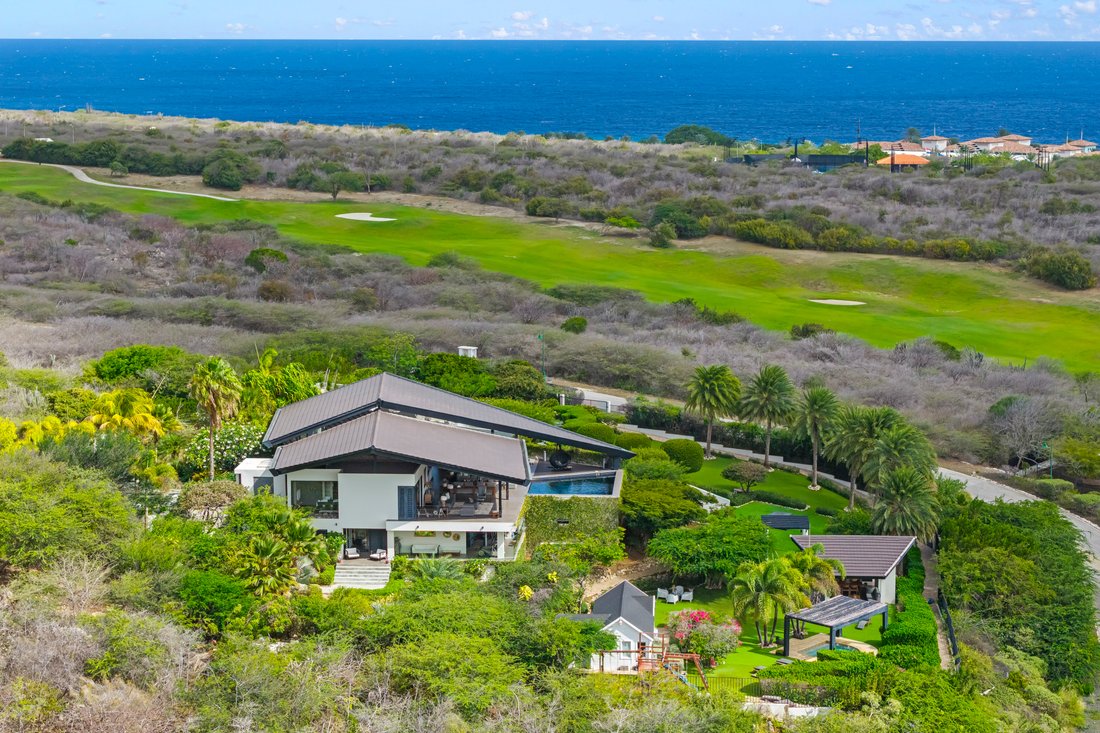
The saltwater infinity pool extends this connection even further. From the terraces, the outdoor lounges and the water itself, the surrounding landscape is always present. Here, outdoor living isn’t an addition to the home—it is the very foundation of its design.
The private quarters reflect the same level of thoughtful design. The main residence offers five generous bedrooms and five beautifully appointed bathrooms, each carefully positioned to maintain privacy while remaining connected to the surrounding landscape through light, views and outdoor terraces.
A separate home office provides a quiet and inspiring workspace, distinct from the main living areas, making it equally suited for working remotely, creative pursuits or managing a business from home.
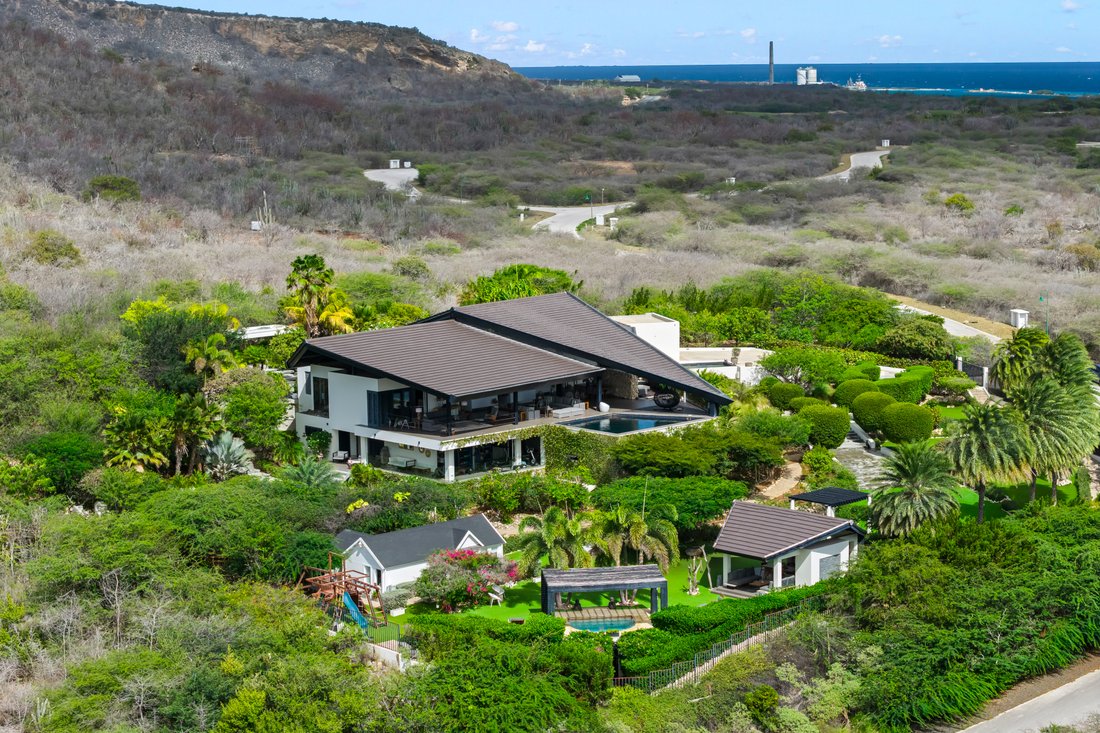
Completely detached from the main residence is a self-contained staff apartment, offering comfortable accommodation while preserving privacy for both residents and homeowners.
Behind the villa, another world unfolds. A lush, Bali-inspired tropical garden weaves together natural stone pathways, mature planting, tranquil water features and intimate outdoor spaces. A dark reflective pond and a beautifully crafted gazebo create moments of calm, where architecture gradually gives way to nature. Every pathway invites exploration. Every corner offers a different experience.
This layered composition is what makes Terrace Estate 15 truly exceptional. Rather than relying on a single dramatic gesture, the home reveals itself through a sequence of carefully orchestrated experiences. The floating roof, the open living spaces, the private suites, the gardens and the terraces all possess their own identity while forming one harmonious whole.
The material palette has been deliberately kept understated. Concrete, white stucco, warm timber and natural stone are complemented by refined black accents throughout the roof structure, aluminium detailing and the infinity pool. The architecture never competes with its surroundings—it quietly enhances them.
Despite its remarkable sense of privacy, the villa enjoys immediate access to the exclusive lifestyle of Santa Barbara. A marina, beautiful beaches and an elegant waterfront restaurant are all within easy reach. Residents can also enjoy the facilities of the nearby luxury resort through day passes, while the neighbouring golf course is widely regarded as one of the finest in the Caribbean.
Terrace Estate 15 is difficult to compare with any conventional luxury villa.
Its architecture is too distinctive. Its relationship with nature too seamless. Its way of living entirely its own.
This is not simply a home that offers space.
It offers freedom.
It offers tranquillity.
It allows life to unfold exactly as the island intended.
Architecture provides the framework. Nature completes the experience.
Others invite you to slow down and discover them, one space at a time.
Terrace Estate 15 is one of those unique homes. Every step reveals another perspective—a carefully framed view, a secluded corner of the garden, a terrace that dissolves into the landscape, or a panoramic outlook across the Spanish Water. It is a residence designed not simply to be admired, but to be experienced.
Created by the internationally acclaimed architects at STATE, the villa is far more than an exceptional residence. It is an architectural statement inspired by a simple yet ambitious idea: What if the living room lived outdoors?
The answer became the now iconic Floating Roof.
A remarkable timber canopy appears to hover effortlessly above the home, sheltering the kitchen, dining area and living spaces beneath it. Protected from the Caribbean sun while remaining completely open to the surroundings, these spaces become the true heart of the home. Rather than separating indoors from outdoors, the architecture allows them to merge into one continuous living environment.
Every element has been carefully considered to embrace Curaçao’s climate. Deep roof overhangs create generous shade, while the constant trade winds flow naturally through the open living areas, providing year-round comfort. Throughout the day, the panoramic views continuously transform—from tranquil mornings overlooking the Spanish Water to unforgettable sunsets enjoyed beneath the warmth of the timber canopy.
The saltwater infinity pool extends this connection even further. From the terraces, the outdoor lounges and the water itself, the surrounding landscape is always present. Here, outdoor living isn’t an addition to the home—it is the very foundation of its design.
The private quarters reflect the same level of thoughtful design. The main residence offers five generous bedrooms and five beautifully appointed bathrooms, each carefully positioned to maintain privacy while remaining connected to the surrounding landscape through light, views and outdoor terraces.
A separate home office provides a quiet and inspiring workspace, distinct from the main living areas, making it equally suited for working remotely, creative pursuits or managing a business from home.
Completely detached from the main residence is a self-contained staff apartment, offering comfortable accommodation while preserving privacy for both residents and homeowners.
Behind the villa, another world unfolds. A lush, Bali-inspired tropical garden weaves together natural stone pathways, mature planting, tranquil water features and intimate outdoor spaces. A dark reflective pond and a beautifully crafted gazebo create moments of calm, where architecture gradually gives way to nature. Every pathway invites exploration. Every corner offers a different experience.
This layered composition is what makes Terrace Estate 15 truly exceptional. Rather than relying on a single dramatic gesture, the home reveals itself through a sequence of carefully orchestrated experiences. The floating roof, the open living spaces, the private suites, the gardens and the terraces all possess their own identity while forming one harmonious whole.
The material palette has been deliberately kept understated. Concrete, white stucco, warm timber and natural stone are complemented by refined black accents throughout the roof structure, aluminium detailing and the infinity pool. The architecture never competes with its surroundings—it quietly enhances them.
Despite its remarkable sense of privacy, the villa enjoys immediate access to the exclusive lifestyle of Santa Barbara. A marina, beautiful beaches and an elegant waterfront restaurant are all within easy reach. Residents can also enjoy the facilities of the nearby luxury resort through day passes, while the neighbouring golf course is widely regarded as one of the finest in the Caribbean.
Terrace Estate 15 is difficult to compare with any conventional luxury villa.
Its architecture is too distinctive. Its relationship with nature too seamless. Its way of living entirely its own.
This is not simply a home that offers space.
It offers freedom.
It offers tranquillity.
It allows life to unfold exactly as the island intended.
Architecture provides the framework. Nature completes the experience.
-
Tipo de propiedad
Villa
-
Pisos
2
-
Año de construcción
2010
-
Precio/pie²
$650
Características
- Piscina
- Terraza
- Vista al Agua
- Moderno
- Vista al Campo de Golf
- Patio de recreo
- Jacuzzi
- Garaje
- Vista al Mar
Características
Lote
- Vista Panorámica
- Vista a la Montaña
- Vista de la ciudad
- Vista al Agua
- Vista al Mar
- Privacidad
- Vista al Campo de Golf
- Moderno
Interior
- Techo alto
- Oficina
- Aire Acondicionado
- Isla de cocina
- Jacuzzi
- Lavadora Secadora
- Lavadero
- Cocina abierta
- Vestidor
Outdoor
- Terraza
- Aparcamiento
- Piscina
- Garaje
- Patio de recreo
- Cocina exterior
- Espacio de vida al aire libre
- Jardín
Explorar la zona
35C2+67, Willemstad, Curaçao, Santa Barbara Plantation, Curazao, Curazao
Ver en Google Maps
Precio por sqft
Bajo
Alto

Se unió hace 3 años
Usted ha preguntado por esta propiedad
El agente se comunicará con usted pronto por
Publicado por
20
Anuncios
2023
Se unió
Reserva una visita con Peter Burbach
Elija una fecha y si prefiere una visita virtual o presencial con el agente.
Fecha preferida
Tipo de tour

Burbach Roycroft was founded by Peter Burbach, emerging from the evolving landscape of real estate. Our mission is
Burbach Roycroft was founded by Peter Burbach, emerging from the evolving landscape of real estate. Our mission is to prioritize quality over quantity, which is why each of our agents works with a limited number of clients at a time. This approach ensures the personal attention that is crucial, especially in the high-end market in which we operate. Every exclusive property is its own unique brand, and we make sure that brand shines.
At Burbach Roycroft, we believe that personal attention and bespoke service are the keys to success in the real estate market. By deliberately maintaining a limited portfolio, our agents can fully dedicate themselves to the unique needs and desires of each client. This allows us to provide a service that is not only professional but also deeply personal.
Whether you are searching for your dream home or looking to sell your exclusive property, our team is here to guide you with expertise and dedication. At Burbach Roycroft, the client always comes first, and that’s what sets us apart in the world of real estate.
At Burbach Roycroft, we believe that personal attention and bespoke service are the keys to success in the real estate market. By deliberately maintaining a limited portfolio, our agents can fully dedicate themselves to the unique needs and desires of each client. This allows us to provide a service that is not only professional but also deeply personal.
Whether you are searching for your dream home or looking to sell your exclusive property, our team is here to guide you with expertise and dedication. At Burbach Roycroft, the client always comes first, and that’s what sets us apart in the world of real estate.
Primera publicación
Julio 31
Propiedades similares cercanas
Nuevos anuncios en Santa Barbara Plantation



Explorar más viviendas en venta
Santa Barbara Plantation, Curazao tipos de propiedad
Santa Barbara Plantation, Curazao búsquedas populares
- Propiedades Comunidad Cerrada en Santa Barbara Plantation, Curazao
- Propiedades Vista a la Montaña en Santa Barbara Plantation, Curazao
- Propiedades Obras nuevas en Santa Barbara Plantation, Curazao
- Propiedades Frente al Agua en Santa Barbara Plantation, Curazao
- Propiedades Frente al mar en Santa Barbara Plantation, Curazao
- Propiedades Propiedad de Inversión en Santa Barbara Plantation, Curazao
- Propiedades Vista de la ciudad en Santa Barbara Plantation, Curazao
- Propiedades Vista al Campo de Golf en Santa Barbara Plantation, Curazao
- Propiedades con Gimnasio en Santa Barbara Plantation, Curazao
- Propiedades Frente al Mar en Santa Barbara Plantation, Curazao
- Propiedades Frente a la Playa en Santa Barbara Plantation, Curazao
Guías e historias relacionadas
La confianza de los mejores brokers del mundo
Los agentes tras las propiedades más excepcionales del mundo publican en JamesEdition.
- Anuncios de Sotheby's, Christie's, BARNES y Engel & Völkers
- Cada anuncio se revisa antes de publicarse
- Conecte directamente con agentes verificados
Al continuar, acepta nuestros Términos y la Política de Privacidad.