$850,000
Single Family Residence In Wildwood
- 6 Hab.
- 6 Baños
- 5,433 Sqft
- 14,811 Sqft lot
- Actualizado: Agosto 22
- Fuente: MARIS MLS MLS#26047057
Sobre la propiedad
La descripción se tradujo automáticamente.
La descripción se muestra en el idioma original.
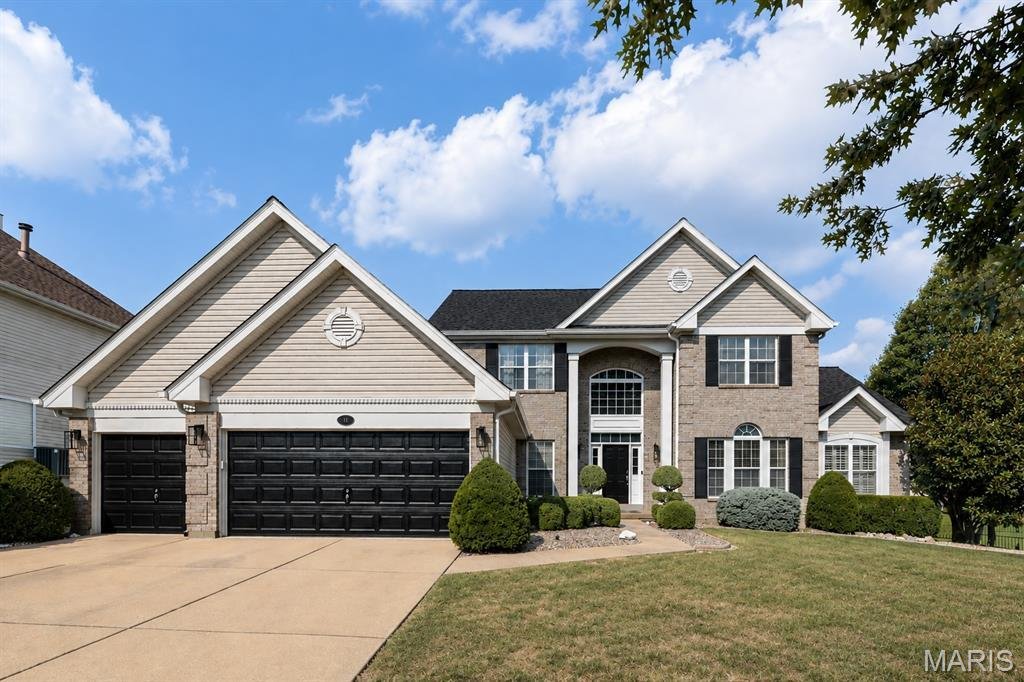
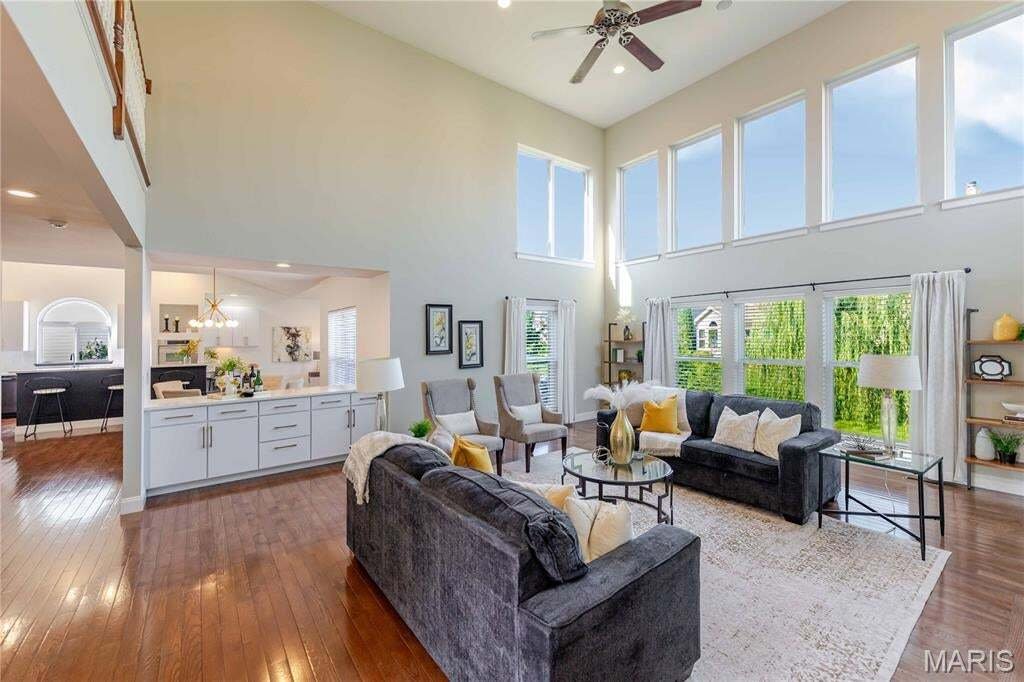
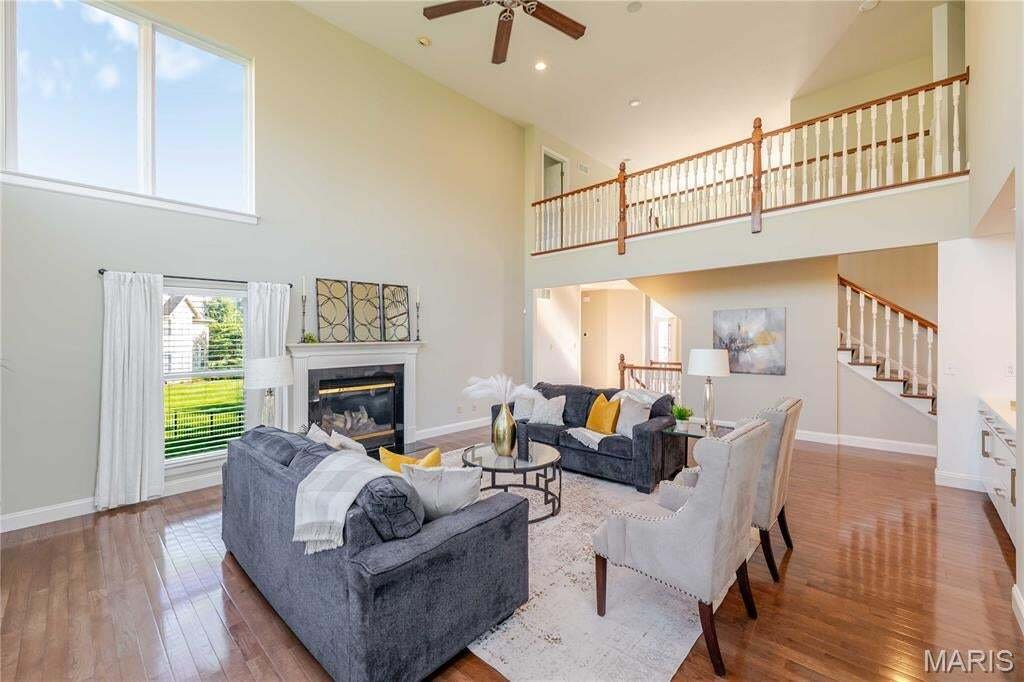
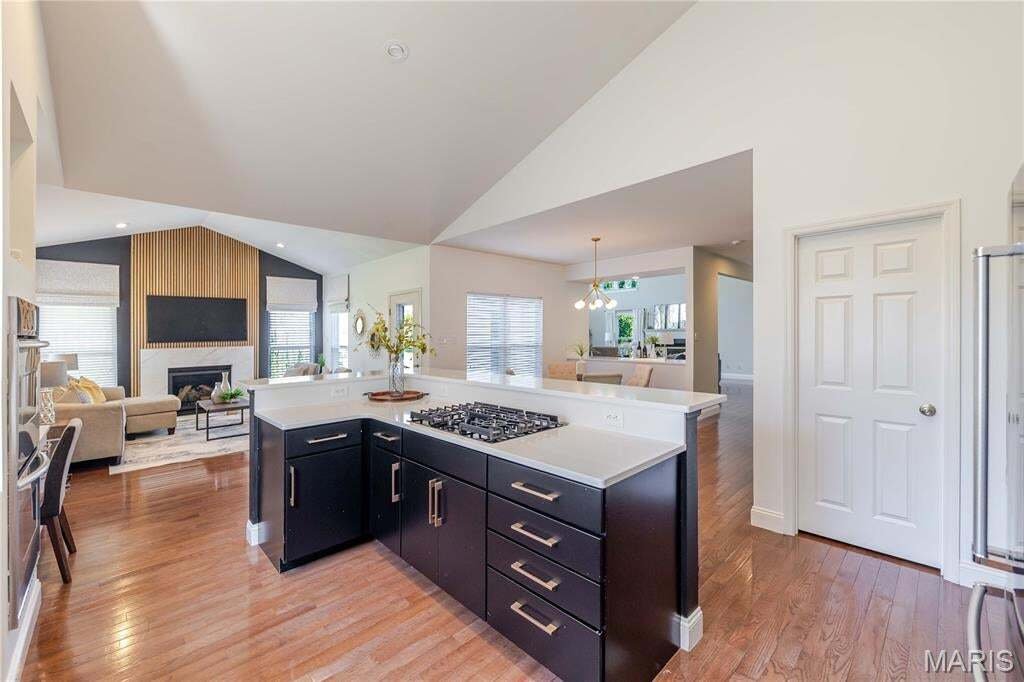
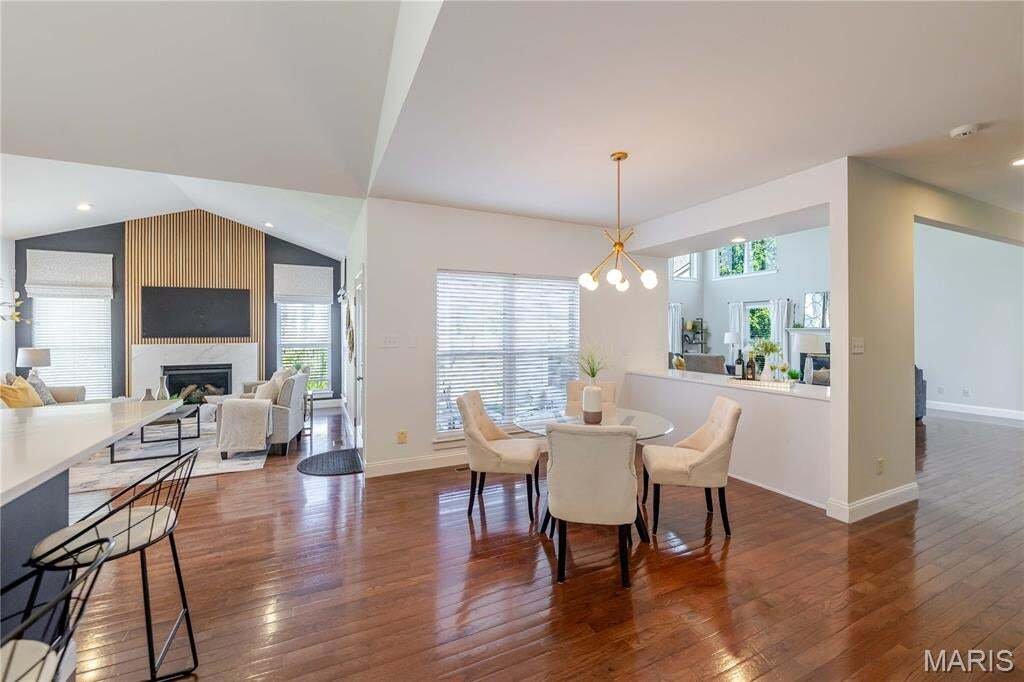
Stunning 1.5 story, 6 beds & 5.5 bath home with over 5,400SF of luxury living space is exactly what you’re looking for! The main floor features hardwood floors throughout, a spacious two story great room w/gas fireplace and tons of natural light is open to the breakfast area, kitchen and den. Gorgeous eat in kitchen w/custom cabinetry, gas cooktop, quartz counters, stainless appliances, dual o
Stunning 1.5 story, 6 beds & 5.5 bath home with over 5,400SF of luxury living space is exactly what you’re looking for! The main floor features hardwood floors throughout, a spacious two story great room w/gas fireplace and tons of natural light is open to the breakfast area, kitchen and den. Gorgeous eat in kitchen w/custom cabinetry, gas cooktop, quartz counters, stainless appliances, dual ovens, huge eat in center island, tile backsplash and 2 walk in pantries! The kitchen is open to the newly renovated den with another gas fireplace and walks out onto the oversized patio and flat yard. The vaulted main floor primary suite has hardwood floors, a huge walk in closet with custom organizers and island, updated indulgent bath, w/walk-in glass shower, soaking tub & dual vanity. Bonus room with glass french doors & dining room flank the entry. Upper level: 2 bedrooms each with their own ensuite bath & walk in closets on the opposite side of the upper level are 2 additional bedrooms and a full hall bath. Lower level is perfect for entertaining w/a large rec room, new kitchenette/bar with ample cabinet space, full size black stainless dishwasher, fridge with ice maker and sink, bedroom with large walk-in closet, full bath, large playroom, tons of storage and a sauna! Large MF laundry/mud room with built-ins and sink, NEW Roof, gutters & fascia, 3 car garage, 3 zoned HVAC!!, fresh paint throughout, ample off street parking. Walk to Fairway Elementary School, enjoy the neighborhood pool, walking trails, lake and easy access to Wildwood Town Center & more.
-
Tipo de propiedad
Casa
-
Año de construcción
2005
-
Precio/pie²
$156
Características
Explorar la zona
11 Orchard Trace Lane, Ellisville, Misuri, Estados Unidos
Ver en Google Maps
Precio por sqft
Bajo
Alto
Se unió hace 9 meses
Usted ha preguntado por esta propiedad
El agente se comunicará con usted pronto por
Publicado por
42
Anuncios
2025
Se unió
Reserva una visita con the agent
Elija una fecha y si prefiere una visita virtual o presencial con el agente.
Fecha preferida
Tipo de tour
Última actualización
Agosto 22
Primera publicación
Jul 23
Referencia del anuncio
26047057
Estado del anuncio
Based on information submitted to the MLS GRID as of 2026. All data is obtained from various sources and may not have been verified by broker or MLS GRID. Supplied Open House Information is subject to change without notice. All information should be independently reviewed and verified for accuracy. Properties may or may not be listed by the office/agent presenting the information.
Propiedades similares cercanas
Nuevos anuncios en Ellisville

Explorar más viviendas en venta
Ellisville, MO, Estados Unidos búsquedas populares
- Propiedades con Chimenea en Ellisville, MO, Estados Unidos
- Propiedades con Garaje en Ellisville, MO, Estados Unidos
- Propiedades con Cocina abierta en Ellisville, MO, Estados Unidos
- Propiedades con Piscina en Ellisville, MO, Estados Unidos
- Propiedades Renovado en Ellisville, MO, Estados Unidos
- Propiedades con Sauna en Ellisville, MO, Estados Unidos
- Propiedades Vista al Agua en Ellisville, MO, Estados Unidos
- Propiedades con Cancha de Tenis en Ellisville, MO, Estados Unidos
- Propiedades con Jacuzzi en Ellisville, MO, Estados Unidos
- Propiedades Obras nuevas en Ellisville, MO, Estados Unidos
- Propiedades con Terraza en Ellisville, MO, Estados Unidos
- Propiedades Propiedad de Inversión en Ellisville, MO, Estados Unidos
- Propiedades con Sala de juegos en Ellisville, MO, Estados Unidos
Guías e historias relacionadas
La confianza de los mejores brokers del mundo
Los agentes tras las propiedades más excepcionales del mundo publican en JamesEdition.
- Anuncios de Sotheby's, Christie's, BARNES y Engel & Völkers
- Cada anuncio se revisa antes de publicarse
- Conecte directamente con agentes verificados
Al continuar, acepta nuestros Términos y la Política de Privacidad.
brokerages we
partnered with
partnered with