$699,900
Single Family Residence In Wildwood
- 4 Hab.
- 4 Baños
- 4,288 Sqft
- 3.0 Ac lot
- Actualizado: Octubre 20
- Fuente: MARIS MLS MLS#26040077
Sobre la propiedad
La descripción se tradujo automáticamente.
La descripción se muestra en el idioma original.
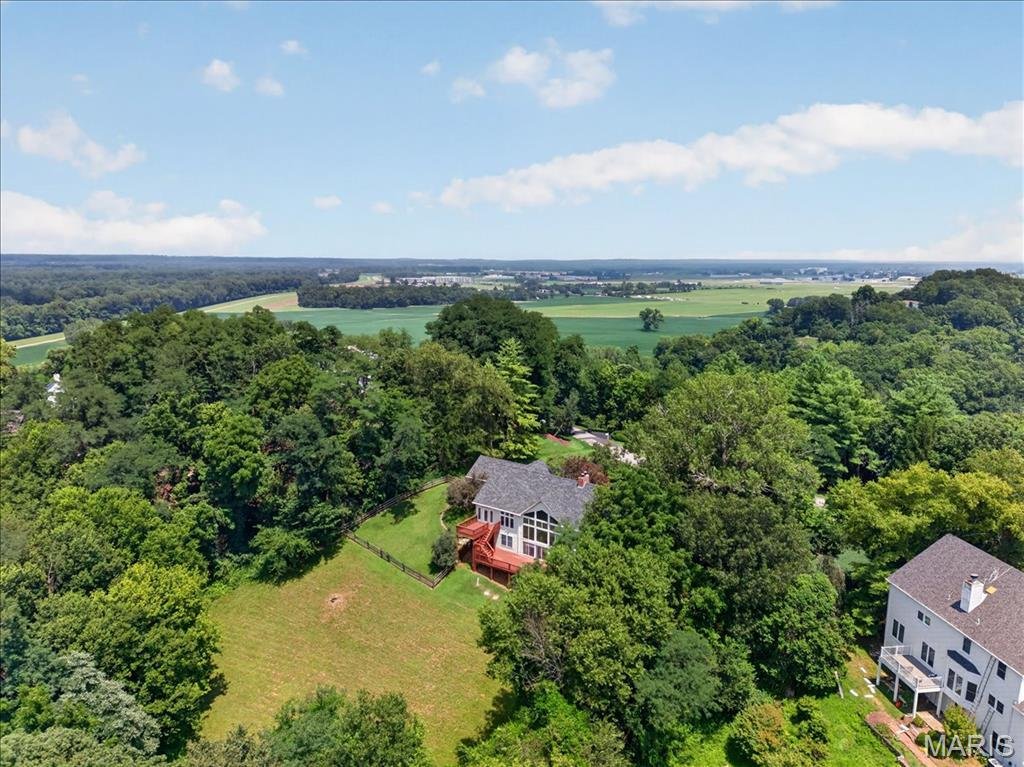
PRICED TO SELL! :) LOVELY atrium ranch home in the highly desirable Wild Horse Bluff subdivision situated on a sprawling, secluded, LEVEL to sloping, 3+/- acre lot surrounded by mature trees. This custom home offers a private country feel just minutes from ample amenities & a SPECTACULAR view of the Chesterfield Valley, which is a must see! 4 Bedroom, 4 full bath home featuring 4,288+/- SqFt,
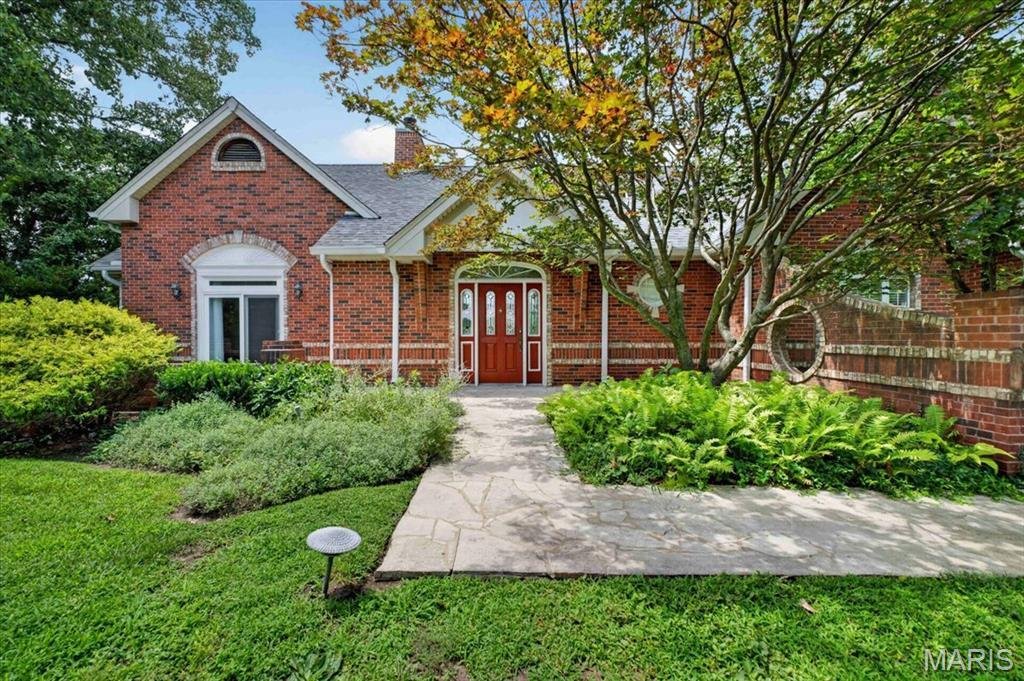
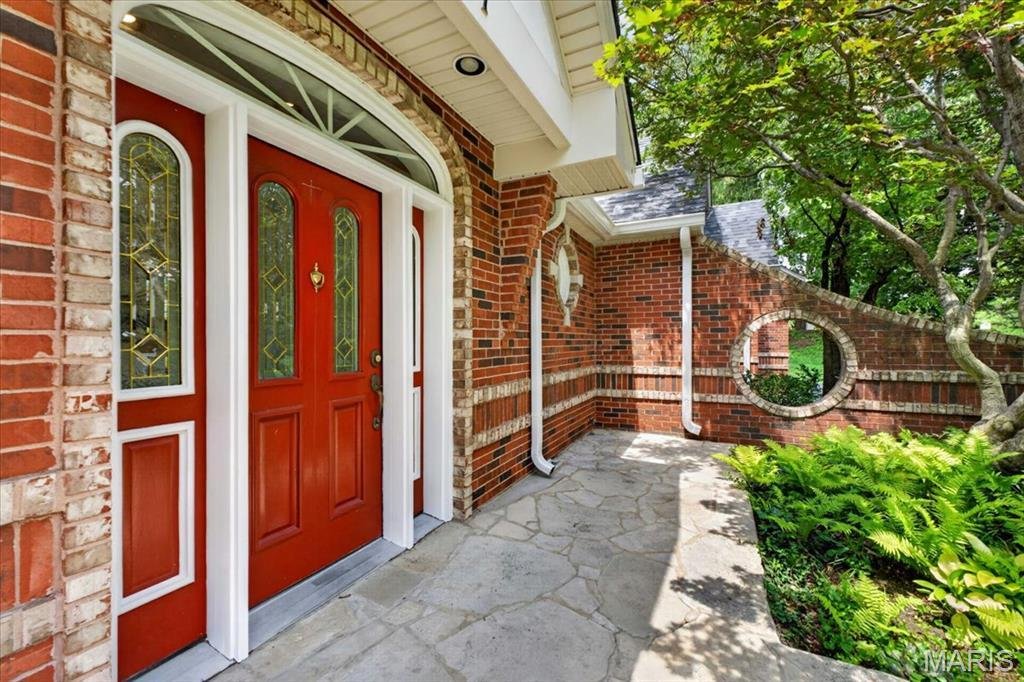
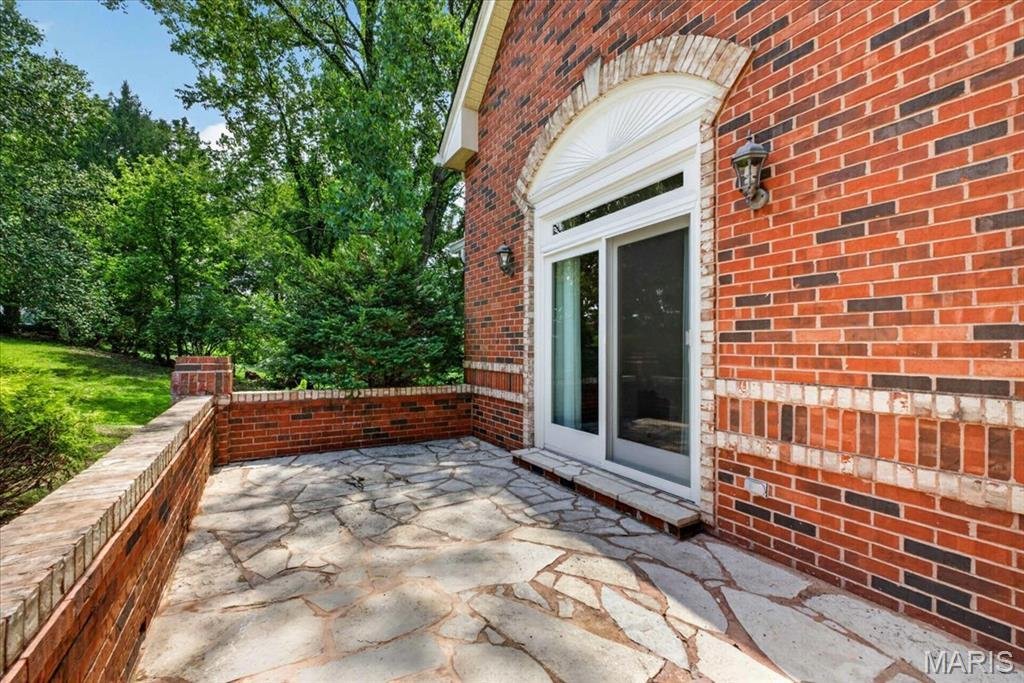
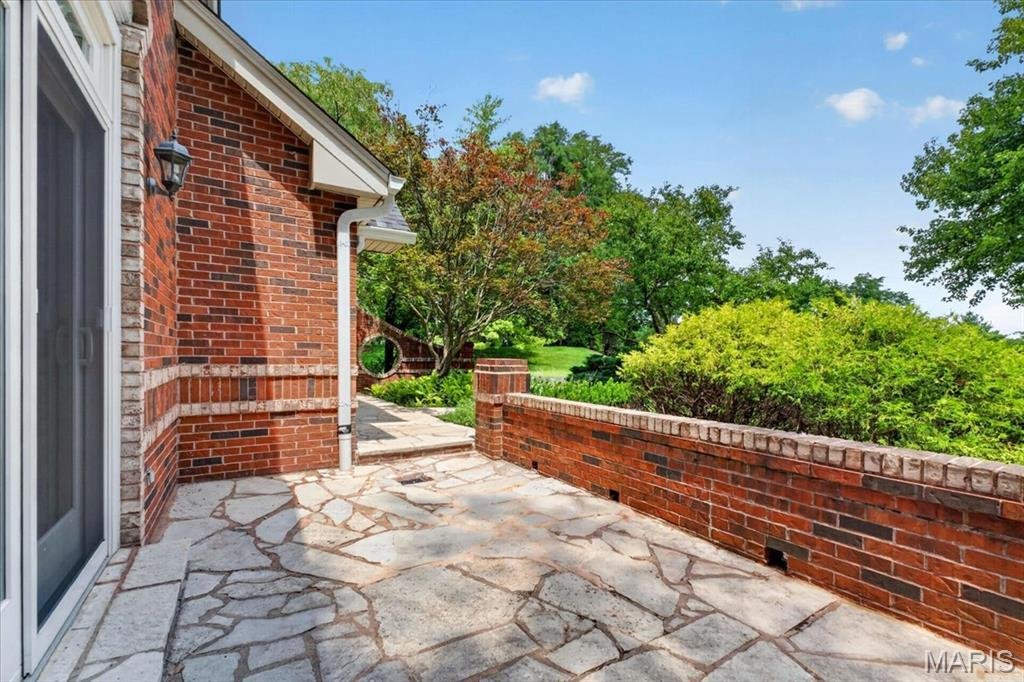
PRICED TO SELL! :) LOVELY atrium ranch home in the highly desirable Wild Horse Bluff subdivision situated on a sprawling, secluded, LEVEL to sloping, 3+/- acre lot surrounded by mature trees. This custom home offers a private country feel just minutes from ample amenities & a SPECTACULAR view of the Chesterfield Valley, which is a must see! 4 Bedroom, 4 full bath home featuring 4,288+/- SqFt, 9’+/- ceilings & job-finished wood flooring through most of main level. Partially covered, expansive, flagstone front porch greets you as you step inside the entry foyer. Living room boasts a 14’+/- vaulted ceiling, wood burning fireplace & a wall of windows allowing plenty of natural light. Kitchen offers custom cabinetry, coffered ceiling, center island, breakfast bar, tile backsplash, pantry & butler’s pantry w/prep sink. Breakfast room features a 12’+/- vaulted ceiling & a bay window w/wall of windows. Primary suite with carpet, 14’+/- vaulted ceiling, large custom walk-in closet & ensuite full bath with French door entry, tile flooring, shower w/glass door, double single sink vanity, jet tub & private commode. Additional main level bedroom with carpet, slide closet & shares hall bath with a shower/tub & single sink. Office, dining room, sitting room, & laundry closet completes the main level. Walk-out lower level extends living quarters that feature a family room with a wood burning fireplace, wet bar, built-in bookcases, indoor atrium & a sliding glass walk-out to lower deck. 3rd & 4th Bedroom w/large walk-in custom closets & 1 w/ensuite bath, other shares hall bath. Unfinished utility room for additional storage space. Outside, enjoy an AWESOME level/gently rolling fully fenced-in backyard, FABULOUS/spacious upper & lower level wood decks, PERFECT for family gatherings, & a 3-car attached garage.
-
Tipo de propiedad
Casa
-
Año de construcción
1995
-
Precio/pie²
$163
Características
- Garaje
- Vestidor
- Chimenea
- Jardín
- Oficina
- Sótano
- Privacidad
- Isla de cocina
- Lavadero
Características
Lote
- Privacidad
Interior
- Oficina
- Chimenea
- Isla de cocina
- Bar
- Lavadero
- Sótano
- Vestidor
Outdoor
- Garaje
- Jardín
Explorar la zona
277 Larimore Valley Drive, Wildwood, Misuri, Estados Unidos
Ver en Google Maps
Precio por sqft
Bajo
Alto
Se unió hace 10 meses
Usted ha preguntado por esta propiedad
El agente se comunicará con usted pronto por
Publicado por
10
Anuncios
2025
Se unió
Reserva una visita con the agent
Elija una fecha y si prefiere una visita virtual o presencial con el agente.
Fecha preferida
Tipo de tour
Última actualización
Octubre 20
Primera publicación
Julio 21
Referencia del anuncio
26040077
Estado del anuncio
Active under contract
Based on information submitted to the MLS GRID as of 2026. All data is obtained from various sources and may not have been verified by broker or MLS GRID. Supplied Open House Information is subject to change without notice. All information should be independently reviewed and verified for accuracy. Properties may or may not be listed by the office/agent presenting the information.
Propiedades similares cercanas
Nuevos anuncios en Wildwood



Explorar más viviendas en venta
Wildwood, MO, Estados Unidos tipos de propiedad
Wildwood, MO, Estados Unidos búsquedas populares
- Propiedades con Cocina abierta en Wildwood, MO, Estados Unidos
- Propiedades con Piscina en Wildwood, MO, Estados Unidos
- Propiedades con Cancha de Tenis en Wildwood, MO, Estados Unidos
- Propiedades con Biblioteca en Wildwood, MO, Estados Unidos
- Propiedades Comunidad Cerrada en Wildwood, MO, Estados Unidos
- Propiedades Cima de una colina en Wildwood, MO, Estados Unidos
- Propiedades Frente al Agua en Wildwood, MO, Estados Unidos
- Propiedades Propiedad de Inversión en Wildwood, MO, Estados Unidos
- Propiedades Vista al Campo de Golf en Wildwood, MO, Estados Unidos
- Propiedades Vista a la Montaña en Wildwood, MO, Estados Unidos
- Propiedades con Ascensor en Wildwood, MO, Estados Unidos
- Propiedades Moderno en Wildwood, MO, Estados Unidos
Guías e historias relacionadas
La confianza de los mejores brokers del mundo
Los agentes tras las propiedades más excepcionales del mundo publican en JamesEdition.
- Anuncios de Sotheby's, Christie's, BARNES y Engel & Völkers
- Cada anuncio se revisa antes de publicarse
- Conecte directamente con agentes verificados
Al continuar, acepta nuestros Términos y la Política de Privacidad.
brokerages we
partnered with
partnered with