$925,000
Single Family Detached Wildwood
- 3 Hab.
- 4 Baños
- 3,945 Sqft
- 23,523 Sqft lot
- Actualizado: Agosto 5
-
4
Vistas de los últimos 30 días
- MLS#26043263
Sobre la propiedad
La descripción se tradujo automáticamente.
La descripción se muestra en el idioma original.
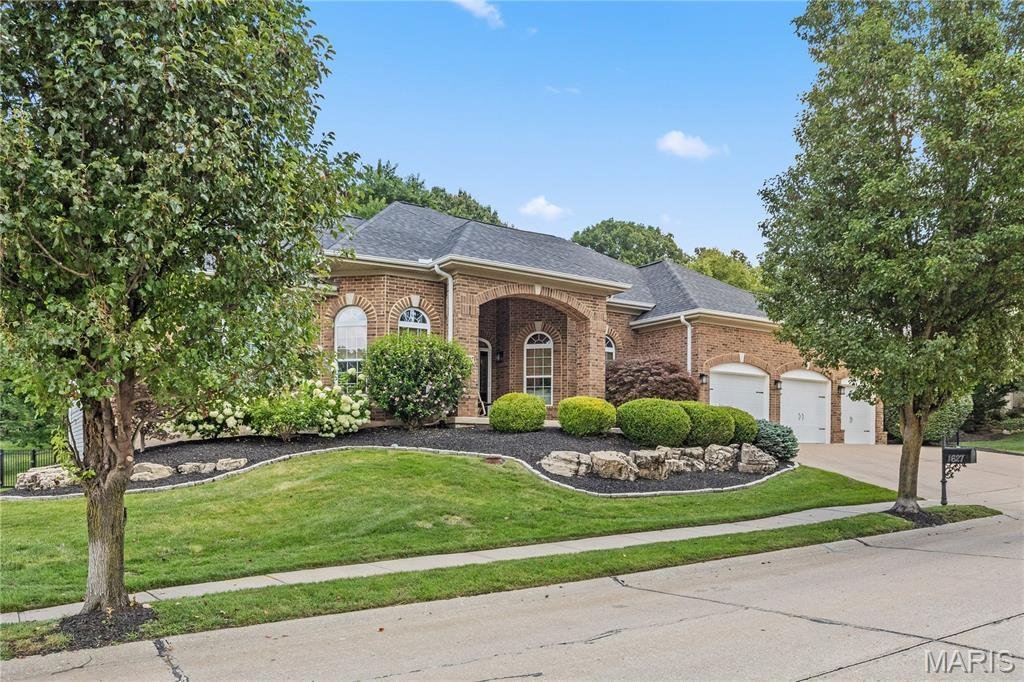
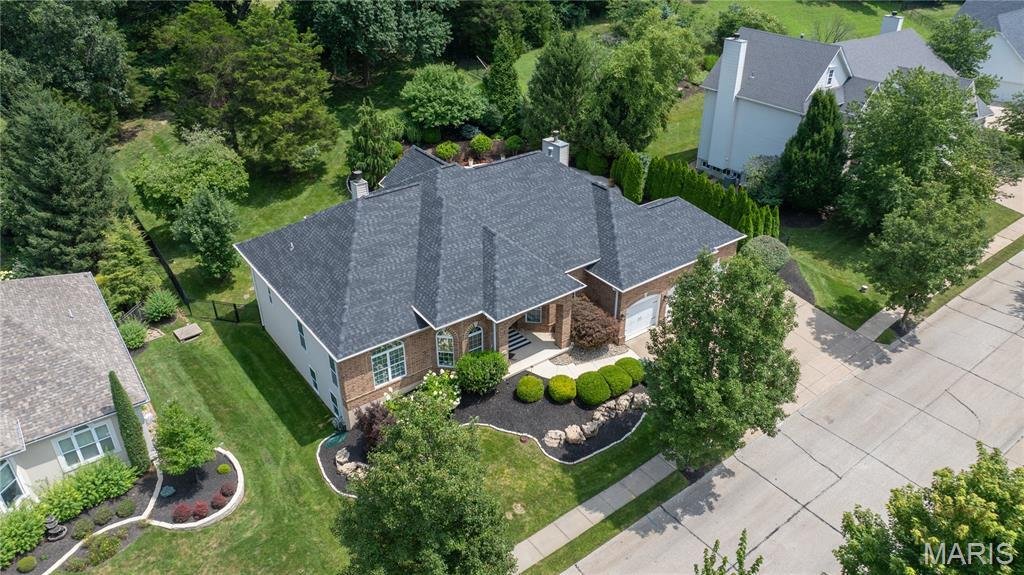
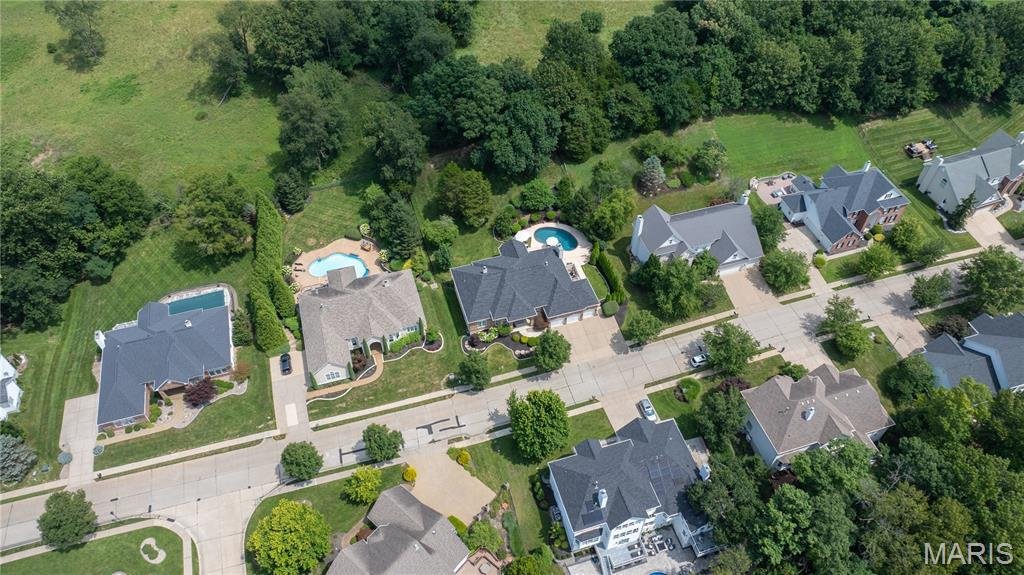
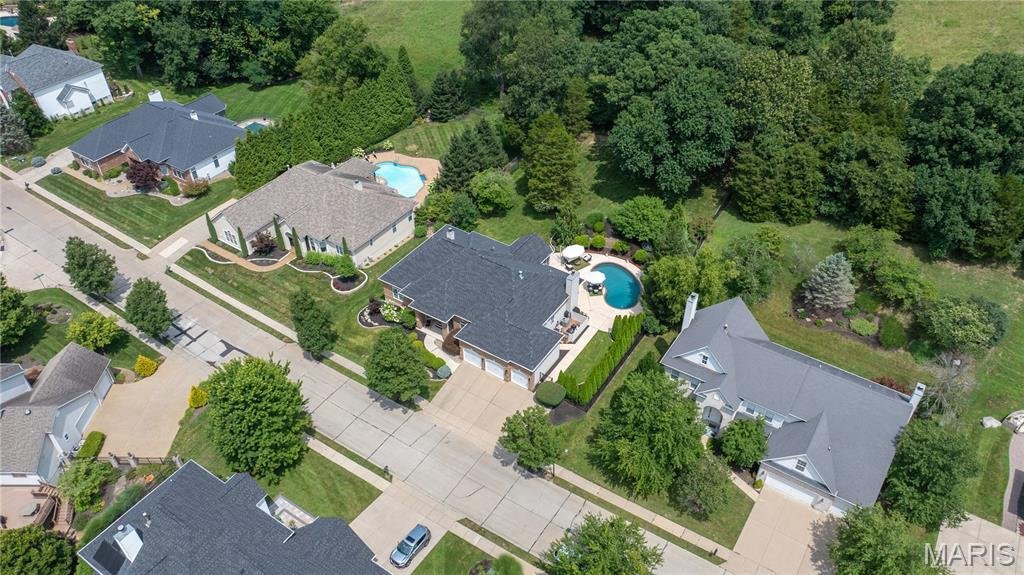
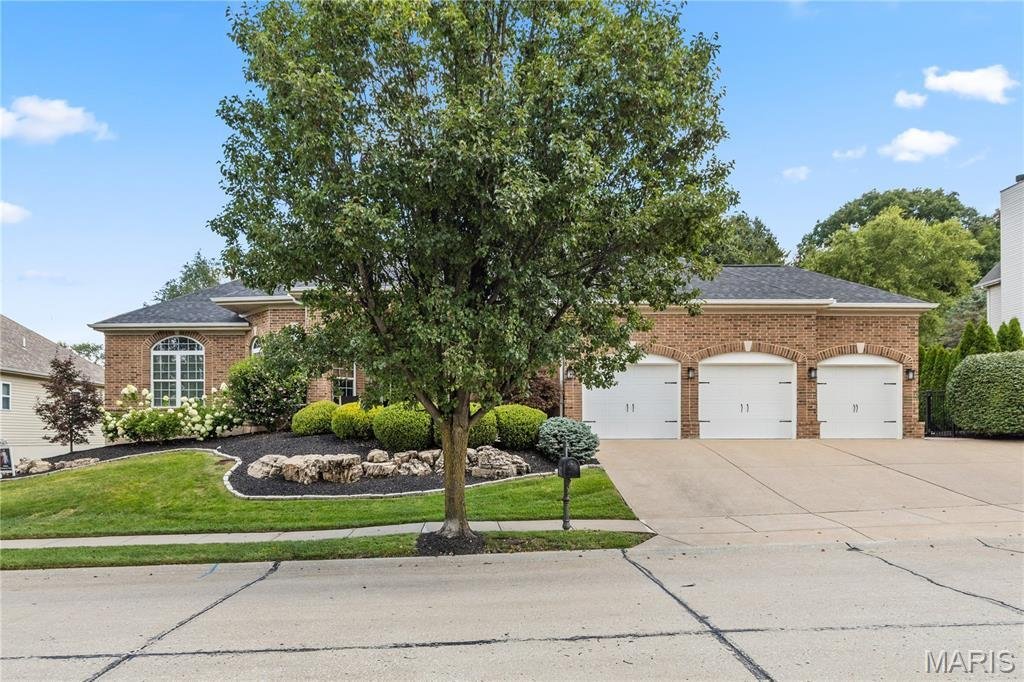
Your dream home awaits! This stunning brick ranch on over half an acre in Wildwood features nearly 4, 000 square feet of thoughtfully designed living space, as well as a beautiful outdoor pool oasis. You’ll have peace of mind in this meticulously maintained and updated home, with luxurious custom finishes and quality craftsmanship throughout. You’ll immediately notice the curb appeal, with profess
Your dream home awaits! This stunning brick ranch on over half an acre in Wildwood features nearly 4, 000 square feet of thoughtfully designed living space, as well as a beautiful outdoor pool oasis. You’ll have peace of mind in this meticulously maintained and updated home, with luxurious custom finishes and quality craftsmanship throughout. You’ll immediately notice the curb appeal, with professional landscaping, a 3-car garage, a welcoming covered porch, and leaded-glass front door leading you inside. The foyer opens to the bright living room and den, with a wall of windows filling the space with natural light and 12’ ceilings adding to its grand scale. No detail has been overlooked: gleaming hardwood floors, crown molding, palladian windows, integrated stereo system, columns, and stylish lighting. A cozy woodburning fireplace with marble surround anchors the room, complemented by lighted artwork alcoves and newer carpeting throughout the main level (’23). The charming office offers a bay window and lovely chandelier, perfect for working from home. An archway leads from the living room to the showstopper kitchen. It boasts granite counters, tile backsplash (‘21), top-of-the-line stainless gas range and hood, drawer microwave (all ‘19) and dishwasher (’23), double wall oven, plus modern fixtures, island w/breakfast bar, and glass-front cabinets w/crown molding. Enjoy gathering with friends and family in the inviting dining room and family room. Sliding glass doors topped with transom windows line the back wall, seamlessly connecting the indoors to the backyard space. The light-filled primary suite is a retreat. The spa-like bathroom is accented with gorgeous tilework. You’ll have a soaking tub, two separate vanities, and a step-in shower, plus walk-in closet with organization system. Another bedroom, full bathroom w/tile-surround tub, half bath w/pedestal sink, and convenient laundry room w/refinished cabinets and utility sink complete the main level. The finished lower level nearly doubles your living space, continuing the unmatched attention to detail found on the main floor. Relax in the expansive rec room accented by a beautiful staircase, with stone columns flanking the wet bar, and an amazing theater room. There’s also a third bedroom, bathroom, home gym, bonus room w/built-in bookshelves, and plenty of storage. Imagine spending your summers poolside! The landscaped backyard offers a spacious patio and screened-in deck, with green space to play in and trees for privacy and shade. In addition to the aesthetic appeal, you’ll also have functional systems to make your everyday life easier: in-ground app-controlled sprinklers, Leaf Guard gutters, one quiet-lift Wi-Fi garage door, dusk-to-dawn landscape lighting, and Yamaha receivers in the living room and theater room. Located in Rockwood Schools, just moments from Babler State Park and Wildwood Community Park, as well as all the shops and restaurants in Wildwood Town Center, this home is a rare opportunity you won’t want to pass up.
-
Tipo de propiedad
Casa
-
Año de construcción
2001
-
Precio/pie²
$234
Características
- Garaje
- Chimenea
- Vestidor
- Jardín
- Sauna
- Ascensor
- Gimnasio
- Piscina
- Espacio de vida al aire libre
Características
Lote
- Privacidad
Interior
- Techo alto
- Oficina
- Chimenea
- Isla de cocina
- Estufa de gas
- Bar
- Lavadero
- Sauna
- Ascensor
- Sótano
- Encimeras de piedra
- Vestidor
- Gimnasio
Outdoor
- Piscina
- Garaje
- Espacio de vida al aire libre
- Jardín
Explorar la zona
1627 Garden Valley Drive, Wildwood, MO 63038, Misuri, Estados Unidos
Ver en Google Maps
Precio por sqft
Bajo
Alto
Se unió hace 4 años
Usted ha preguntado por esta propiedad
El agente se comunicará con usted pronto por
Publicado por
3
Anuncios
2022
Se unió
Reserva una visita con David Nations
Elija una fecha y si prefiere una visita virtual o presencial con el agente.
Fecha preferida
Tipo de tour

Última actualización
Agosto 5
Primera publicación
Jul 23
Licencia del agente
#2007027969
Referencia del anuncio
2139551677676254
Estado del anuncio
Propiedades similares cercanas
Nuevos anuncios en Wildwood


Explorar más viviendas en venta
Wildwood, MO, Estados Unidos tipos de propiedad
Wildwood, MO, Estados Unidos búsquedas populares
- Propiedades con Cocina abierta en Wildwood, MO, Estados Unidos
- Propiedades con Piscina en Wildwood, MO, Estados Unidos
- Propiedades Moderno en Wildwood, MO, Estados Unidos
- Propiedades Frente al Agua en Wildwood, MO, Estados Unidos
- Propiedades Comunidad Cerrada en Wildwood, MO, Estados Unidos
- Propiedades Cima de una colina en Wildwood, MO, Estados Unidos
- Propiedades con Biblioteca en Wildwood, MO, Estados Unidos
- Propiedades Vista a la Montaña en Wildwood, MO, Estados Unidos
- Propiedades con Cancha de Tenis en Wildwood, MO, Estados Unidos
- Propiedades con Ascensor en Wildwood, MO, Estados Unidos
Guías e historias relacionadas
La confianza de los mejores brokers del mundo
Los agentes tras las propiedades más excepcionales del mundo publican en JamesEdition.
- Anuncios de Sotheby's, Christie's, BARNES y Engel & Völkers
- Cada anuncio se revisa antes de publicarse
- Conecte directamente con agentes verificados
Al continuar, acepta nuestros Términos y la Política de Privacidad.
brokerages we
partnered with
partnered with