$2,900,000

Single Family Residence In Wildwood

  • 4 Hab.
  • 5 Baños
  • 4,647 Sqft
  • 8.17 Ac lot
  • Actualizado: Agosto 31
  • Fuente:
    Stellar MLS  MLS#G5116871

Sobre la propiedad

La descripción se tradujo automáticamente.
La descripción se muestra en el idioma original.
Everyone appreciates an exceptional opportunity—and this one comes with a new brokerage, motivated sellers, & a substantial $300,000 price improvement. This extraordinary 8.17-acre equestrian estate in the prestigious Preserves at Oak Hill delivers privacy, luxury, and refined country living in spectacular fashion. Privately gated, fully fenced, and positioned at the end of a quiet cul-de-sac,
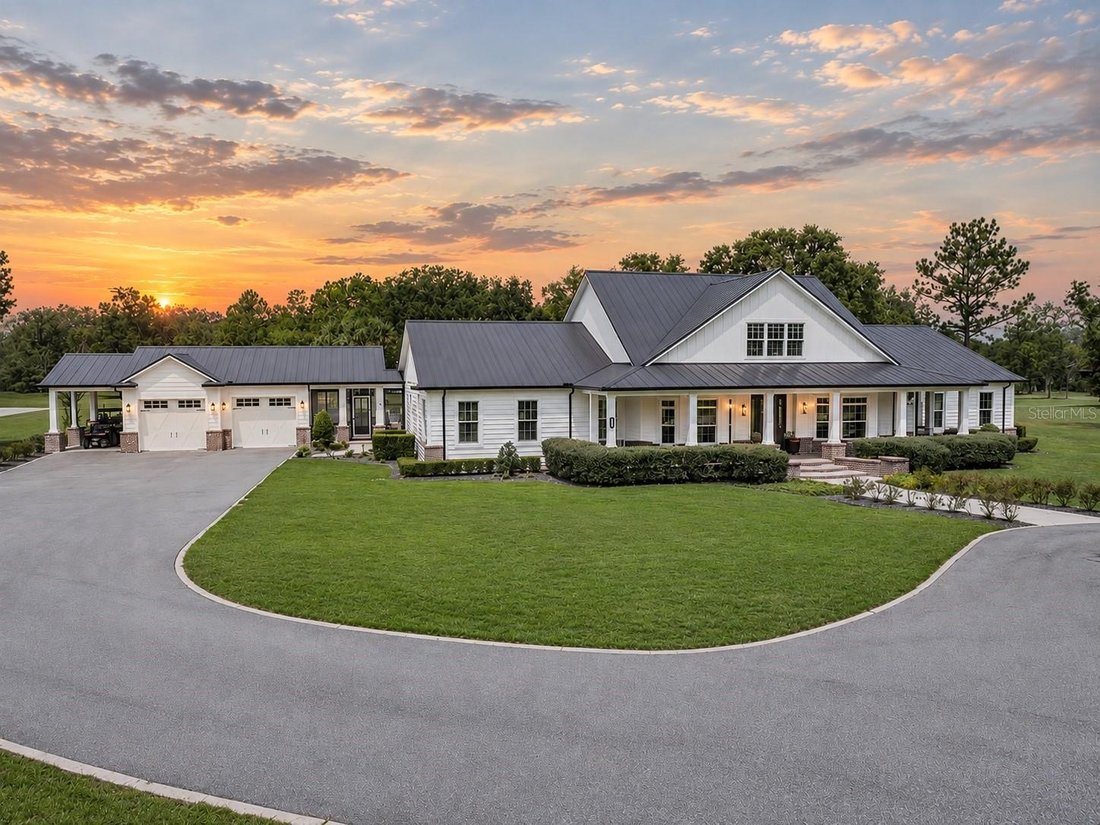
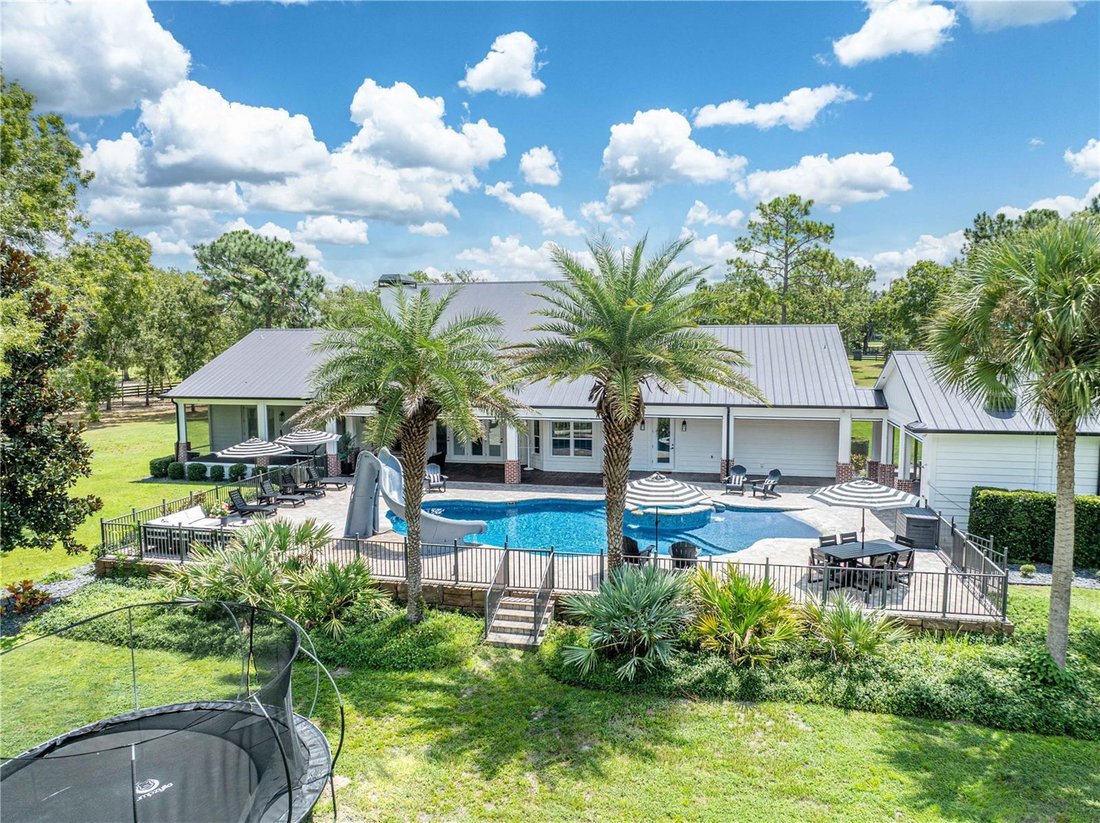
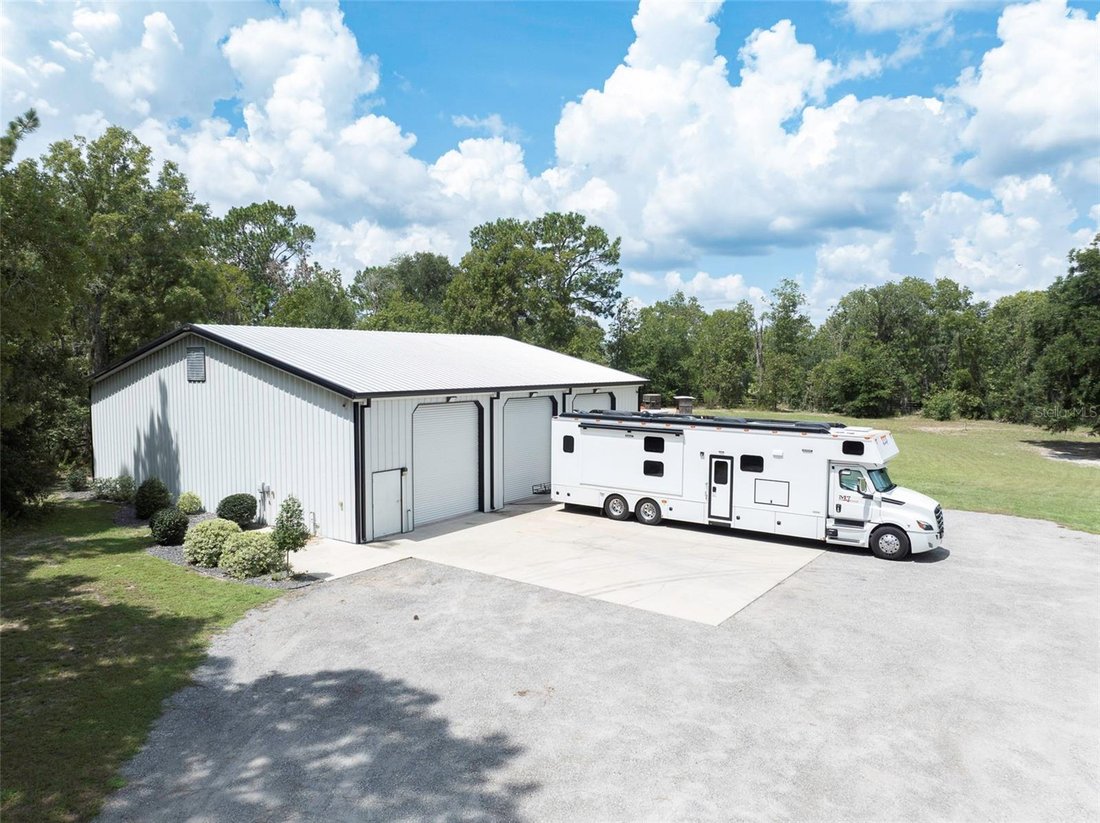
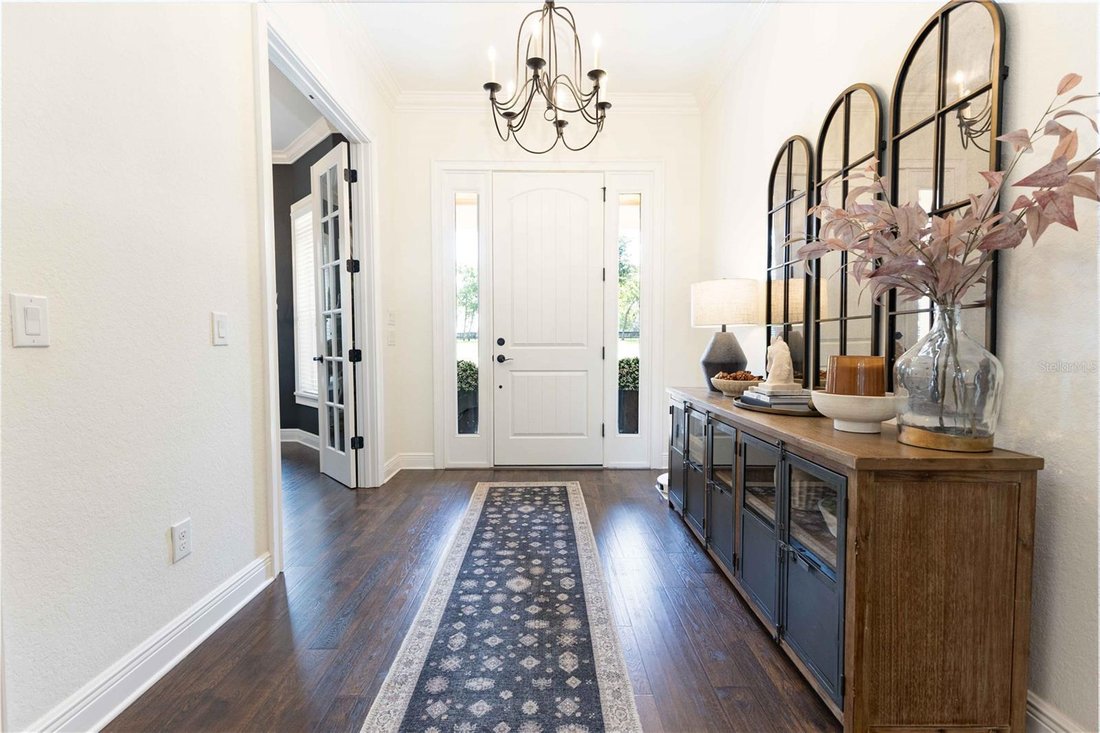
Everyone appreciates an exceptional opportunity—and this one comes with a new brokerage, motivated sellers, & a substantial $300,000 price improvement. This extraordinary 8.17-acre equestrian estate in the prestigious Preserves at Oak Hill delivers privacy, luxury, and refined country living in spectacular fashion. Privately gated, fully fenced, and positioned at the end of a quiet cul-de-sac, the property is surrounded by farmland, distinguished estates, & the 15,000-acre Ventura Ranch, creating a peaceful setting where deer and turkey are frequent visitors. Yet I-75, the Florida Turnpike, The Villages, & the renowned World Equestrian Center remain conveniently close. The gated equestrian community also offers scenic riding trails & community stables, extending the country lifestyle beyond the property itself. The impressive residence offers approximately 4,647 square feet of living space and more than 7,700 square feet under roof. Soaring ceilings, rich wood accents, luxury vinyl plank flooring, & abundant natural light create relaxed elegance throughout. Large windows capture picturesque acreage views, while a dramatic floor-to-ceiling brick fireplace anchors the open-concept living area and complements the sophisticated modern farmhouse design. The chef’s kitchen features granite countertops, custom cabinetry, an expansive center island, and a spacious walk-in pantry. Open to the living and dining areas, it is designed for both everyday enjoyment and effortless entertaining. The versatile floor plan includes four bedrooms, four full bathrooms, one half bath, a dedicated office, upstairs loft, and bonus room. A Jack-and-Jill suite and guest bedroom with a private en-suite bathroom provide comfort and privacy for guests. The luxurious primary suite features a spacious custom walk-in closet and a walk-in safe room with a beautifully finished wood interior—ideal for the secure storage of valuables, firearms, important documents, or personal safety needs. The spa-inspired primary bathroom offers an oversized walk-in shower with dual showerheads and quality finishes. Outside, custom brickwork with elegant white mortar joints enhances the home’s distinctive modern farmhouse architecture, while the welcoming front porch overlooks the peaceful surroundings. Outdoor living takes center stage with a resort-style pool featuring a beach entry, water slide, and spa. Expansive paver decking, multiple gathering areas, a dedicated pool bathroom, and a complete outdoor kitchen and bar create an exceptional entertaining space. The covered lanai adds a custom wood ceiling and wood-burning fireplace for year-round enjoyment. Automatic roll-down screens surrounding the patio, lanai, and pool area help keep mosquitoes and other insects at bay. Extensive landscape lighting transforms the estate after sunset, while an integrated Bose indoor and outdoor sound system sets the atmosphere throughout the home and entertaining areas. Completing the property is an impressive 3,480-square-foot barn and workshop with epoxy floors, built-in workbenches, loft storage, and three oversized bay doors. The versatile space accommodates equipment, recreational vehicles, hobbies, storage, or agricultural operations, and a 500-gallon gasoline tank adds convenience. With a dramatic $300,000 price improvement and sellers ready to make a move, this remarkable estate deserves immediate attention. Luxury, privacy, and wide-open country living await. Call today to schedule your private tour.
  • Tipo de propiedad

    Casa

  • Año de construcción

    2016

  • Precio/pie²

    $624

Características

Características

Lote

Interior

  • Techo alto
  • Oficina
  • Chimenea
  • Isla de cocina
  • Estufa de gas
  • Jacuzzi
  • Bar
  • Lavadero
  • Cocina abierta
  • Encimeras de piedra
  • Vestidor

Outdoor

  • Piscina
  • Garaje
  • Cocina exterior
  • Espacio de vida al aire libre
  • Puerta
  • Jardín

Explorar la zona

2870 NW 87TH AVENUE, Wildwood, Florida, Estados Unidos Ver en Google Maps
Precio por sqft
Bajo
Alto

Ver 25 anuncios más en en Wildwood

FLAMINGO REAL ESTATE & MNGMT - Wildwood

Se unió hace 7 meses
Su mensaje
Usted ha preguntado por esta propiedad

El agente se comunicará con usted pronto por

Publicado por

FLAMINGO REAL ESTATE & MNGMT - Wildwood
Florida, United States
Ver perfil de la agencia
5
Anuncios
2026
Se unió

Reserva una visita con the agent

Elija una fecha y si prefiere una visita virtual o presencial con el agente.

In-person tour
Fecha preferida
Tipo de tour
FLAMINGO REAL ESTATE & MNGMT - Wildwood
Wildwood, Florida, United States
Ver perfil de la agencia
Última actualización
Agosto 31
Primera publicación
Aug 29
Referencia del anuncio
G5116871
Estado del anuncio
Llamada

Iniciar llamada telefónica con:

Hola, llamo por la propiedad con referencia G5116871, que encontré en JamesEdition.

Después de la llamada, proporcionaremos tus contactos al agente para una comunicación fácil.

brokerages we
partnered with