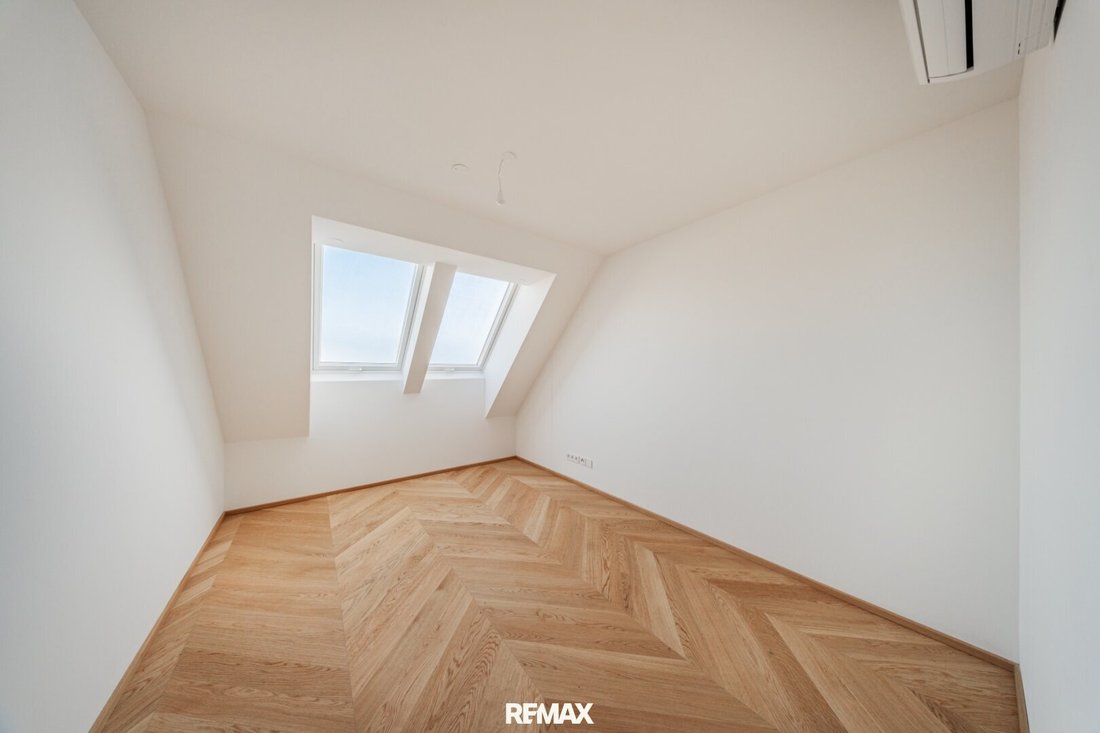
HIETZING OPEN HOUSE DAY 🏡 6 NEUBAUPROJEKTE. ÜBER 70 WOHNUNGEN. EIN NACHMITTAG - Erstbezug! Traumhaft
- 3 Hab.
- 2 Baños
- 1,446 Sqft
- Actualizado: Noviembre 12
Sobre la propiedad
HIETZING OPEN HOUSE DAY 🏡
6 NEW BUILD PROJECTS. OVER 70 APARTMENTS. ONE AFTERNOON
November 20, 2026 | 1:00–4:30 PM
Six new build projects in Hietzing open their doors simultaneously. Visit multiple locations in one afternoon, no registration required.
Whether a compact city apartment or a spacious family home, take the opportunity
HIETZING OPEN HOUSE DAY 🏡
6 NEW BUILD PROJECTS. OVER 70 APARTMENTS. ONE AFTERNOON
November 20, 2026 | 1:00–4:30 PM
Six new build projects in Hietzing open their doors simultaneously. Visit multiple locations in one afternoon, no registration required.
Whether a compact city apartment or a spacious family home, take the opportunity to personally explore a diverse selection of new apartments and find your dream home.
These residential projects open their doors for you:
- Versorgungsheimstraße 17: 4-room apartments
- Speisinger Straße 70: 1- to 4-room apartments
- Auhofstraße 196: 2- to 4-room apartments
- Fasangartengasse 38: 2- and 4-room apartments
- Stock im Weg 1–3: 2- to 5-room apartments
- Hietzinger Kai 179: 2- to 3-room apartments
Over 70 opportunities to discover your new home, all in one afternoon!
Free. Non-binding. No registration!
We look forward to welcoming you in person!
Your team from REMAX First
General Highlights
• New build project with 3 staircases
• Diverse outdoor spaces: garden, balcony, loggia, or terrace
• Private underground garage with 26 parking spaces & e-mobility preparation
• Sustainable energy supply: geothermal & photovoltaic
• Stylish facade design with wood & spacious green areas
• Own fitness room, playground & parcel lockers
• Digital bulletin board ”puck”
Apartment Features
Bright rooms, fine materials, and modern building technology guarantee the highest living comfort:
• Real wood herringbone parquet floors in all living areas
• Modern tiles & high-quality sanitary fittings
• Underfloor heating & ceiling cooling (thermal activation)
• Electrically operated external sun protection
• Security door with multi-point locking
• Video intercom system
• Each apartment with its own outdoor space including power & water connections
• Cellar compartment with power connection & bicycle racks
Everyday Comfort
• Fitness room with modern Technogym equipment
• Toddler playground & stroller room per staircase
• Parcel reception boxes & digital info board ”puck”
• Underground garage with 26 parking spaces & preparation for e-charging stations
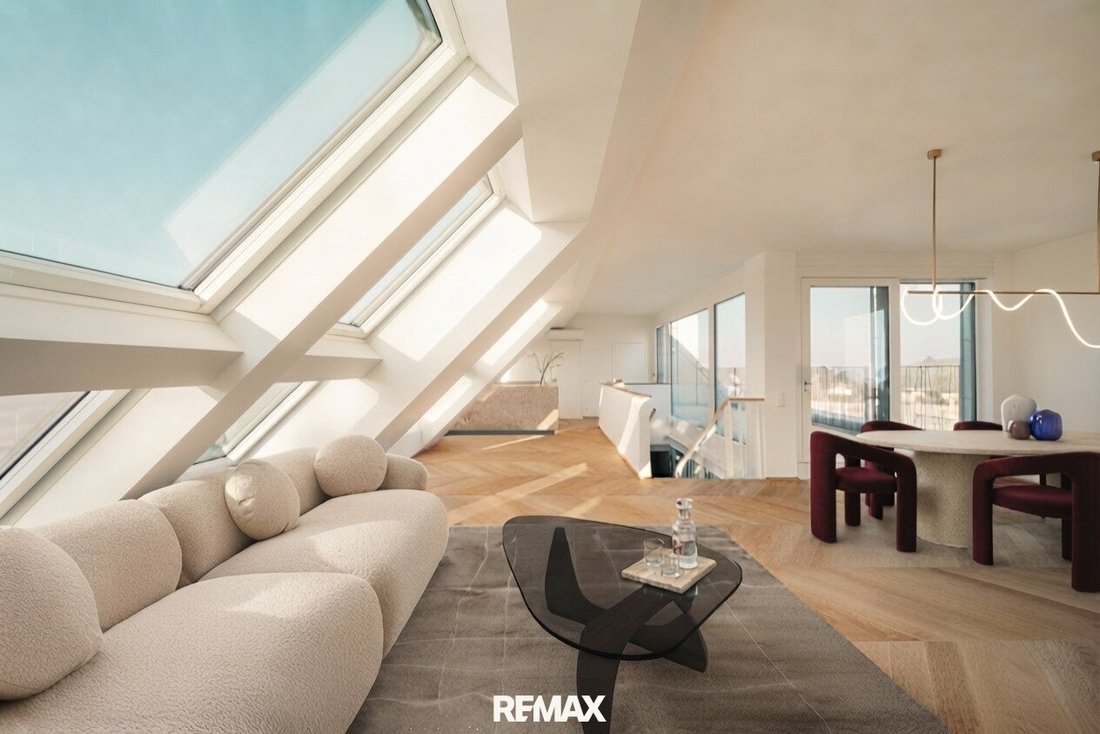
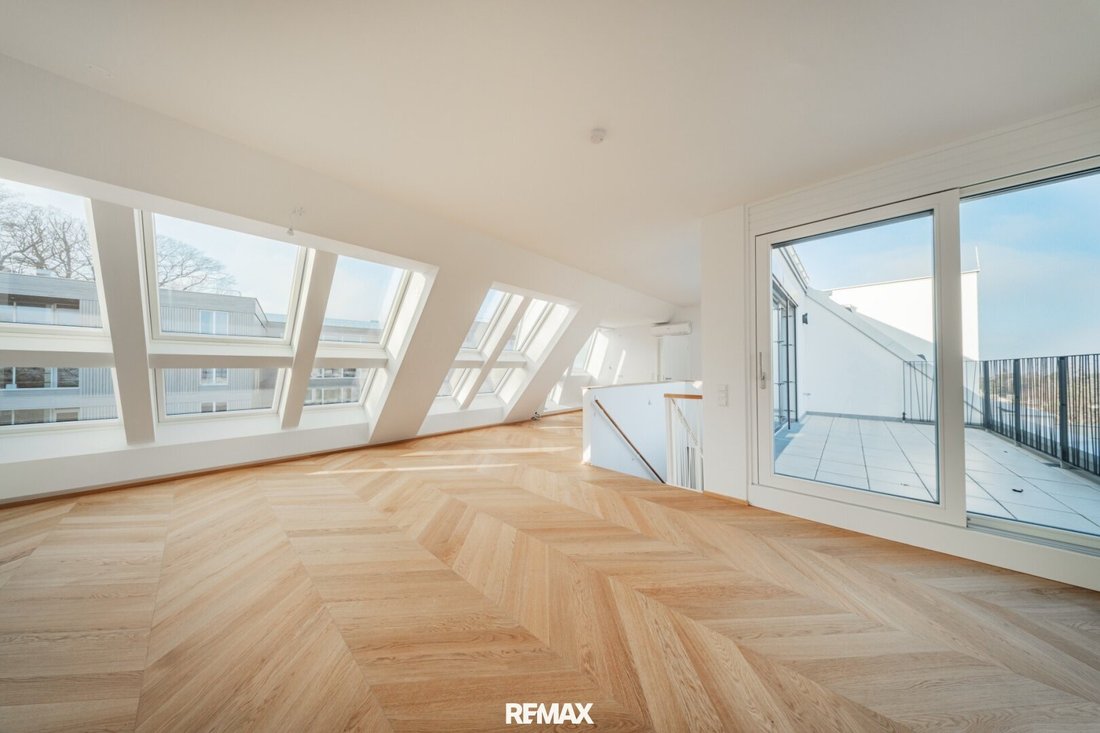
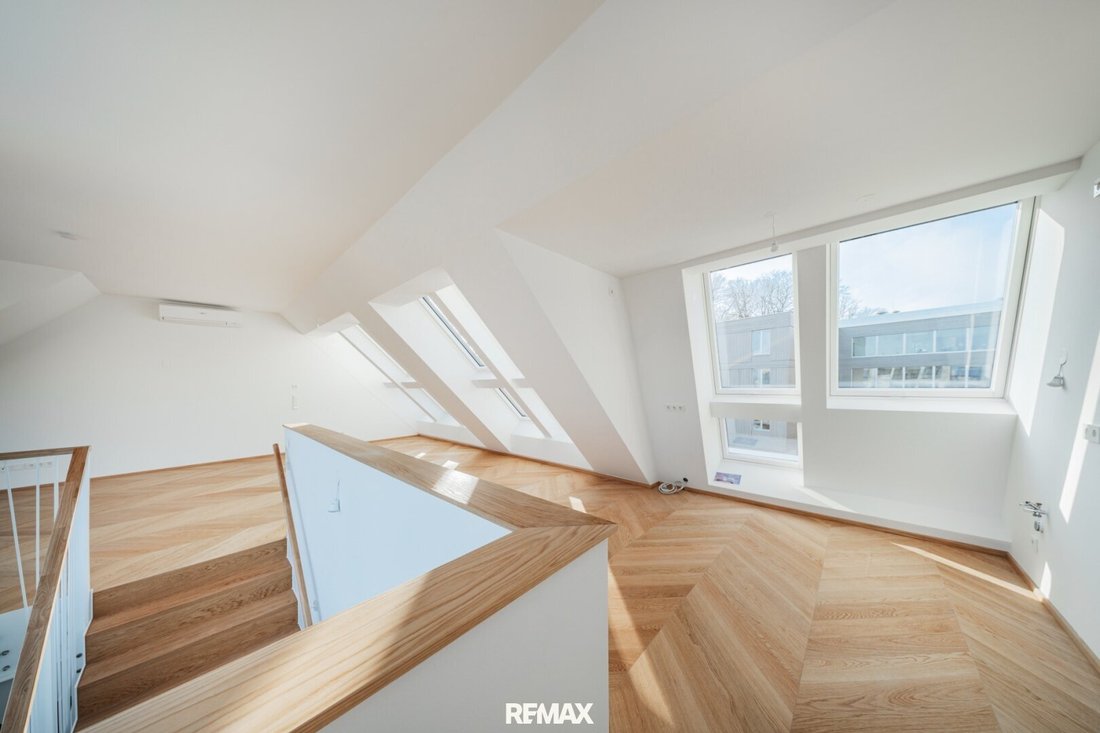
This impressive maisonette spans 2 levels on the 1st and 2nd attic floors and combines architectural spaciousness with clear room structure. The first occupancy unit Top 1.11 offers 134 m² of living space plus 2 southeast-facing terraces.
Highlights Top 1.11
• approx. 134 m² living space + approx. 15 m² terrace + approx. 12.5 m² balcony
• modern, bright, and high-quality equipped
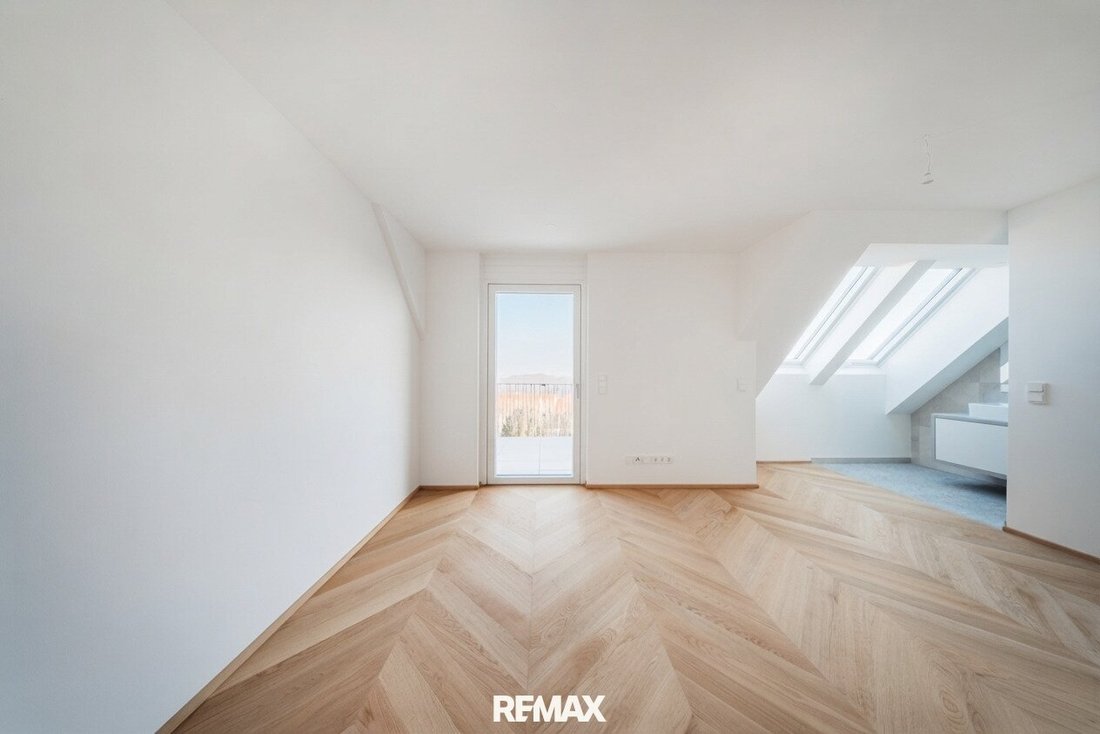
• 4 well-proportioned rooms
• flexible use as bedrooms, office, or guest rooms
• 2 modern bathrooms for maximum living comfort
• 2 WCs for added everyday convenience
• spacious terrace for relaxing and enjoying
• private balcony as additional outdoor space
• thoughtful floor plan with versatile usage options
• new build with modern architecture
• first occupancy – everything new, everything fresh
General Highlights
• New build project with 3 staircases
• Diverse outdoor spaces: garden, balcony, loggia, or terrace
• Private underground garage with 26 parking spaces & e-mobility preparation
• Sustainable energy supply: geothermal & photovoltaic
• Stylish facade design with wood & spacious green areas
• Own fitness room, playground & parcel lockers
• Digital bulletin board ”puck”
Apartment Features
Bright rooms, fine materials, and modern building technology guarantee the highest living comfort:
• Real wood herringbone parquet floors in all living areas
• Modern tiles & high-quality sanitary fittings
• Underfloor heating & ceiling cooling (thermal activation)
• Electrically operated external sun protection
• Security door with multi-point locking
• Video intercom system
• Each apartment with its own outdoor space including power & water connections
• Cellar compartment with power connection & bicycle racks
Everyday Comfort
• Fitness room with modern Technogym equipment
• Toddler playground & stroller room per staircase
• Parcel reception boxes & digital info board ”puck”
• Underground garage with 26 parking spaces & preparation for e-charging stations
Please note that there is a family or economic close relationship between the agent and the third party to be mediated.
The agent acts as a dual agent.
Close to nature and peaceful with urban flair: this is what the apartments in the heart of Ober Sankt Veit offer. Wake up to birdsong in the morning but still be not too far from the city center, enjoy the vibrant city life during the day, and relax in the evening on your own terrace. This unique lifestyle combines the highest living quality with sustainable architecture.
- Bus line 54A right outside the door
- 54B & U4 station ”Ober St. Veit” (approx. 15 minutes on foot)
- Local supply, gastronomy & leisure facilities in the immediate vicinity
-
Tipo de propiedad
Apartamento
-
Precio/pie²
$1,054
Características
- Ascensor
- Jardín
- Terraza
- Garaje
- Patio de recreo
- Gimnasio
- Duplex
- Obras nuevas
- Aparcamiento
Explorar la zona
El agente se comunicará con usted pronto por
Publicado por
Reserva una visita con the agent
Elija una fecha y si prefiere una visita virtual o presencial con el agente.
La confianza de los mejores brokers del mundo
Los agentes tras las propiedades más excepcionales del mundo publican en JamesEdition.
- Anuncios de Sotheby's, Christie's, BARNES y Engel & Völkers
- Cada anuncio se revisa antes de publicarse
- Conecte directamente con agentes verificados
Al continuar, acepta nuestros Términos y la Política de Privacidad.