Oben Ankommen: Lichtdurchflutete 3 Zimmer Wohnung || Sandleitengasse 68
- 2 Hab.
- 1 Baños
- 808 Sqft
- Actualizado: Septiembre 28
Sobre la propiedad
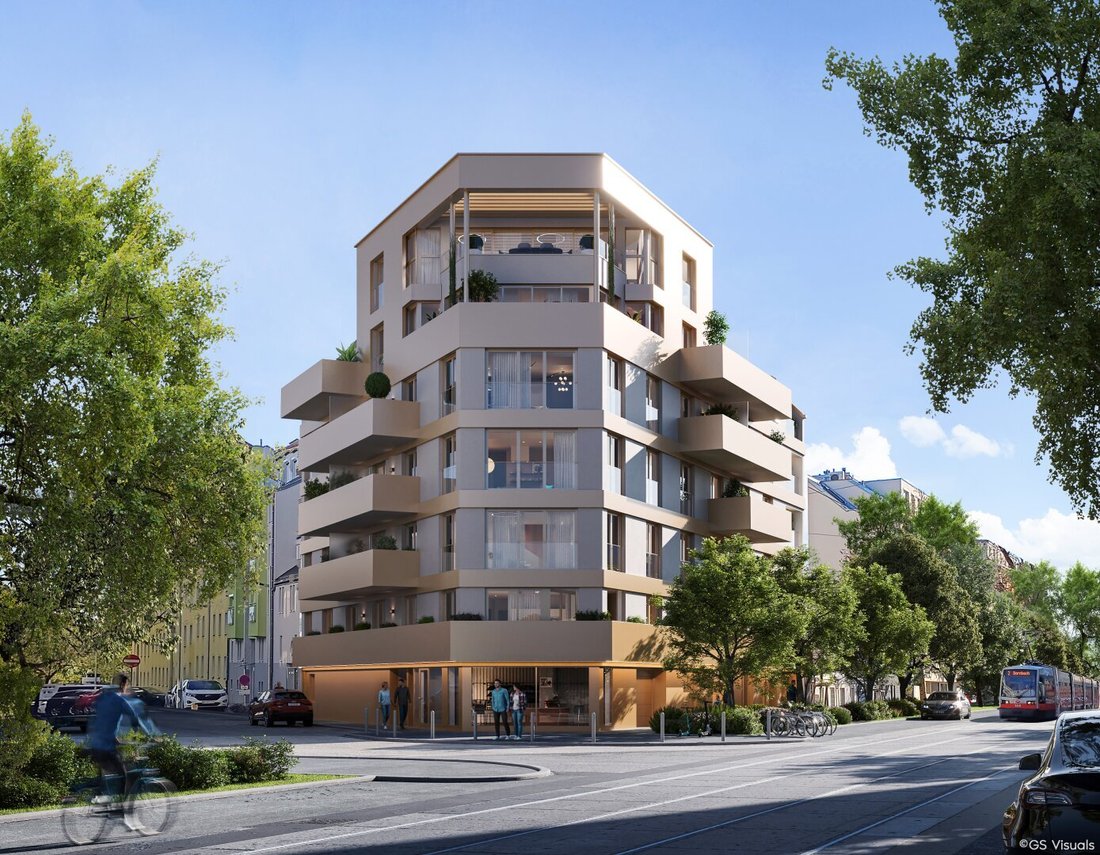
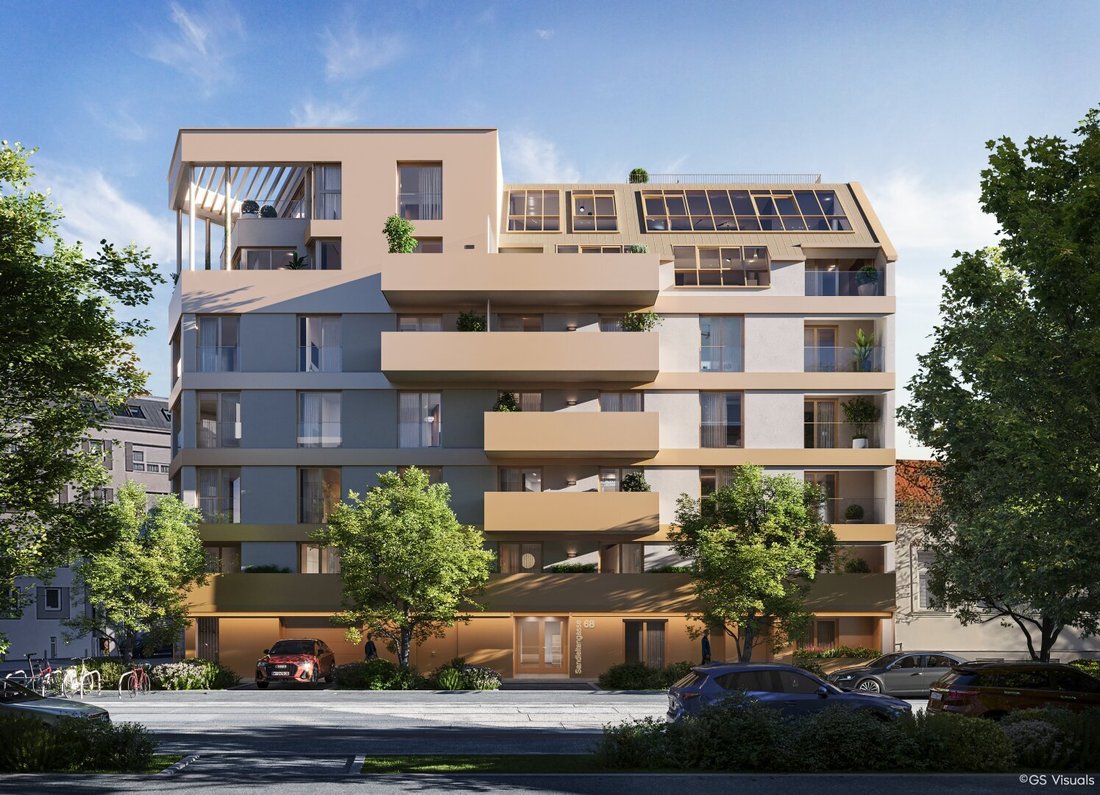
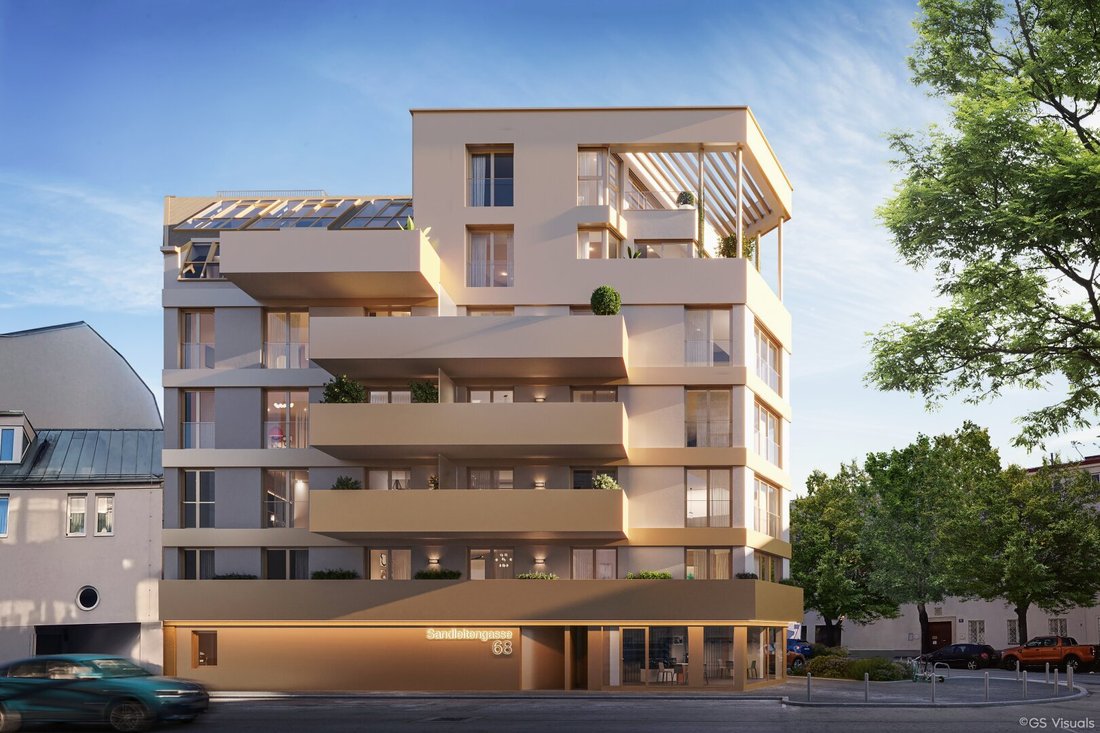
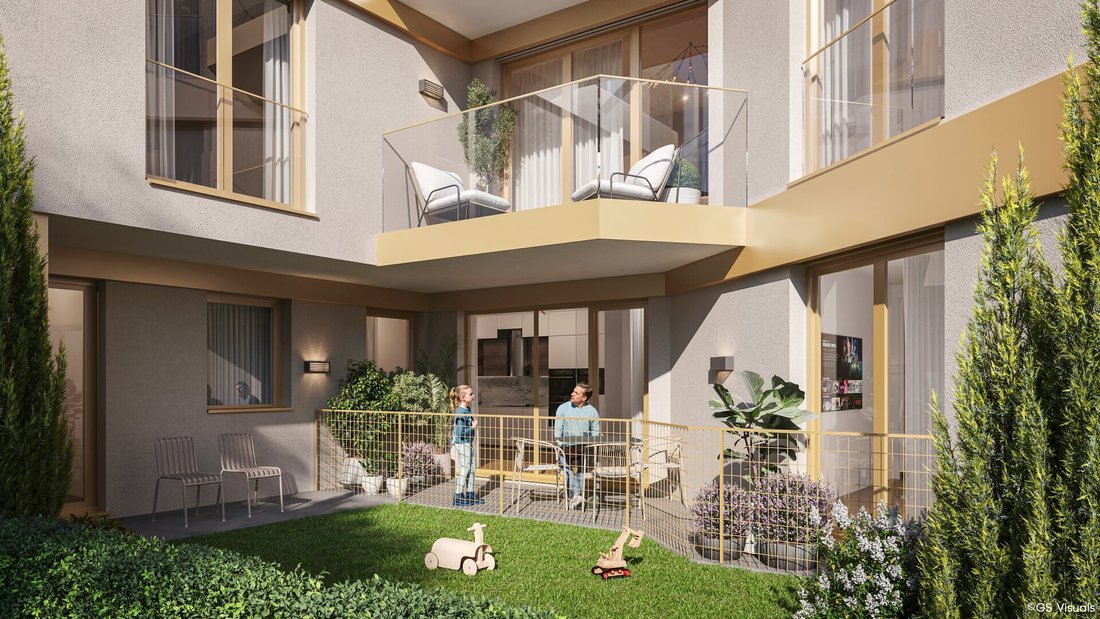
At Sandleitengasse 68, 1170 Vienna, a sophisticated new development is being created that combines contemporary architecture, high-quality materials, and modern building technology into an exceptionally harmonious living concept. The project includes a total of 29 condominiums, 13 parking spaces in an underground garage, and a small commercial unit.
The clear, modern architectur
At Sandleitengasse 68, 1170 Vienna, a sophisticated new development is being created that combines contemporary architecture, high-quality materials, and modern building technology into an exceptionally harmonious living concept. The project includes a total of 29 condominiums, 13 parking spaces in an underground garage, and a small commercial unit.
The clear, modern architectural style shapes the first impression of the building. Generous glazing, striking facade elements, as well as balconies, loggias, and terraces with delicate glass railings and stainless steel finishes give the building an elegant yet timeless appearance. On the street side, high-quality aluminum composite elements accentuate the floors and emphasize the project’s distinctive character.
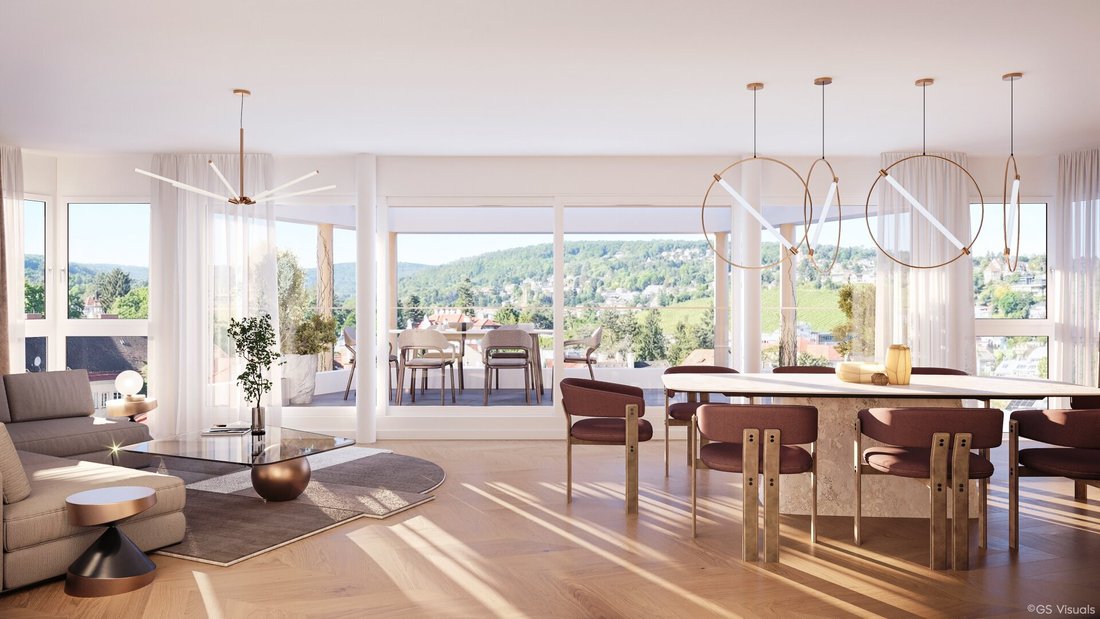
Inside, this commitment to quality continues consistently. The apartments are designed as modern, durable living spaces where materials, comfort, and function are harmoniously coordinated down to the last detail. High-quality multi-layer branded parquet in European oak as wide planks is used in living, dining, and sleeping areas as well as kitchens and hallways. Large-format porcelain stoneware gives the sanitary areas a clear, elegant aesthetic.
The interior design also follows a deliberately high-quality approach: flush interior doors about 2.20 meters high, matte stainless steel fittings, and wall surfaces finished to quality level Q3 create a calm and valuable spatial effect.
Generous window and door elements ensure bright living spaces. These elements feature high-quality thermal insulation glazing and exterior electrically controlled blinds. This combination provides pleasant daylight, privacy, and efficient sun protection in a well-thought-out overall concept.
Bathrooms with selected brand quality
Special attention is given to the bathroom fittings. High-quality sanitary products from renowned manufacturers such as LAUFEN, Kaldewei, Hansgrohe, and TECE create an ambiance that goes far beyond purely functional equipment. Walk-in showers, concealed fittings, rain showers, real glass shower partitions, and high-quality washbasins convey a modern, minimalist aesthetic. TECE shower toilets are also planned according to the equipment description.
The large-format porcelain stoneware surfaces in bathrooms and toilets complete the high-quality appearance and create an elegant, timeless base for various furnishing styles.
Contemporary technology for exceptional living comfort
The project combines sophisticated design with modern and efficient building technology. Heating and hot water supply are provided centrally via an air-to-water heat pump. All living rooms, kitchens, and bathrooms have underfloor heating; the temperature can be controlled individually per apartment. In the attic areas, underfloor cooling and technical preparation for future air conditioning are also planned.
This creates a living environment designed for high comfort throughout the year while meeting modern energy efficiency requirements.
The energy supply also reflects this standard: a photovoltaic system with around 10 kWp is installed on the roof, supplying energy to support the building’s general electricity needs. This is complemented by a battery storage system with about 15 kWh capacity.
Security and comfort down to the last detail
Apartment entrance doors are designed as burglar-resistant security doors of class WK III with multi-point locking. A modern video intercom system complements the security and comfort concept.
The passenger elevator serves all floors, including the underground garage level, enabling convenient access throughout the building. The external access to the apartments is also barrier-free.
13 parking spaces in an underground garage are available for vehicles. The garage floor is finished with a high-quality epoxy resin suitable for garages; access is conveniently controlled by remote control.
Living with private outdoor spaces
Balconies, loggias, and terraces are an integral part of the architectural concept. They are equipped with high-quality 60 × 60 cm porcelain stoneware and extend the living areas with attractive private outdoor spaces. Apartments with private gardens also have their own garden water connection.
The landscaping with planned trees, shrubs, and lawns creates a deliberately designed transition between architecture and green space.
A residential project with standards
Sandleitengasse 68 represents a form of living where modern architecture, high-quality materials, and future-oriented technology do not overshadow each other but combine into a harmonious whole.
European oak parquet, generous glazing, electrically controlled sun protection, sophisticated bathrooms, underfloor heating, modern heat pump technology, photovoltaics, private outdoor spaces, underground garage, and elevator together form a quality standard that continues down to the last detail.
Prices
Purchase prices start at €199,000 for a 2-room apartment and go up to €1,599,000 for the exclusive penthouse unit on the second attic floor—a project attractive to both discerning owner-occupiers and investors seeking returns.
We look forward to your inquiry and are available at any time for questions and to arrange a viewing appointment.
[hidden information]
Tel: +43 [hidden information]
Wolf & Sohn Immobilien GmbH
[hidden information]
TOP 19 – 4th Floor | 3 Rooms | 75.05 m² Living Space | Balcony 5.45 m²
The 4th floor as a feel-good level – those who appreciate peace, light, and wide views will find Top 19 just right. With 75 m² of living space and a pleasant balcony, you live high above everyday life with all the comfort of a top-class modern new building.
Highlights
- 3 rooms, 75.05 m² living space + balcony 5.45 m²
- Top regular floor – maximum peace & light
- Oak parquet ”wide plank” in all living areas
- Underfloor heating + energy-saving air-to-water heat pump
- First-class bathrooms: Laufen, Kaldewei, TECE, Hansgrohe
- Security door WK III + video intercom system (Comelit, app)
- Elevator, storage room, underground parking space (optional)
Costs
Purchase price: €589,000
The listed purchase prices apply to binding purchase offers signed by 31.12.2026. From 01.01.2027, prices will increase. Those interested in a unit in this project can still benefit from the current conditions until the end of the year. The purchase price for this unit will then be €649,000.
Additional costs amount to approximately 10% of the purchase price and consist of:
Contract preparation & escrow
1.5% plus 20% VAT
Brokerage fee
3.0% plus 20% VAT
Property transfer tax
3.5%
Land registry entry fee
1.1%
Notarial certification & cash expenses
according to effort
Contract drafter: Mag. Stefan Prochaska (specified)
We look forward to your inquiry and are available at any time for questions and to arrange a viewing appointment.
Best regards,
Amir Tarab, BA
Email: [hidden information]
Tel: [hidden information]
Wolf & Sohn Immobilien GmbH
[hidden information]
The agent acts as a dual agent.
Location – urban connectivity, close to nature, and livable
Sandleitengasse 68 in 1170 Vienna-Hernals uniquely combines the advantages of urban living with proximity to spacious green and recreational areas. The surroundings are characterized by an established residential structure, excellent local supply, and short distances to daily necessities.
For leisure and relaxation, the Sandleitenpark, Wilhelminenberg, and Vienna Woods offer attractive green spaces nearby or within easy reach. At the same time, schools, kindergartens, shopping facilities, doctors, and pharmacies are close by.
A key location advantage is the excellent public transport connection. Tram and bus stops are very close, and subway and suburban train connections are quickly accessible. From the U3 terminus Ottakring, the travel time to Stephansplatz is about 14 minutes.
This means the Vienna city center is also reachable from Sandleitengasse in a short time – depending on connections and transfers, it takes about 20 to 25 minutes to the city center.
The location thus offers a balanced combination of urban infrastructure, excellent accessibility, and high recreational quality – ideal for those who appreciate proximity to the city while not wanting to give up green spaces and living quality.
-
Tipo de propiedad
Apartamento
-
Pisos
7
-
Año de construcción
2026
-
Precio/pie²
$820
Características
- Ascensor
- Jardín
- Vista a la Montaña
- Aire Acondicionado
- Balcón
- Plano de planta 2D
Explorar la zona
El agente se comunicará con usted pronto por
Publicado por
Reserva una visita con the agent
Elija una fecha y si prefiere una visita virtual o presencial con el agente.
La confianza de los mejores brokers del mundo
Los agentes tras las propiedades más excepcionales del mundo publican en JamesEdition.
- Anuncios de Sotheby's, Christie's, BARNES y Engel & Völkers
- Cada anuncio se revisa antes de publicarse
- Conecte directamente con agentes verificados
Al continuar, acepta nuestros Términos y la Política de Privacidad.