$1,007,059
Exklusivität Und Natur Pur
- 5 Hab.
- 3 Baños
- 1,938 Sqft
- 3,876 Sqft lot
- Actualizado: Agosto 8
Sobre la propiedad
La descripción se tradujo automáticamente.
La descripción se muestra en el idioma original.
General Property Description
Nature in Vienna - Exclusive house very close to the Lobau with a good room layout
Key facts at a glance:
- Like new
- 6 rooms
- 3 bathrooms
- 4 toilets
- Built in 2015/2016
- Centrally accessible
- Approx. 230 m² usable floor space (including rooms in the basement)
- Balcony & terrace
- Air heat pump, unde
Nature in Vienna - Exclusive house very close to the Lobau with a good room layout
Key facts at a glance:
- Like new
- 6 rooms
- 3 bathrooms
- 4 toilets
- Built in 2015/2016
- Centrally accessible
- Approx. 230 m² usable floor space (including rooms in the basement)
- Balcony & terrace
- Air heat pump, unde
General Property Description
Nature in Vienna - Exclusive house very close to the Lobau with a good room layout
Key facts at a glance:
- Like new
- 6 rooms
- 3 bathrooms
- 4 toilets
- Built in 2015/2016
- Centrally accessible
- Approx. 230 m² usable floor space (including rooms in the basement)
- Balcony & terrace
- Air heat pump, underfloor heating (HWB class B)
- Parquet / tiled floors
- South-facing
This well-maintained terraced house is located in an absolutely quiet area, only about 200 meters from the Lobau—one of Vienna’s most popular recreational areas—in the green district of Essling in the 22nd district. The surroundings offer a perfect balance between closeness to nature and urban infrastructure. Riding stables, an organic farmer with farm shop, and numerous cycling and hiking trails are right on your doorstep. At the same time, you benefit from excellent transport connections: bus stops are very close, making the Vienna city center quickly accessible.
Built in 2015 with high-quality solid brick construction, this corner terraced house (one of only 3 houses) impresses with a well-thought-out room layout over 3 levels with a total of approx. 230 m² of usable space. The 6 bright rooms offer flexible usage options—ideal for families, couples, or a combination of living and home office.
Furnishing: Kitchen and bathrooms furnished; otherwise unfurnished.
Basement / Garden level (approx. 100 m²):
- Three bright rooms with large windows and garden access
- Bathroom with shower and toilet
- Various practical cellar and storage rooms in the rear area
- Underfloor heating in all rooms
Ground floor:
- Spacious entrance hall with enough space for a wardrobe
- Guest toilet with window
- Staircase
- Open living-dining area (57 m²) with modern, high-quality fitted kitchen
- Room height of 2.75 m – airy, spacious feel
- Access to the south-facing terrace with electric awning
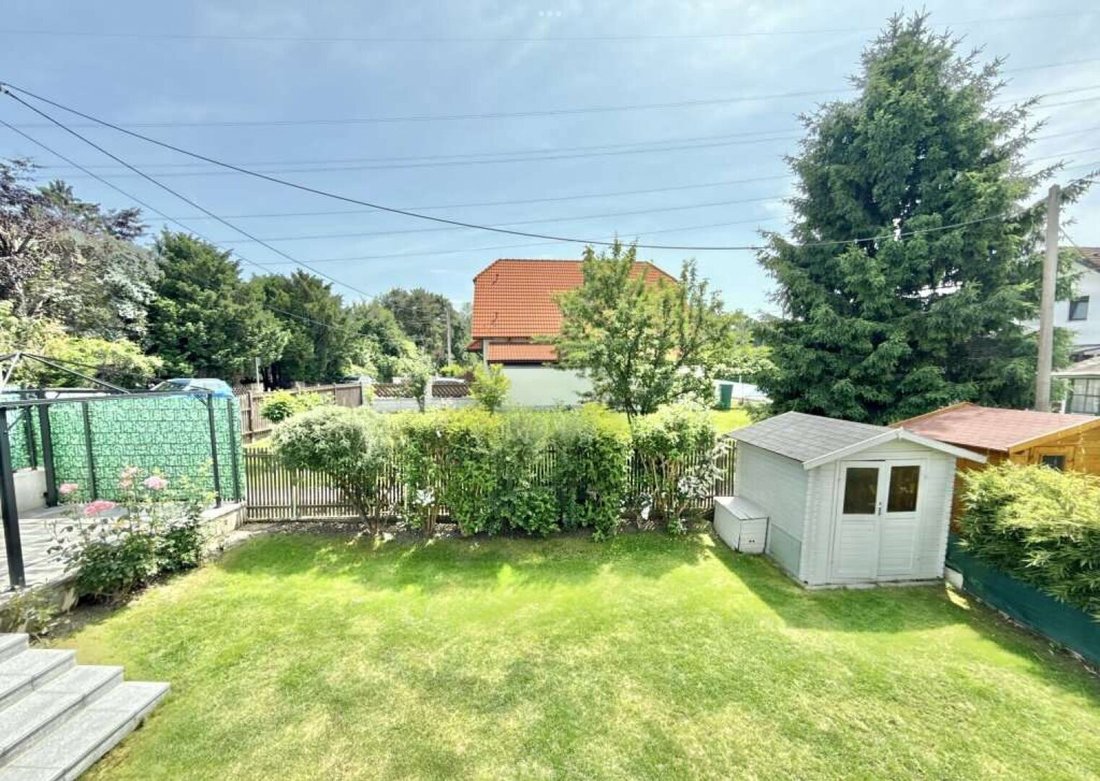
- Granite steps lead to the well-kept garden with garden shed
- Storage room (7 m²)
Upper floor:
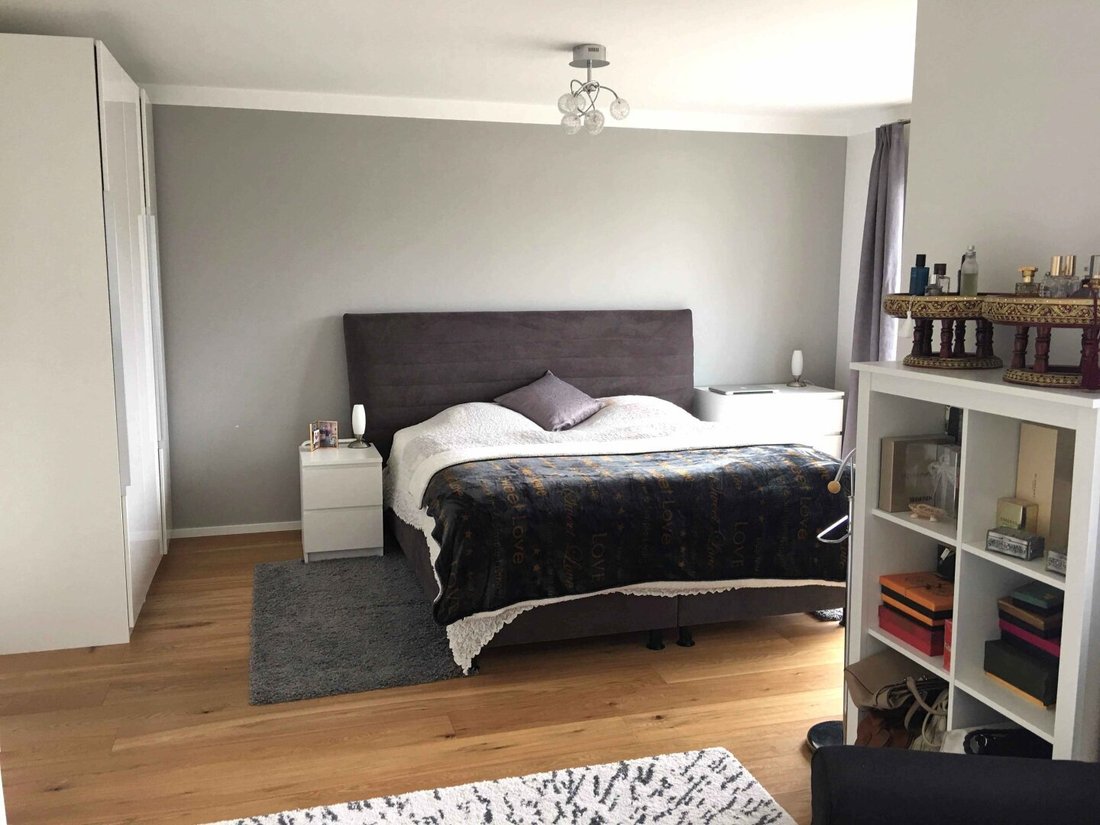
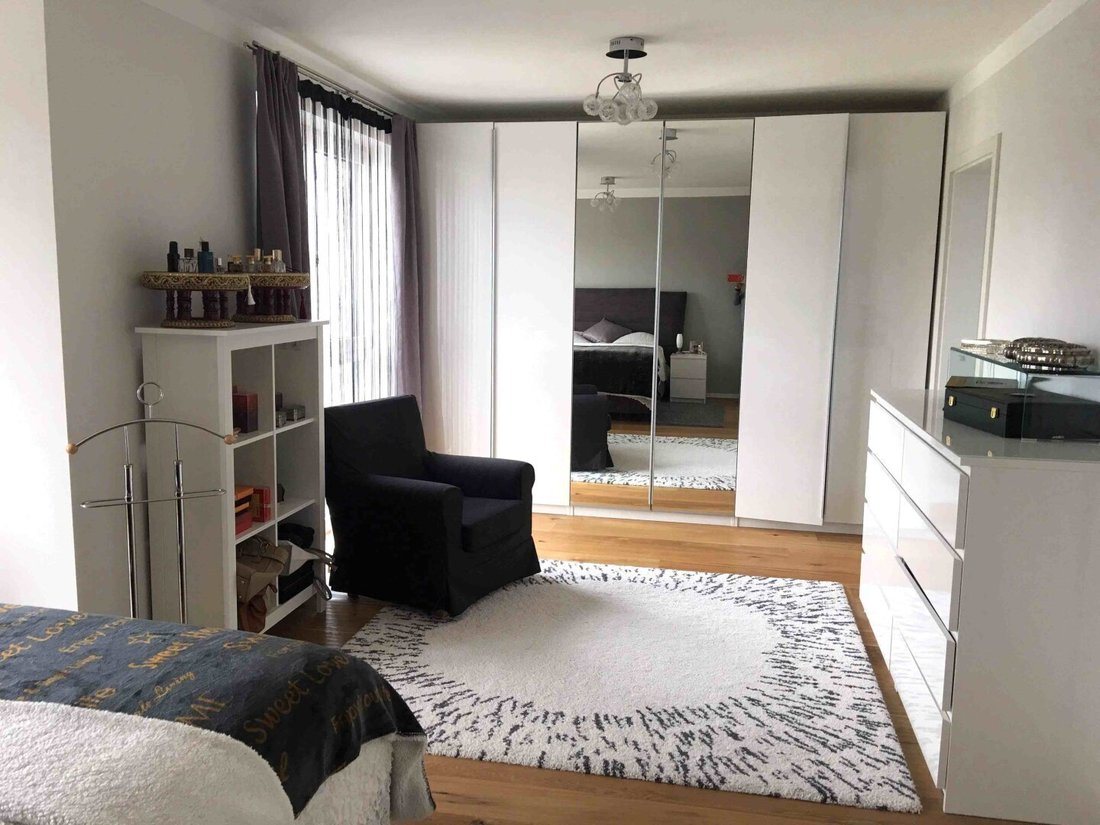
- Two large bedrooms—both with en-suite bathrooms (each with window, shower & toilet)
- Access to the south-facing balcony with a wonderful view of the greenery
Features & Highlights:
- Solid brick construction for optimal indoor climate
- Air heat pump for efficient, cost-saving heating
- Underfloor heating in all rooms including the basement
- Triple-glazed wood-aluminum windows with electric shutters (remote control)
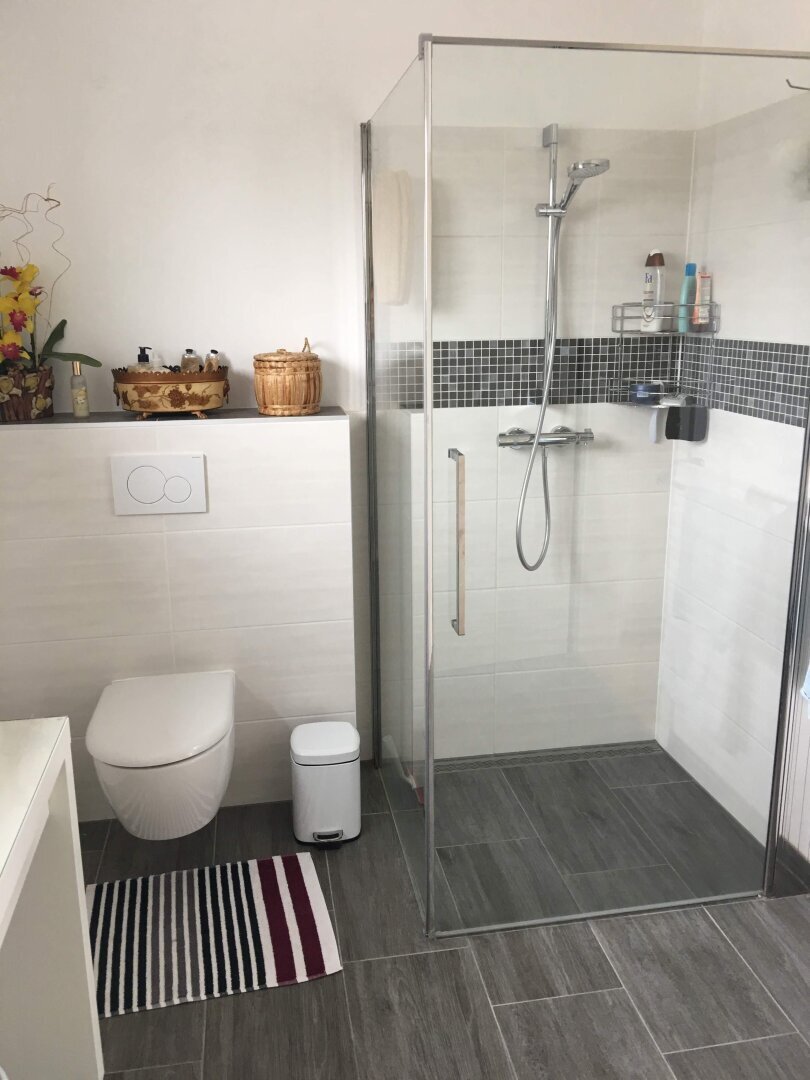
- High-quality oiled and hand-planed parquet floors, fine stoneware tiles in all bathrooms and guest toilet
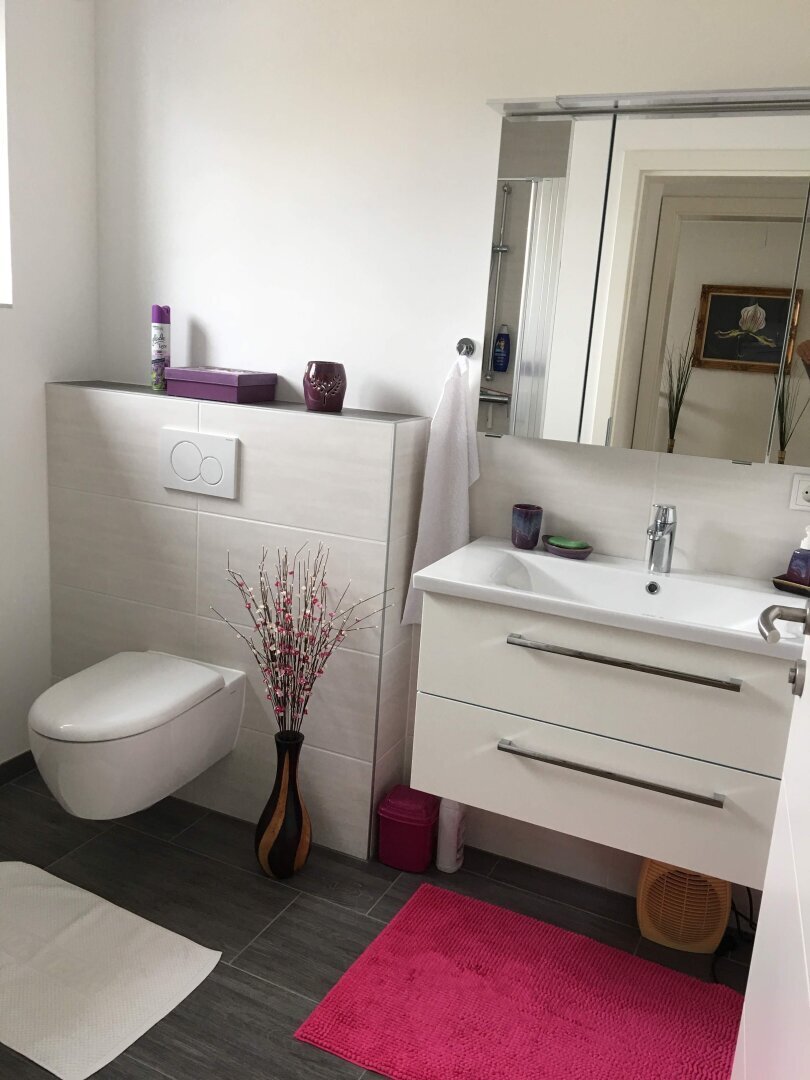
- Three modern bathrooms, total of 4 toilets, all wet rooms with windows
- Alarm system with motion detectors
- Satellite and cable TV preparation
- Two parking spaces on the property with electric sliding gate
- No renovation needed – ready to move in immediately
- Plot size: approx. 360 m²
- Garden area: approx. 200 m²
- Basement area: approx. 100 m²
- Living/usable area: 230 m²
Note according to the Energy Performance Certificate Act: An energy certificate has not yet been provided by the owner or seller despite our clarification about the general obligation to present one and the request for its preparation. Therefore, at least an overall energy efficiency corresponding to the age and type of the building is agreed upon. We assume no guarantee or liability for the actual energy efficiency of the offered property.
We point out that there is a family or economic close relationship between the agent and the third party to be mediated.
The agent acts as a dual agent.
This charming terraced house in Vienna’s 22nd district combines quiet living with urban proximity. The southern orientation ensures bright, friendly rooms and a pleasant living climate. Schools, kindergartens, and the university are located nearby, ideal for families and students. Enjoy the natural surroundings near the Lobau and Aspern while benefiting from good bus connections for quick access to the city center. A perfect place for your new home!
Region: Lobau, Aspern, Essling
Nature in Vienna - Exclusive house very close to the Lobau with a good room layout
Key facts at a glance:
- Like new
- 6 rooms
- 3 bathrooms
- 4 toilets
- Built in 2015/2016
- Centrally accessible
- Approx. 230 m² usable floor space (including rooms in the basement)
- Balcony & terrace
- Air heat pump, underfloor heating (HWB class B)
- Parquet / tiled floors
- South-facing
This well-maintained terraced house is located in an absolutely quiet area, only about 200 meters from the Lobau—one of Vienna’s most popular recreational areas—in the green district of Essling in the 22nd district. The surroundings offer a perfect balance between closeness to nature and urban infrastructure. Riding stables, an organic farmer with farm shop, and numerous cycling and hiking trails are right on your doorstep. At the same time, you benefit from excellent transport connections: bus stops are very close, making the Vienna city center quickly accessible.
Built in 2015 with high-quality solid brick construction, this corner terraced house (one of only 3 houses) impresses with a well-thought-out room layout over 3 levels with a total of approx. 230 m² of usable space. The 6 bright rooms offer flexible usage options—ideal for families, couples, or a combination of living and home office.
Furnishing: Kitchen and bathrooms furnished; otherwise unfurnished.
Basement / Garden level (approx. 100 m²):
- Three bright rooms with large windows and garden access
- Bathroom with shower and toilet
- Various practical cellar and storage rooms in the rear area
- Underfloor heating in all rooms
Ground floor:
- Spacious entrance hall with enough space for a wardrobe
- Guest toilet with window
- Staircase
- Open living-dining area (57 m²) with modern, high-quality fitted kitchen
- Room height of 2.75 m – airy, spacious feel
- Access to the south-facing terrace with electric awning
- Granite steps lead to the well-kept garden with garden shed
- Storage room (7 m²)
Upper floor:
- Two large bedrooms—both with en-suite bathrooms (each with window, shower & toilet)
- Access to the south-facing balcony with a wonderful view of the greenery
Features & Highlights:
- Solid brick construction for optimal indoor climate
- Air heat pump for efficient, cost-saving heating
- Underfloor heating in all rooms including the basement
- Triple-glazed wood-aluminum windows with electric shutters (remote control)
- High-quality oiled and hand-planed parquet floors, fine stoneware tiles in all bathrooms and guest toilet
- Three modern bathrooms, total of 4 toilets, all wet rooms with windows
- Alarm system with motion detectors
- Satellite and cable TV preparation
- Two parking spaces on the property with electric sliding gate
- No renovation needed – ready to move in immediately
- Plot size: approx. 360 m²
- Garden area: approx. 200 m²
- Basement area: approx. 100 m²
- Living/usable area: 230 m²
Note according to the Energy Performance Certificate Act: An energy certificate has not yet been provided by the owner or seller despite our clarification about the general obligation to present one and the request for its preparation. Therefore, at least an overall energy efficiency corresponding to the age and type of the building is agreed upon. We assume no guarantee or liability for the actual energy efficiency of the offered property.
We point out that there is a family or economic close relationship between the agent and the third party to be mediated.
The agent acts as a dual agent.
This charming terraced house in Vienna’s 22nd district combines quiet living with urban proximity. The southern orientation ensures bright, friendly rooms and a pleasant living climate. Schools, kindergartens, and the university are located nearby, ideal for families and students. Enjoy the natural surroundings near the Lobau and Aspern while benefiting from good bus connections for quick access to the city center. A perfect place for your new home!
Region: Lobau, Aspern, Essling
-
Tipo de propiedad
Casa
-
Pisos
3
-
Año de construcción
2016
-
Precio/pie²
$519
Características
- Jardín
- Terraza
- Cocina abierta
- Techo alto
- Obras nuevas
- Sótano
- Aparcamiento
- Puerta
- Balcón
Explorar la zona
Auernheimergasse, Viena, Viena, Austria
Ver en Google Maps
Precio por sqft
Bajo
Alto
Se unió hace 12 meses
Usted ha preguntado por esta propiedad
El agente se comunicará con usted pronto por
Publicado por
9
Anuncios
2025
Se unió
Reserva una visita con the agent
Elija una fecha y si prefiere una visita virtual o presencial con el agente.
Fecha preferida
Tipo de tour
Última actualización
Agosto 8
Primera publicación
Agosto 8
Referencia del anuncio
5570/842
La confianza de los mejores brokers del mundo
Los agentes tras las propiedades más excepcionales del mundo publican en JamesEdition.
- Anuncios de Sotheby's, Christie's, BARNES y Engel & Völkers
- Cada anuncio se revisa antes de publicarse
- Conecte directamente con agentes verificados
Al continuar, acepta nuestros Términos y la Política de Privacidad.