Exklusive Penthouse Maisonette Mit Privatem Liftausstieg Und Stellplatz | Luxuriöse Ausstattung | 11
- 1 Hab.
- 1 Baños
- 2,106 Sqft
- Actualizado: Hoy
Sobre la propiedad
LUXURY LIVING ON TWO LEVELS – SPACIOUS, STYLISH & EXTRAORDINARY!
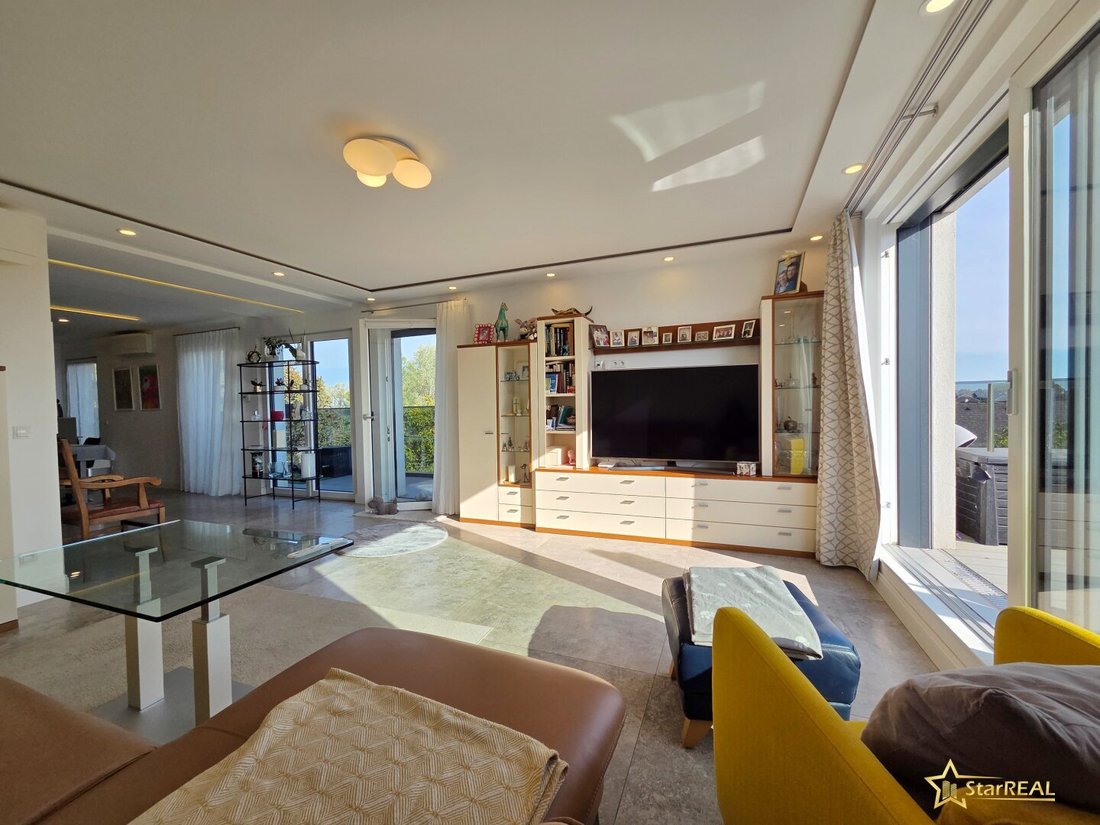
This like-new penthouse with parking space from 2018 impresses with approximately 118 m² of living space, about 78 m² of stunning outdoor areas, and a dreamlike east-south-west orientation.
HIGHLIGHTS AT A GLANCE:
Private elevator exit directly into the living area
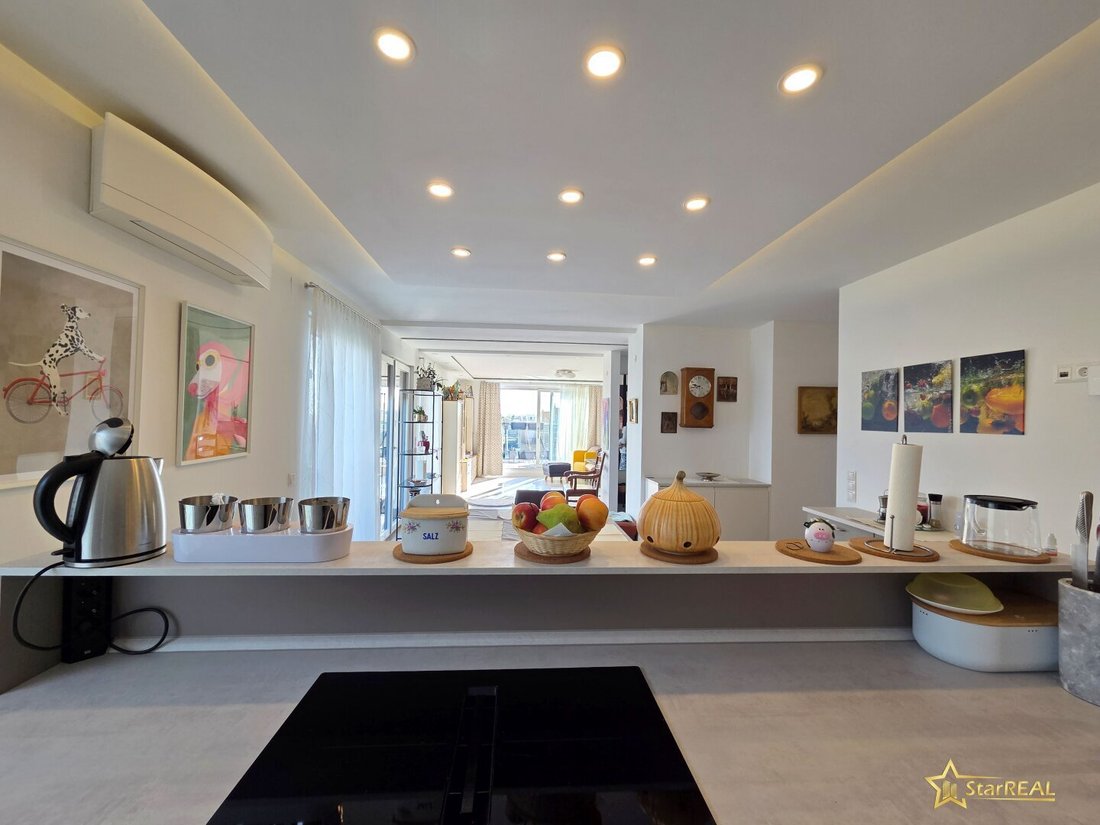
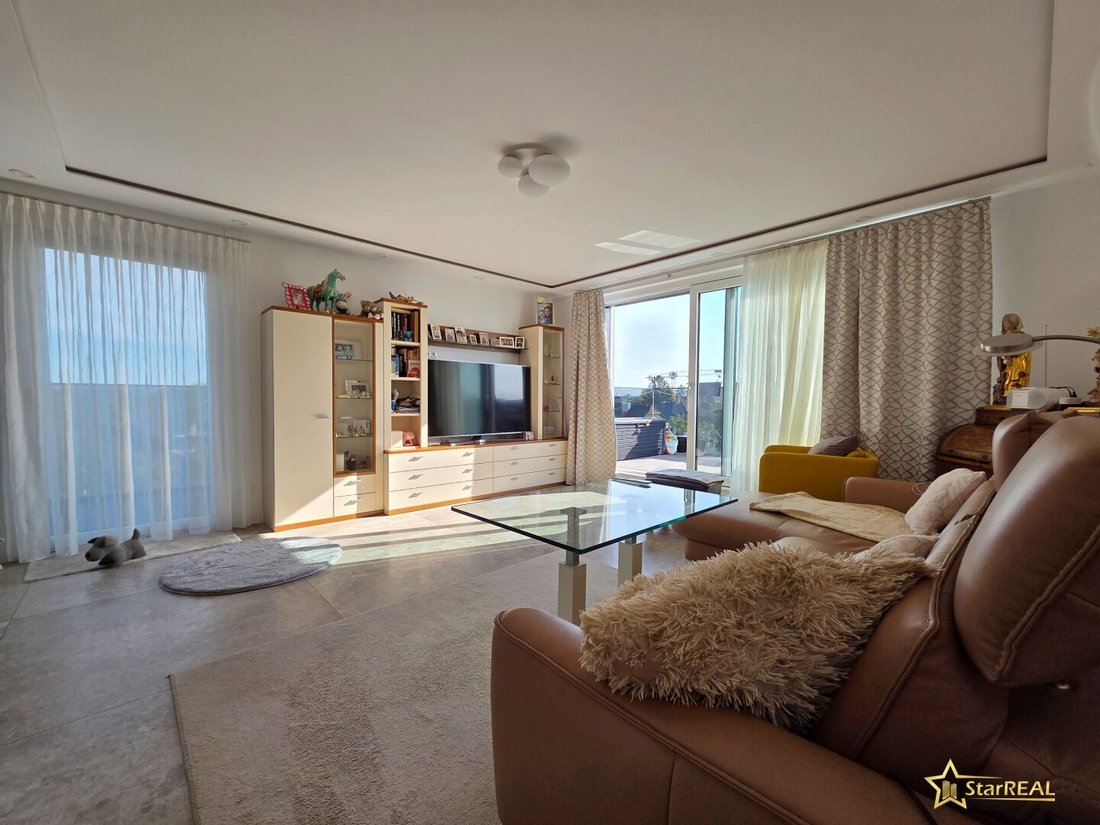
About 61 m² spacious open-plan kitchen and living area
3 terraces & 1 balcony – totaling approximately 78 m² of private outdoor space
Roof terrace of about 42 m² with breathtaking panoramic views
2 separate apartment entrances
Parking space included in the purchase price
For sale is this exceptional two-level penthouse with a spectacular roof terrace in an attractive green and quiet location, directly adjacent to the Breitenlee Nature Reserve. Within walking distance are bus stops 28A, 85A, and 97A, a Billa supermarket, bakery, kindergarten, and school. The U1 station Aderklaaer Straße and U2 station Hausfeldstraße are reachable within 10 minutes.
The apartment is located in a new building from 2018 with only 7 residential units and offers all the amenities of a new build: barrier-free access, fitness room, stroller and bicycle storage, modern heating system, photovoltaic system, and excellent full thermal insulation.
LAYOUT:
The apartment extends from the 2nd floor to the attic and includes the roof terrace above.
On the 2nd floor there is a small entrance area with storage room, a walk-in closet connected to the bedroom, a bathroom with luxury fittings, and a balcony. The attic is accessed via an elegant staircase within the unit and is also reachable directly via the private elevator exit.
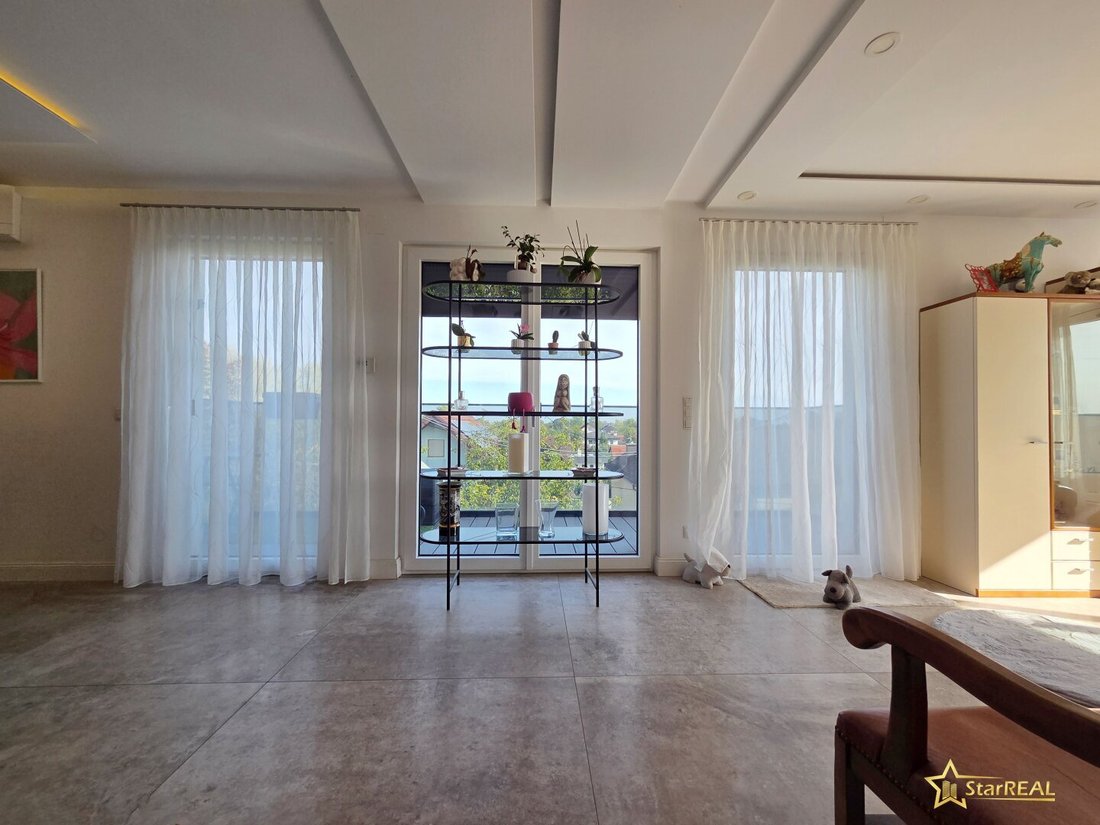
The open living area covers about 61 m² and adjoins two terraces of approximately 9 m² and 18 m². Additionally, this level includes a storage room, a guest toilet, and an elegant entrance area. From here, stairs lead to a charming anteroom of about 4 m² with access to the spectacular roof terrace of approximately 42 m², equipped with frost-proof water connection, lighting, and electricity.
Note: Minor deviations between the floor plans and the actual condition may occur.
KEY DATA
Living area: approx. 117.79 m²
Levels: 2nd floor and attic
Terraces: 3 totaling approx. 69 m²
Balcony: approx. 9 m²
Total outdoor area: approx. 78 m²
Rooms: 2 (possible to modify)
Orientation: East – South – West
View: Green view and impressive panoramic view
Cellar compartment: approx. 7.57 m²
Parking space included
EQUIPMENT THAT IMPRESSES:
Internorm windows with triple glazing and electric shutters
Underfloor heating and central heating with Vaillant gas condensing boiler
Ecological photovoltaic system
3 Daikin air conditioning units
Central vacuum system
Elaborate lighting concept with indirect lighting, ceiling spots, and LED stair lighting
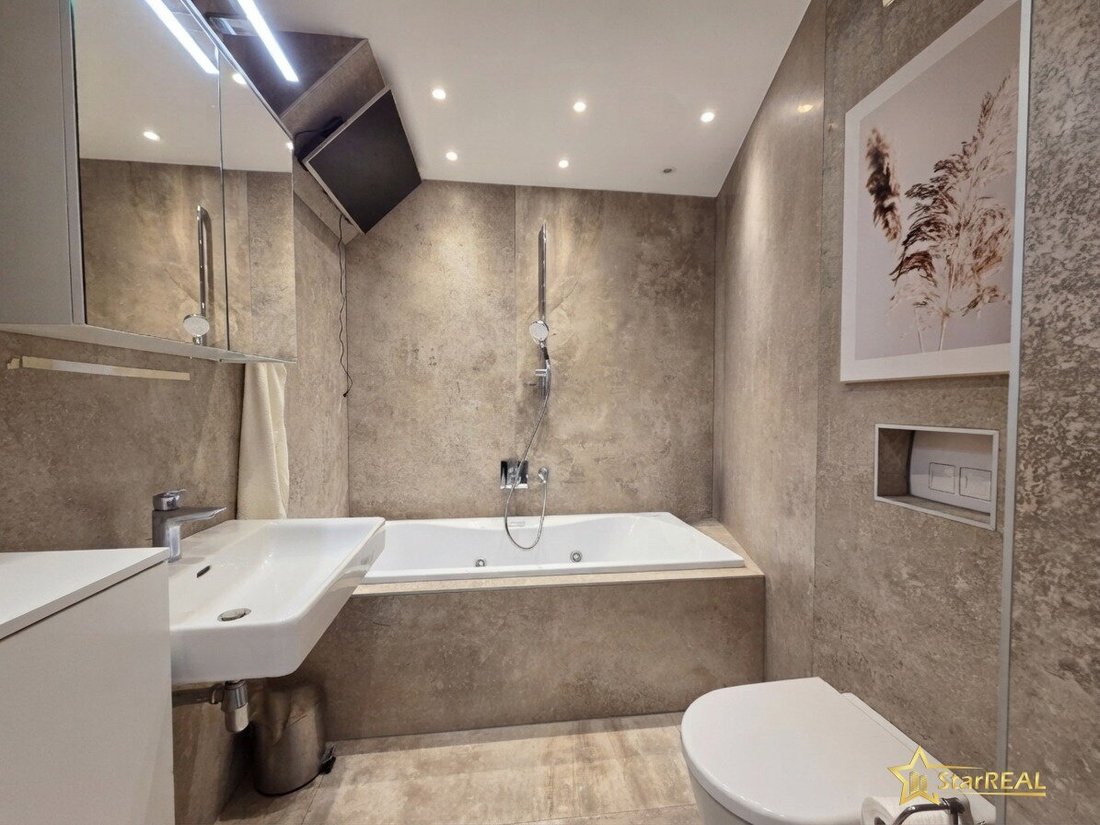
High-quality large-format porcelain stoneware flooring throughout the living area, bathroom, and WC
Luxurious wellness bathroom with whirlpool, TV, stylish towel radiator, WC, washbasin, and oversized walk-in shower
High-quality custom kitchen with branded appliances from Bosch and Miele: induction cooktop with integrated extractor, oven with air fryer function, fridge-freezer (Bosch), and dishwasher (Miele)
High-quality terrace/balcony flooring with wood (roof terrace) and WPC (living levels) and stylish full glass railings
A PENTHOUSE OF THE HIGHEST CLASS! INCLUDING PARKING SPACE RIGHT AT THE DOOR.
Generous room dimensions, exclusive fittings, a private elevator exit, and extraordinary outdoor spaces combine to create an exclusive living experience for discerning owners.
OPERATING COSTS
Operating costs: approx. €411.29
Repair reserve: approx. €148.19
Total: approx. €559.48 / month
PURCHASE PRICE
Penthouse including parking space: €650,000
The apartment will be ready for handover from December 2026 and is sold partially furnished, including kitchen and bathroom furniture.
LIVE. RELAX. ENJOY.
Curious?
For more information or to arrange a viewing appointment, please contact our office at 01 / 997 28 81 and your property consultants Ms. Deutschbauer at 0699 / 106 36 585 and Ms. Lenhardt at 0699 / 151 46 733.
Legal notice:
According to the Real Estate Agent Ordinance BGBl. 262 and 297/1996, the commission is 3% of the purchase price plus 20% VAT.
All information is based on data provided by the owner and/or third parties and is without guarantee.
The agent acts as a dual agent.
U1 Aderklaaer Straße and U2 Hausfeldstraße reachable within 10 minutes
Adjacent to the Breitenlee Nature Reserve - Natura 2000
-
Tipo de propiedad
Penthouse
-
Pisos
3
-
Año de construcción
2018
-
Precio/pie²
$344
Características
- Ascensor
- Terraza
- Gimnasio
- Cocina abierta
- Jacuzzi
- Vista Panorámica
- Vestidor
- Isla de cocina
- Estufa de gas
Lote
Interior
- Aire Acondicionado
- Isla de cocina
- Estufa de gas
- Jacuzzi
- Ascensor
- Cocina abierta
- Vestidor
- Gimnasio
Outdoor
Explorar la zona
El agente se comunicará con usted pronto por
Publicado por
Reserva una visita con the agent
Elija una fecha y si prefiere una visita virtual o presencial con el agente.
La confianza de los mejores brokers del mundo
Los agentes tras las propiedades más excepcionales del mundo publican en JamesEdition.
- Anuncios de Sotheby's, Christie's, BARNES y Engel & Völkers
- Cada anuncio se revisa antes de publicarse
- Conecte directamente con agentes verificados
Al continuar, acepta nuestros Términos y la Política de Privacidad.