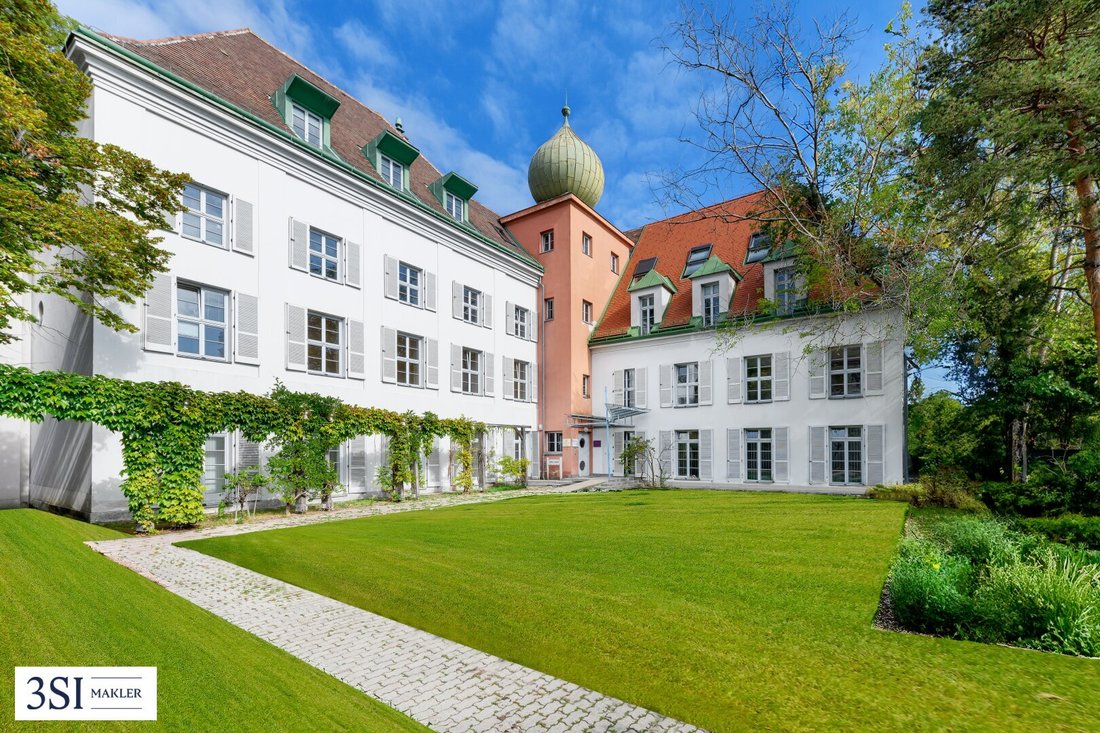
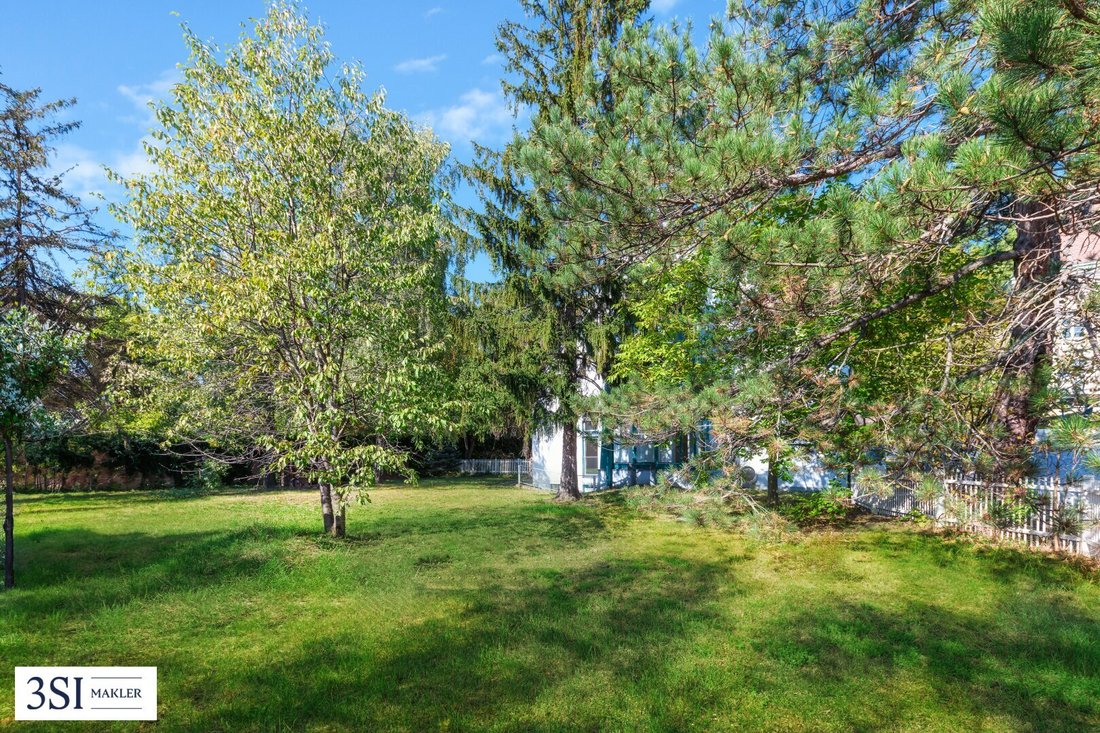
Herrschaftliche Residenz Außergewöhnliches Anwesen In Alt Grinzinger Bestlage!
- 27,608 Sqft
- 1.39 Ac lot
- Actualizado: Octubre 5
- 17
Sobre la propiedad
- Nutzung als privates Anwesen, Büro- und Wohngebäude, Firmensitz, Botschaft, Ärztezentrum, etc. möglich
- Acceso privado a una reunión privada
- Zona de aparcamiento
- Flexible Nutzungsmöglichkeiten der bestandsfreien Flächen
- Liegenschaft mit Altbaumbestand
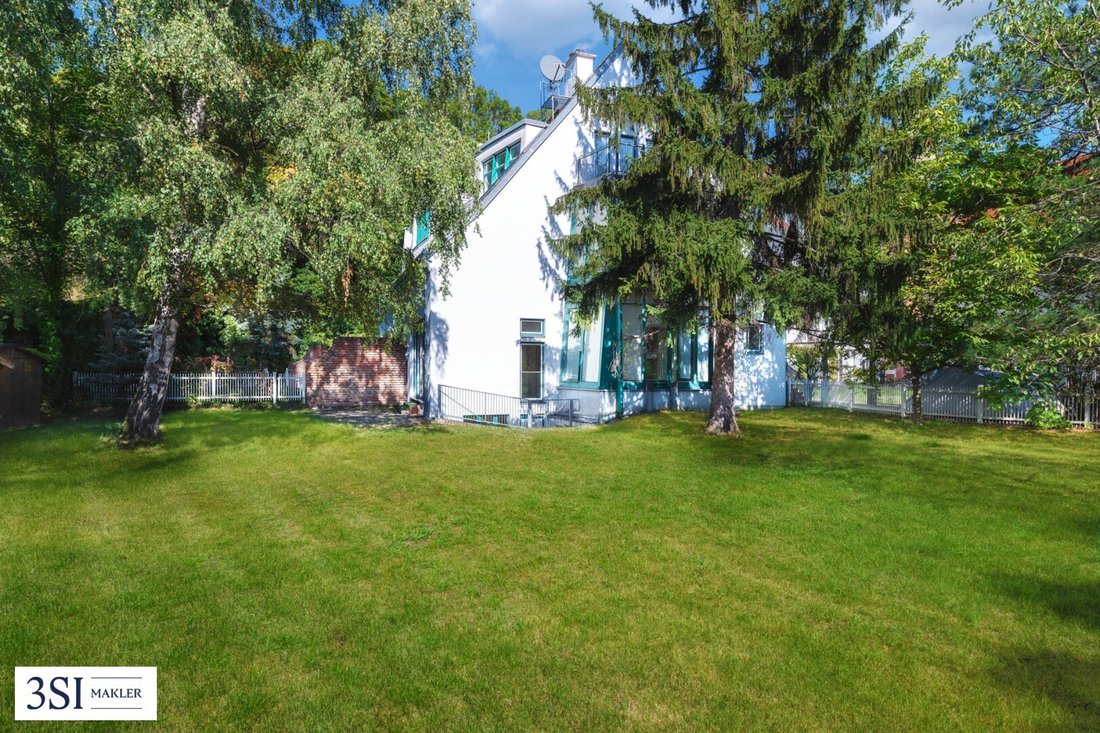
- Großzügige Gartenflächen
- Ti
- Use as private estate, office and residential building, company headquarters, embassy, medical center, etc. possible
- Private access to a secluded property
- Park-like grounds
- Flexible usage options for vacant areas
- Property with mature trees
- Spacious garden areas
- Underground garage access
- Nutzung als privates Anwesen, Büro- und Wohngebäude, Firmensitz, Botschaft, Ärztezentrum, etc. möglich
- Acceso privado a una reunión privada
- Zona de aparcamiento
- Flexible Nutzungsmöglichkeiten der bestandsfreien Flächen
- Liegenschaft mit Altbaumbestand
- Großzügige Gartenflächen
- Tiefgarage über beide Gebäudeteile direkt begehbar
- Charmanter Ortskern mitten in einer Millionenstadt
Gebäude und Grundstück
- Bürogebäude und Wohnhaus bestehend aus drei Reihenhäusern mit gemeinsamer Tiefgarage
- Grundstücksfläche lt. Grundbuch 5.622 m²
Unidades
- 7 unidades de oficina
- 3 Wohneinheiten (Reihenhäuser)
- 1 cerveza
- 25 Garagenplätze
- 1 Stellplätze
Kennahlen
- Superficie de la nuez 2.564,85 m² (superficie de lectura)
- Mietertrag p.a. (dzt. excl. Leerstände) 20.528,52 EUR
- Precio de compra EUR 14.900.000
Edificio de oficinas
Der um 1850 errichtete Gebäudebestand des Bürohauses wurde in den Jahren 1948 bis 1992 mehrmals adaptiert, verkleinert, umgebaut und saniert. Bestehend aus Erdgeschoss, zwei Obergeschossen und einem Dachgeschoss bzw. aus Erdgeschoss, Obergeschoss und 2 Dachgeschossebenen (Osttrakt) weist es in seiner aktuellen Konzeption 7 Bestandseinheiten auf. Die vertikale Erschließung erfolgt über ein zentrales Stiegenhaus und einen hydraulischen Personenlift (Baujahr 1991, Umbau 2004).
Wohnhaus
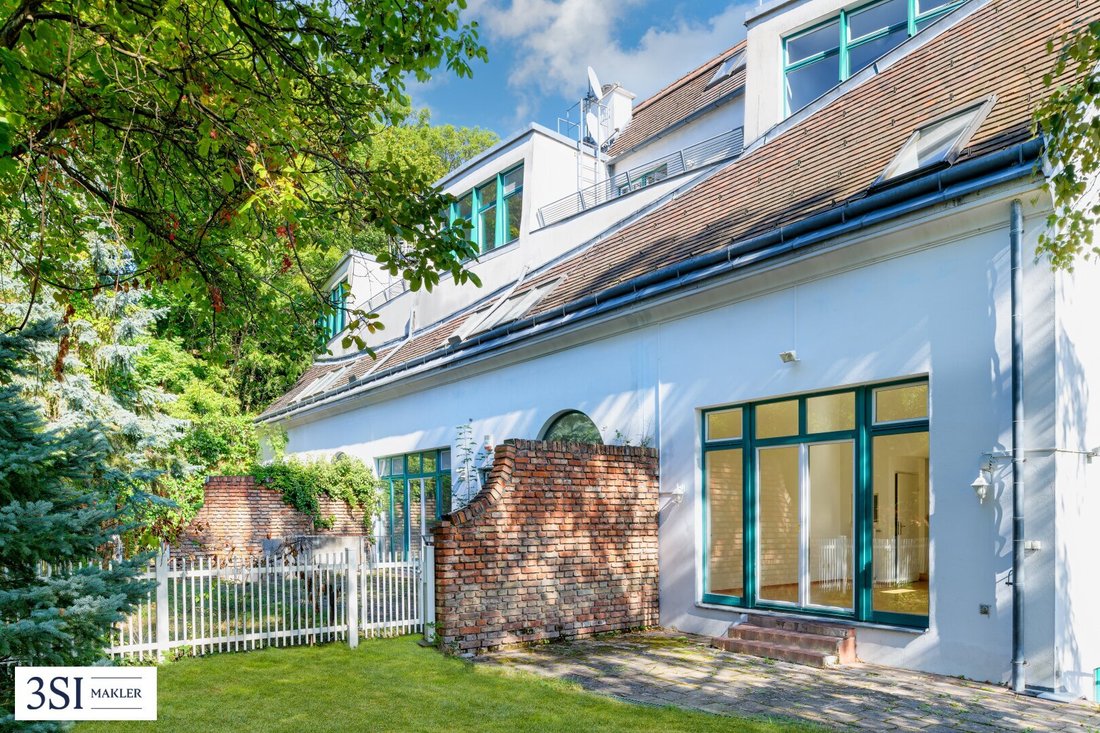
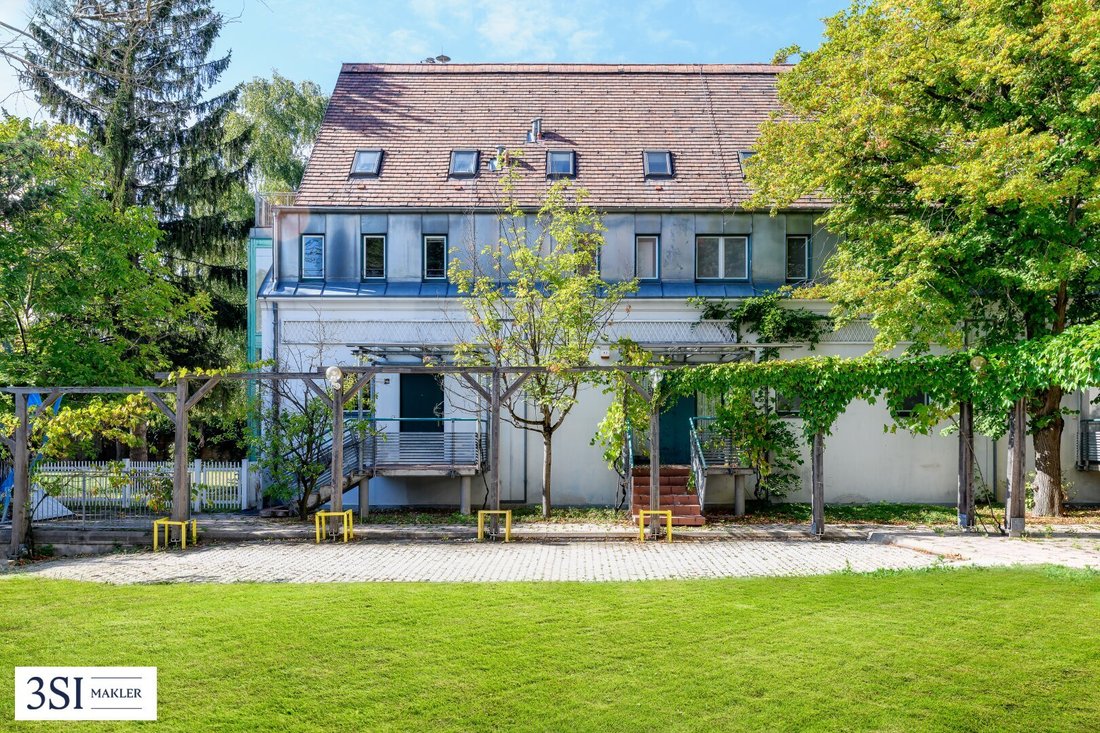
Des Weiteren befindet sich am nordwestlichen Teil des Grundstückes Nr. 87/2 ein Reihenhaustrakt mit 3 Wohneinheiten und Eigengärten, bestehend aus Untergeschoss, Erdgeschoss, Obergeschoss und Dachgeschossebene. Der Zugang zu den Wohnungen erfolgt im Erdgeschoss über eine Treppe und im Untergeschoss durch einen Erschließungsgang, welcher von der hauseigenen Tiefgarage abgeht. Die Grundrisse der Reihenhäuser (Wohnhaus) sind den dem Bewilligungsbescheid aus 1998 zugrunde liegenden Auswechslungsplänen zu entnehmen
.Lage
Muere mucho. Grundbuch total 5.622 m² große Liegenschaft befindet sich im 19ten Wiener Gemeindebezirk, in unverwechselbarer Lage im historischen Ortszentrum von Grinzing. Die Cobenzlgasse, welche nahezu parallel zur Himmelstraße verläuft, ist in Höhe der gegenständlichen Liegenschaft als Einbahnstraße geführt. Das Umfeld ist durch eine Verbauung durch zum Teil bis ins 16-18. Jahrhundert zurückreichende, besonders im 20. Jahrhundert vielfach um- und ausgebaute Winzerhäuser charakterisiert. Die Infrastruktur des täglichen Bedarfs ist fußläufig in der Himmelstraße gegeben:
Línea U-Bahn U4:7 min (PKW), 12 min (a pie)
Autopista A22:10 minutos (PKW)
Aeropuerto de Viena Schwechat: 29 min (PKW), 60 min (Öffis)
Línea de autobús 38A: 3 minutos (a pie)
Línea 38 de Straßenbahnlie: 3 minutos (hasta Fuß)
Centro: 15 minutos (PKW), 30 minutos (cerrado)
Nebenkosten
Der guten Ordnung halber halten wir fest, dass, sofern im Angebot nicht anders vermerkt, bei erfolgreichem Abschlussfall eine Provision anfällt, die den in der Immobilienmaklerverordnung BGBI. 262 und 297/1996 festgelegten Sätzen entspricht - das sind 3% des Kaufpreises zzgl. 20% de IVA. Diese Provisionspflicht besteht auch dann, wenn Sie die Ihnen überlassenen Informationen an Dritte weitergeben. Die Vertragserrichtung und Treuhandabwicklung ist gebunden an die Kanzlei Mag. Schreiber A-1010 Viena, Schottenring 16. Die Kosten betragen
1,5% + 20% Ust + Barauslagen.Sämtliche Ihnen hiermit übermittelte Angaben wurden uns seitens des Abgebers bekannt gegeben. Eine Garantie auf Richtigkeit und Vollständigkeit können wir nicht übernehmen.
Hinweis gemäß Energieausweisvorlagegesetz: Ein Energieausweis wurde vom Eigentümer bzw. Verkäufer, nach unserer Aufklärung über die generell geltende Vorlagepflicht, sowie Aufforderung zu seiner Erstellung noch nicht vorgelegt. Daher gilt zumindest eine dem Alter und der Art des Gebäudes entsprechende Gesamtenergieeffizienz als vereinbart. Wir übernehmen keinerlei Gewähr oder Haftung für die tatsächliche Energieeffizienz der angebotenen
Immobilie.Wir weisen darauf hin, dass zwischen dem Vermittler und dem zu vermittelnden Dritten ein familiäres oder wirtschaftliches Naheverhältnis besteht.
Der Vermittler ist als Doppelmakler tätig.
- Use as private estate, office and residential building, company headquarters, embassy, medical center, etc. possible
- Private access to a secluded property
- Park-like grounds
- Flexible usage options for vacant areas
- Property with mature trees
- Spacious garden areas
- Underground garage accessible directly from both building sections
- Charming village center in the middle of a metropolis
Building and Land
- Office building and residential house consisting of three townhouses with shared underground garage
- Land area according to land register: 5,622 m²
Units
- 7 office units
- 3 residential units (townhouses)
- 1 storage unit
- 25 garage spaces
- 11 parking spaces
Key Figures
- Usable area 2,564.85 m² (vacant)
- Annual rental income (currently excluding vacancies) EUR 20,528.52
- Purchase price EUR 14,900,000
Office Building
The office building, originally constructed around 1850, was adapted, reduced, remodeled, and renovated several times between 1948 and 1992. It consists of a ground floor, two upper floors, and an attic, or alternatively a ground floor, upper floor, and two attic levels (east wing). In its current layout, it has 7 existing units. Vertical access is provided via a central staircase and a hydraulic passenger lift (built in 1991, remodeled in 2004).
Residential House
Additionally, on the northwest part of plot no. 87/2, there is a townhouse section with 3 residential units and private gardens, consisting of a basement, ground floor, upper floor, and attic level. Access to the apartments is via stairs on the ground floor and through a corridor in the basement, which connects to the private underground garage. The floor plans of the townhouses (residential house) can be found in the replacement plans underlying the 1998 approval notice.
Location
The property, totaling 5,622 m² according to the land register, is located in the 19th district of Vienna, in a distinctive location in the historic village center of Grinzing. Cobenzlgasse, which runs almost parallel to Himmelstraße, is a one-way street at the level of the property. The surroundings are characterized by buildings, some dating back to the 16th-18th centuries, especially winegrowers’ houses that were extensively remodeled and expanded in the 20th century. Daily necessities are within walking distance on Himmelstraße:
- Bus line 38A: 3 min (on foot)
- Tram line 38: 3 min (on foot)
- Subway line U4: 7 min (by car), 12 min (on foot)
- City center: 15 min (by car), 30 min (public transport)
- Highway A22: 10 min (by car)
- Vienna Schwechat Airport: 29 min (by car), 60 min (public transport)
Additional Costs
For the sake of clarity, we note that unless otherwise stated in the offer, a commission is payable upon successful conclusion of the contract, corresponding to the rates set out in the Real Estate Agent Ordinance BGBI. 262 and 297/1996 - that is 3% of the purchase price plus 20% VAT. This commission obligation also applies if you pass on the information provided to third parties. Contract drafting and escrow handling are bound to the law firm Mag. Schreiber A-1010 Vienna, Schottenring 16. The costs amount to 1.5% + 20% VAT + out-of-pocket expenses.
All information provided here was given to us by the seller. We cannot guarantee its accuracy or completeness.
We point out that there is a familial or economic close relationship between the intermediary and the third party to be mediated.
The intermediary acts as a dual agent.
Peter-Alexander-Platz / Himmelstraße
-
Tipo de propiedad
Casa
-
Precio/pie²
$603
Características
- Jardín
- Garaje
- Balcón
Explorar la zona
El agente se comunicará con usted pronto por
Publicado por
Reserva una visita con the agent
Elija una fecha y si prefiere una visita virtual o presencial con el agente.
La confianza de los mejores brokers del mundo
Los agentes tras las propiedades más excepcionales del mundo publican en JamesEdition.
- Anuncios de Sotheby's, Christie's, BARNES y Engel & Völkers
- Cada anuncio se revisa antes de publicarse
- Conecte directamente con agentes verificados
Al continuar, acepta nuestros Términos y la Política de Privacidad.