Wo Wien Langsamer Wird Zeitlose Doppelhaushälften Zwischen Weinbergen, Heurigen Und Wiener Lebensq
- 3 Hab.
- 2 Baños
- 1,494 Sqft
- Actualizado: Hoy
Sobre la propiedad
Timeless semi-detached houses among vineyards, Heurigen, and Viennese quality of life.
Some houses impress at first glance.
Others grow on you with every day you live in them.
The residential complex on Rußbergstraße deliberately belongs to the second category. With only four individually designed semi-detached houses
Timeless semi-detached houses among vineyards, Heurigen, and Viennese quality of life.
Some houses impress at first glance.
Others grow on you with every day you live in them.
The residential complex on Rußbergstraße deliberately belongs to the second category. With only four individually designed semi-detached houses, this project is defined not by fleeting architectural trends but by durability, quality, and a design that naturally blends into its surroundings.
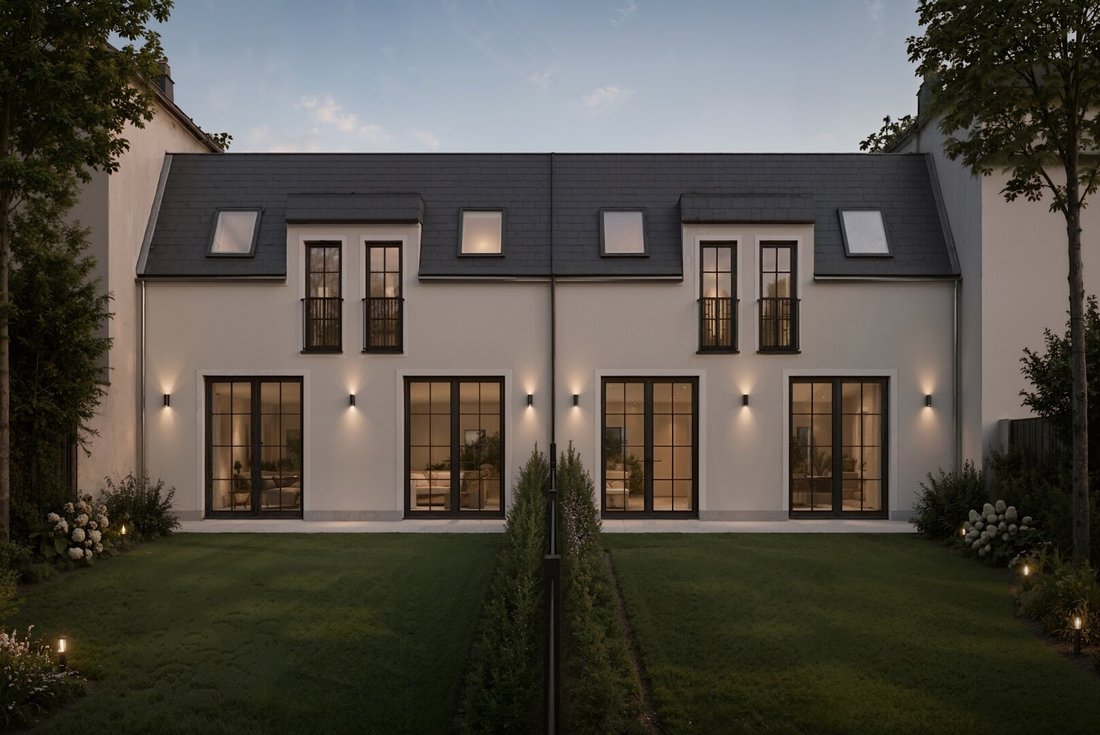
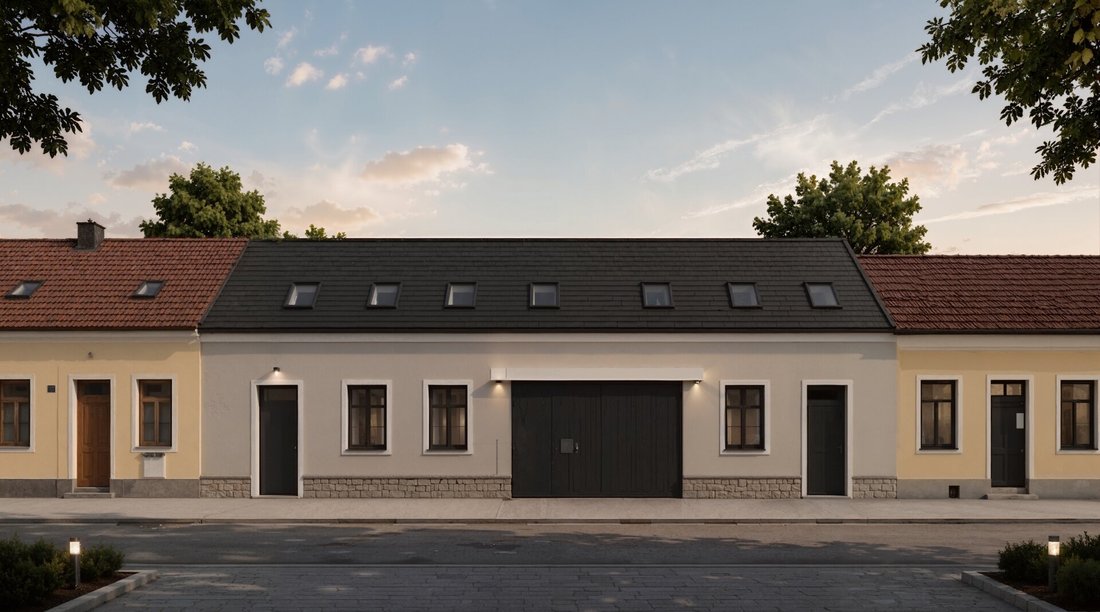
Instead of striking shapes or bold contrasts, the architecture draws inspiration from the historic residential buildings of Strebersdorf. Classic gable roofs, harmonious proportions, and vertical window formats reflect the established building culture of the neighborhood and reinterpret it in a contemporary way. This creates an ensemble that feels as if it has always been part of this community—built with modern technology, solid brick construction, and a clear commitment to lasting living quality.
The clearly structured facades give each house its own character and create a residential ensemble that consciously stands apart from interchangeable new developments.
With only four units, the private character of the ensemble is intentionally preserved. One of the semi-detached houses, House 4, has already found its future owners.
THE MOST SPACIOUS HOME IN THE ENSEMBLE.
With a living area of approximately 138.73 m², House 2 is the most generous semi-detached house in the project. The architecture follows a clear idea: spaces should not only function but enrich everyday life and adapt to the needs of their residents over many years.
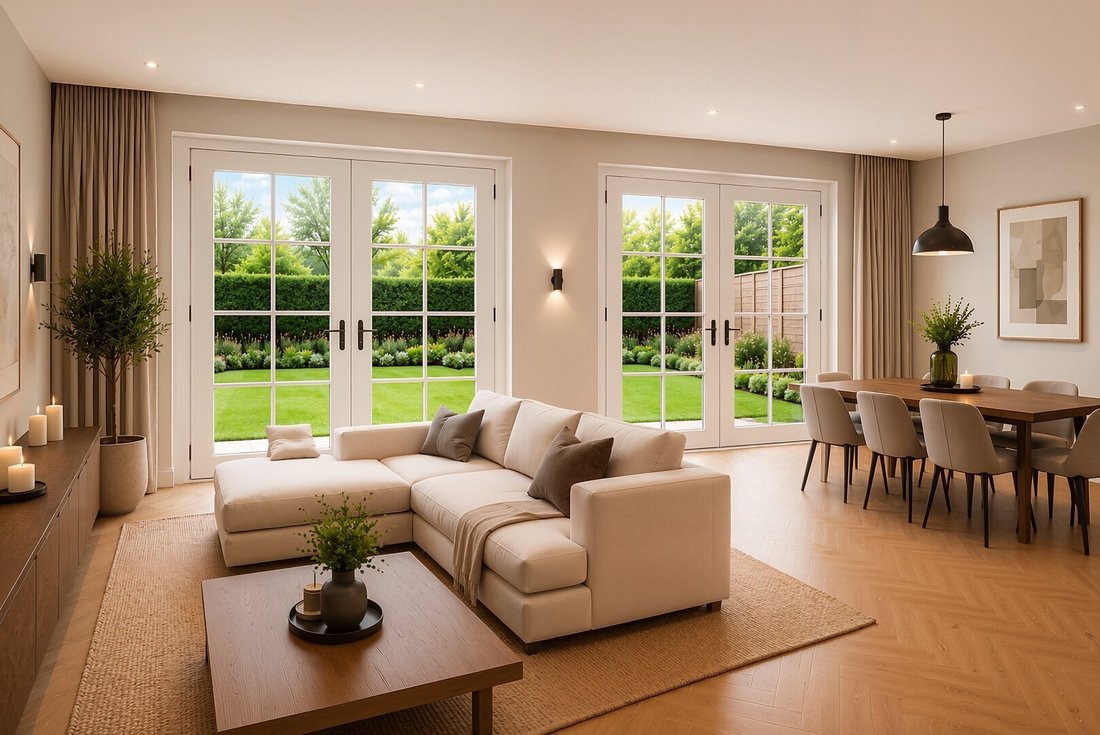
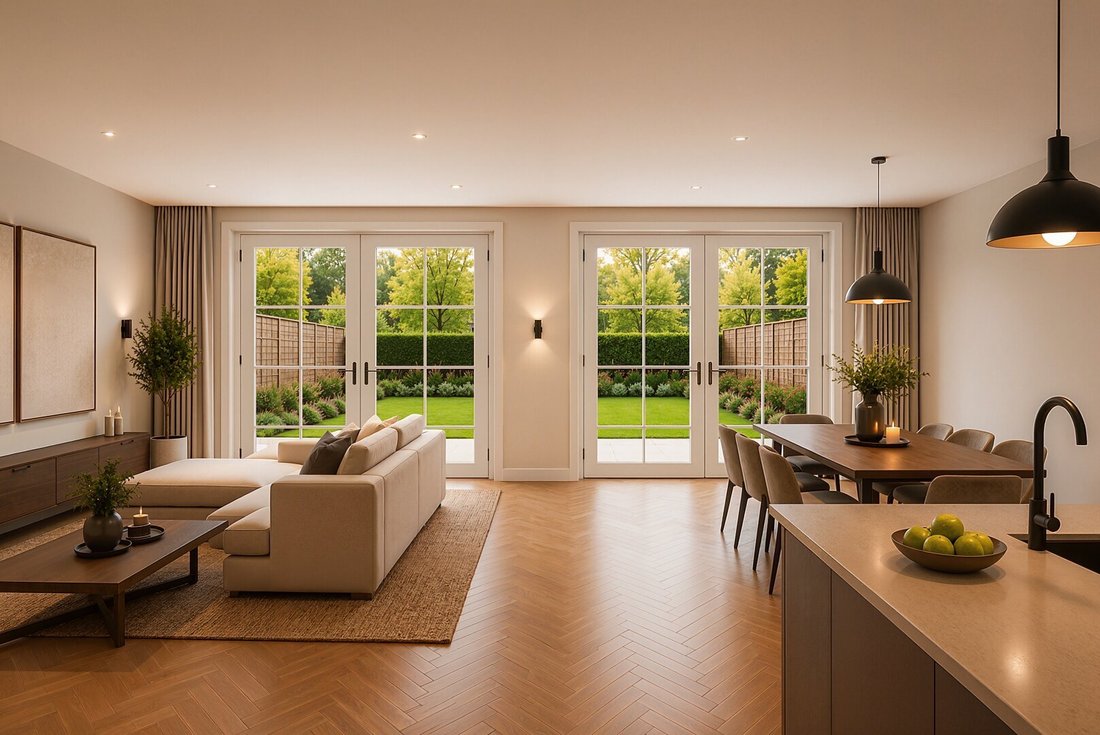
Upon entering, a feeling of openness arises. The sightlines lead directly into the impressive living, dining, and kitchen area of over 51 m², which forms the heart of the house. Here, cooking, dining, and living merge into a spacious living area connected to the terrace and private garden through floor-to-ceiling windows. Natural light accompanies the entire day and, together with warm wooden surfaces and a minimalist design language, creates an atmosphere that is modern, cozy, and timeless.
The approximately 30.40 m² private garden extends the living space pleasantly outdoors. Whether for shared breakfasts on the terrace, relaxed summer evenings with friends, or a sheltered play area for children—the garden becomes the natural center of living.
Practical ancillary rooms with two storage spaces and a separate guest WC complement the ground floor and ensure thoughtful everyday functionality.
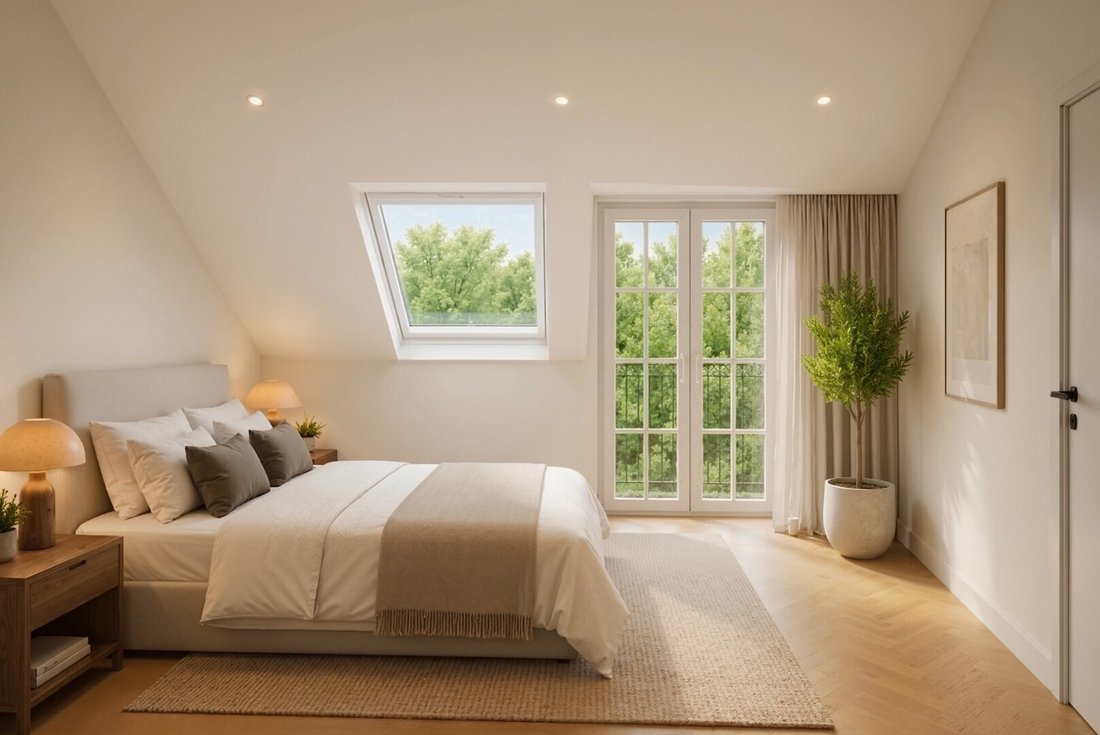
The generosity continues consistently on the upper floor. Three bedrooms offer versatile uses for families, home offices, or guests. Especially the approximately 28.83 m² master bedroom provides exceptional space and is ideal as an elegant master suite with a dressing area or private retreat. Two well-designed bathrooms add extra comfort and enable relaxed family living without compromises.
The visualizations impressively show how natural materials, generous window areas, and timeless design create a living experience that harmoniously combines tranquility, comfort, and modern architecture.
LAYOUT
Ground Floor
- Living kitchen 51.08 m²
- Entrance hall 4.03 m²
- Storage room 3.48 m²
- Storage room 1.48 m²
- Guest WC 1.35 m²
Upper Floor
- Room 28.83 m²
- Room 13.82 m²
- Room 11.90 m²
- Hallway 6.75 m²
- Bathroom 8.03 m²
- Bathroom 7.98 m²
Outdoor Area
- Private garden approx. 30.40 m²
- Total living area: approx. 138.73 m²
HIGHLIGHTS
- Exclusive residential ensemble with only four semi-detached houses
- One of the four units has already found its future owners
- Solid brick construction by a regional builder
- Sale in shell condition
- Optional turnkey completion according to individual equipment wishes
- Timeless architecture with classic gable roof
- Approximately 138.73 m² living area
- Private garden of approx. 30.40 m²
- Spacious living kitchen of over 51 m²
- Exceptionally spacious master bedroom with 28.83 m²
- Four rooms
- Two bathrooms
- Three WCs
- Air heat pump
- Underfloor heating
- Triple-glazed windows
- Electric blinds or shutters
- Construction start September 2026
- Planned completion Q3 2027
QUALITY YOU CAN FEEL EVERY DAY.
Besides timeless architecture, the project impresses with high-quality technical execution. The houses are built in solid brick construction and equipped with an energy-efficient air heat pump. The combination of underfloor heating, triple-glazed windows, and electric sun protection ensures a pleasant indoor climate, high living comfort, and excellent energy efficiency throughout the year.
Generous window areas bring plenty of daylight into all living spaces and, together with clear floor plans and high-quality construction, create a home that combines long-term living quality with modern technology.
YOUR HOME. YOUR SIGNATURE.
The houses are delivered as standard in shell condition, offering maximum freedom in interior design. Whether parquet, tiles, sanitary fittings, or interior doors—all surfaces can be individually selected and tailored to your personal living style.
For buyers who prefer a move-in ready home, there is an option for turnkey completion upon request. Together with the developer, an individual equipment concept is developed that considers materials, colors, and design according to your personal preferences and completes your new home down to the last detail.
STREBERSDORF – VIENNA’S GREEN SIDE.
Strebersdorf has been one of the most popular residential areas in northern Vienna for many years. The district combines the advantages of a well-established neighborhood with proximity to nature and excellent infrastructure.
Just a few minutes from Rußbergstraße lie the vineyards of the Bisamberg—a recreational area inviting walks, runs, or bike rides. Around Bisamberg, traditional Heurigen, cellar lanes, and vineyards shape the landscape and give the neighborhood its distinctive character. Especially in the summer months, special moments arise here for which Strebersdorf is appreciated far beyond district borders.
Families benefit from short distances to kindergartens, schools, and leisure facilities. Shopping options, pharmacies, and local suppliers are also nearby, as are bus and tram connections. The Wien-Strebersdorf train station and quick access to the A22 motorway optimally connect the location with Vienna’s city center and the entire surrounding area.
Rußbergstraße thus uniquely combines living close to nature with urban mobility—a combination rarely found in this quality within Vienna.
A HOME WITH LASTING VALUE.
Architecture changes.
Living trends come and go.
But houses that are built with quality, harmoniously fit into their surroundings, and are located where people want to live long-term retain their value across generations.
This is exactly the idea behind the residential complex on Rußbergstraße.
House 2 combines the spaciousness of a classic family home with timeless architecture, high-quality construction, and a location that has been one of the most sought-after residential addresses in northern Vienna for many years.
A home for people who value space.
For families who want to give their children room to grow.
And for all who believe that true living quality begins where architecture, location, and lifestyle naturally form a unity.
Note according to the Energy Performance Certificate Presentation Act: An energy certificate has not yet been presented by the owner or seller, despite our clarification about the general obligation to present one and the request to prepare it. Therefore, at least an overall energy efficiency corresponding to the age and type of the building is assumed. We assume no guarantee or liability for the actual energy efficiency of the offered property.
We point out that there is a family or economic close relationship between the intermediary and the third party to be mediated.
The intermediary acts as a dual agent.
1210 Vienna
Strebersdorf
-
Tipo de propiedad
Casa
-
Año de construcción
2026
-
Precio/pie²
$617
Características
- Jardín
- Terraza
- Garaje
- Moderno
- Cocina abierta
- Duplex
- Obras nuevas
- Plano de planta 2D
Explorar la zona
El agente se comunicará con usted pronto por
Publicado por
Reserva una visita con the agent
Elija una fecha y si prefiere una visita virtual o presencial con el agente.
Propiedades similares cercanas
Nuevos anuncios en Floridsdorf

Explorar más viviendas en venta
Floridsdorf, Austria tipos de propiedad
Floridsdorf, Austria búsquedas populares
- Propiedades con Balcón en Floridsdorf, Austria
- Propiedades con Ascensor en Floridsdorf, Austria
- Propiedades con Terraza en Floridsdorf, Austria
- Propiedades con Aire Acondicionado en Floridsdorf, Austria
- Propiedades con Garaje en Floridsdorf, Austria
- Propiedades Vista a la Montaña en Floridsdorf, Austria
- Propiedades Obras nuevas en Floridsdorf, Austria
- Propiedades Moderno en Floridsdorf, Austria
- Propiedades con Oficina en Floridsdorf, Austria
- Propiedades con Sauna en Floridsdorf, Austria
- Propiedades Vista de la ciudad en Floridsdorf, Austria
- Propiedades con Piscina en Floridsdorf, Austria
- Propiedades con Gimnasio en Floridsdorf, Austria
- Propiedades con Bar en Floridsdorf, Austria
- Propiedades Duplex en Floridsdorf, Austria
- Propiedades con Chimenea en Floridsdorf, Austria
- Propiedades Propiedad de Inversión en Floridsdorf, Austria
- Propiedades con Cocina abierta en Floridsdorf, Austria
- Propiedades con Sala de juegos en Floridsdorf, Austria
- Propiedades con Jacuzzi en Floridsdorf, Austria
- Propiedades con Cocina exterior en Floridsdorf, Austria
- Propiedades Privacidad en Floridsdorf, Austria
- Propiedades Renovado en Floridsdorf, Austria
- Propiedades Vista Panorámica en Floridsdorf, Austria
- Propiedades con Bodega en Floridsdorf, Austria
- Propiedades con Sauna en Floridsdorf, Austria
- Propiedades con Piscina cubierta en Floridsdorf, Austria
- Propiedades con Biblioteca en Floridsdorf, Austria
- Propiedades con Cine en Floridsdorf, Austria
Guías e historias relacionadas
La confianza de los mejores brokers del mundo
Los agentes tras las propiedades más excepcionales del mundo publican en JamesEdition.
- Anuncios de Sotheby's, Christie's, BARNES y Engel & Völkers
- Cada anuncio se revisa antes de publicarse
- Conecte directamente con agentes verificados
Al continuar, acepta nuestros Términos y la Política de Privacidad.