$3,698,588
Villa In Hietzing
- 7 Hab.
- 3 Baños
- 2,721 Sqft
- 10,549 Sqft lot
- Actualizado: Hoy
Sobre la propiedad
La descripción se tradujo automáticamente.
La descripción se muestra en el idioma original.
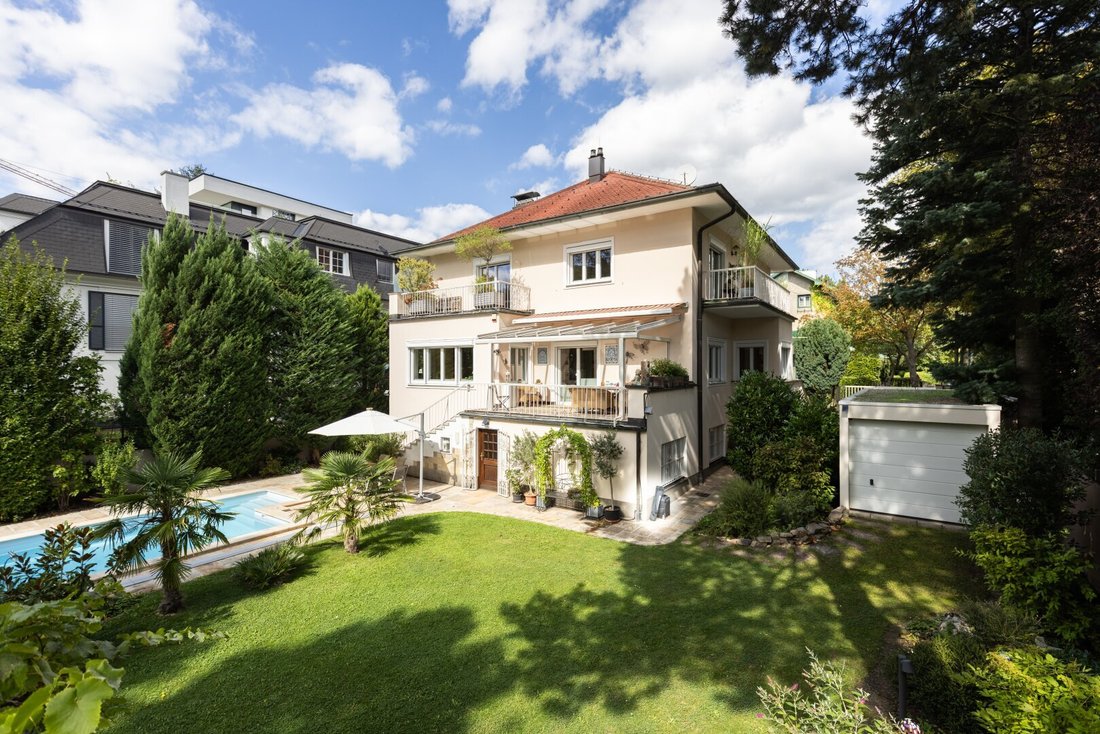
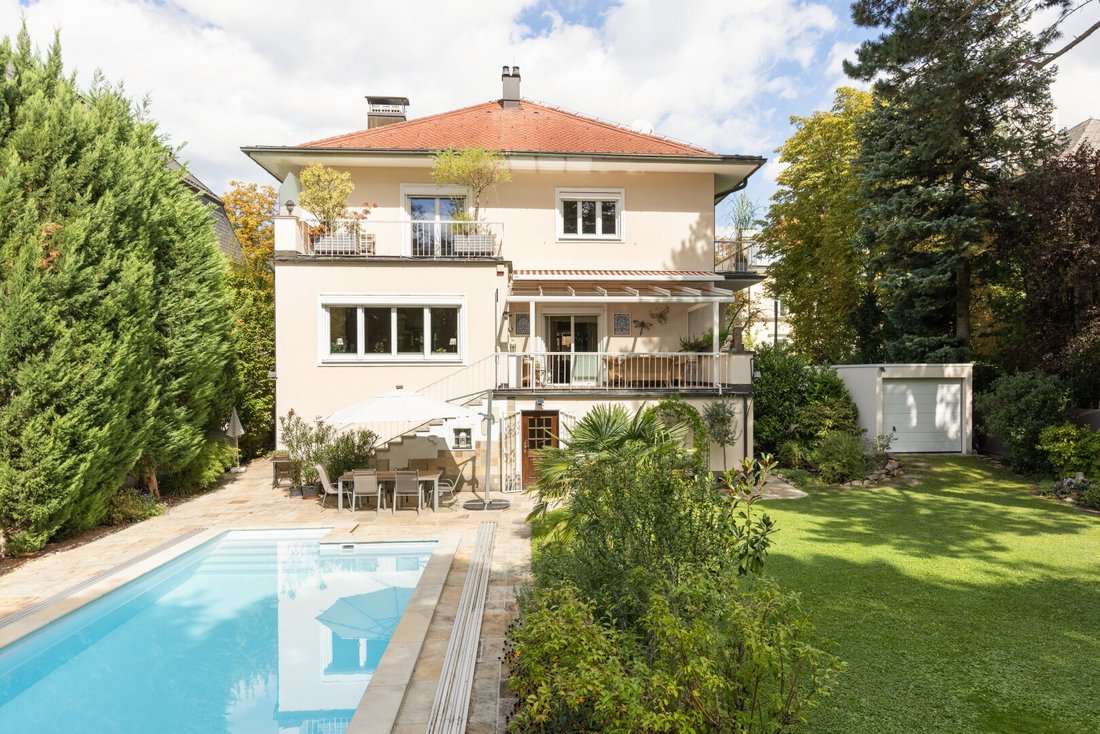
The house extends over three levels and follows a clear functional layout.
Basement:
- Garage
- Technical room
- Storage rooms
- Fitness area
- Wellness area
- Spacious shower with overhead shower set, Kneipp hose, and hand washbasin
- Laundry room
- ”Stüberl” (small cozy room)
Ground Floor:
- Entrance hall
- ”Hall” / Staircase
Basement:
- Garage
- Technical room
- Storage rooms
- Fitness area
- Wellness area
- Spacious shower with overhead shower set, Kneipp hose, and hand washbasin
- Laundry room
- ”Stüberl” (small cozy room)
Ground Floor:
- Entrance hall
- ”Hall” / Staircase
The house extends over three levels and follows a clear functional layout.
Basement:
- Garage
- Technical room
- Storage rooms
- Fitness area
- Wellness area
- Spacious shower with overhead shower set, Kneipp hose, and hand washbasin
- Laundry room
- ”Stüberl” (small cozy room)
Ground Floor:
- Entrance hall
- ”Hall” / Staircase
- Living and dining area
- 2 offices
- WC
- Terrace
Upper Floor:
- *Hall*
- 2 bathrooms
- 1 separate WC
- 3 bedrooms
- 1 terrace
- 1 balcony
Garden:
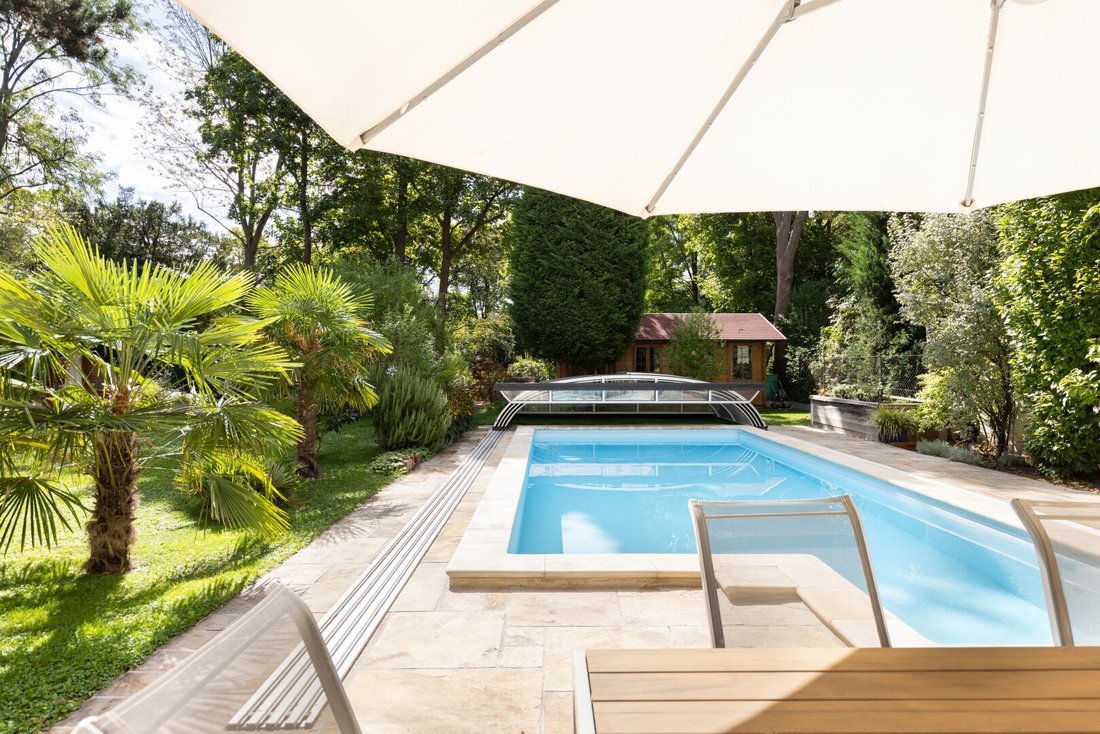
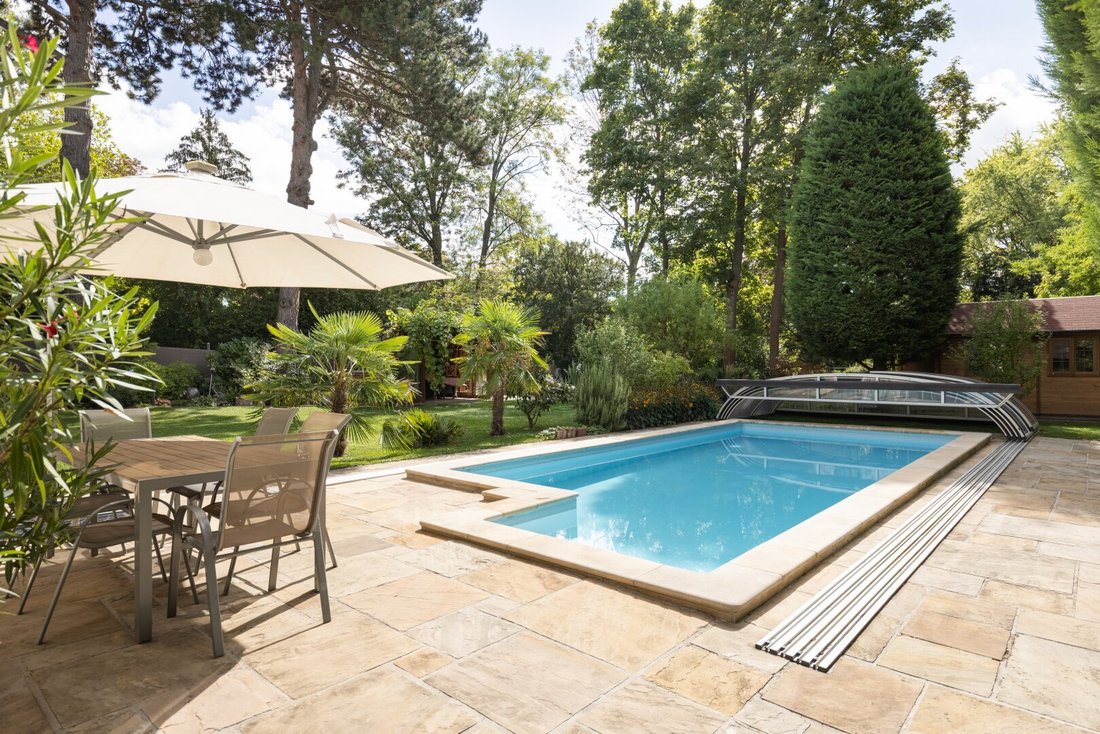
- Pool
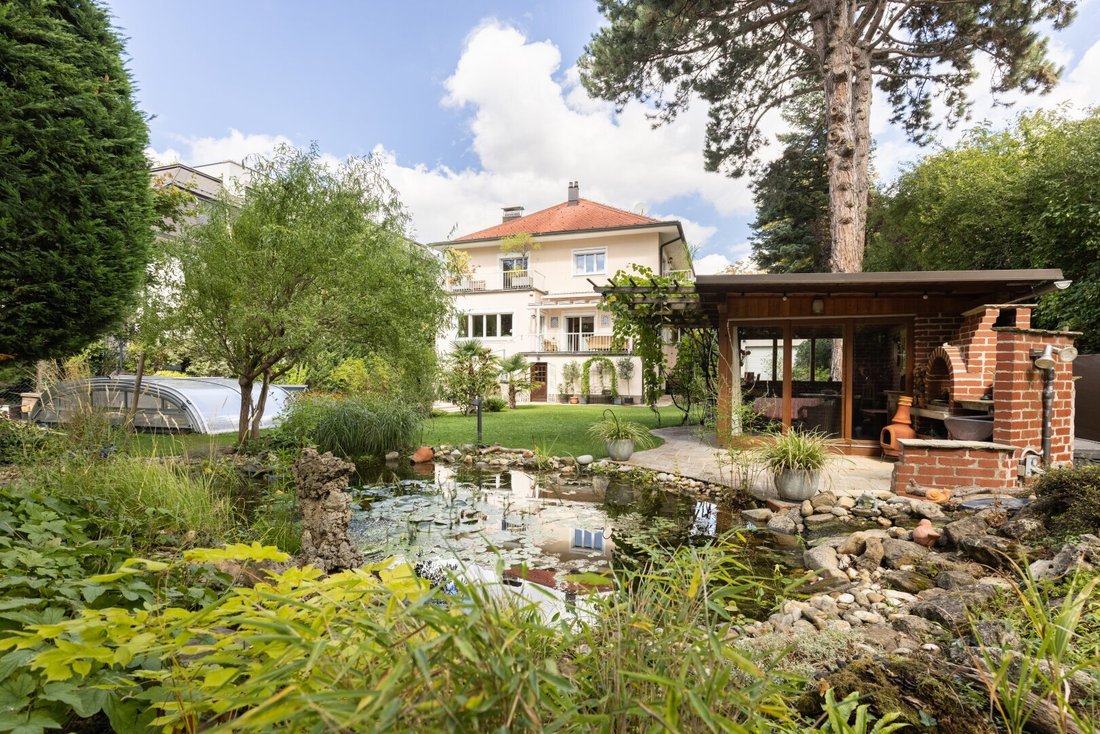
- Natural pond
- Prefabricated garage with storage room
- Salettl (pavilion)
- Log cabin
- Terrace
Careful Modernization
Between 2009 and 2010, the villa was extensively modernized. All measures were carried out with great sensitivity to the existing structure and with the aim of creating contemporary living comfort.
Interior (2009–2010):
- Renewal of all floors, walls, and ceilings
- Redesign of bathrooms and WCs
- Complete renewal of electrical systems and lighting
- Installation of an alarm system
- Conversion of heating from oil to gas condensing technology
- Replacement of windows and terrace doors
- High-quality motorized shading systems (remote-controlled)
- Custom-made kitchen with Gaggenau appliances
- Handmade unique wood stove and cooking stove
Exterior (2009–2010):
- Redesign of the garden
- Terraces with pool edging
- Biotope, pathways, and remote-controlled garden lighting
- Salettl pavilion with closing sliding elements, fireplace grill, and a grill terrace
Additional Features:
- Driveway with parking space
- Prefabricated garage with storage room
- Swimming pool with polyester covering
- Fixed (glass) roofing of the upper terrace with electric sunshade
- Garden log cabin
For privacy reasons, only a few interior photos have been published. More images and video material can be provided upon explicit request.
Please note that there is a familial or economic close relationship between the agent and the third party to be mediated.
The agent acts as a dual agent.
This dream villa in 1130 Vienna impresses with its prime green location and south-facing garden orientation. Nearby, you will find numerous daily conveniences: doctors, pharmacies, and clinics ensure your health, while schools and kindergartens provide excellent education for your children. Supermarkets and bakeries are easily accessible. Good connections to buses, trams, and the train station also allow quick access to Vienna’s city center and other districts. Here, you can enjoy urban living in an absolutely quiet environment!
Basement:
- Garage
- Technical room
- Storage rooms
- Fitness area
- Wellness area
- Spacious shower with overhead shower set, Kneipp hose, and hand washbasin
- Laundry room
- ”Stüberl” (small cozy room)
Ground Floor:
- Entrance hall
- ”Hall” / Staircase
- Living and dining area
- 2 offices
- WC
- Terrace
Upper Floor:
- *Hall*
- 2 bathrooms
- 1 separate WC
- 3 bedrooms
- 1 terrace
- 1 balcony
Garden:
- Pool
- Natural pond
- Prefabricated garage with storage room
- Salettl (pavilion)
- Log cabin
- Terrace
Careful Modernization
Between 2009 and 2010, the villa was extensively modernized. All measures were carried out with great sensitivity to the existing structure and with the aim of creating contemporary living comfort.
Interior (2009–2010):
- Renewal of all floors, walls, and ceilings
- Redesign of bathrooms and WCs
- Complete renewal of electrical systems and lighting
- Installation of an alarm system
- Conversion of heating from oil to gas condensing technology
- Replacement of windows and terrace doors
- High-quality motorized shading systems (remote-controlled)
- Custom-made kitchen with Gaggenau appliances
- Handmade unique wood stove and cooking stove
Exterior (2009–2010):
- Redesign of the garden
- Terraces with pool edging
- Biotope, pathways, and remote-controlled garden lighting
- Salettl pavilion with closing sliding elements, fireplace grill, and a grill terrace
Additional Features:
- Driveway with parking space
- Prefabricated garage with storage room
- Swimming pool with polyester covering
- Fixed (glass) roofing of the upper terrace with electric sunshade
- Garden log cabin
For privacy reasons, only a few interior photos have been published. More images and video material can be provided upon explicit request.
Please note that there is a familial or economic close relationship between the agent and the third party to be mediated.
The agent acts as a dual agent.
This dream villa in 1130 Vienna impresses with its prime green location and south-facing garden orientation. Nearby, you will find numerous daily conveniences: doctors, pharmacies, and clinics ensure your health, while schools and kindergartens provide excellent education for your children. Supermarkets and bakeries are easily accessible. Good connections to buses, trams, and the train station also allow quick access to Vienna’s city center and other districts. Here, you can enjoy urban living in an absolutely quiet environment!
-
Tipo de propiedad
Villa
-
Pisos
3
-
Año de construcción
1932
-
Precio/pie²
$1,359
Características
- Jardín
- Terraza
- Garaje
- Piscina
- Gimnasio
- Moderno
- Chimenea
- Cocina exterior
- Pérgola
Explorar la zona
Viena, Viena, Austria
Ver en Google Maps
Precio por sqft
Bajo
Alto
Se unió hace 1 año
Usted ha preguntado por esta propiedad
El agente se comunicará con usted pronto por
Publicado por
12
Anuncios
2025
Se unió
Reserva una visita con the agent
Elija una fecha y si prefiere una visita virtual o presencial con el agente.
Fecha preferida
Tipo de tour
Última actualización
Hoy
Primera publicación
Noviembre 6
Referencia del anuncio
6106/352
La confianza de los mejores brokers del mundo
Los agentes tras las propiedades más excepcionales del mundo publican en JamesEdition.
- Anuncios de Sotheby's, Christie's, BARNES y Engel & Völkers
- Cada anuncio se revisa antes de publicarse
- Conecte directamente con agentes verificados
Al continuar, acepta nuestros Términos y la Política de Privacidad.