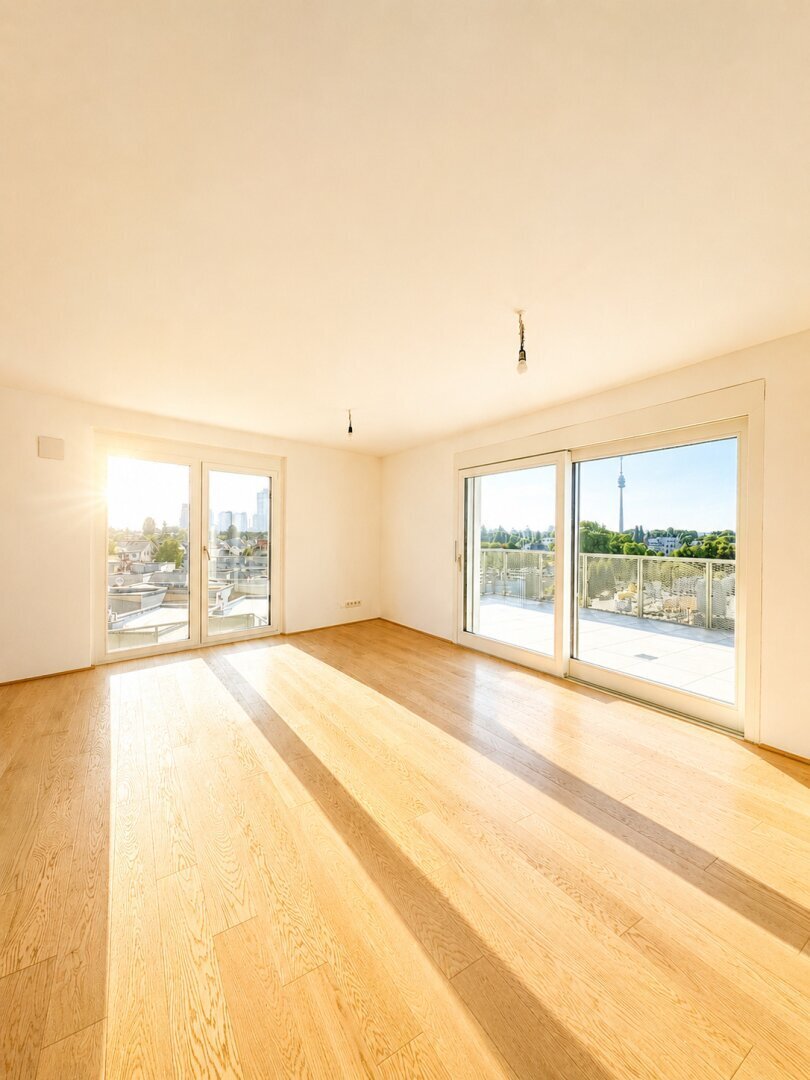


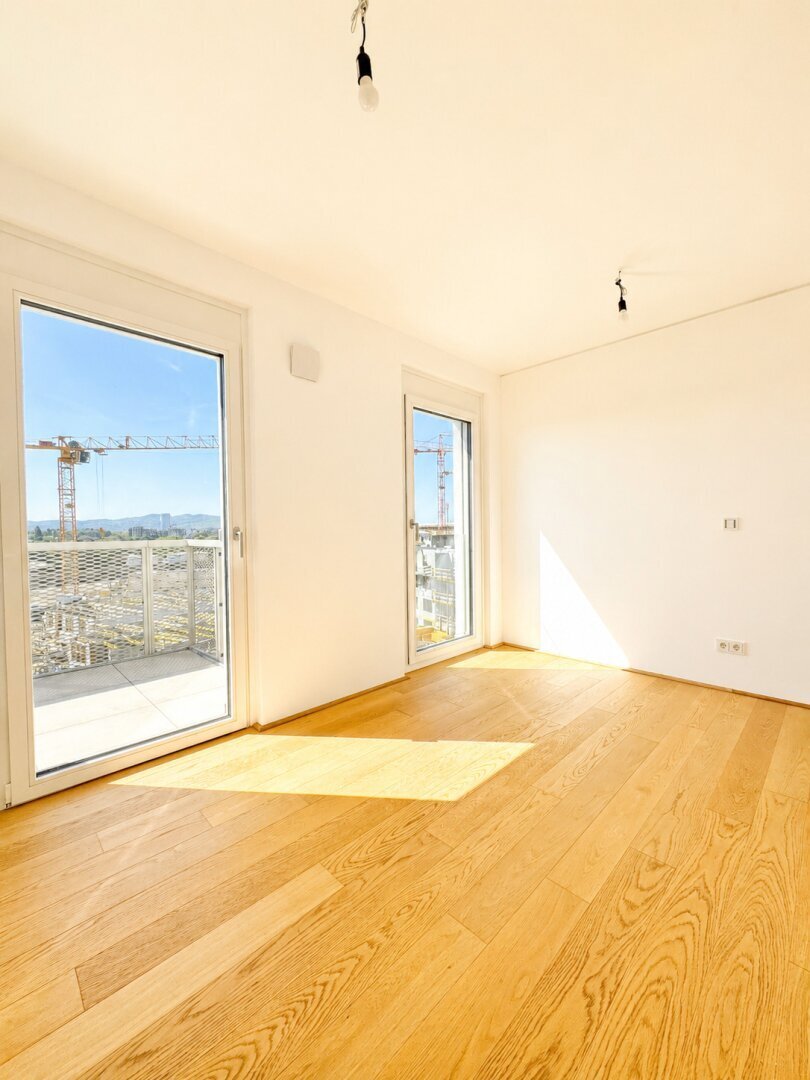
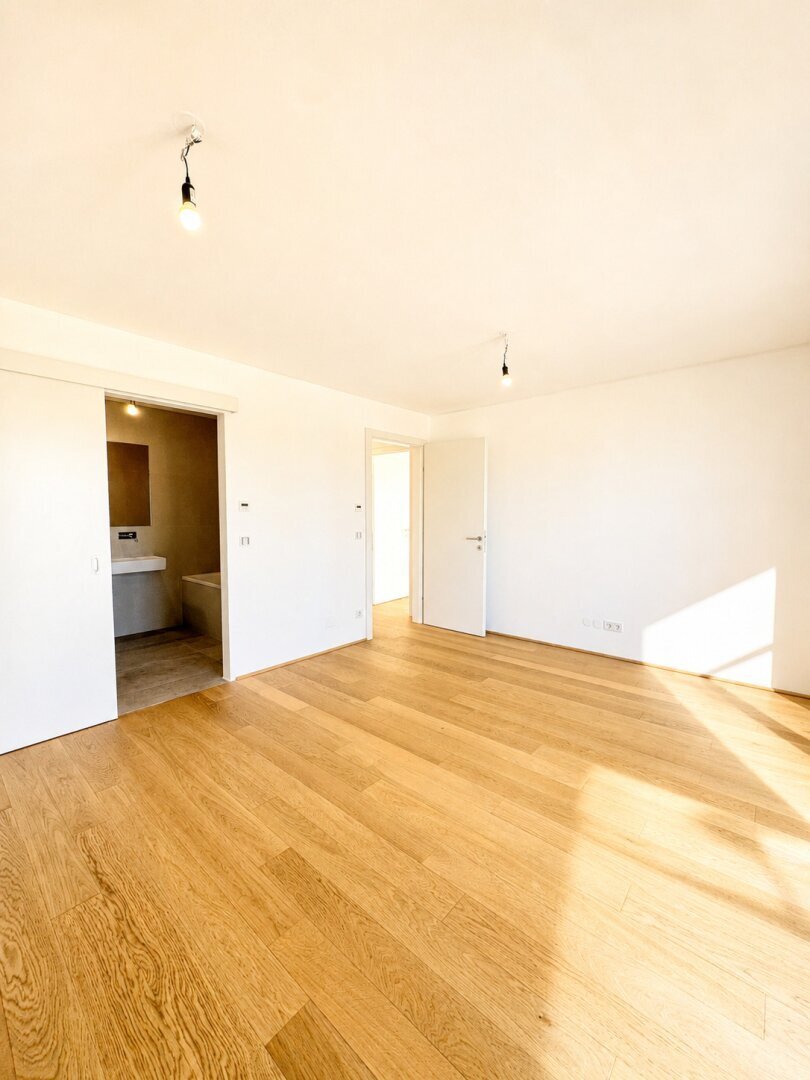
THE GARDEN RESIDENCE | TOP 22 – 4-Zimmer-Dachresidenz mit privatem Dachgarten
- 3 Hab.
- 2 Baños
- 1,077 Sqft
- Actualizado: Noviembre 17
Sobre la propiedad
THE GARDEN RESIDENCE – Space to Live. Outdoor Room.
Modern architecture, thoughtful layouts, and outdoor space: THE GARDEN RESIDENCE combines contemporary living with a special sense of openness. Depending on the apartment, private gardens, balconies, or terraces complement the living space. Fitted kitchens, parquet floors, and underfloor heating give the project a stylish, home
THE GARDEN RESIDENCE – Space to Live. Outdoor Room.
Modern architecture, thoughtful layouts, and outdoor space: THE GARDEN RESIDENCE combines contemporary living with a special sense of openness. Depending on the apartment, private gardens, balconies, or terraces complement the living space. Fitted kitchens, parquet floors, and underfloor heating give the project a stylish, homely character. This creates a home where everyday life and relaxation come together.
TOP 22 – Space for the Family. Freedom Under the Open Sky.
Top 22 offers a spacious home with four rooms on approximately 100 m² of living space. The living level is on the 4th floor; in addition, there is a private roof area with garden and terrace.
The open living and dining area with fitted kitchen forms the shared centerpiece. Three additional rooms provide space for family, guests, or a home office. Two bathrooms add extra comfort and make daily life easier.
Especially distinctive is the variety of outdoor spaces: Two balconies complement the apartment, while the approximately 85.44 m² private roof garden and the approximately 22.20 m² roof terrace create another retreat outdoors. Here, personal ideas for relaxation, plants, and social hours can be realized.
Parquet and tiled floors, underfloor heating, passenger elevator, and cellar compartment complete the features. The apartment is offered as a first occupancy; availability and conditions of a garage parking space are arranged separately.
EQUIPMENT & HIGHLIGHTS
- Approximately 100 m² living space and 4 rooms
- 4th floor with elevator and additional roof area
- Approx. 85.44 m² private roof garden
- Approx. 22.20 m² roof terrace and 2 balconies
- 2 bathrooms
- Fitted kitchen and underfloor heating
- Parquet, tiles, and cellar compartment
- Garage parking space subject to separate availability and agreement
ENERGY RATINGS
HWB: 29 kWh/(m²a), Class B | fGEE: 0.74, Class A
VIEWING & CONTACT
Get to know THE GARDEN RESIDENCE during a personal viewing. We will gladly show you this apartment and inform you about other available units within the project.
Contact
For further information or to arrange a viewing appointment, please contact:
Albert Bangiev
ADAMANT IMMOBILIEN GmbH
Naschmarkt 50, 1060 Vienna
Phone: [hidden information]
Email: [hidden information]
Web: [hidden information]
Please note that there is a familial or economic close relationship between the broker and the third party to be brokered.
The broker acts as a dual agent.
Donau
Donauturm
-
Tipo de propiedad
Penthouse
-
Año de construcción
2024
-
Precio/pie²
$981
Características
- Ascensor
- Garaje
- Vista de la ciudad
- Plano de planta 2D
Explorar la zona
El agente se comunicará con usted pronto por
Publicado por
Reserva una visita con the agent
Elija una fecha y si prefiere una visita virtual o presencial con el agente.
La confianza de los mejores brokers del mundo
Los agentes tras las propiedades más excepcionales del mundo publican en JamesEdition.
- Anuncios de Sotheby's, Christie's, BARNES y Engel & Völkers
- Cada anuncio se revisa antes de publicarse
- Conecte directamente con agentes verificados
Al continuar, acepta nuestros Términos y la Política de Privacidad.