
Terrassenapartment in Schönem Stilhaus
- 3 Hab.
- 2 Baños
- 1,696 Sqft
- Actualizado: Noviembre 12
Sobre la propiedad
PRIME LOCATION & CLOSE TO THE CITY CENTER
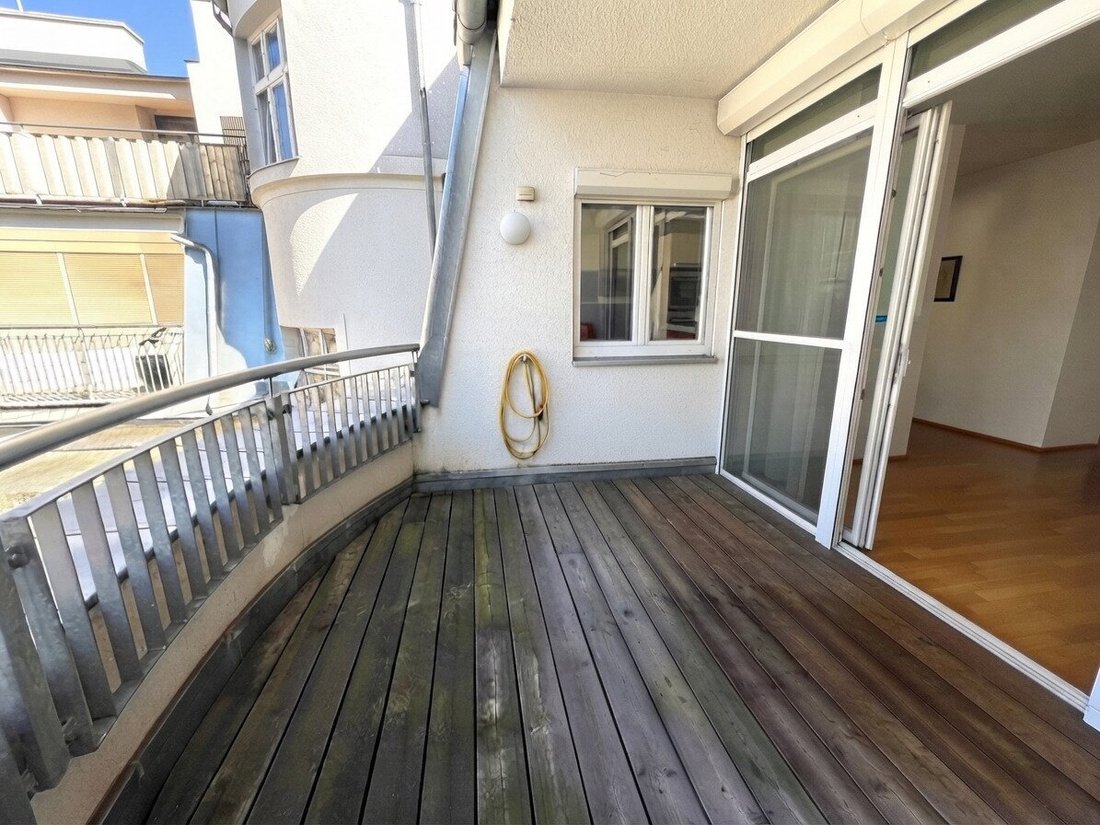
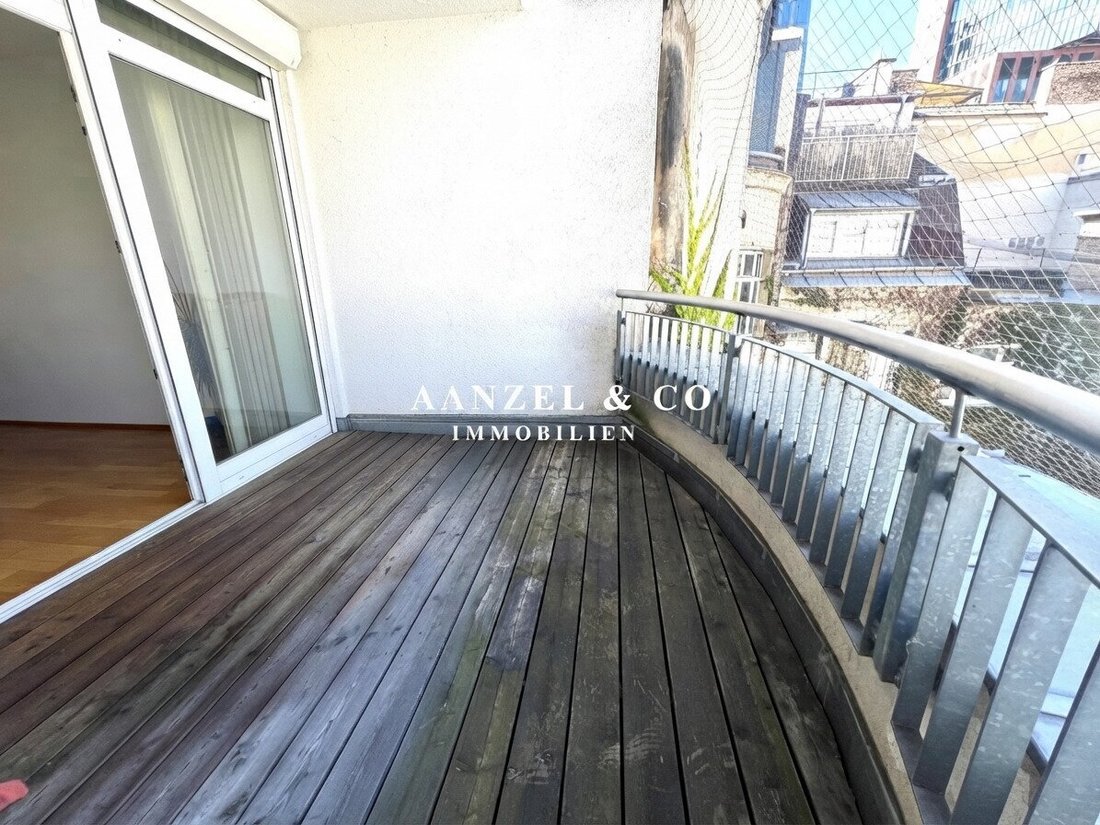
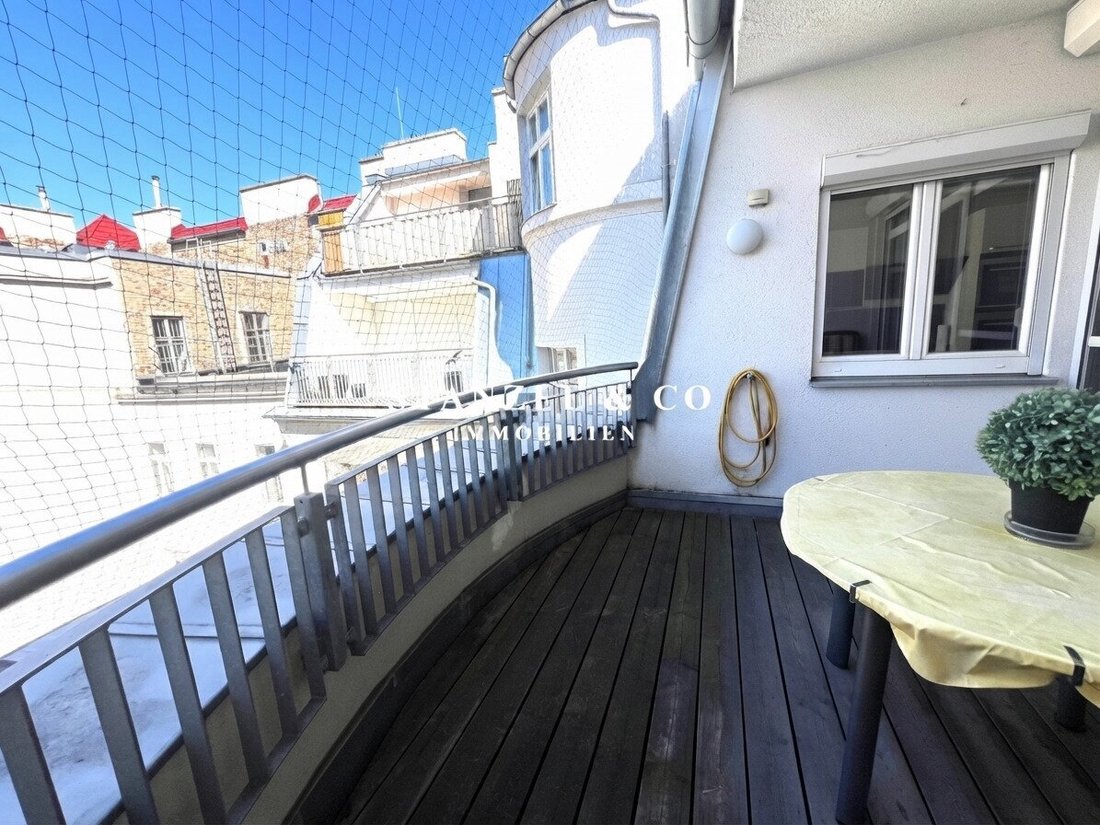
Sunny & modern 157.55m² plus 10m² courtyard terrace with loggia in a beautiful period building (built in 1910)
(attic conversion around 2011)
(157.55m² plus 10.28m² courtyard terrace with loggia, spacious entrance hall, living room, open kitchen, 3 bedrooms, 2 bathrooms, 2 WCs, utility room & large cellar compartm
PRIME LOCATION & CLOSE TO THE CITY CENTER
Sunny & modern 157.55m² plus 10m² courtyard terrace with loggia in a beautiful period building (built in 1910)
(attic conversion around 2011)
(157.55m² plus 10.28m² courtyard terrace with loggia, spacious entrance hall, living room, open kitchen, 3 bedrooms, 2 bathrooms, 2 WCs, utility room & large cellar compartment)
--- 1st attic floor with elevator --- air-conditioned --- all on one level
---- EXCLUSIVE LISTING ----
From the 20m² large entrance hall, you enter through a floor-to-ceiling beautiful glass door into the very large living room with an adjoining 10.28m² courtyard terrace including a loggia and open kitchen. The lovely 10m² outdoor area is partially covered.
The open modern kitchen is connected to the living room by a pass-through and sliding door.
The kitchen also has a window facing the terrace.
The 3 bedrooms are centrally accessible from the entrance hall and face southwest. The 18m² bedroom is connected by a sliding door to the adjoining bathroom with window, shower, bidet, sink, towel dryer, and mirror.
The other two bedrooms are each 20m² and also face southwest. The second bathroom is equipped with a bathtub, double sink, mirror, WC, and towel dryer.
Additionally, there is a 5m² utility room with washing machine connection and a guest WC with hand basin and electric ventilation.
A 12m² cellar compartment is assigned to the apartment.
CLICK HERE FOR THE VIRTUAL TOUR OF THE PROPERTY
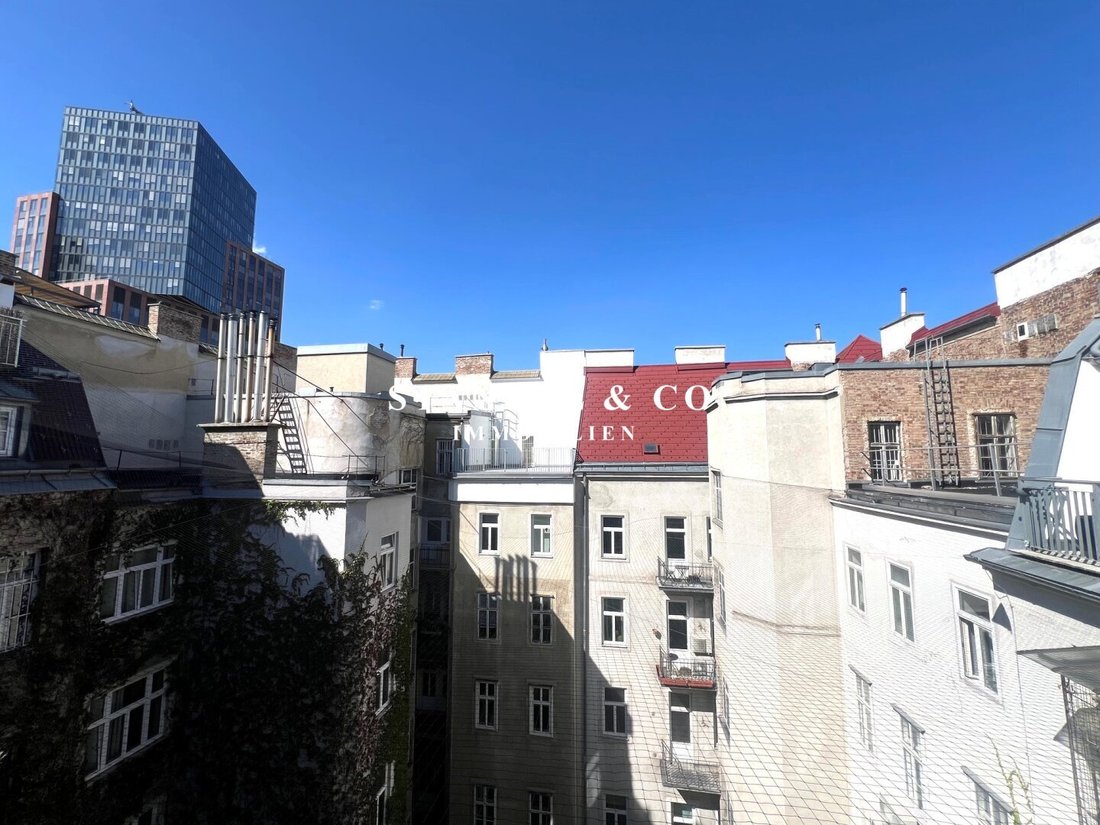
Infrastructure: The property is located in one of the most sought-after residential areas in the 3rd district of Vienna – in the quiet Weißgerberviertel, directly between the transport hub Wien Mitte, Rochusmarkt, and the Inner City. The location combines central city proximity with excellent local amenities and attractive green spaces. Within a few minutes’ walk, you can reach the Wien-Mitte-Landstraße transport hub with connections to subway lines U3 and U4, various S-Bahn lines, and the City Airport Train (CAT) for a fast direct connection to Vienna-Schwechat Airport. In the immediate vicinity (Marxergasse, Radetzkyplatz, Landstraße), tram lines 1 and O as well as bus line 74A operate. For private transport, there is a public parking garage nearby in Untere Viaduktgasse and a large underground garage at the Wien Mitte the Mall shopping center (access via Gigergasse). The nearby Hintere Zollamtsstraße and Schüttelstraße provide quick access to the A4 East Motorway and A23 Southeast Tangent. Directly in the station complex, Wien Mitte the Mall offers numerous shops for daily needs, including a large Interspar, Der Mann bakery, Müller drugstore, Reformstark Martin, and a tobacco shop. Just a few minutes’ walk further, the traditional Rochusmarkt with its market stalls invites you to shop. Along the nearby shopping street, the offerings are complemented by the organic bakery Joseph Brot, a denn’s Biomarkt, several pharmacies, and numerous specialty shops. The area boasts a diverse gastronomy scene – from the traditional Kurkonditorei Oberlaa, Jonas Reindl Coffee Roasters, and Starbucks to Ramen Makotoya, the Italian Ristorante Trimelli, and Duran Sandwiches on Landstraßer Hauptstraße. In the immediate neighborhood, popular venues such as Café „das Goldstück“ and Cafe Menta at Radetzkyplatz invite you to relax.
For green relaxation, the expansive Stadtpark and the nearby Josef-Pfeifer-Park (formerly Landstraßer Park) are perfect. Sports enthusiasts can reach the premium fitness studio John Harris Fitness in the historic Sofiensäle within a few minutes’ walk.
1030 Vienna, Grailichgasse
-
Tipo de propiedad
Penthouse
-
Pisos
6
-
Año de construcción
2011
-
Precio/pie²
$777
Características
- Ascensor
- Terraza
- Lavadero
- Encimeras de piedra
- Aire Acondicionado
- Balcón
Explorar la zona
El agente se comunicará con usted pronto por
Publicado por
Reserva una visita con the agent
Elija una fecha y si prefiere una visita virtual o presencial con el agente.
La confianza de los mejores brokers del mundo
Los agentes tras las propiedades más excepcionales del mundo publican en JamesEdition.
- Anuncios de Sotheby's, Christie's, BARNES y Engel & Völkers
- Cada anuncio se revisa antes de publicarse
- Conecte directamente con agentes verificados
Al continuar, acepta nuestros Términos y la Política de Privacidad.