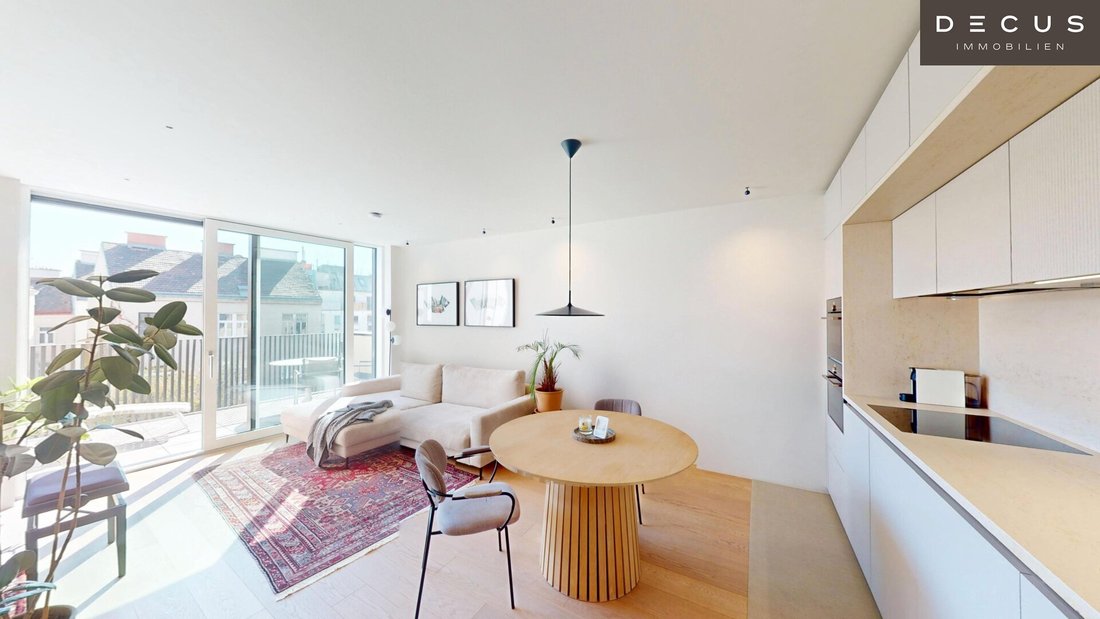
Stilvolles Penthouse | Süd West Terrasse | Top Ausstattung | 2 Zimmer | 3 D Rundgang
- 1 Hab.
- 1 Baños
- 793 Sqft
- Actualizado: Hoy
Sobre la propiedad
STYLISH PENTHOUSE WITH SPACIOUS SOUTHWEST TERRACE AND HIGH-QUALITY FINISHES
For sale is a 2022-built, high-quality penthouse apartment in Vienna’s 5th district, Margareten. With approximately 65 m² of living space, it offers a well-thought-out layout, timeless design, and tastefully coordinated materials.
A special highlight is the generous southwest-facing terra
STYLISH PENTHOUSE WITH SPACIOUS SOUTHWEST TERRACE AND HIGH-QUALITY FINISHES
For sale is a 2022-built, high-quality penthouse apartment in Vienna’s 5th district, Margareten. With approximately 65 m² of living space, it offers a well-thought-out layout, timeless design, and tastefully coordinated materials.
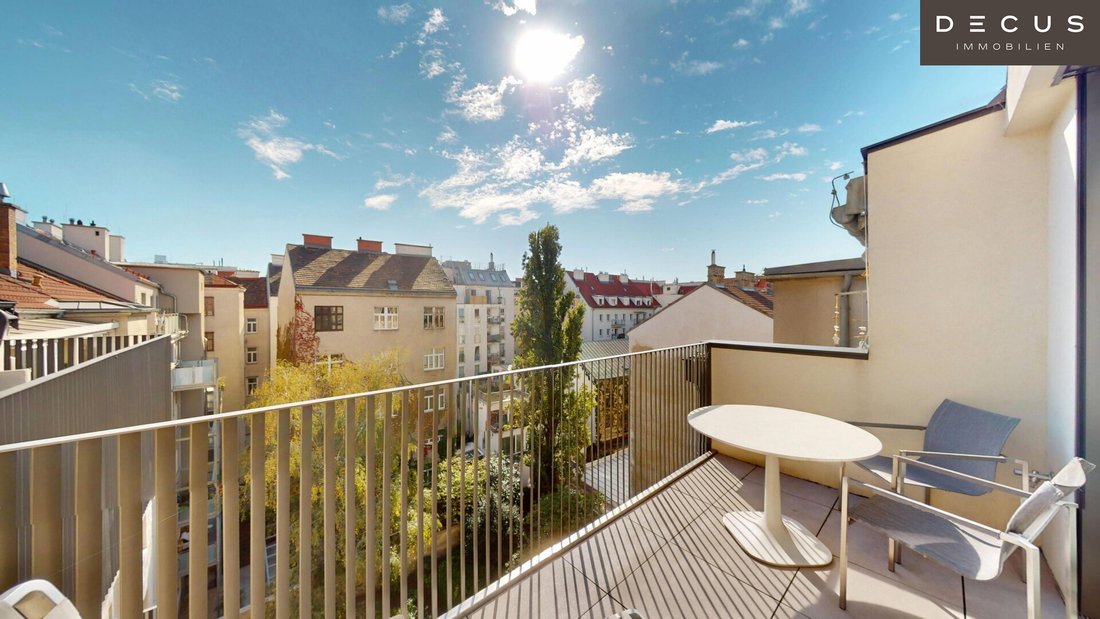
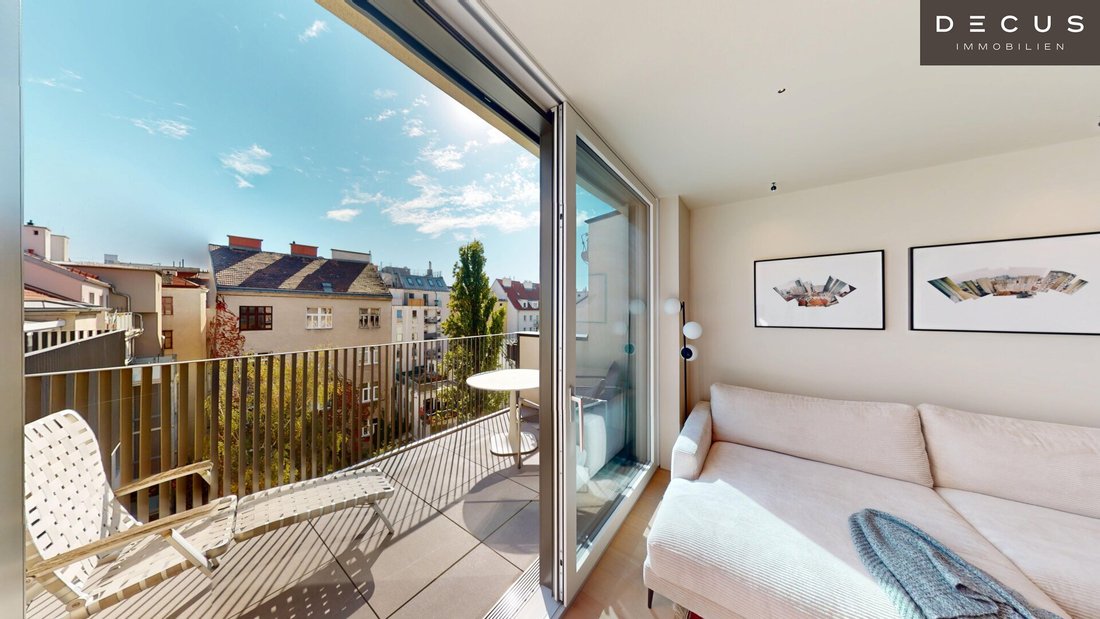
A special highlight is the generous southwest-facing terrace on the living level. Overlooking the expansive, green courtyard, it provides a peaceful atmosphere and a high degree of privacy.
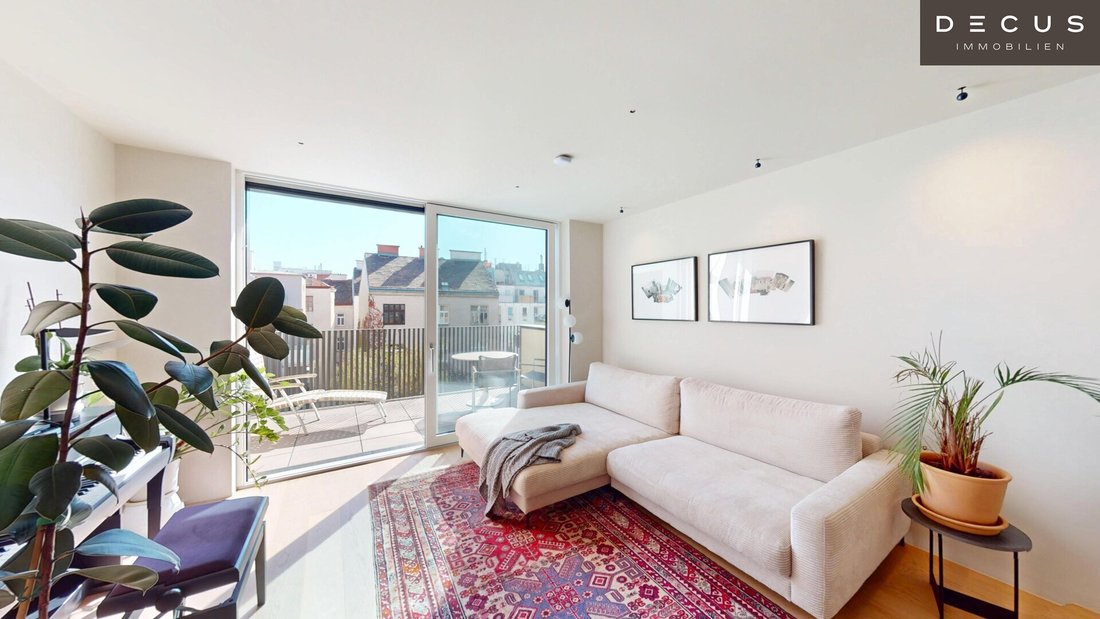
The centerpiece of the apartment is the open living and dining area featuring a high-end fitted kitchen by next125. It impresses with an elegant stone countertop, comprehensive SIEMENS appliances, and ample storage space. Direct access to the terrace connects the living area with the outdoors.
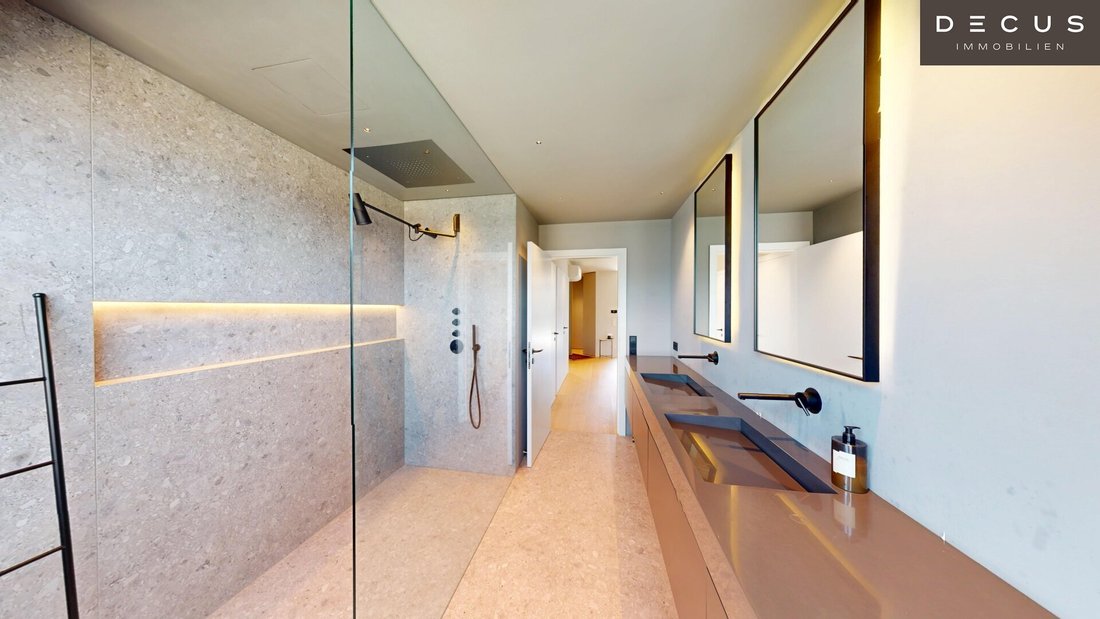
The spacious daylight bathroom includes a large, walk-in shower with ceiling rain shower and built-in shelf niche, as well as a double vanity with high-quality under-cabinets.
Premium wood plank parquet floors and dimmable ceiling spotlights create a pleasant living atmosphere. Heating is provided by a gas-powered underfloor heating system; air conditioning units and electric exterior blinds ensure comfort even during summer months.
Custom-made carpenter’s cabinets in the entrance hall and bedroom are included in the purchase price. Additional furnishings—such as the sofa, bed, dining table, desk, chairs, and terrace lounger—can be taken over upon request.
A passenger elevator provides barrier-free access to all floors. During the property’s renovation from 2021 to 2022, the basement and common areas were also extensively refurbished.
Features
- Two rooms with a well-planned layout
- Spacious southwest terrace on the living level overlooking the green courtyard (approx. 8.5 m²)
- Open fitted kitchen by next125 with SIEMENS brand appliances and stone countertop
- Daylight bathroom with large walk-in shower, double vanity, and towel radiator
- Separate WC with designer hand basin
- Custom-made carpenter’s cabinets in the entrance hall and bedroom
- Spacious storage room within the apartment
- High-quality wood plank parquet floors and large-format tiles in sanitary areas
- Dimmable ceiling spotlights throughout the apartment
- Gas heating with heat distribution via underfloor heating
- Air conditioning units and electric exterior blinds
- Soundproof insulated windows
- Security entrance door
- Camera surveillance of common areas
- Barrier-free access to all floors via elevator
- Basement storage unit approx. 3.8 m²
- Bicycle and stroller room in the building
- Additional furnishings can be taken over by agreement
Layout
The approximately 65 m² penthouse apartment is arranged on one level. From the spacious entrance hall, you enter the open living and dining area with integrated kitchen and direct access to the large courtyard terrace.
A hallway leads to the separate WC, storage room, bathroom, and the northeast-facing bedroom. The bathroom features a window, a large walk-in shower, a double vanity, and a towel radiator.
A basement storage unit offers additional storage options. Residents also have access to a communal bicycle and stroller room.
Repair reserve fund
As of October 13, 2026, the property’s repair reserve fund has a balance of €10,000.
Location:
Kliebergasse is located in Vienna’s 5th district, Margareten. The nearby Klieberpark offers an attractive green space for relaxation right in the immediate residential area. The Kliebergasse tram stop is within walking distance, providing excellent public transport connections with tram lines 1, 18, and 62, as well as the Badner Bahn. This makes destinations such as Karlsplatz and Vienna city center easily accessible.
Please note that there is a familial or economic close relationship between the agent and the third party to be brokered.
The agent acts as a dual agent.
DECUS Immobilien GmbH – We bring spaces to life
For further information and viewings, please contact Mr. Julian Mellawa at mobile number +43 [hidden] or by email at [hidden].
[hidden] | [hidden]
Important Information
Please note that a new directive for distance and off-premises contracts came into effect on June 13, 2014.
From July 1, 2023, the first client principle applies to apartment rental contracts, except for service/natural/work apartments. According to § 17 of the Real Estate Agent Act, we point out that we waive dual agency according to § 5 of the Real Estate Agent Act for apartment rental contracts and act only unilaterally (not for other brokerage types), and there is an economic close relationship with our clients.
In case of a contract conclusion with you or a third party you name, or by mutual agreement, our commission (according to the fee regulation for real estate agents) is 2 gross monthly rents (GMR) for service/natural/work apartments and search assignments, 3 GMR for commercial, car parking, cellar, and storage rental contracts, and 3% of the purchase price plus statutory VAT for purchase objects.
This property is offered without obligation and subject to change. The above information is based on data and documents provided by the owner and is given without guarantee.
Further information as well as our terms and conditions and the ancillary cost overview can be found on our website [hidden] under ”Service” - ”Legal information on FAGG” and in the attachments of the sent property exposés!
Klieberpark, Vienna Central Station, Matzleinsdorfer Platz
-
Tipo de propiedad
Penthouse
-
Año de construcción
2020
-
Precio/pie²
$845
Características
- Ascensor
- Terraza
- Cocina abierta
- Encimeras de piedra
- Obras nuevas
- Aire Acondicionado
Explorar la zona
El agente se comunicará con usted pronto por
Publicado por
Reserva una visita con the agent
Elija una fecha y si prefiere una visita virtual o presencial con el agente.
La confianza de los mejores brokers del mundo
Los agentes tras las propiedades más excepcionales del mundo publican en JamesEdition.
- Anuncios de Sotheby's, Christie's, BARNES y Engel & Völkers
- Cada anuncio se revisa antes de publicarse
- Conecte directamente con agentes verificados
Al continuar, acepta nuestros Términos y la Política de Privacidad.