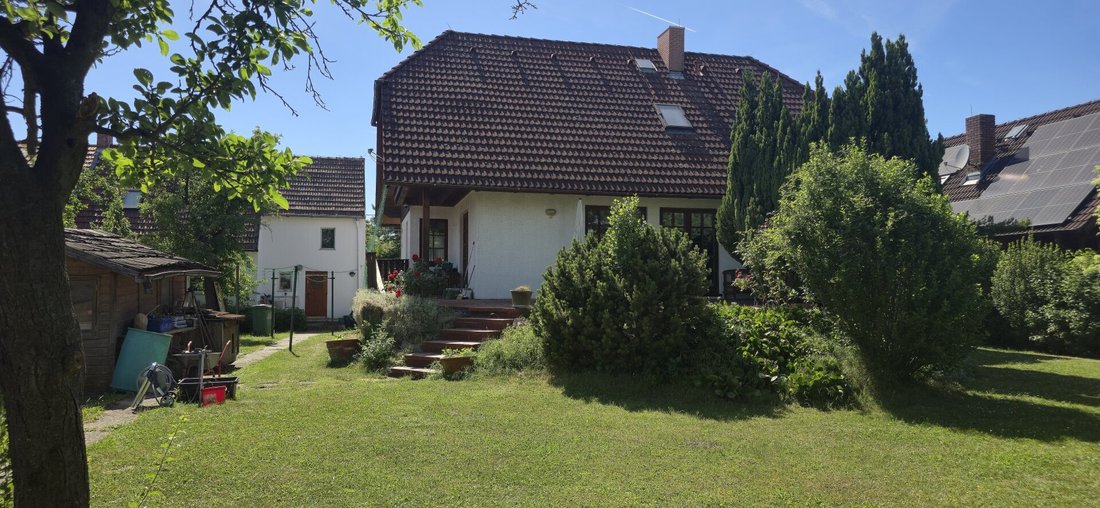
Rarität In Leopoldau: Großzügiges Eigengrundstück Mit Ca. 1.200 M² Größe Und 2 Wohnhäusern, Nahe Der
- 6 Hab.
- 4 Baños
- 2,153 Sqft
- 12,799 Sqft lot
- Actualizado: Septiembre 11
- 1
Sobre la propiedad
Introduction:
Welcome to your private green paradise with excellent urban connectivity!
Located in a quiet, family-friendly neighborhood in the sought-after 21st district of Vienna (Leopoldau), this approximately 1,189 m² property offers a rare opportunity. Whether as a spacious home for a large family, a perfect multi-generational project, or a combination of li
Introduction:
Welcome to your private green paradise with excellent urban connectivity!
Located in a quiet, family-friendly neighborhood in the sought-after 21st district of Vienna (Leopoldau), this approximately 1,189 m² property offers a rare opportunity. Whether as a spacious home for a large family, a perfect multi-generational project, or a combination of living and working – here, your housing dreams come true.
Overview of the property ensemble:
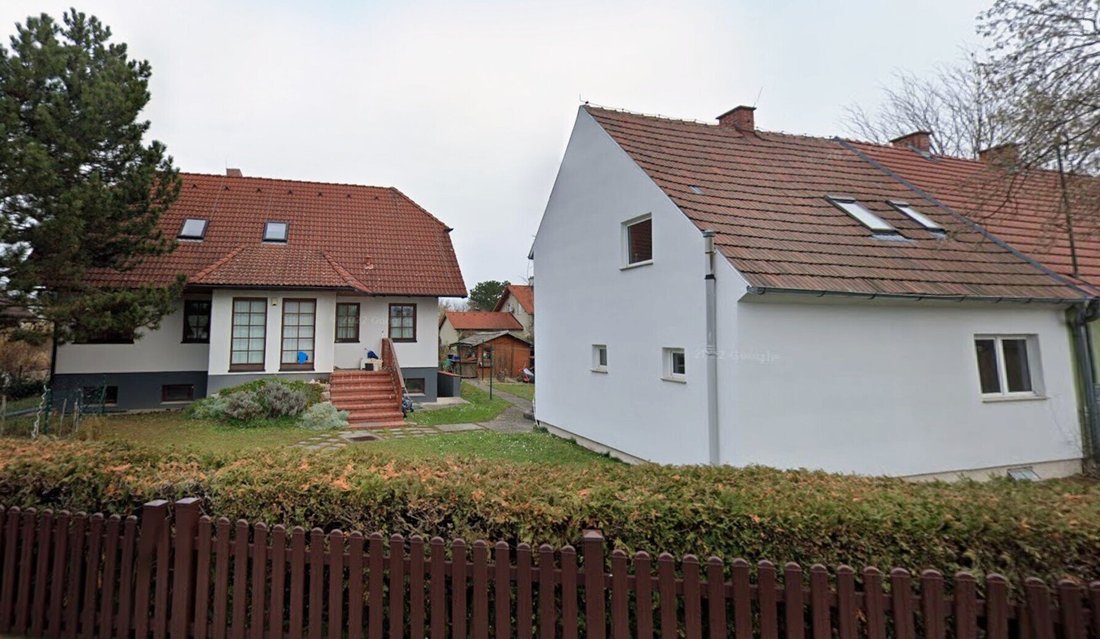
On the expansive, fully developed plot, there are two separate, independent residential houses that have been renovated three times over the years and lovingly maintained:
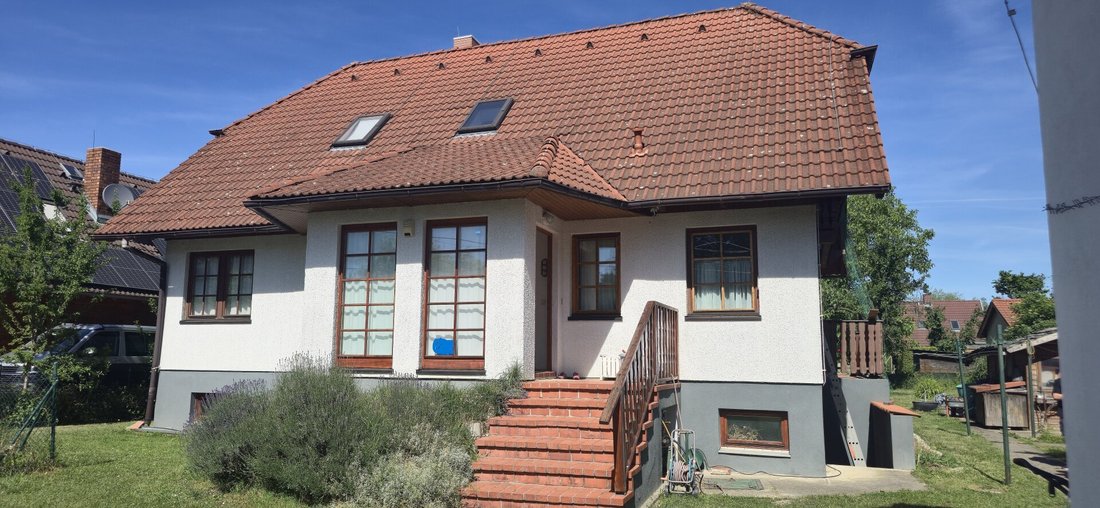
The main house (ELK prefabricated house, approx. 1989):
With a generous living area of about 250 m² (divided into basement, ground floor, and upper floor), this fully basement-equipped house forms the heart of the property.
The secondary house (solid construction, approx. 1950):
This cozy, partially basement-equipped house offers about 80 m² of living and usable space. It is currently rented on a fixed-term lease until 2028 but may be vacated earlier by arrangement.
Detailed room layout:
Main house (approx. 250 m² living area):
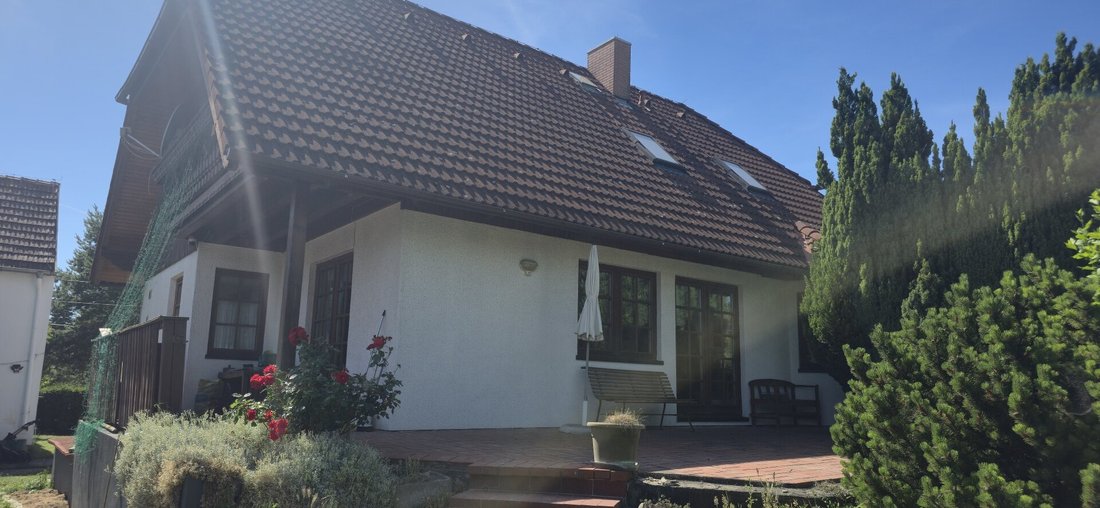
Ground floor (approx. 100 m²): Inviting entrance/hallway, practical guest toilet, separate bedroom or office, one bathroom, a kitchen, dining room, and a spacious living room with direct access to the sunny terrace of about 40 m² and the garden.
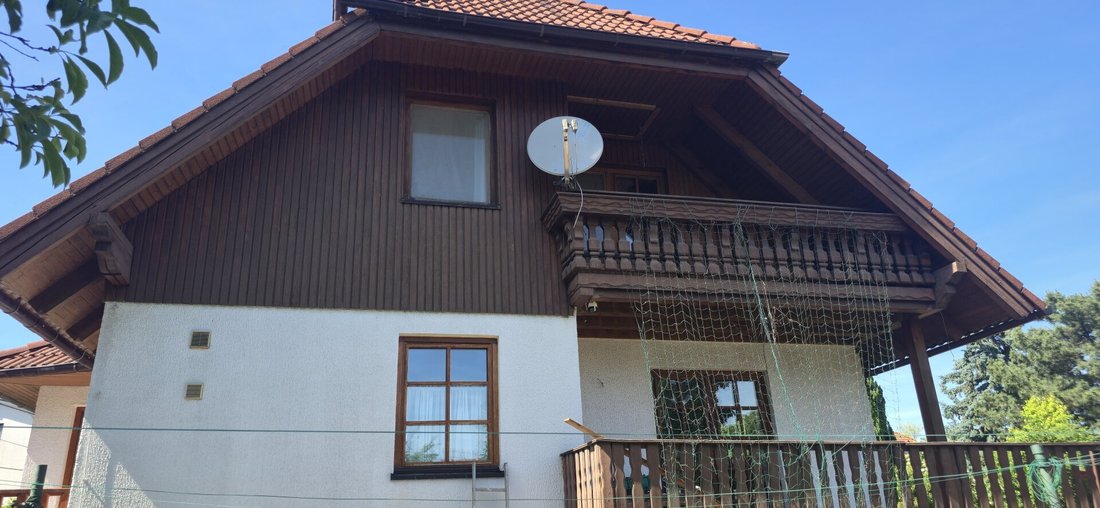
Upper floor (approx. 70 m²): Four walk-in bedrooms, another bathroom with toilet, and a balcony of about 7 m² offering a wonderful view of the greenery.
Full basement (approx. 80 m² usable area): A true wellness oasis with its own sauna, bathroom, and relaxation room. Additionally, there are two storage rooms and the heating and technical room for the central heating. A convenient staircase leads directly from the basement to the garden.
Secondary house (approx. 80 m² living and usable space):
Ground floor (approx. 40 m²): Cozy living room, separate kitchen, and a bathroom with toilet.
Upper floor (approx. 30 m²): Bedroom area.
Basement: A small partial basement of about 10 m² provides additional storage space.
The garden – your private oasis of tranquility:
With a pure garden area of about 800 m², the property offers endless space for children to play, to realize your own gardening dreams, or to enjoy relaxed barbecues with friends. Here, you experience absolute peace like in the countryside while benefiting from the advantages of the big city.
Prime location and infrastructure:
The location is unbeatable: The U1 Leopoldau station and the train station are just a few minutes’ walk (about 400 meters) away. From there, you can reach Vienna’s city center in about 10 minutes! A supermarket and a bakery for daily needs are practically around the corner (under 500 meters as the crow flies). Schools and kindergartens are also conveniently within walking distance.
3. Structured property data (for the Justimmo mask)
Category
Details
Property type
Single-family house / Multi-generational house / Property with existing buildings
Purchase price
€ 999,000
Plot size
approx. 1,189 m²
Total living area
approx. 200 m² (according to owner)
Total living/usable area
approx. 330 m² (excluding balcony/terrace)
Garden area
approx. 800 m²
Rooms / Bathrooms / Toilets
7 rooms / 4 bathrooms / 4 toilets
Heating
Central heating
Condition / Year built
Well maintained / 1950 (solid) & 1989 (prefab)
Last renovation
approx. 2010 (total of 3 maintenance works)
Availability
Immediately available (main house) / secondary house rented until 2028
Legal note on the energy certificate:
An energy certificate has not yet been provided by the owner or seller after being informed about the legal obligation to present one. Therefore, at least an overall energy efficiency corresponding to the age and type of the building is agreed upon.
The agent acts as a dual agent.
Quiet residential neighborhood
-
Tipo de propiedad
Casa
-
Año de construcción
1989
-
Precio/pie²
$519
Explorar la zona
El agente se comunicará con usted pronto por
Publicado por
Reserva una visita con the agent
Elija una fecha y si prefiere una visita virtual o presencial con el agente.
Propiedades similares cercanas
Nuevos anuncios en Floridsdorf

Explorar más viviendas en venta
Floridsdorf, Austria tipos de propiedad
Floridsdorf, Austria búsquedas populares
- Propiedades con Balcón en Floridsdorf, Austria
- Propiedades con Ascensor en Floridsdorf, Austria
- Propiedades con Terraza en Floridsdorf, Austria
- Propiedades con Aire Acondicionado en Floridsdorf, Austria
- Propiedades con Garaje en Floridsdorf, Austria
- Propiedades Vista a la Montaña en Floridsdorf, Austria
- Propiedades Obras nuevas en Floridsdorf, Austria
- Propiedades Moderno en Floridsdorf, Austria
- Propiedades con Oficina en Floridsdorf, Austria
- Propiedades con Sauna en Floridsdorf, Austria
- Propiedades Vista de la ciudad en Floridsdorf, Austria
- Propiedades con Piscina en Floridsdorf, Austria
- Propiedades con Gimnasio en Floridsdorf, Austria
- Propiedades con Bar en Floridsdorf, Austria
- Propiedades Duplex en Floridsdorf, Austria
- Propiedades con Chimenea en Floridsdorf, Austria
- Propiedades Propiedad de Inversión en Floridsdorf, Austria
- Propiedades con Cocina abierta en Floridsdorf, Austria
- Propiedades con Sala de juegos en Floridsdorf, Austria
- Propiedades con Jacuzzi en Floridsdorf, Austria
- Propiedades con Cocina exterior en Floridsdorf, Austria
- Propiedades Privacidad en Floridsdorf, Austria
- Propiedades Renovado en Floridsdorf, Austria
- Propiedades Vista Panorámica en Floridsdorf, Austria
- Propiedades con Bodega en Floridsdorf, Austria
- Propiedades con Sauna en Floridsdorf, Austria
- Propiedades con Piscina cubierta en Floridsdorf, Austria
- Propiedades con Biblioteca en Floridsdorf, Austria
- Propiedades con Cine en Floridsdorf, Austria
Guías e historias relacionadas
La confianza de los mejores brokers del mundo
Los agentes tras las propiedades más excepcionales del mundo publican en JamesEdition.
- Anuncios de Sotheby's, Christie's, BARNES y Engel & Völkers
- Cada anuncio se revisa antes de publicarse
- Conecte directamente con agentes verificados
Al continuar, acepta nuestros Términos y la Política de Privacidad.