$839,203
PREIS REDUZIERT! TOP-Gelegenheit. SOFORTÜBERGABE. Ziegelhaus mit sonnigem Südwest-Garten und 1A-Auss
- 4 Hab.
- 2 Baños
- 2,164 Sqft
- 2,412 Sqft lot
- Actualizado: Noviembre 8
Sobre la propiedad
La descripción se tradujo automáticamente.
La descripción se muestra en el idioma original.
Price Reduced!
117 m² SOUTH-WEST GARDEN!
Bright family house with basement, roof terrace & high-quality features
5 rooms · approx. 147 m² living space · approx. 54 m² heated basement · commission-free for buyers
More space for the family, a private garden, and a roof terrace to relax: this Wienerberger brick house facing southwest offers well-thought-out rooms, m
117 m² SOUTH-WEST GARDEN!
Bright family house with basement, roof terrace & high-quality features
5 rooms · approx. 147 m² living space · approx. 54 m² heated basement · commission-free for buyers
More space for the family, a private garden, and a roof terrace to relax: this Wienerberger brick house facing southwest offers well-thought-out rooms, m
Price Reduced!
117 m² SOUTH-WEST GARDEN!
Bright family house with basement, roof terrace & high-quality features
5 rooms · approx. 147 m² living space · approx. 54 m² heated basement · commission-free for buyers
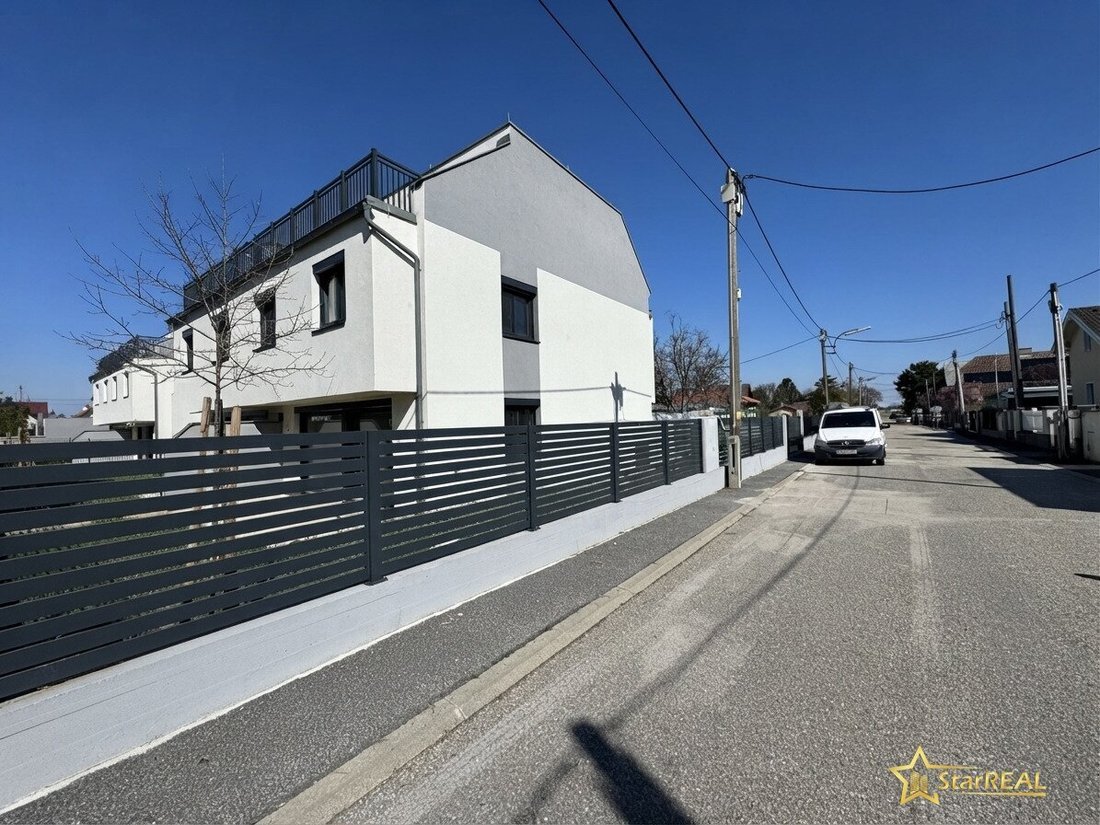
More space for the family, a private garden, and a roof terrace to relax: this Wienerberger brick house facing southwest offers well-thought-out rooms, modern home technology, and plenty of comfort.
Now available for €759,000, ready for finishing – available for immediate takeover.
Lots of space. Two terraces. Your new home.
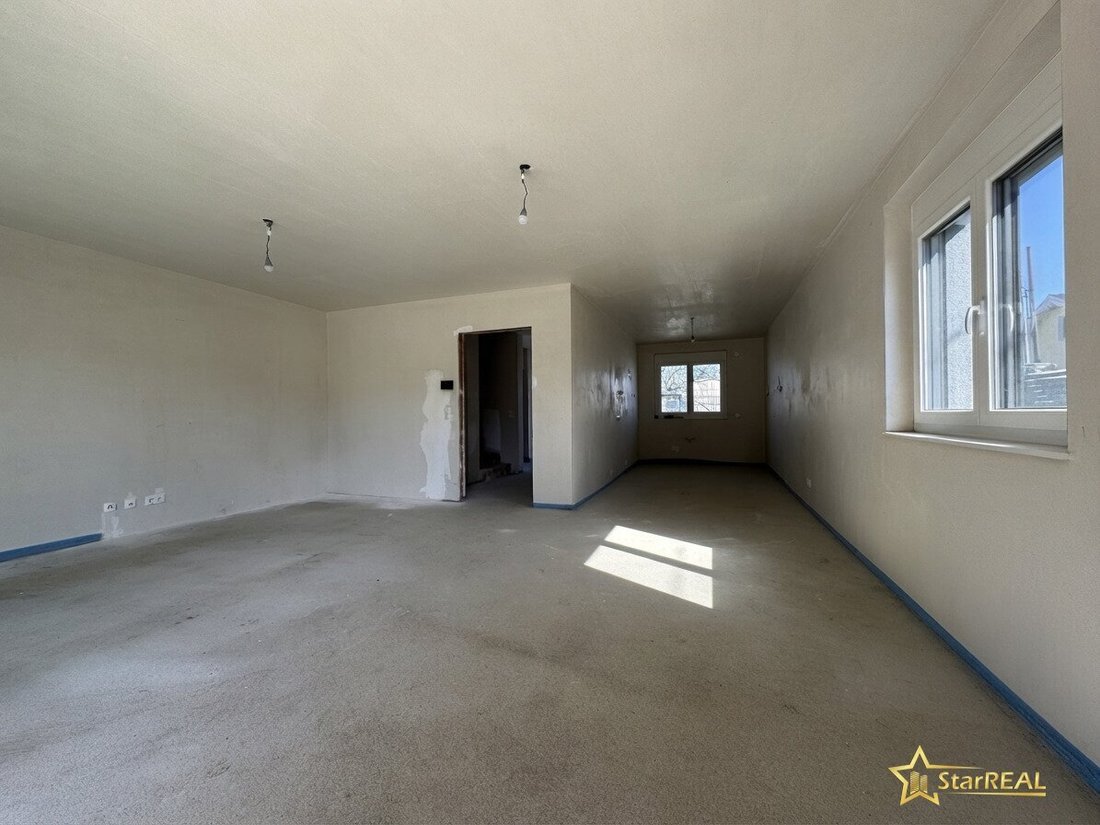
On the ground floor, the open living-dining-kitchen area with a large lift-and-slide door becomes a gathering place for the whole family. Directly in front are the approx. 15 m² garden terrace and the approx. 117 m² garden.
On the upper floors, you will find four more rooms and two daylight bathrooms. Whether children’s rooms, home office, or guest rooms: here your ideas have space. A special highlight is the approx. 20 m² roof terrace.
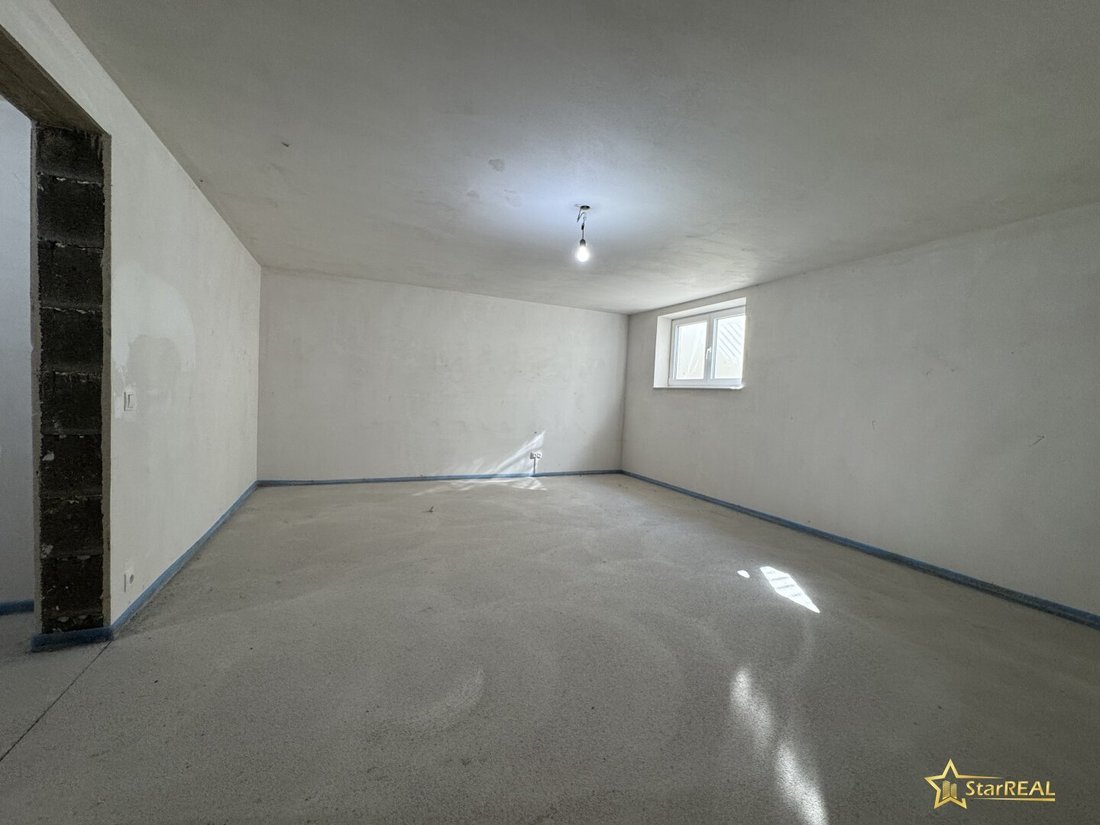
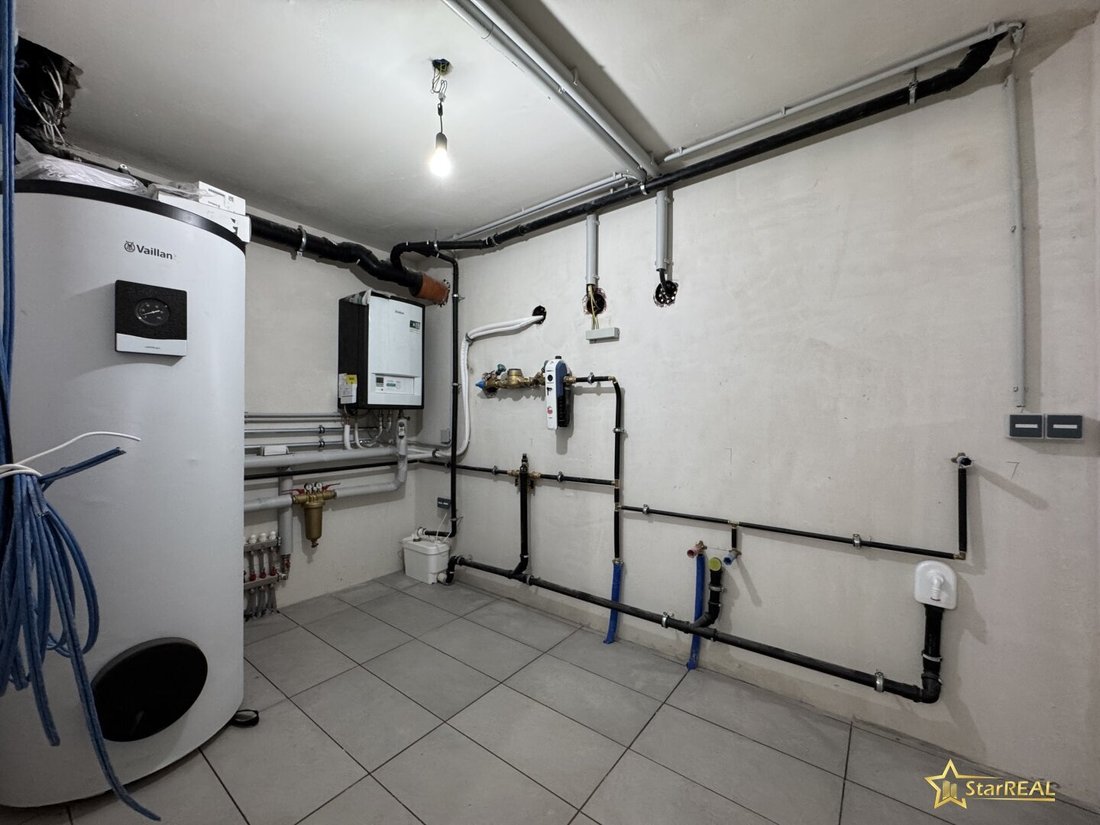
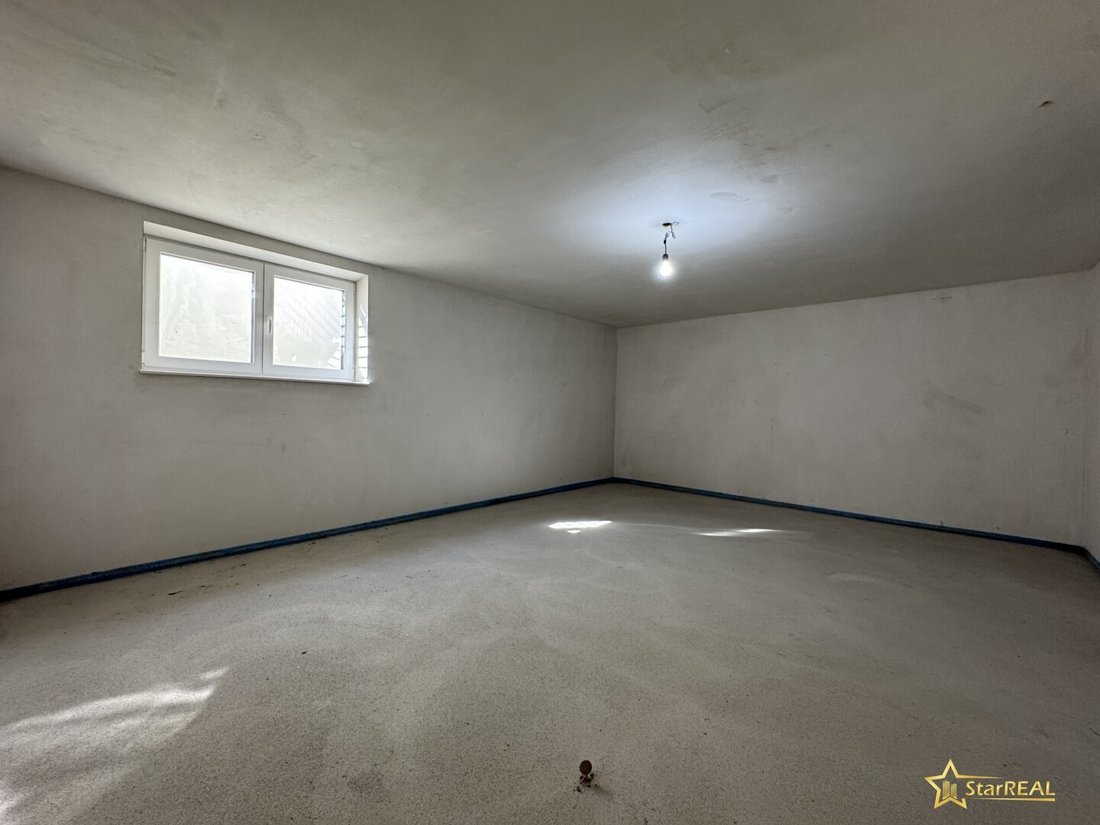
The heated basement with large windows adds two versatile rooms as well as a technical and laundry area.
In total, approx. 201 m² of usable space including the basement is available.
Quality that makes the difference:
- Wienerberger bricks for exterior and all interior walls
- Vaillant air heat pump with cooling function
- Underfloor heating on all levels, including the basement
- Electric shutters and insect screens
- Velux roof windows with external shading
- 300-liter hot water tank
- Pre-wired internet connection in every room
- Satellite system and conduit for photovoltaic installation
- Full thermal insulation in EPS-F-PLUS
Paving and fencing with garden gate as well as the street-side aluminum fence with driveway gate complete the outdoor area. The garden terrace is concreted.
Ready for finishing means for you: choose the surfaces (walls and floors), sanitary ceramics, interior doors, handrails, etc., according to your taste and design your home personally.
Comfortable living – well connected
The quiet lane is located in an established residential area with mostly single-family homes.
- Bus: stops approx. 220–290 m away
- U2 Aspern Nord: approx. 6 minutes by bus
- Shopping: Spar, Billa, and Pagro nearby
- Kindergarten and schools: approx. 2–3 minutes by car
Your price advantage at a glance:
| Position | Price |
|--------------------------------------------|------------|
| Semi-detached house Top 1, ready for finishing | €759,000 |
| Parking space with preparation for electric charging station | €16,000 |
| Development costs | €8,000 |
No buyer commission.
Additional purchase costs: 3.5% property transfer tax, 1.1% land registry entry fee, and 1.8% including VAT for contract preparation and escrow handling.
Request now and arrange a viewing
See for yourself on site the spacious rooms, the features, and your future garden. Call us or send us your inquiry!
Ms. Deutschbauer: 0699 / 106 36 585
Ms. Lenhardt: 0699 / 151 46 733
Office: 01 / 997 28 81
All area, distance, and time information are approximate.
We point out that there is a familial or economic close relationship between the agent and the third party to be mediated.
The agent acts as a dual agent.
117 m² SOUTH-WEST GARDEN!
Bright family house with basement, roof terrace & high-quality features
5 rooms · approx. 147 m² living space · approx. 54 m² heated basement · commission-free for buyers
More space for the family, a private garden, and a roof terrace to relax: this Wienerberger brick house facing southwest offers well-thought-out rooms, modern home technology, and plenty of comfort.
Now available for €759,000, ready for finishing – available for immediate takeover.
Lots of space. Two terraces. Your new home.
On the ground floor, the open living-dining-kitchen area with a large lift-and-slide door becomes a gathering place for the whole family. Directly in front are the approx. 15 m² garden terrace and the approx. 117 m² garden.
On the upper floors, you will find four more rooms and two daylight bathrooms. Whether children’s rooms, home office, or guest rooms: here your ideas have space. A special highlight is the approx. 20 m² roof terrace.
The heated basement with large windows adds two versatile rooms as well as a technical and laundry area.
In total, approx. 201 m² of usable space including the basement is available.
Quality that makes the difference:
- Wienerberger bricks for exterior and all interior walls
- Vaillant air heat pump with cooling function
- Underfloor heating on all levels, including the basement
- Electric shutters and insect screens
- Velux roof windows with external shading
- 300-liter hot water tank
- Pre-wired internet connection in every room
- Satellite system and conduit for photovoltaic installation
- Full thermal insulation in EPS-F-PLUS
Paving and fencing with garden gate as well as the street-side aluminum fence with driveway gate complete the outdoor area. The garden terrace is concreted.
Ready for finishing means for you: choose the surfaces (walls and floors), sanitary ceramics, interior doors, handrails, etc., according to your taste and design your home personally.
Comfortable living – well connected
The quiet lane is located in an established residential area with mostly single-family homes.
- Bus: stops approx. 220–290 m away
- U2 Aspern Nord: approx. 6 minutes by bus
- Shopping: Spar, Billa, and Pagro nearby
- Kindergarten and schools: approx. 2–3 minutes by car
Your price advantage at a glance:
| Position | Price |
|--------------------------------------------|------------|
| Semi-detached house Top 1, ready for finishing | €759,000 |
| Parking space with preparation for electric charging station | €16,000 |
| Development costs | €8,000 |
No buyer commission.
Additional purchase costs: 3.5% property transfer tax, 1.1% land registry entry fee, and 1.8% including VAT for contract preparation and escrow handling.
Request now and arrange a viewing
See for yourself on site the spacious rooms, the features, and your future garden. Call us or send us your inquiry!
Ms. Deutschbauer: 0699 / 106 36 585
Ms. Lenhardt: 0699 / 151 46 733
Office: 01 / 997 28 81
All area, distance, and time information are approximate.
We point out that there is a familial or economic close relationship between the agent and the third party to be mediated.
The agent acts as a dual agent.
-
Tipo de propiedad
Casa
-
Precio/pie²
$387
Características
- Jardín
- Terraza
- Cocina abierta
- Duplex
- Puerta
- Sótano
- Espacio de vida al aire libre
- Aparcamiento
- Aire Acondicionado
Explorar la zona
Junkgasse, Viena, Viena, Austria
Ver en Google Maps
Precio por sqft
Bajo
Alto
Se unió hace 1 año
Usted ha preguntado por esta propiedad
El agente se comunicará con usted pronto por
Publicado por
35
Anuncios
2025
Se unió
Reserva una visita con the agent
Elija una fecha y si prefiere una visita virtual o presencial con el agente.
Fecha preferida
Tipo de tour
Última actualización
Noviembre 8
Primera publicación
Noviembre 8
Referencia del anuncio
16956
La confianza de los mejores brokers del mundo
Los agentes tras las propiedades más excepcionales del mundo publican en JamesEdition.
- Anuncios de Sotheby's, Christie's, BARNES y Engel & Völkers
- Cada anuncio se revisa antes de publicarse
- Conecte directamente con agentes verificados
Al continuar, acepta nuestros Términos y la Política de Privacidad.