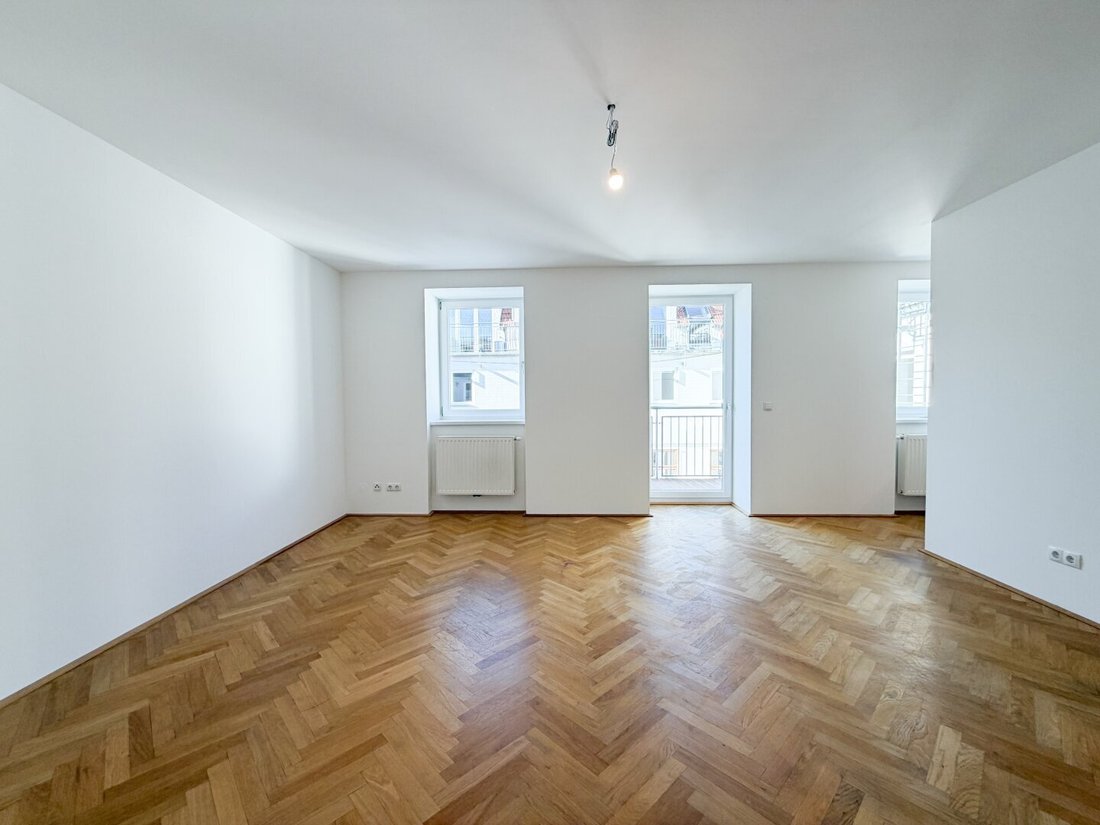
Nähe Wienerberg: Klimatisierte Großzügige Dg Wohnung Mit 3 Schlafzimmern & Hofseitigem Balkon
- 3 Hab.
- 1 Baños
- 1,094 Sqft
- Actualizado: Hoy
Sobre la propiedad
This spacious attic apartment is located in a stylish historic building from 1905 on Oswaldgasse in Vienna’s 12th district. The magnificent building was constructed by Alois and Agnes Ranninger, as commemorated by a marble plaque in the entrance area. The attic conversion was c
This spacious attic apartment is located in a stylish historic building from 1905 on Oswaldgasse in Vienna’s 12th district. The magnificent building was constructed by Alois and Agnes Ranninger, as commemorated by a marble plaque in the entrance area. The attic conversion was completed around 2009.
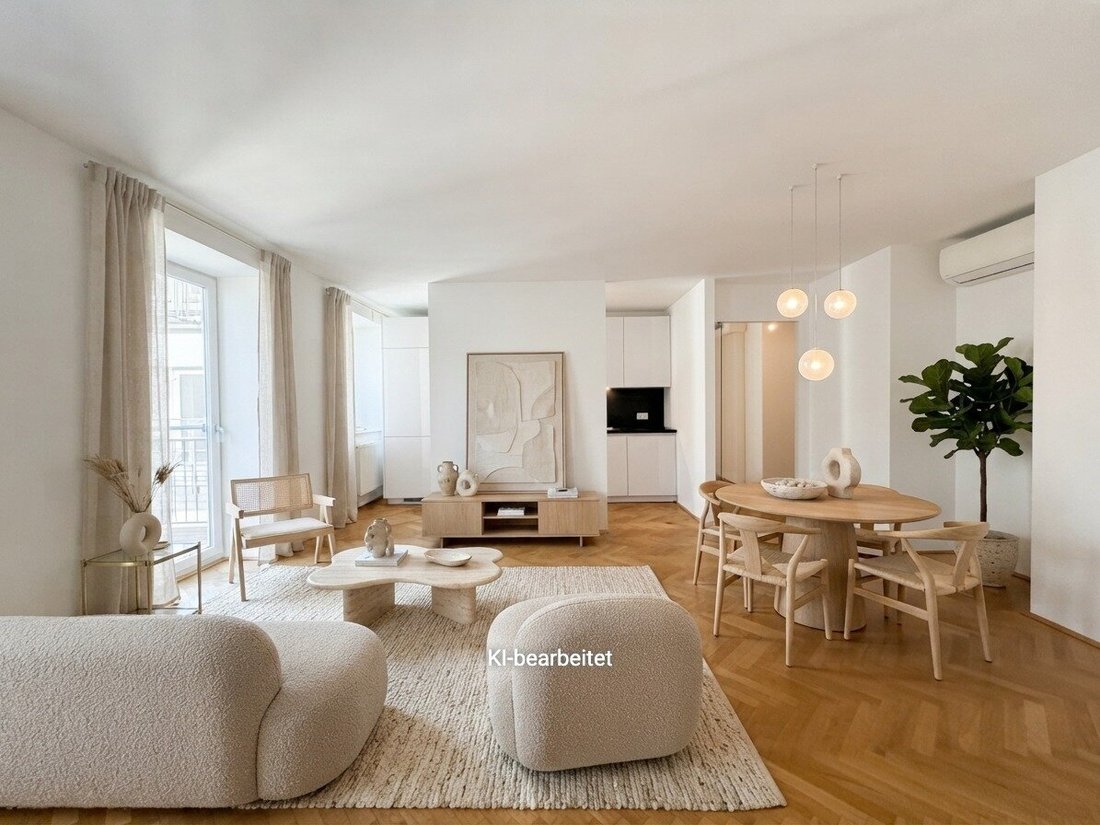
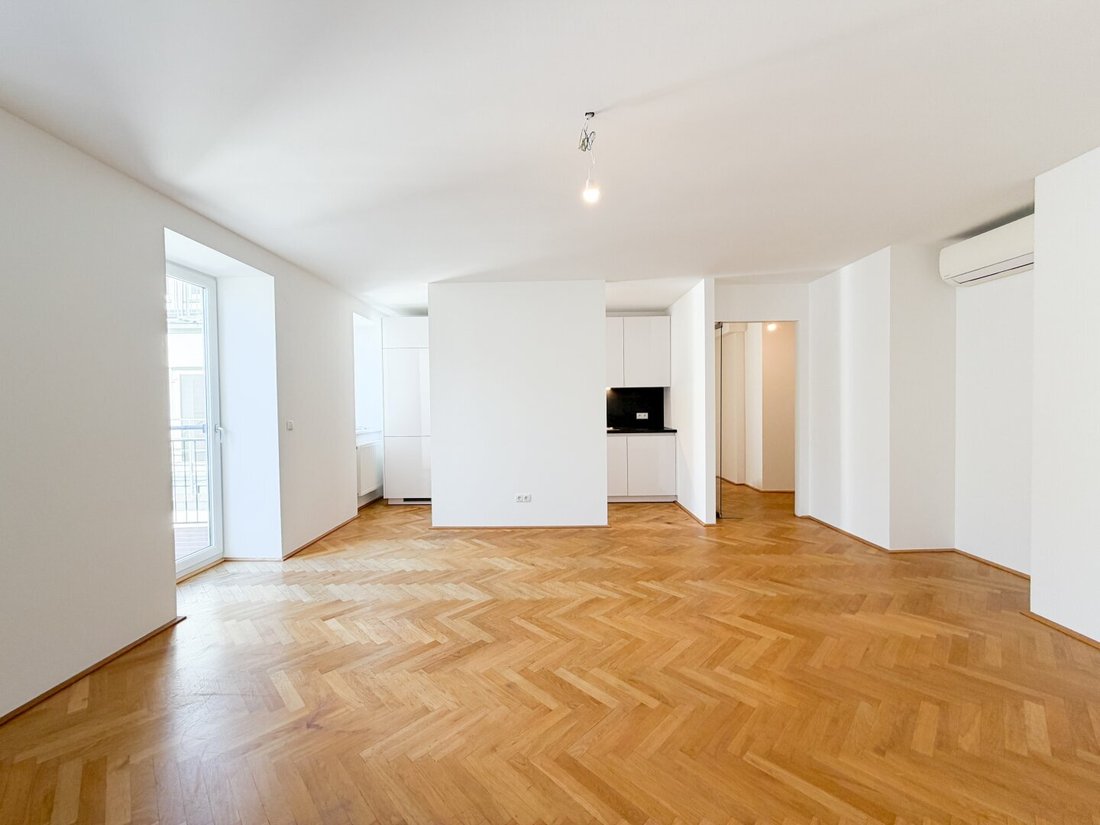
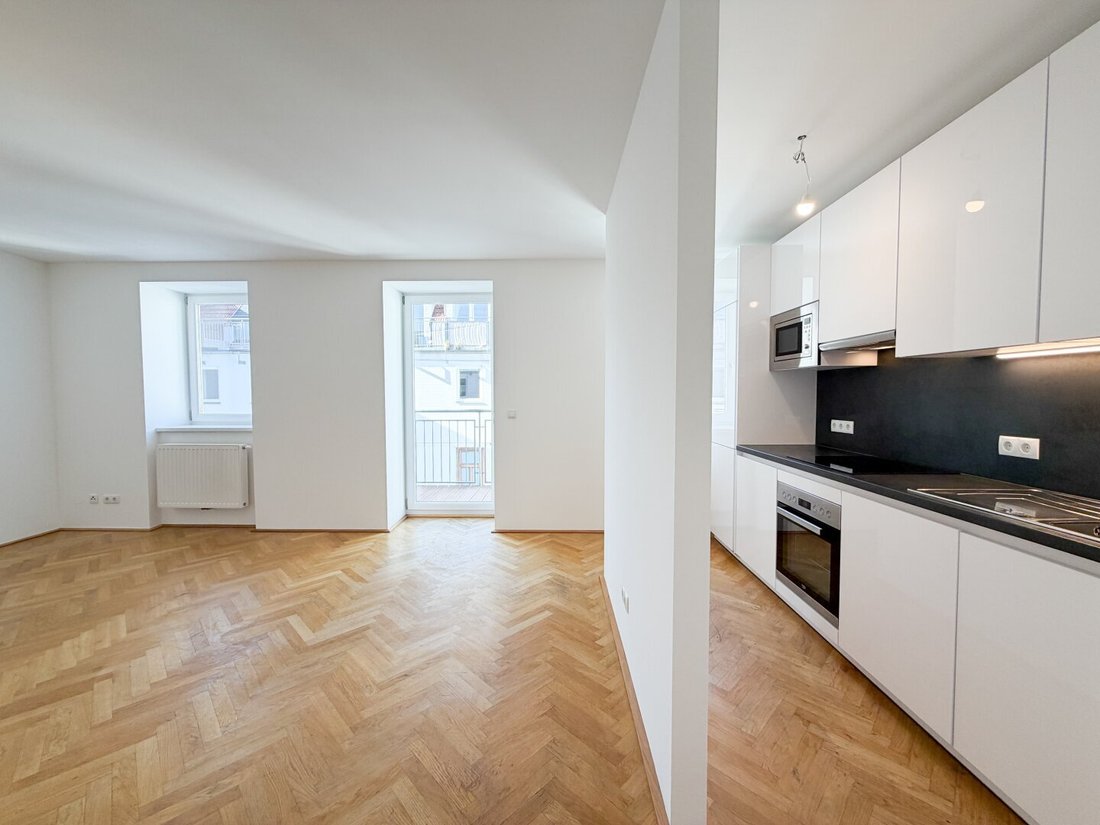
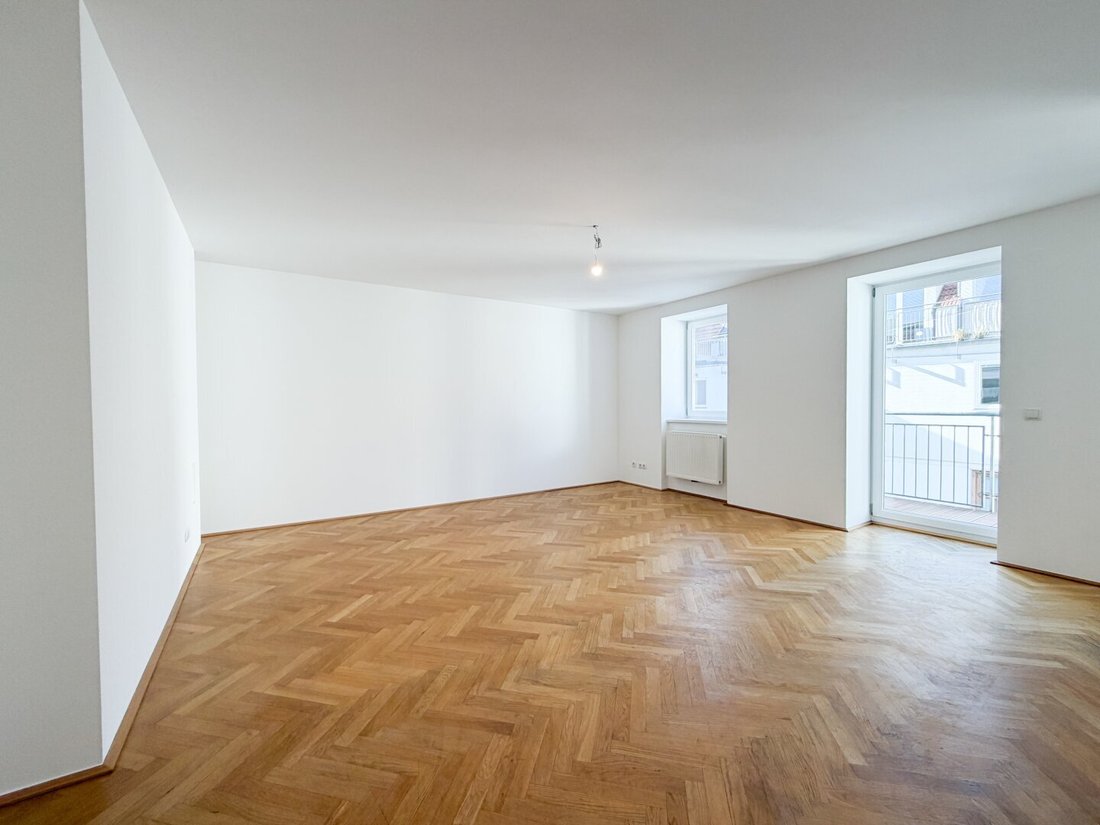
The apartment is entirely on one level and offers about 101.62 m² of well-thought-out living space with three bedrooms, each accessible separately. Particularly appealing are the generous ceiling heights and large roof windows in the east-facing bedrooms, giving the rooms a distinctive character. The heart of the apartment is the approximately 32 m² open-plan kitchen-living area, where the kitchen is visually separated from the living space by a partition wall. A west-facing balcony complements the living space and invites you to enjoy the evening sun.
Apartment Highlights:
- Living area: approx. 101.62 m²
- 4 rooms on one level
- Three separately accessible bedrooms facing east
- Generous ceiling heights and large roof windows in the bedrooms
- Spacious open-plan kitchen-living area of approx. 32 m²
- Visually separated kitchen area
- West-facing balcony of approx. 4.35 m²
- Bathroom with bathtub and double washbasin
- Separate toilet with hand washbasin
- Practical storage room within the apartment
- Additional cellar compartment
The well-designed layout offers plenty of space for various living needs. The three separately accessible bedrooms allow flexible use—ideal for families, living and working, or guests. The spacious open-plan kitchen-living area forms the social center of the apartment, while the west-facing balcony provides extra outdoor space.
Building & Amenities:
- Stylish historic building with classic facade
- Historic building from 1905
- Attic conversion around 2009
- Elevator available (down to the cellar)
- Covered bicycle parking area in the courtyard
- Optional parking space - stacker parking No. 3 or No. 9 in the ground floor garage: EUR 20,000
Location & Infrastructure:
The apartment is located on Oswaldgasse in Vienna’s 12th district, Meidling, and impresses with good public transport connections and a versatile local infrastructure.
The Wien Meidling station with S-Bahn and U-Bahn connections is about a 7-minute walk away.
The surroundings offer an attractive mix of urban living and recreational opportunities:
- Wienerberg with extensive green spaces, swimming pond, golf course, cinema, and dining options
- Schönbrunn Palace and its park as popular excursion destinations
- Numerous shopping options, cafés, and restaurants nearby
- Good public transport connections
Summary:
A spacious attic apartment with three separate bedrooms, a large open-plan kitchen-living area, and a west-facing balcony—ideal for those who appreciate ample space, a thoughtful layout, and a special living atmosphere under the roof.
Additional Costs:
Land registry entry: 1.1% of the purchase price
Real estate transfer tax: 3.5% of the purchase price
Brokerage fee: 3% of the purchase price + 20% VAT
Purchase contract fee: 1.2% of the purchase price plus VAT and out-of-pocket expenses | Purchase contract prepared by the law firm Tiefenthaler & Gnesda Rechtsanwälte
Upon serious interest, we will gladly provide you with further documents, including for example:
- Land register excerpt
- Condominium agreement
- Utility value appraisal
- Minutes of owners’ meetings (if available) and much more
Our comprehensive service for you:
If you decide on this property, we will competently guide you through the entire purchase process—from the purchase offer, coordinating individual wishes, and contract signing to handing over the property. We also assist with organizational steps such as transferring electricity, gas, or district heating contracts. Of course, we provide all necessary forms and documents.
Additionally, we are happy to help you finance your desired property and work with our experienced financing partners to develop optimal solutions with attractive conditions.
Would you like to sell your property?
Then you are in good hands with us! We offer a non-binding and free initial consultation including a thorough valuation of your property and a transparent presentation of all relevant factors.
Broker Agreement: Please understand that due to new legal regulations, we can only send documents regarding the property address or viewing appointments after you confirm in advance that you wish us to proceed immediately and have been informed about your withdrawal rights. After your written inquiry with full name, address, and phone number, you will receive an email where you must confirm these points.
Disclaimer: We point out that all data in this offer and the information provided by our office were supplied by the property owner. Information from third parties (e.g., official sources) has also been obtained; however, we cannot assume any liability for their complete accuracy.
We also note that there is a familial or economic close relationship between the broker and the third party to be brokered.
The broker acts as a dual agent.
-
Tipo de propiedad
Penthouse
-
Año de construcción
2009
-
Precio/pie²
$550
Características
Explorar la zona
El agente se comunicará con usted pronto por
Publicado por
Reserva una visita con the agent
Elija una fecha y si prefiere una visita virtual o presencial con el agente.
La confianza de los mejores brokers del mundo
Los agentes tras las propiedades más excepcionales del mundo publican en JamesEdition.
- Anuncios de Sotheby's, Christie's, BARNES y Engel & Völkers
- Cada anuncio se revisa antes de publicarse
- Conecte directamente con agentes verificados
Al continuar, acepta nuestros Términos y la Política de Privacidad.