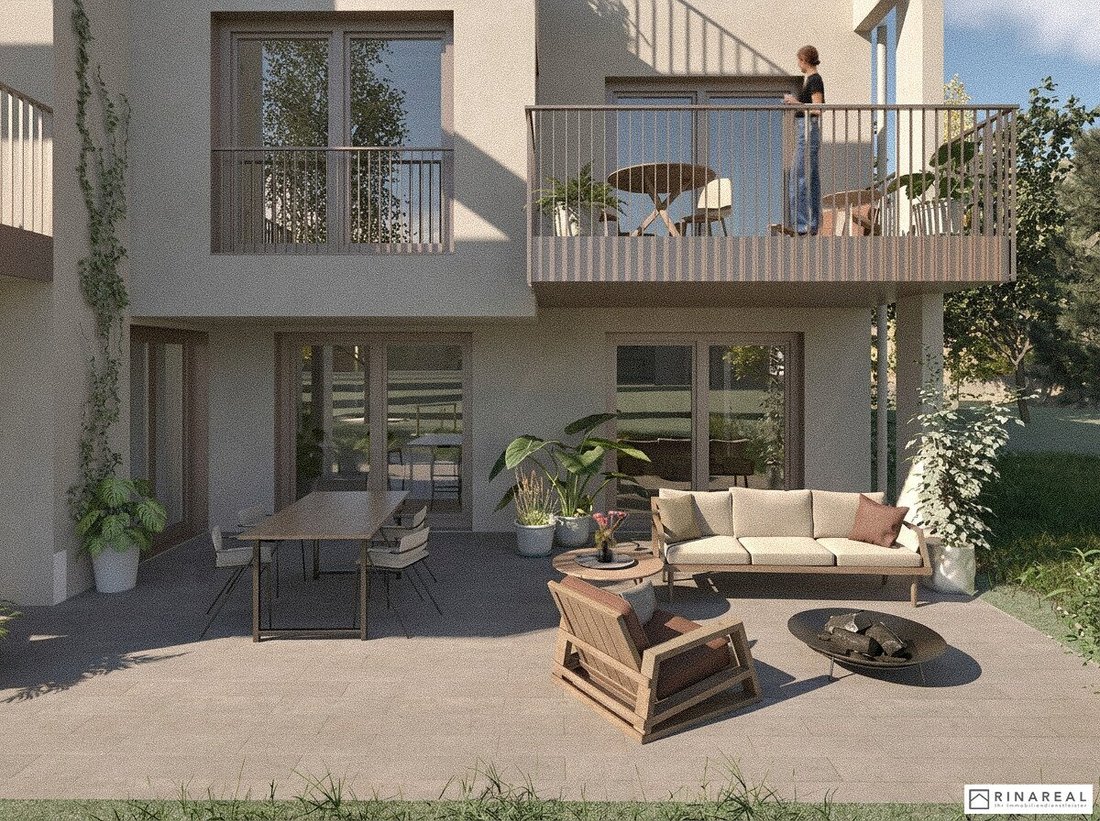
Myria | Exklusive 4 Zimmer Gartenwohnung In Ruhelage | 116 M² Wohnfläche | 164 M² Garten + 38 M² Ter
- 3 Hab.
- 2 Baños
- 1,251 Sqft
- Actualizado: Hoy
Sobre la propiedad
For sale is Top 1 in the exclusive new development project MYRIA in 1140 Vienna / Hadersdorf – a high-quality 4-room garden apartment with approximately 116 m² of living space, about 164 m² of private garden, and a spacious terrace of around 38 m². The location in a quiet cul-de-sac near the Vienna Woods combines a high level of privacy with
For sale is Top 1 in the exclusive new development project MYRIA in 1140 Vienna / Hadersdorf – a high-quality 4-room garden apartment with approximately 116 m² of living space, about 164 m² of private garden, and a spacious terrace of around 38 m². The location in a quiet cul-de-sac near the Vienna Woods combines a high level of privacy with good accessibility and urban infrastructure.
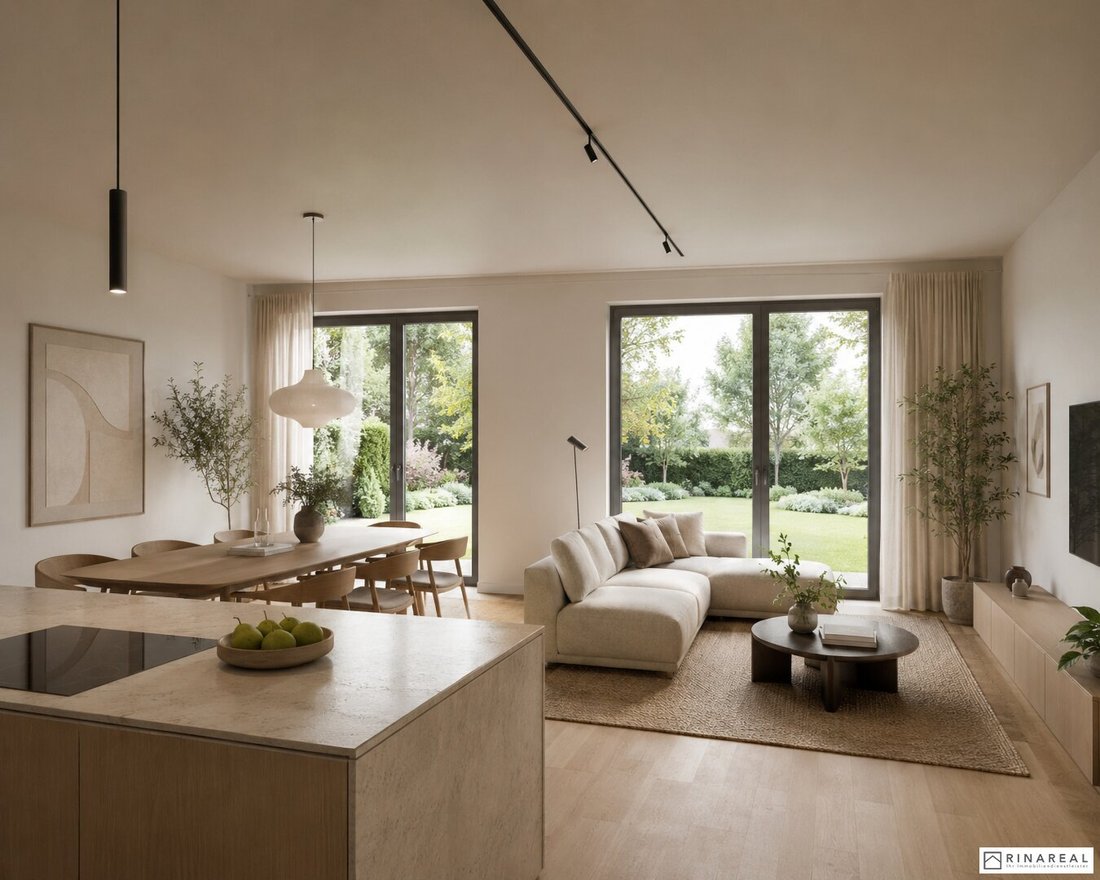
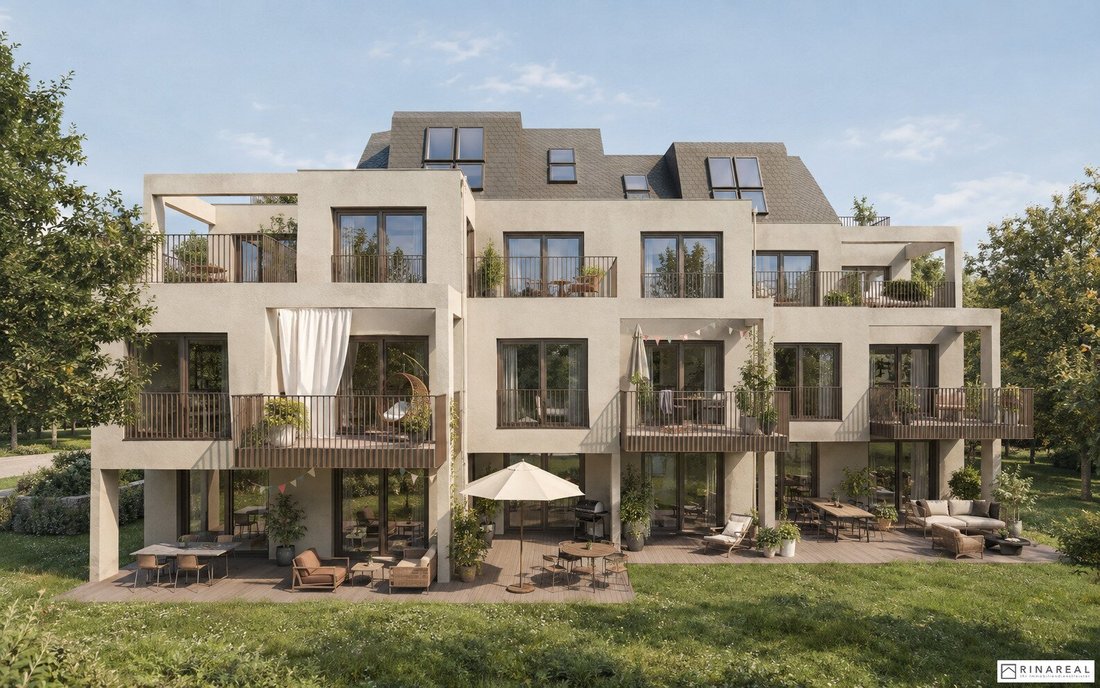
The heart of the apartment is the approximately 50 m² large living kitchen. Large glass surfaces provide plenty of daylight and open the living area to the northwest-facing terrace, which leads directly into the expansive private garden. With about 38 m², the terrace offers ample space for a generous outdoor dining and lounge area, naturally extending the living space.
The private living area is clearly structured and includes three bedrooms ranging from about 12.7 to 15.1 m² as well as two bathrooms. The larger daylight bathroom of about 7 m² features a bathtub, separate shower, and double washbasin; a second bathroom with a shower provides additional comfort. A separate toilet and a dedicated storage/laundry room complete the space.
With a total of over 200 m² of private garden and terrace area, Top 1 offers exceptional space for relaxation, family time, and shared moments in nature. The combination of spacious living, thoughtful layout, and extensive outdoor area makes this apartment especially attractive for families and anyone who wants to combine living close to nature with modern comfort.
FLOOR PLAN – TOP 1 | GROUND FLOOR
Entrance hall – approx. 3.26 m²
Spacious living kitchen – approx. 49.61 m² with direct access to the northwest-facing terrace and private garden
Bedroom – approx. 15.05 m²
Two additional rooms – approx. 13.96 m² and 12.70 m²
Daylight bathroom – approx. 7.05 m² with bathtub, shower, and double washbasin
Second bathroom – approx. 3.88 m² with shower and washbasin
Separate toilet with hand basin
Storage/laundry room – approx. 3.22 m²
Hallway – approx. 5.90 m²
Spacious terrace – approx. 37.50 m²
Private garden – approx. 163.70 m²
TOP 1 AT A GLANCE: 4 rooms | approx. 116 m² living space | 3 bedrooms | 2 bathrooms | approx. 164 m² private garden | approx. 38 m² terrace | cellar compartment approx. 2.15 m²
FEATURES & SPECIALS
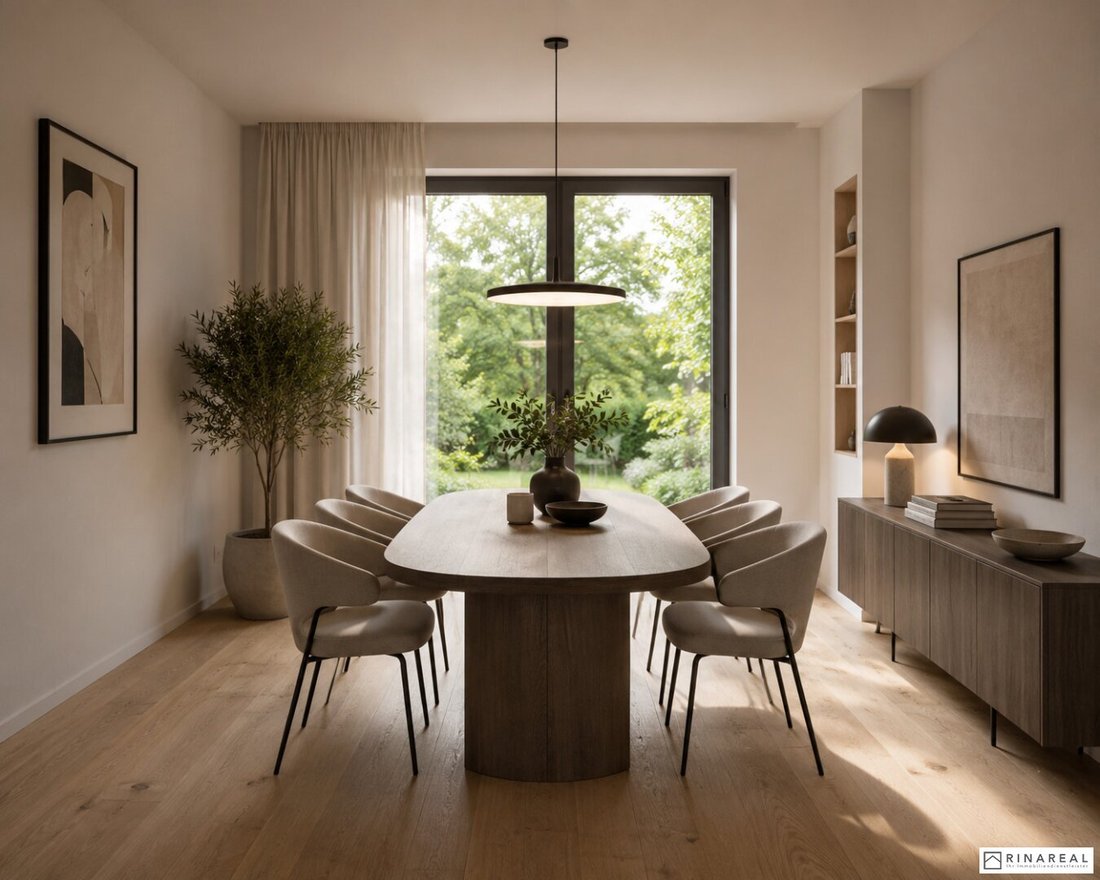
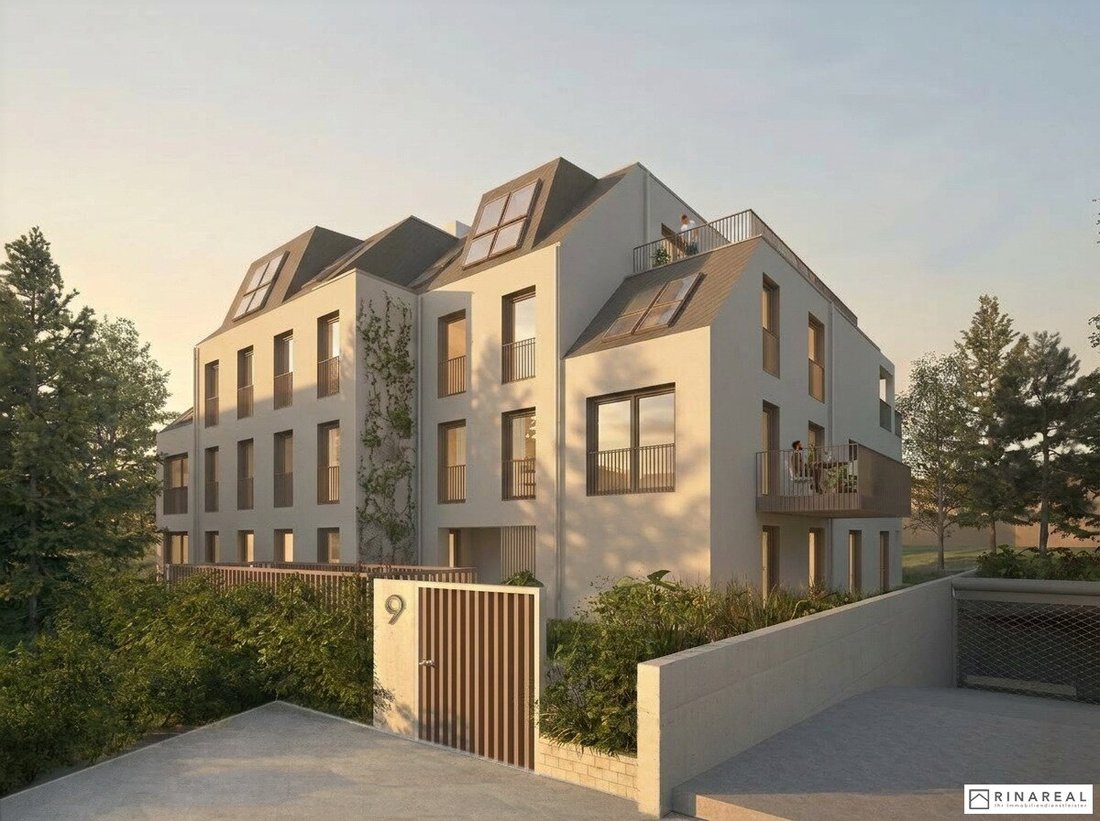
Modern architecture, generous glazing, and high-quality materials define the character of MYRIA. Floor-to-ceiling windows create bright living spaces, while the expansive terrace and the immediately adjacent private garden extend the living area outdoors.
The living concept is complemented by high-quality parquet floors, modern sanitary fittings, private cellar compartments, bicycle and stroller storage, an in-house underground garage, and a photovoltaic system.
MYRIA stands for modern living, sophisticated architecture, and high quality of life on the green edge of the city.
LOCATION
MYRIA is located in Hadersdorf in Vienna’s 14th district, Penzing. The quiet location in a cul-de-sac combines immediate proximity to nature with good infrastructure and transport connections.
Kindergartens, schools, local shops, and daily necessities are reachable within about 10 to 15 minutes on foot. The Wien Hadersdorf train station (S50) is only about 8 minutes on foot away; Hütteldorf with connection to the U4 subway line is reachable within a few minutes by car.
The Auhof Center as well as numerous leisure and recreational opportunities around the Vienna Woods, Vienna River Trail, and Schloss Laudon are also nearby. The close A1 West Motorway provides excellent car access.
A rare combination of quiet, green living and good city connections.
For more information and to arrange a personal viewing appointment, please contact me at: +43 [hidden information] or [hidden information] - Katharina Hlawaty, MA
The information is based on data and documents provided by the owner and/or third parties and is without guarantee.
Overview of available units:
Ground floor
Top 1 – 4 rooms | approx. 116.18 m² | approx. 163.70 m² garden + 37.50 m² terrace
Top 2 – 5 rooms | approx. 140.24 m² | approx. 436.96 m² garden + 46.88 m² terrace
1st floor
Top 3 – 3 rooms | approx. 77.52 m² | 2 balconies, total approx. 18.16 m²
Top 4 – 3 rooms | approx. 76.80 m² | approx. 9.08 m² balcony
Top 5 – 2 rooms | approx. 55.76 m² | approx. 11.30 m² balcony
Top 6 – 3 rooms | approx. 72.82 m² | approx. 12.39 m² balcony
1st attic floor
Top 7 – 2 rooms | approx. 63.88 m² | 2 terraces, total approx. 14.70 m²
Top 8 – 2 rooms | approx. 58.11 m² | 2 terraces, total approx. 20.62 m²
1st + 2nd attic floor | Maisonette apartments
Top 9 – 4 rooms | approx. 135.45 m² | approx. 31.65 m² roof terrace
Top 10 – 5 rooms | approx. 151.80 m² | approx. 24.32 m² roof terrace
We point out that there is a family or economic close relationship between the agent and the third party to be mediated.
The agent acts as a dual agent.
-
Tipo de propiedad
Apartamento
-
Precio/pie²
$880
Características
- Jardín
- Terraza
- Privacidad
- Aparcamiento
- Obras nuevas
- Estufa de gas
- Espacio de vida al aire libre
- Balcón
- Plano de planta 2D
Explorar la zona
El agente se comunicará con usted pronto por
Publicado por
Reserva una visita con the agent
Elija una fecha y si prefiere una visita virtual o presencial con el agente.
Propiedades similares cercanas
Nuevos anuncios en Penzing

Explorar más viviendas en venta
Penzing, Austria tipos de propiedad
Penzing, Austria búsquedas populares
- Propiedades con Aire Acondicionado en Penzing, Austria
- Propiedades con Chimenea en Penzing, Austria
- Propiedades con Piscina en Penzing, Austria
- Propiedades con Oficina en Penzing, Austria
- Propiedades con Bar en Penzing, Austria
- Propiedades con Gimnasio en Penzing, Austria
- Propiedades Privacidad en Penzing, Austria
- Propiedades con Cocina abierta en Penzing, Austria
- Propiedades con Jacuzzi en Penzing, Austria
- Propiedades Duplex en Penzing, Austria
- Propiedades Propiedad de Inversión en Penzing, Austria
- Propiedades Vista al Agua en Penzing, Austria
- Propiedades con Piscina cubierta en Penzing, Austria
- Propiedades con Cocina exterior en Penzing, Austria
Guías e historias relacionadas
La confianza de los mejores brokers del mundo
Los agentes tras las propiedades más excepcionales del mundo publican en JamesEdition.
- Anuncios de Sotheby's, Christie's, BARNES y Engel & Völkers
- Cada anuncio se revisa antes de publicarse
- Conecte directamente con agentes verificados
Al continuar, acepta nuestros Términos y la Política de Privacidad.