$3,345,840
Live, Create, Enjoy – Your Luxurious Retreat!
- 12 Hab.
- 3 Baños
- 5,458 Sqft
- 15,727 Sqft lot
- Actualizado: Hoy
Sobre la propiedad
La descripción se tradujo automáticamente.
La descripción se muestra en el idioma original.
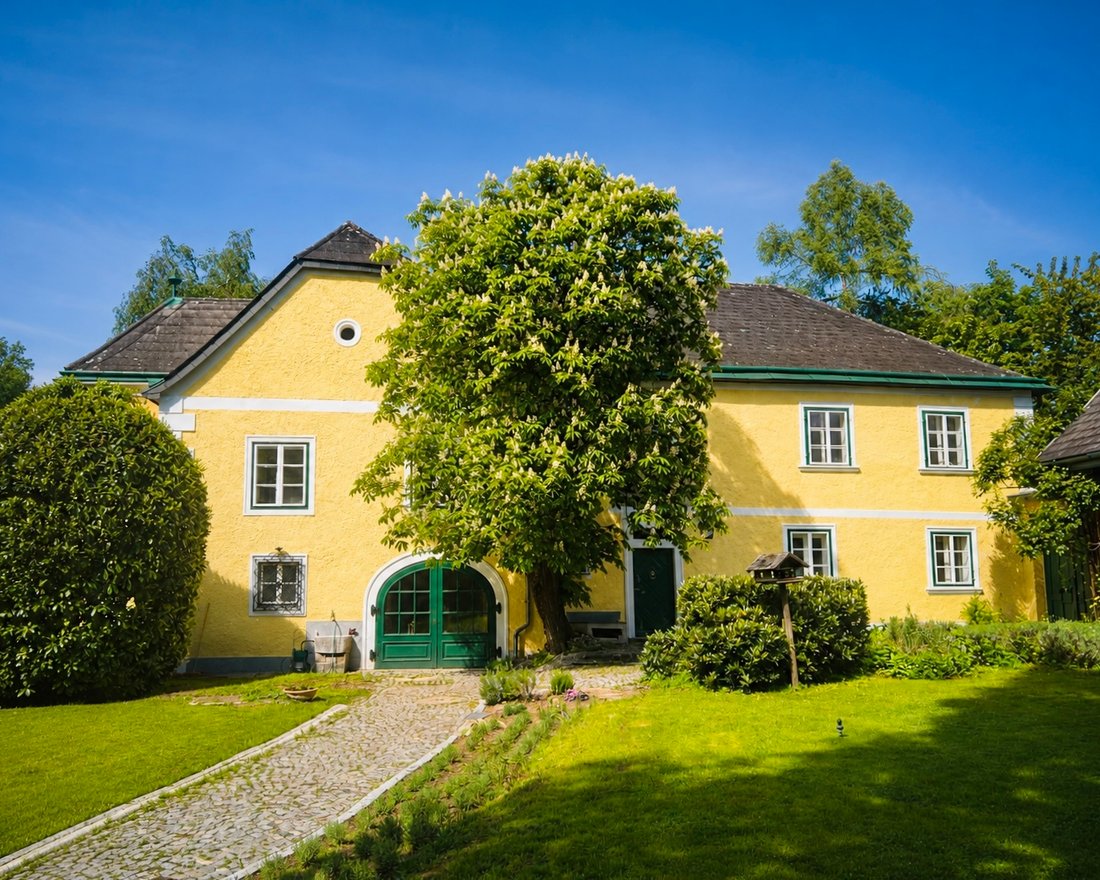
Even upon arrival, a rare feeling emerges—that of having discovered a truly special place. Behind three-meter-high walls, a 1,461 m² property unfolds, naturally offering privacy and a sense of security. The view wanders across the park-like grounds that frame the impressive main house and settles on a secluded garden space, screened by greenery, where the water of the swimming pool sparkles and th
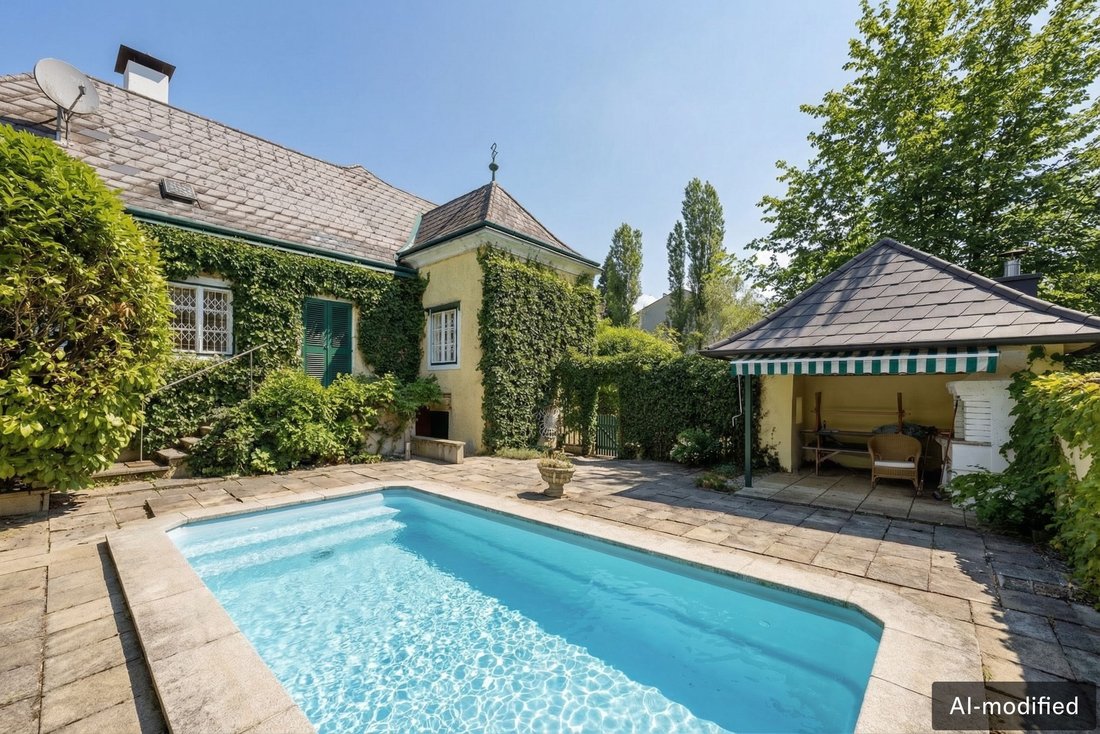
Even upon arrival, a rare feeling emerges—that of having discovered a truly special place. Behind three-meter-high walls, a 1,461 m² property unfolds, naturally offering privacy and a sense of security. The view wanders across the park-like grounds that frame the impressive main house and settles on a secluded garden space, screened by greenery, where the water of the swimming pool sparkles and the covered barbecue area invites you to enjoy long summer evenings with friends over a glass of wine.
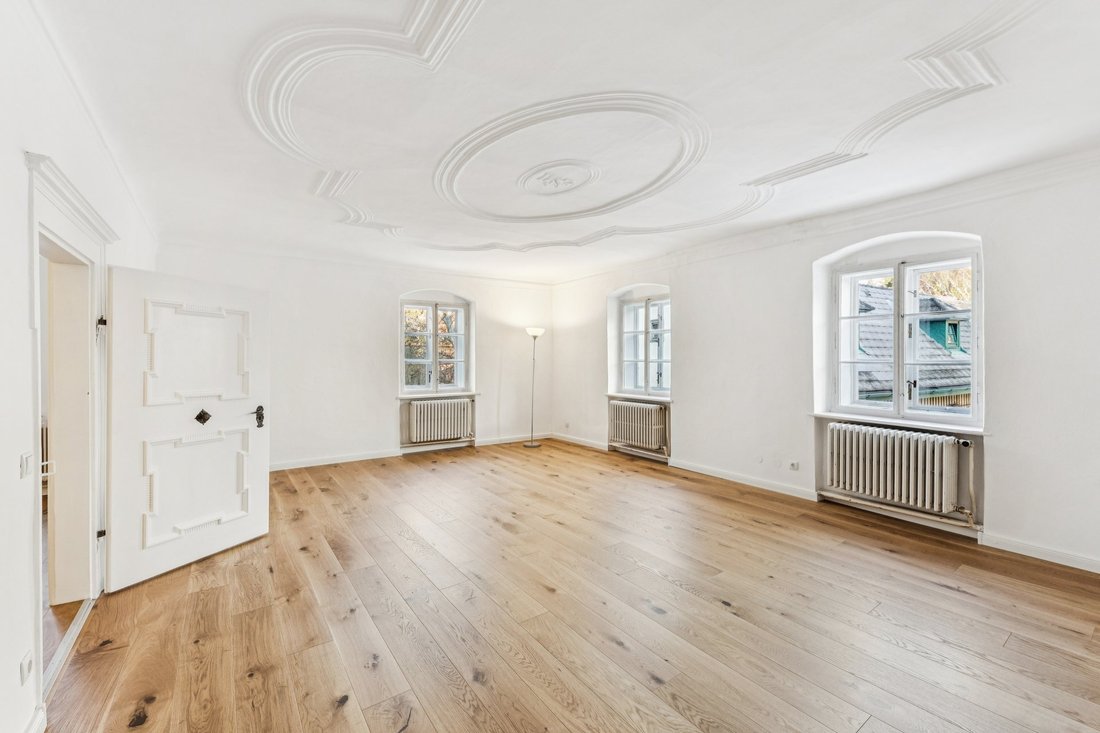
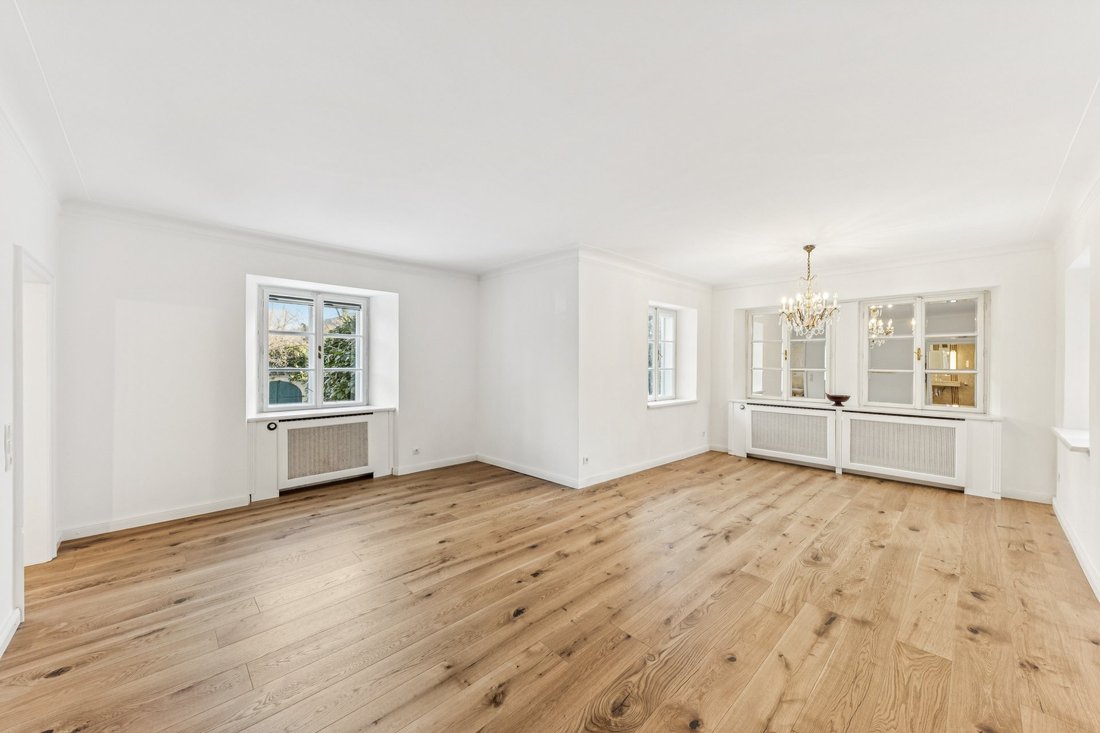
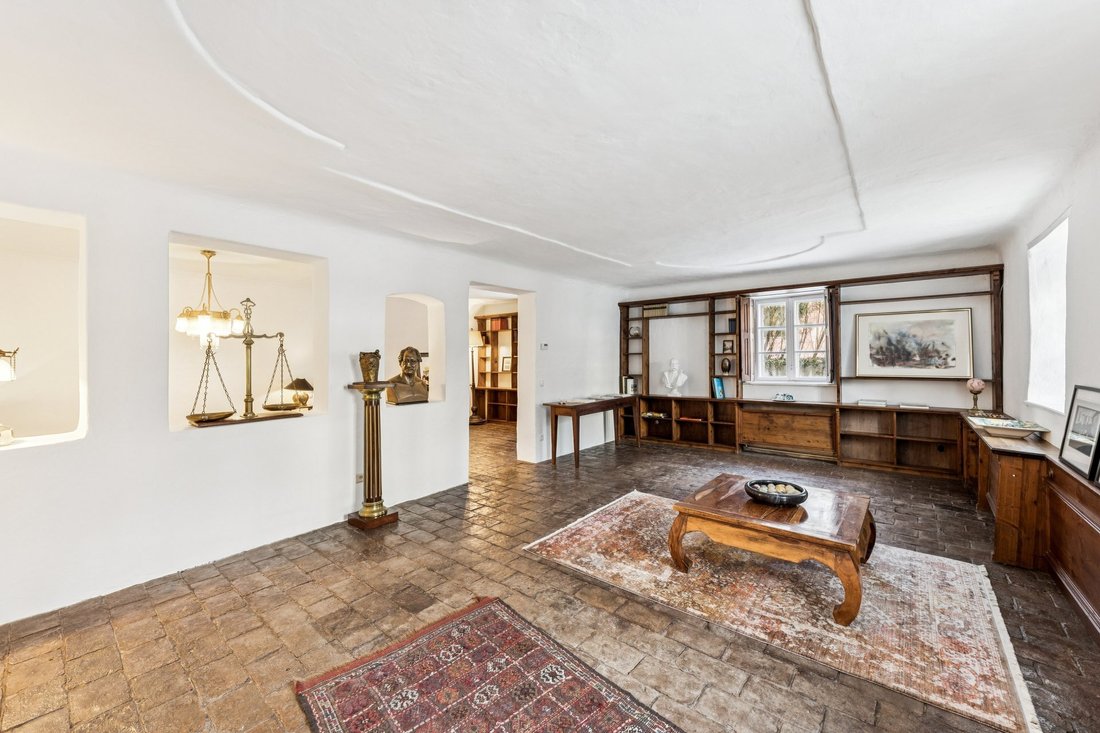
The history of this estate dates back a long way: as early as 1311, the former grain mill was first mentioned in historical records, at that time powered by the nearby Reiche Liesing river. The foundation of today’s residence was built in 1733 in the late Baroque style—still visible today in the stucco ceilings, the distinctive masonry portal, and the organically evolved structure of the house. The main house extends over two levels with approximately 400 m² of living space, combining historic architecture with generous modern living. Elegant arches and natural stone flooring lend depth and warmth to the ground floor rooms, while the windows repeatedly open up views of the surrounding greenery. The spacious kitchen forms the vibrant heart of the home, while adjoining living salons invite music, conversation, or quiet reading hours. A studio and media room provide space for film nights or creative pursuits. The sauna, with direct access to the pool, becomes a private wellness retreat. Upstairs, a restful retreat unfolds with bedrooms and elegant bathrooms, complemented by children’s or guest rooms as well as practical storage areas. A potential attic conversion offers additional possibilities. Beneath the house lies an impressive vaulted cellar with a wine cellar. Three open fireplaces create an unmistakably cozy atmosphere, especially during the cooler months. A separate outbuilding of around 100 m² offers a wide range of uses—such as a studio, home office, practice, or guest accommodation. The convertible attic in this building allows for the development of an additional approximately 50 m². All of this makes the property an exceptionally versatile place to live and work. Images in the exposé may have been optimized or adapted using AI for illustrative purposes.
Anyone driving through Kalksburg quickly senses the unique character of this area. The streets become quieter, the air clearer, and the greenery more abundant. Gentle hills, mature trees, and a historically evolved village center give the southwesternmost part of Vienna a special sense of calm and harmony. It is precisely here, nestled within this атмосферic setting, that a property rich in history and charm can be found: the Alte Mühle Kalksburg. Everything needed for daily life is conveniently within reach. Schools and kindergartens are located directly opposite, ensuring short and safe routes for children. Shops such as Billa and Spar, a pharmacy, and a bakery offering fresh bread in the morning make everyday errands pleasantly simple. At the same time, nature quite literally begins at your doorstep. Walks lead into the Maurerwald, across the Himmelswiese with its sweeping views over Vienna, through the idyllic Gütenbachtal, or along the popular Planetenwanderweg. On weekends, the extensive paths of the Lainzer Tiergarten invite you to enjoy long walks and hikes—passing meadows, ponds, and old trees, and, with a bit of luck, spotting native wildlife. Connections to the city are equally convenient: a nearby bus line quickly takes you to Wien Liesing Bahnhof, from where the suburban train reaches Vienna’s city center within minutes. Alternatively, tram line 60 runs directly to Hietzing, where, in the vicinity of Schönbrunn Palace and its park, charming cafés, small boutiques, and a lively historic center invite you to stroll and linger. By car, both Vienna’s city center and the international airport can be reached in around 30 minutes. In this way, Kalksburg uniquely combines living close to nature with excellent urban infrastructure—a rare blend of tranquility, quality of life, and city accessibility.
Built-in cupboards, Built-in kitchen, Seperate sanitary facilities, Fixed furniture, Appliances, BBQ Area, Yes, heated, outdoor, Private
The history of this estate dates back a long way: as early as 1311, the former grain mill was first mentioned in historical records, at that time powered by the nearby Reiche Liesing river. The foundation of today’s residence was built in 1733 in the late Baroque style—still visible today in the stucco ceilings, the distinctive masonry portal, and the organically evolved structure of the house. The main house extends over two levels with approximately 400 m² of living space, combining historic architecture with generous modern living. Elegant arches and natural stone flooring lend depth and warmth to the ground floor rooms, while the windows repeatedly open up views of the surrounding greenery. The spacious kitchen forms the vibrant heart of the home, while adjoining living salons invite music, conversation, or quiet reading hours. A studio and media room provide space for film nights or creative pursuits. The sauna, with direct access to the pool, becomes a private wellness retreat. Upstairs, a restful retreat unfolds with bedrooms and elegant bathrooms, complemented by children’s or guest rooms as well as practical storage areas. A potential attic conversion offers additional possibilities. Beneath the house lies an impressive vaulted cellar with a wine cellar. Three open fireplaces create an unmistakably cozy atmosphere, especially during the cooler months. A separate outbuilding of around 100 m² offers a wide range of uses—such as a studio, home office, practice, or guest accommodation. The convertible attic in this building allows for the development of an additional approximately 50 m². All of this makes the property an exceptionally versatile place to live and work. Images in the exposé may have been optimized or adapted using AI for illustrative purposes.
Anyone driving through Kalksburg quickly senses the unique character of this area. The streets become quieter, the air clearer, and the greenery more abundant. Gentle hills, mature trees, and a historically evolved village center give the southwesternmost part of Vienna a special sense of calm and harmony. It is precisely here, nestled within this атмосферic setting, that a property rich in history and charm can be found: the Alte Mühle Kalksburg. Everything needed for daily life is conveniently within reach. Schools and kindergartens are located directly opposite, ensuring short and safe routes for children. Shops such as Billa and Spar, a pharmacy, and a bakery offering fresh bread in the morning make everyday errands pleasantly simple. At the same time, nature quite literally begins at your doorstep. Walks lead into the Maurerwald, across the Himmelswiese with its sweeping views over Vienna, through the idyllic Gütenbachtal, or along the popular Planetenwanderweg. On weekends, the extensive paths of the Lainzer Tiergarten invite you to enjoy long walks and hikes—passing meadows, ponds, and old trees, and, with a bit of luck, spotting native wildlife. Connections to the city are equally convenient: a nearby bus line quickly takes you to Wien Liesing Bahnhof, from where the suburban train reaches Vienna’s city center within minutes. Alternatively, tram line 60 runs directly to Hietzing, where, in the vicinity of Schönbrunn Palace and its park, charming cafés, small boutiques, and a lively historic center invite you to stroll and linger. By car, both Vienna’s city center and the international airport can be reached in around 30 minutes. In this way, Kalksburg uniquely combines living close to nature with excellent urban infrastructure—a rare blend of tranquility, quality of life, and city accessibility.
Built-in cupboards, Built-in kitchen, Seperate sanitary facilities, Fixed furniture, Appliances, BBQ Area, Yes, heated, outdoor, Private
-
Tipo de propiedad
Otros
-
Año de construcción
1733
-
Precio/pie²
$613
Características
Explorar la zona
Viena, Viena, Austria
Ver en Google Maps
Precio por sqft
Bajo
Alto
Usted ha preguntado por esta propiedad
El agente se comunicará con usted pronto por
Publicado por
120
Anuncios
2026
Se unió
Reserva una visita con Engel & Völkers Wien MMC
Elija una fecha y si prefiere una visita virtual o presencial con el agente.
Fecha preferida
Tipo de tour

Última actualización
Hoy
Primera publicación
Octubre 9
Referencia del anuncio
I-03070U-W-03070U
Propiedades similares cercanas
Nuevos anuncios en Liesing
Explorar más viviendas en venta
Liesing, Austria tipos de propiedad
Liesing, Austria búsquedas populares
- Propiedades con Jardín en Liesing, Austria
- Propiedades con Ascensor en Liesing, Austria
- Propiedades con Balcón en Liesing, Austria
- Propiedades con Garaje en Liesing, Austria
- Propiedades con Aire Acondicionado en Liesing, Austria
- Propiedades con Terraza en Liesing, Austria
- Propiedades Vista a la Montaña en Liesing, Austria
- Propiedades Obras nuevas en Liesing, Austria
- Propiedades con Piscina en Liesing, Austria
- Propiedades con Oficina en Liesing, Austria
- Propiedades Vista al Agua en Liesing, Austria
- Propiedades con Chimenea en Liesing, Austria
- Propiedades con Bar en Liesing, Austria
- Propiedades con Sauna en Liesing, Austria
- Propiedades Moderno en Liesing, Austria
- Propiedades con Gimnasio en Liesing, Austria
- Propiedades con Cocina abierta en Liesing, Austria
- Propiedades Propiedad de Inversión en Liesing, Austria
- Propiedades Privacidad en Liesing, Austria
- Propiedades Vista de la ciudad en Liesing, Austria
- Propiedades con Jacuzzi en Liesing, Austria
- Propiedades con Piscina cubierta en Liesing, Austria
- Propiedades Renovado en Liesing, Austria
- Propiedades Vista Panorámica en Liesing, Austria
- Propiedades con Cocina exterior en Liesing, Austria
- Propiedades con Bodega en Liesing, Austria
- Propiedades Duplex en Liesing, Austria
- Propiedades con Sala de juegos en Liesing, Austria
- Propiedades Cima de una colina en Liesing, Austria
- Propiedades con Sauna en Liesing, Austria
Guías e historias relacionadas
La confianza de los mejores brokers del mundo
Los agentes tras las propiedades más excepcionales del mundo publican en JamesEdition.
- Anuncios de Sotheby's, Christie's, BARNES y Engel & Völkers
- Cada anuncio se revisa antes de publicarse
- Conecte directamente con agentes verificados
Al continuar, acepta nuestros Términos y la Política de Privacidad.