Leben am Fuße der Weinberge in Sievering | 4 Zimmer Terrassenwohnung mit Gemeinschaftsgarten | Erstb
- 3 Hab.
- 1 Baños
- 1,783 Sqft
- Actualizado: Noviembre 20
Sobre la propiedad
Exclusive 4-Room Maisonette Apartment in the 19th District
Description
This newly renovated, stylish 4-room maisonette apartment on the 2nd and 3rd floors of a modern residential building in the 19th district offers a unique living experience in absolute courtyard tranquility. With approximately 124.41 m² of living space, two terraces, and direct access
Exclusive 4-Room Maisonette Apartment in the 19th District
Description
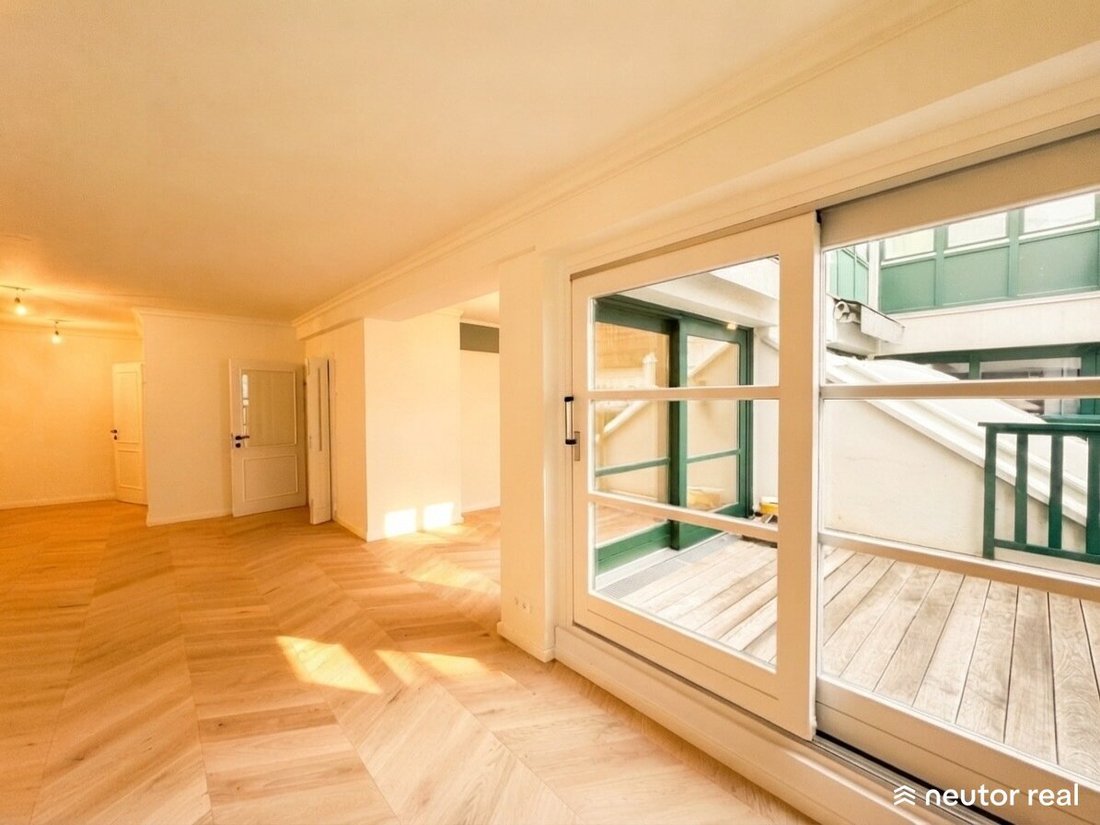
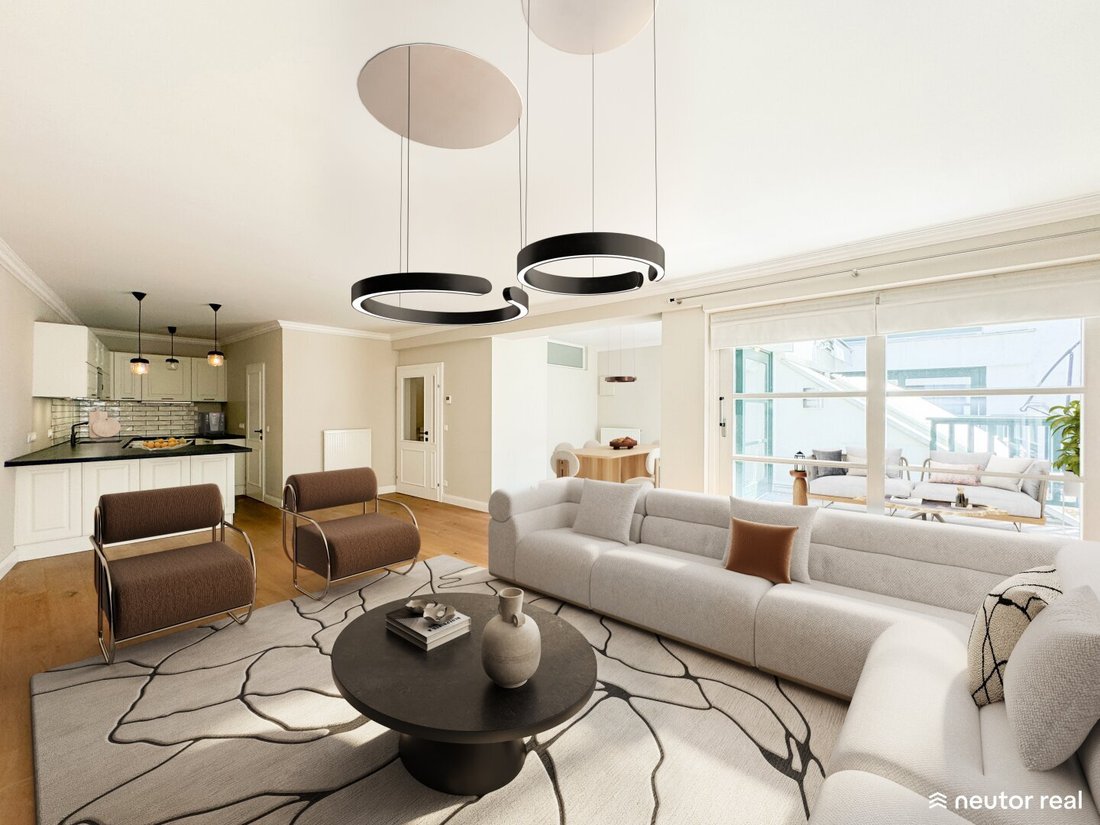
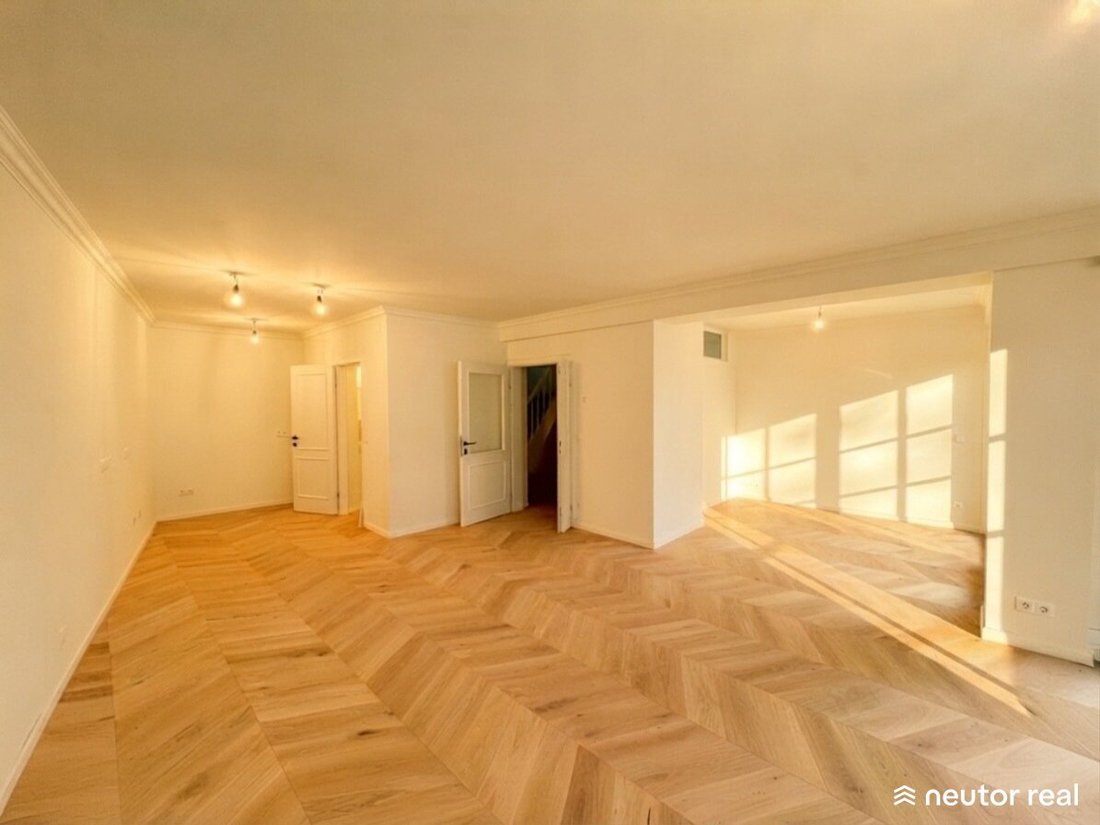
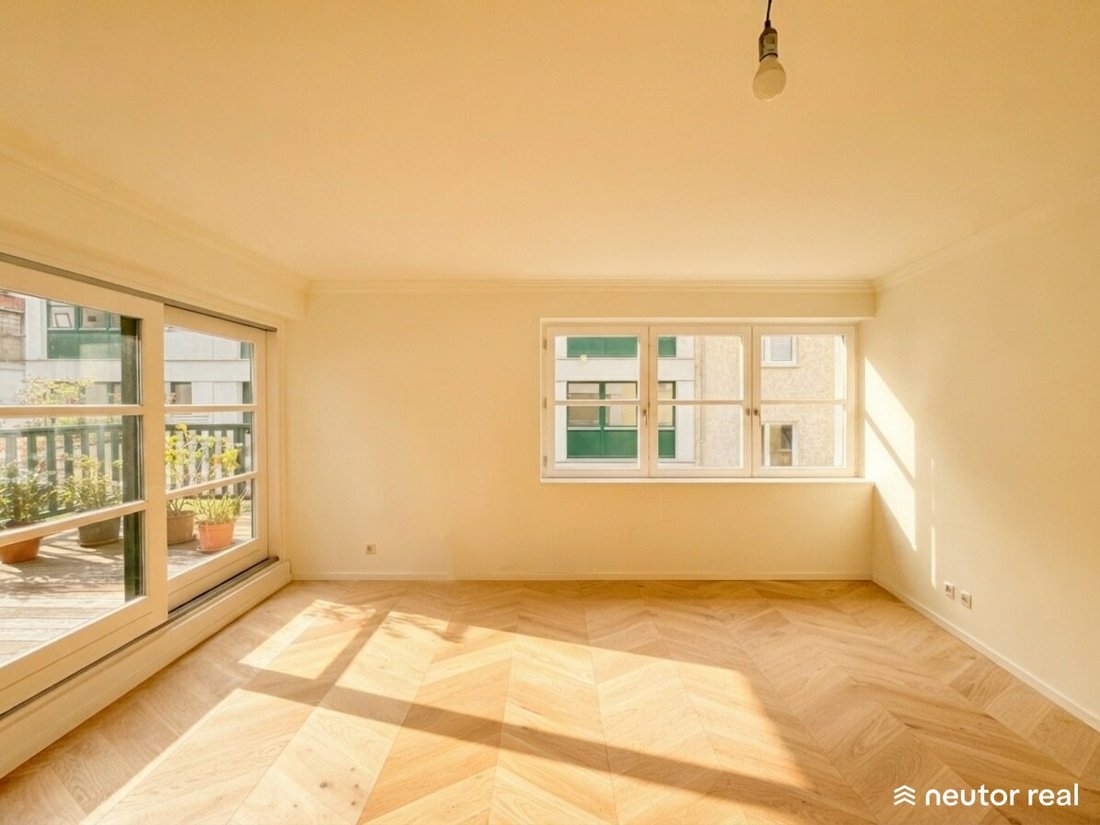
This newly renovated, stylish 4-room maisonette apartment on the 2nd and 3rd floors of a modern residential building in the 19th district offers a unique living experience in absolute courtyard tranquility. With approximately 124.41 m² of living space, two terraces, and direct access to a communal garden, it combines urban comfort with natural idyll. Bright rooms, a thoughtful layout, and a sustainable energy concept make this apartment an exclusive retreat.
At the owner’s request, a wall can be erected to separate the 4-room apartment.
Approx. 40% cost savings on heating and hot water—independent of oil and gas—become a co-owner of the geothermal system through the apartment purchase—no oil or gas price shocks on the annual bill!
Key Data
- Living area: approx. 124.41 m²
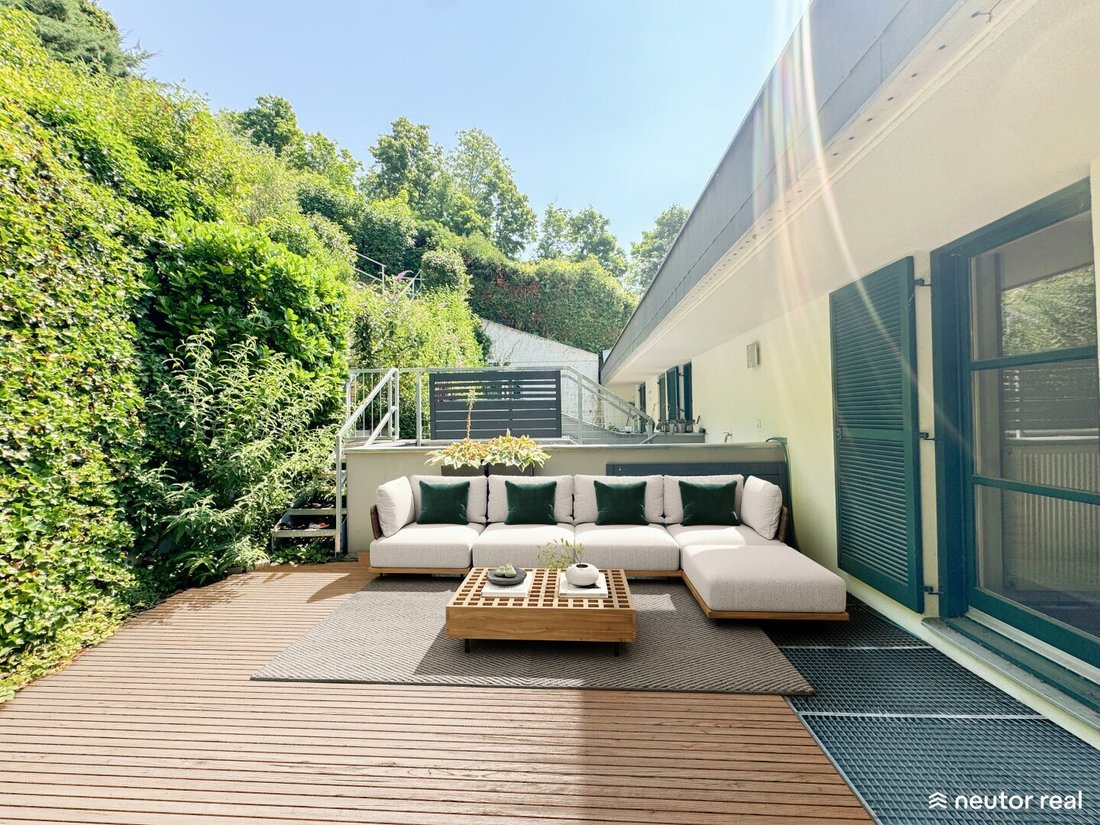
- Terraces: 2 (approx. 10.42 m² and 30.77 m²)
- Rooms: 4
- Kitchen: Open-plan living kitchen, high-quality equipment
- Bathroom: 1 (with shower and toilet)
- Toilets: 2 (1 separate with hand basin)
- Features: Video intercom system, optional external sun protection
- Floor: 2nd–3rd floor (maisonette)
- Cellar compartment: Yes
- Garage: Optional (€30,000, e-charging prepared)
- Cooling: Available on request and at extra cost
- Heating/Cooling system: Geothermal (Roots Energy, low CO2)
Highlights
- Communal garden: Direct access to a large garden with mature trees
- Spacious living area: Bright with access to the terrace
- Two terraces: Sheltered location on the 2nd floor and a large terrace with courtyard tranquility on the 3rd floor
- Flexible bedrooms: Three separately accessible rooms, adaptable as bedrooms, children’s rooms, or offices
- Bathroom: Elegant with shower, high-quality fittings
- Sustainability: Geothermal with deep drilling (160 m), low CO2 energy supply
- Exclusive features: Solid wood parquet flooring, fitted kitchen
Renovation Measures Completed
- Garage renovation including resurfacing
- Modernization of access, fences, and building facade
- Renovation of the stairwell
- New lighting concept for the property
- Conversion from gas floor heating to a geothermal hybrid system – The buyer acquires co-ownership of the communal geothermal hybrid system with the apartment purchase, ensuring permanent independence from fossil fuels. Due to the low maintenance effort of the system, heating-related operating costs remain low. The geothermal hybrid system obtains about 72% of the required heating energy from freely available environmental heat—the remaining 28% comes from electricity. This results in significantly lower heating costs compared to conventional gas heating, and these costs are permanently predictable.
- Comprehensive window renovation including repainting, seal replacement, and hardware renewal
Costs
- Purchase price: €1,050,000
- Commission: 3% of the purchase price plus VAT
- Operating costs: €347.34 net plus VAT
- Reserve fund: approx. €1.13 per m²—added to operating costs
- Garage: €30,000 (optional)
Location and Infrastructure
- Location: Krapfenwaldlbad, Oberdöbling center, Obkirchermarkt, Am Himmel recreational area, Rudolfinerhaus private clinic, bus line 39A, S-Bahn line S45, tram 38
- Leisure:
- Obkirchermarkt
- Oberdöbling center
- Immediate proximity to vineyards
- Bellevuewiese
- Am Himmel recreational area
- Krapfenwaldbad
- Transport connections:
- Bus 39A (directly in front of the property)
- Tram 38, S-Bahn S45
- Center reachable by car in approx. 20 minutes
Non-binding floor plan copy and illustrations. All depicted items are symbolic and serve only for illustration; some were created with the help of AI. The furnishings shown are not included in the purchase price. Printing and typesetting errors, as well as mistakes and structural changes, are reserved. The apartment sizes are approximate and may vary slightly. The purchase contract is always decisive. Illustrations are not to scale; please take actual measurements.
Disclaimer on energy cost savings simulation: The heating cost calculation is for orientation only and does not constitute a binding cost guarantee. The prices used are total prices including network charges, taxes, and fees based on the market average for a multi-person family in 1190 Vienna from local suppliers without discounts (09.04.2026). The indicated heating costs of €0.56/m²/month refer to an average apartment at Sieveringer Straße 126. The calculation assumptions include: an annual performance factor of 3.53 based on a dynamic hourly simulation with climate data from the Hohe Warte weather station for winters 2000–2024, representing a historical average. The assumed flow temperature of 55 °C is based on measurements from the property but may vary depending on operation. The calculation excludes auxiliary energy. Energy prices are subject to market fluctuations and represent a snapshot. Actual savings may differ from the values shown.
We point out that there is a familial or economic close relationship between the agent and the third party to be mediated.
The agent acts as a dual agent.
-
Tipo de propiedad
Apartamento
-
Pisos
4
-
Año de construcción
1983
-
Precio/pie²
$646
Características
- Terraza
- Jardín
- Garaje
- Cocina abierta
- Moderno
- Puerta
- Renovado
- Sótano
- Espacio de vida al aire libre
Lote
- Renovado
- Moderno
Interior
- Cocina abierta
- Sótano
Outdoor
- Terraza
- Balcón
- Garaje
- Espacio de vida al aire libre
- Puerta
- Jardín
Explorar la zona
El agente se comunicará con usted pronto por
Publicado por
Reserva una visita con the agent
Elija una fecha y si prefiere una visita virtual o presencial con el agente.
La confianza de los mejores brokers del mundo
Los agentes tras las propiedades más excepcionales del mundo publican en JamesEdition.
- Anuncios de Sotheby's, Christie's, BARNES y Engel & Völkers
- Cada anuncio se revisa antes de publicarse
- Conecte directamente con agentes verificados
Al continuar, acepta nuestros Términos y la Política de Privacidad.