Lainzer Tiergarten | Architektenvilla mit Pool – Aussergewöhnliche Architektur in Exklusiver Grünlag
- 5 Hab.
- 2 Baños
- 2,423 Sqft
- 9,462 Sqft lot
- Actualizado: Noviembre 17
Sobre la propiedad
Approx. 225.53 m² living space · approx. 377.51 m² total usable area · approx. 879 m² plot · pool · double garage · spacious terraces and balconies · original building fabric circa 1960 · comprehensive core renovation 2007 · further modernizations 2024 · directly at Lainzer Tiergarten
GENERAL DESCRIPTION
Locate
Approx. 225.53 m² living space · approx. 377.51 m² total usable area · approx. 879 m² plot · pool · double garage · spacious terraces and balconies · original building fabric circa 1960 · comprehensive core renovation 2007 · further modernizations 2024 · directly at Lainzer Tiergarten
GENERAL DESCRIPTION
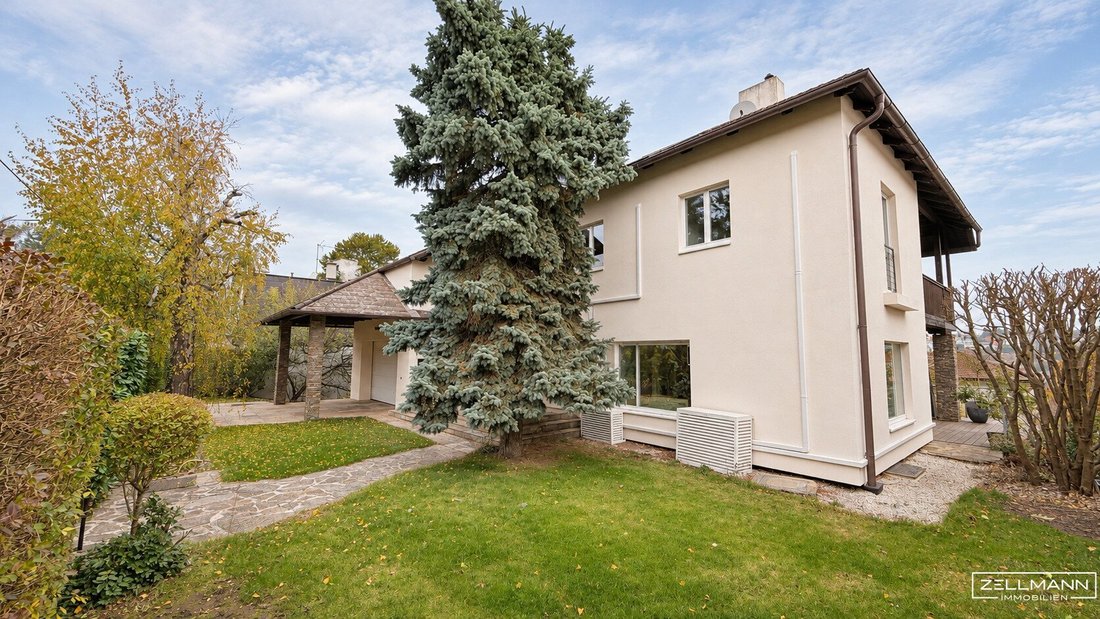
Located in one of the most sought-after green areas of Vienna’s 13th district, this exceptional architect-designed villa presents itself as a prestigious home for those who want to combine spacious living, individual architecture, and immediate proximity to nature. The location at Lainzer Tiergarten offers a special level of tranquility, privacy, and quality of life – all within Vienna.
The original building dates back to around 1960. In 2007, the property underwent a comprehensive core renovation and was fundamentally redesigned. This included partial reconfiguration of room layouts as well as extensive renewal and modernization of wiring, walls, floors, bathrooms, and kitchen. The villa’s current appearance and generous spatial concept were significantly shaped by these works.
Further renovation and modernization measures were carried out in 2024, including a new facade paint, new gutters, and the installation of air conditioning. This property thus combines its established building fabric with thorough core renovation and ongoing improvements.
The property is in a very well-maintained and modernized condition. Depending on personal taste, only minor renovation or individual adaptations – especially in certain areas of the bathroom or kitchen – may be advisable. This allows the house to be gently tailored to one’s own needs without compromising the overall well-kept character of the property.
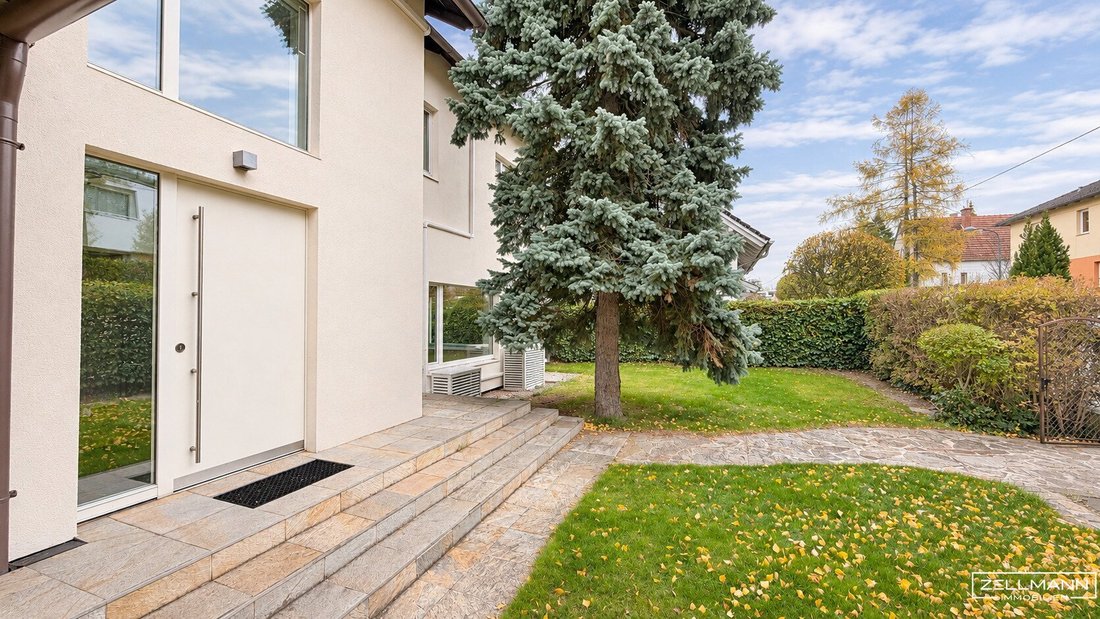
The villa extends over three levels on the approximately 879 m² plot. The designated living area is about 225.53 m², with a total usable area of approximately 377.51 m². Large glass surfaces, open sightlines, wing and glass doors, high-quality materials, and ceiling heights of up to around 5.90 meters give the house a distinctive architectural character.
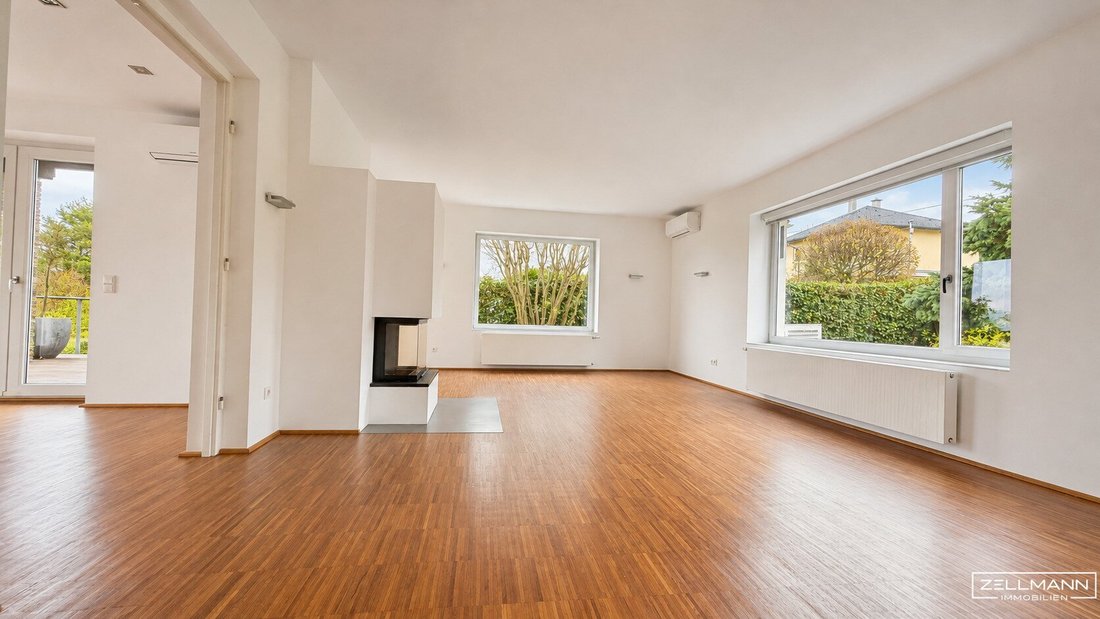
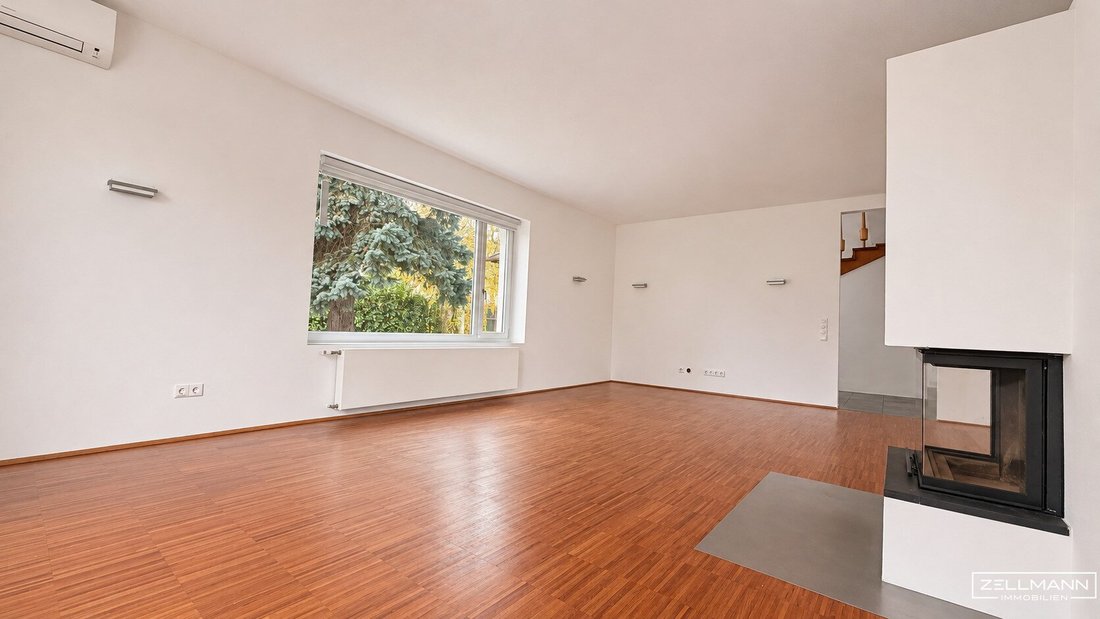
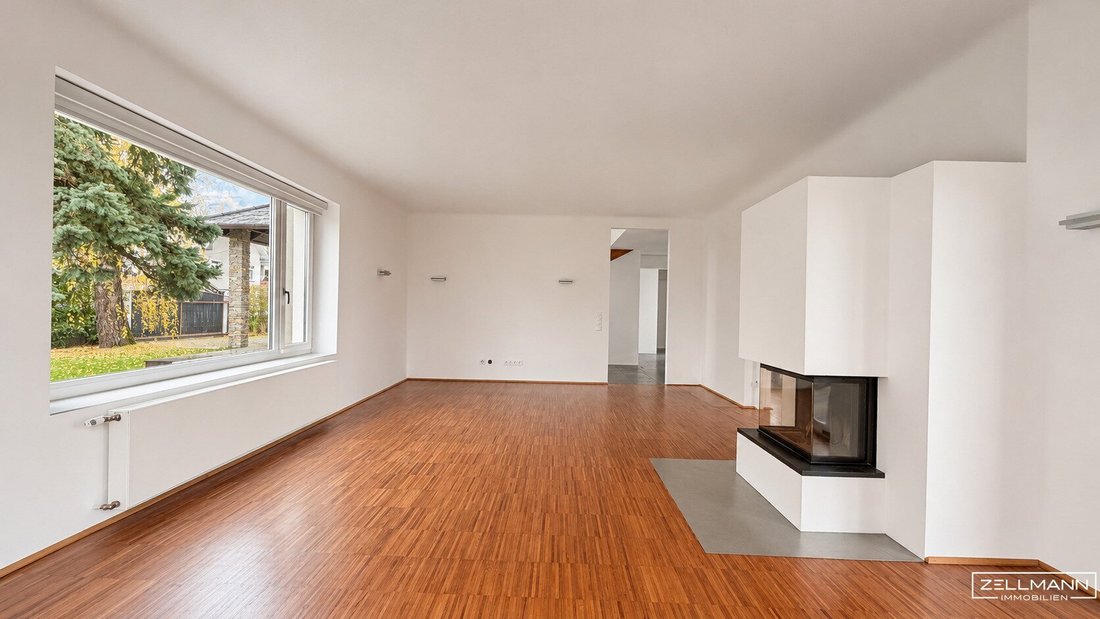
The representative entrance area with gallery, the spacious living area with fireplace, the separate dining room, and the kitchen form the social center of the house. Generous terraces and balconies create a seamless transition to the garden. The approximately 360 m² garden area with pool offers a protected private retreat and extends the living space during the warm season with attractive outdoor areas.
QUICK READ – FEATURES & HIGHLIGHTS
- Plot: approx. 879 m², built-up area approx. 170 m²
- Areas: approx. 225.53 m² designated living space and approx. 377.51 m² total usable area
- Development: original building fabric circa 1960, comprehensive core renovation 2007, further modernizations 2024
- Architecture: gallery in entrance area, open sightlines, generous glazing, and ceiling heights up to approx. 5.90 meters
- Living: spacious living room with fireplace, separate dining room, and high-quality fitted kitchen with Miele brand appliances
- Floors: high-quality parquet and fine stoneware floors
- Outdoor area: pool, approx. 360 m² garden area, spacious terraces and balconies with south/west orientation
- Additional spaces: double garage approx. 32.00 m² with direct house connection and attic approx. 22.94 m²
- Additional use: guest room, lounge, and bathroom in the basement as well as versatile hobby, storage, and ancillary spaces
- Comfort: air conditioning installed in 2024; handover by arrangement either partially furnished or completely cleared
ROOM LAYOUT
GROUND FLOOR – APPROX. 97.04 M² LIVING SPACE PLUS DOUBLE GARAGE AND OUTDOOR AREAS
The ground floor forms the representative heart of the house. The exceptional entrance area with gallery opens to the spacious living and social rooms. Living room, dining room, and kitchen form a connected living zone without losing their individual functions. Direct access to outdoor areas expands the living space during the warm season and creates a harmonious transition to the garden.
- Kitchen: approx. 11.01 m²
- Dining room: approx. 20.07 m²
- Living room: approx. 33.00 m²
- Hallway: approx. 25.07 m²
- Cloakroom: approx. 5.33 m²
- WC: approx. 2.56 m²
- Total ground floor living space: approx. 97.04 m²
- Double garage: approx. 32.00 m² with direct house connection
UPPER FLOOR – APPROX. 92.60 M² LIVING SPACE PLUS APPROX. 22.94 M² ATTIC
The upper floor forms the private sleeping and retreat area of the villa. Three spacious rooms, a bathroom, a separate WC, and an exceptionally large dressing room provide comfortable conditions for a family. A large balcony accessible from two rooms extends the private retreat and creates an attractive connection to the outdoors.
- Room 1: approx. 17.93 m²
- Room 2: approx. 13.50 m²
- Room 3: approx. 14.60 m²
- Bathroom: approx. 9.96 m²
- Separate WC: approx. 1.50 m²
- Hallway: approx. 14.65 m²
- Dressing room: approx. 20.46 m²
- Total upper floor living space: approx. 92.60 m²
- Attic: approx. 22.94 m²
BASEMENT – APPROX. 129.64 M², OF WHICH APPROX. 35.89 M² LIVING SPACE
The basement offers far more than classic cellar and storage areas. Of the total approx. 129.64 m², about 35.89 m² are designated as living space; the remaining areas provide extensive utility, hobby, storage, and ancillary spaces.
- Cellar 1: approx. 18.06 m²
- Cellar 2: approx. 25.39 m²
- Cellar 3: approx. 6.96 m²
- Cellar 4 / Lounge – living space: approx. 15.68 m²
- Cellar 5 / Guest room – living space: approx. 20.21 m²
- Cellar 6: approx. 29.85 m²
- Bathroom: approx. 5.59 m²
- Laundry room: approx. 7.90 m²
- Total basement area: approx. 129.64 m²
- Of which living space: approx. 35.89 m²
- Of which usable area: approx. 93.75 m²
The combination of guest room, lounge, private bathroom, and spacious additional cellar and ancillary rooms makes this level particularly versatile. Possible uses include guest or youth areas, home office, fitness, hobbies, or private leisure spaces.
AREA OVERVIEW
- Basement living space: approx. 35.89 m²
- Ground floor living space: approx. 97.04 m²
- Upper floor living space: approx. 92.60 m²
- Total living space: approx. 225.53 m²
- Total basement area: approx. 129.64 m²
- Double garage: approx. 32.00 m²
- Attic: approx. 22.94 m²
- Total usable area: approx. 377.51 m²
- Plot: approx. 879 m²
- Built-up area: approx. 170 m²
LOCATION AT LAINZER TIERGARTEN
The property is situated in a particularly sought-after green area of Vienna’s 13th district. The Lainzer Tiergarten is in the immediate vicinity, offering an exceptional nature and recreational area practically at your doorstep. The combination of Vienna Woods, low traffic, and high-quality residential development gives the surroundings an exclusive and very quiet character. At the same time, the established infrastructure of Hietzing and Vienna city center remain easily accessible.
LEISURE & NATURE
The surroundings provide excellent conditions for walks, hikes, jogging, or relaxing hours in nature. The Lainzer Gate is reachable within about eight minutes on foot. This marks the beginning of one of Vienna’s most important local recreation areas practically at your doorstep – a special location advantage for families, nature lovers, and active sports enthusiasts.
INFRASTRUCTURE & TRANSPORT CONNECTIONS
Despite the very natural setting, the villa is well connected to public transport and the infrastructure of the 13th district. Bus line 56A is about a five-minute walk away and offers connections towards Hietzing and further public transport options. Daily shopping facilities, schools, and kindergartens are within short distance. Thus, the location combines a high level of peace and nature with the demands of a comfortable family life.
OUR SUMMARY
This architect villa uniquely combines individual architecture, generous space, and immediate proximity to nature. The approx. 879 m² plot, approx. 225.53 m² designated living space, and a total usable area of approx. 377.51 m², together with pool, garden, terraces, balcony, and double garage, create an exceptional amount of space.
The comprehensive core renovation in 2007 and further modernizations in 2024 shape the well-maintained and continuously developed condition of the property. Especially the combination of gallery, generous ceiling heights, private outdoor areas, and proximity to Lainzer Tiergarten makes this house a rare offer for buyers seeking peace, nature, and spacious living at a high standard within Vienna.
Still haven’t found what you’re looking for? We inform you about suitable property offers before anyone else.
Create your individual search agent now via the following link. We will send you exclusive suitable properties in advance.
-> Create search agent
We point out that there is a family or economic close relationship between the broker and the third party to be brokered.
Our Service – Trust. Service. Quality.
We are happy to provide you with further documents about the property and personally inform you about all object details. For questions and appointment arrangements, you can reach us by phone or email at the contact details provided. At ZELLMANN IMMOBILIEN, personal consultation, transparency, and service are central. Viewings are non-binding and take place in a relaxed atmosphere. Even after contract conclusion, we support you with the necessary formalities – from handover documentation to coordination with property management and energy suppliers.
Legal Notice
Please also check your SPAM/JUNK folder after your inquiry; inquiries are usually processed within a few hours, including weekends. The voluntarily provided phone number may only be used for supplementary communication (e.g., SMS notification for sending exposés). This offer is non-binding and subject to change. All information is based on the owner’s data and available documents; no liability is assumed for accuracy, completeness, or timeliness. Changes, errors, prior sale, and deviations are reserved; area specifications are approximate values. The exposé does not constitute a binding offer. In case of success, the buyer’s commission is 3% of the purchase price plus 20% VAT according to §§ 6 ff MaklerG and Real Estate Agent Ordinance, BGBl. 262/1996 as amended. For rental properties, the statutory ordering principle (§ 17a MaklerG) applies: the commission is paid by the party who first commissioned the broker; tenants generally pay no commission.
Transparency Notice – AI-Supported Content
Texts and images may have been created, edited, or optimized using AI-supported technologies. All content is editorially reviewed and approved by ZELLMANN IMMOBILIEN. Visualizations and virtual furnishings serve solely for illustration and may differ from the actual condition. The actual condition and respective contract and object documents are decisive.
Note on Energy Certificate according to EAVG 2012
Information on the energy certificate is based on the respective available certificate. The legally required energy figures are indicated in the advertisement or exposé where applicable. The energy certificate will be provided to interested parties in accordance with legal requirements in good time before submitting a contractual declaration.
-
Tipo de propiedad
Villa
-
Pisos
3
-
Año de construcción
1960
-
Precio/pie²
$996
Características
- Jardín
- Garaje
- Piscina
- Chimenea
- Gimnasio
- Vestidor
- Techo alto
- Espacio de vida al aire libre
- Aire Acondicionado
Interior
- Techo alto
- Chimenea
- Aire Acondicionado
- Vestidor
- Gimnasio
Outdoor
- Balcón
- Piscina
- Garaje
- Espacio de vida al aire libre
- Jardín
Explorar la zona
El agente se comunicará con usted pronto por
Publicado por
Reserva una visita con the agent
Elija una fecha y si prefiere una visita virtual o presencial con el agente.
La confianza de los mejores brokers del mundo
Los agentes tras las propiedades más excepcionales del mundo publican en JamesEdition.
- Anuncios de Sotheby's, Christie's, BARNES y Engel & Völkers
- Cada anuncio se revisa antes de publicarse
- Conecte directamente con agentes verificados
Al continuar, acepta nuestros Términos y la Política de Privacidad.