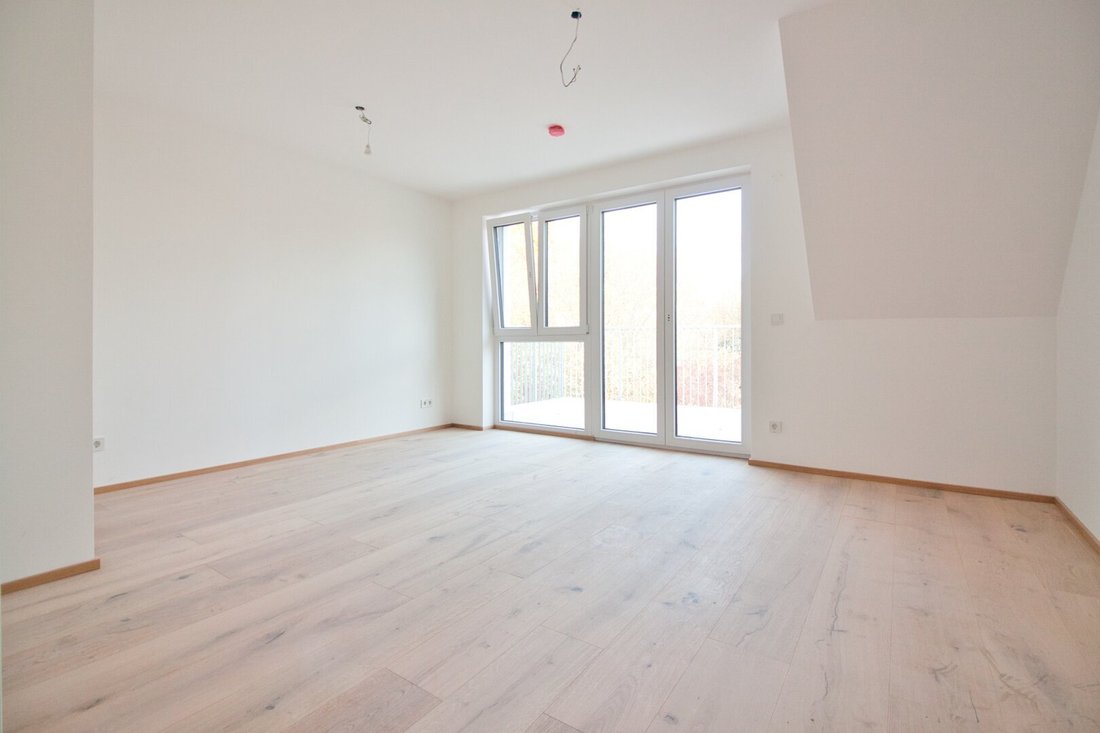
KURZ VOR FERTIGSTELLUNG | Familienfreundliches Reihenhaus | 4 Zimmer auf 2 Ebenen mit Terrasse, Balk
- 3 Hab.
- 2 Baños
- 1,228 Sqft
- 431 Sqft lot
- Actualizado: Noviembre 10
Sobre la propiedad
WELCOME TO THIS BEAUTIFUL NEW DEVELOPMENT PROJECT
Exclusive condominiums & 2 townhouses at Breitenfurter Straße 504, 1230 Vienna
In the popular 23rd district of Vienna, at Breitenfurter Straße 504, a modern residential project built with solid brick construction is being developed, featuring 6 condominiums and 2 spacious townhouses. The location combines the benefits of u
WELCOME TO THIS BEAUTIFUL NEW DEVELOPMENT PROJECT
Exclusive condominiums & 2 townhouses at Breitenfurter Straße 504, 1230 Vienna
In the popular 23rd district of Vienna, at Breitenfurter Straße 504, a modern residential project built with solid brick construction is being developed, featuring 6 condominiums and 2 spacious townhouses. The location combines the benefits of urban infrastructure with proximity to extensive green spaces: the Lainzer Tiergarten and the Maurer Forest invite you to enjoy walks and relaxation, while a variety of shopping options, schools, and recreational facilities are just minutes away.
The properties have been thoughtfully designed with well-planned layouts offering 1 to 5 rooms and living spaces ranging from approximately 40 to 168 m² – ideal for singles, couples, and families alike. Many units feature attractive outdoor areas such as balconies, terraces, or private gardens, providing additional living comfort. Large windows ensure bright, sunlit rooms and a particularly pleasant living atmosphere.
The two single-family houses also impress with spacious layouts, modern fittings, and private gardens that guarantee a high quality of life.
The excellent public transport connections (including bus lines within walking distance and nearby S-Bahn access) and good infrastructure make this project a particularly attractive residential address.
The apartments and houses include an easily accessible underground garage with parking spaces and a modern heating system using an air-to-water heat pump.
The completion of the project is planned for spring 2027.
TOP 4
KEY FACTS
- centrally accessible
- townhouse with 4 rooms
- approx. 105 m² on 2 levels
- well-designed entrance hall
- spacious living room with space for an open kitchen
- 2 fully equipped bathrooms – one with shower, one with bathtub & WC
- 3 rooms
- terrace
- private garden
- balcony
- storage room in the basement
- preparation for air conditioning
THE HOUSE
The entrance hall of this townhouse is well designed and offers space for a wardrobe. Upon entering, on the left is one of the two bathrooms. It features a WC with a hand basin by LAUFEN and a shower with a glass partition and branded fittings from GROHE.
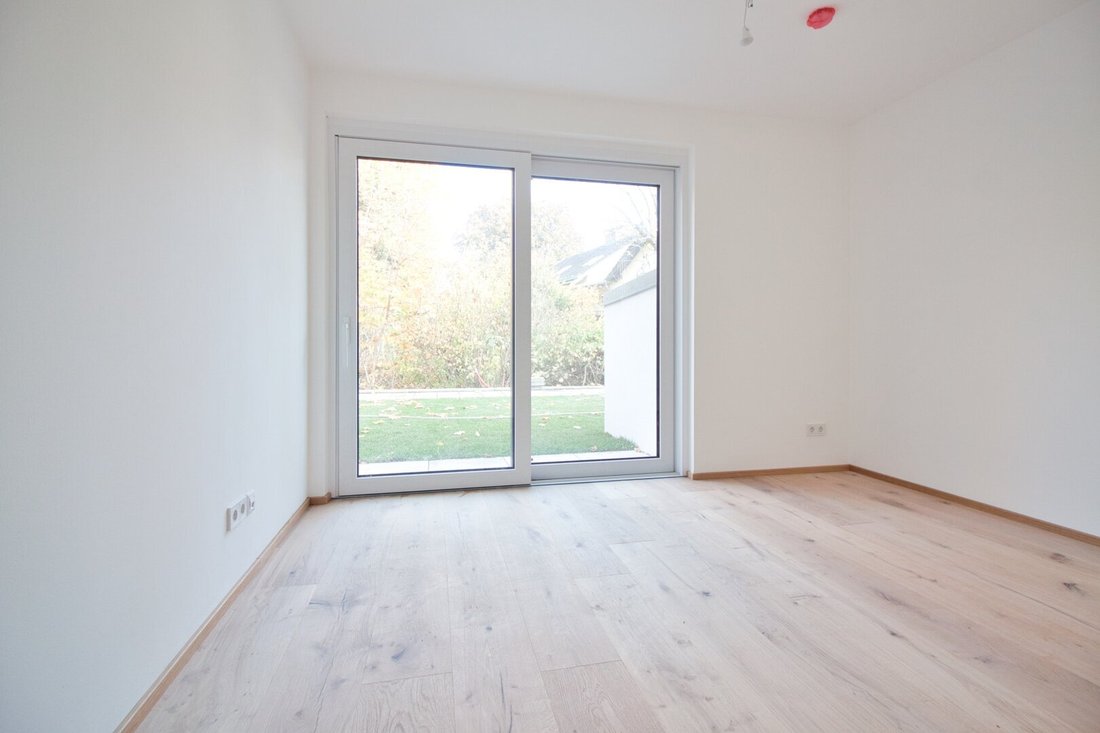
On the right is one of the three well-sized rooms of nearly 11 m². This room is bright and filled with natural light thanks to the large window overlooking the garden.
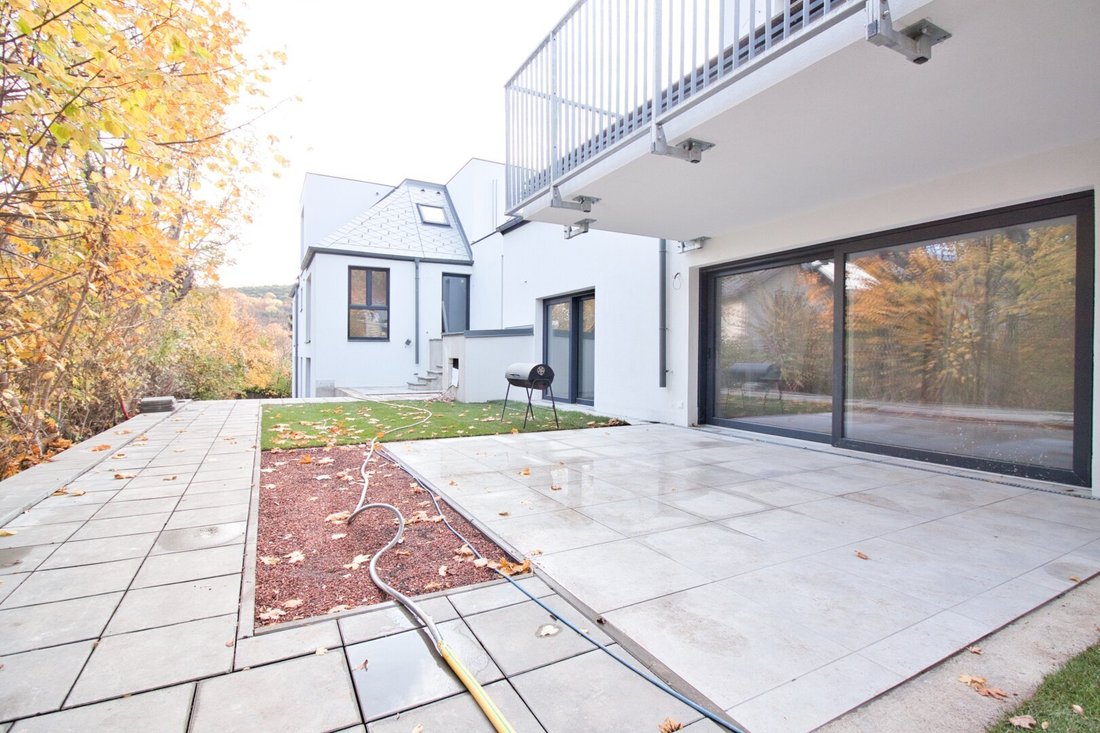
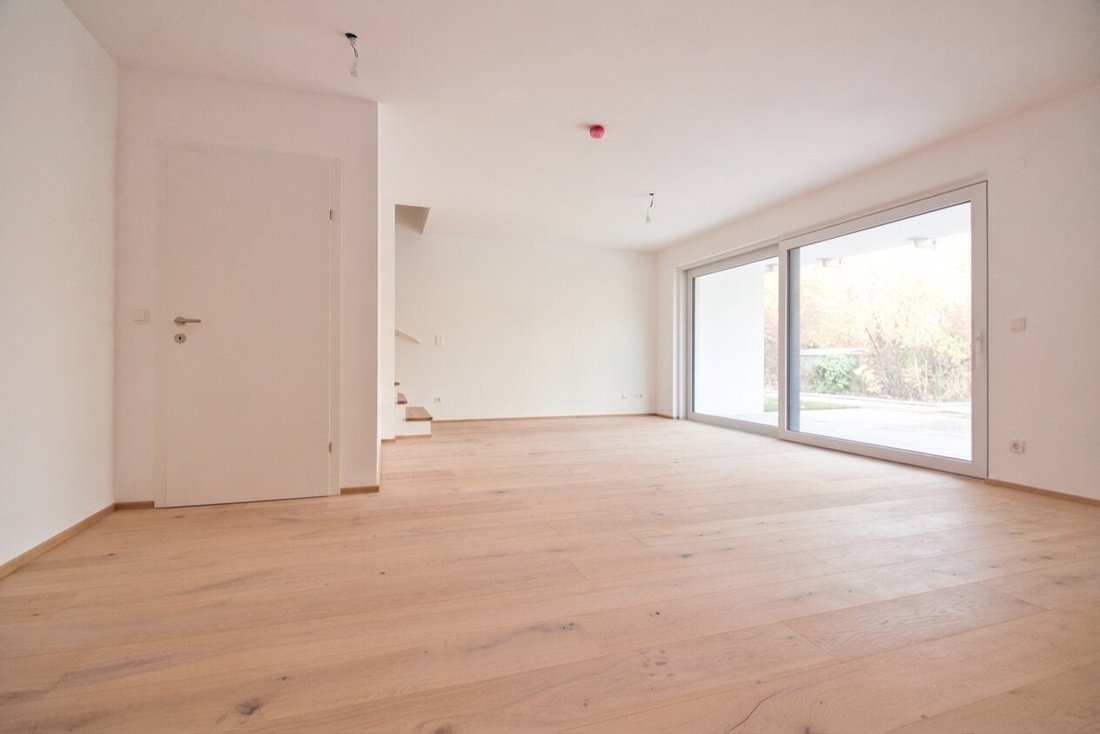
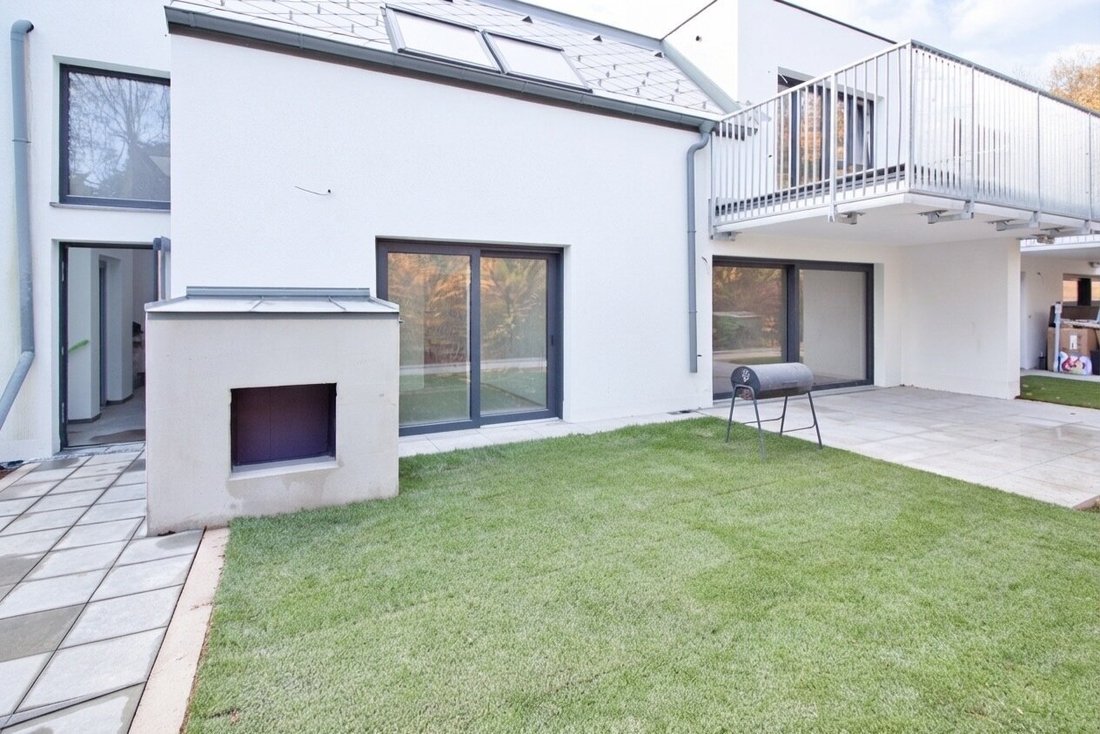
Next is the very spacious living kitchen of over 38 m². The bright room with large windows overlooking greenery creates a pleasant living atmosphere – the kitchen can be integrated openly. From here, you also access the highlight of this property: the beautiful approx. 40 m² east-facing private garden with a cozy terrace.
On the upper floor, there is another bathroom. It includes a washbasin and bathtub by LAUFEN, a ladder-style towel warmer, a WC, and a practical washing machine connection. This floor offers two additional naturally lit rooms of about 20 m² and 19 m² – one of which has direct access to the approximately 10 m² balcony, providing extra outdoor space for everyday life.
The house also includes a storage room in the basement for additional storage space.
THE FEATURES
The house is already equipped to a high standard as standard:
- Triple-glazed insulating plastic windows
- Underfloor heating
- High-quality 2-layer oak parquet flooring
Bathrooms:
- Washbasin and WC by LAUFEN
- Branded fittings by GROHE
- Towel radiator
- Shower/bathtub with branded GROHE shower head
Of course, individual wishes or changes (equivalent or higher-priced with surcharge) can be accommodated during the respective construction phase.
THE BUILDINGS
The building includes:
- Storage rooms over 2 m² assigned to each house
- 6 underground parking spaces*
- Bicycle/stroller room
- Garbage room
- Elevator
* If needed and subject to availability, an underground parking space can be purchased for €29,000.
THE LOCATION
Enjoy pure quality of life close to the city. Nestled between the traditional Kalksburg, the charming Rodaun, and the neighboring municipality of Perchtoldsdorf, Breitenfurter Straße 504 presents itself as a residential address with a very special appeal. Families especially appreciate the natural surroundings and excellent access to the Vienna Woods. The Lainzer Tiergarten – one of Vienna’s most beautiful recreational areas – is practically on your doorstep and invites you to enjoy walks, bike rides, and excursions into nature.
At the same time, the infrastructure is excellent: schools such as Kollegium Kalksburg or Santa Christiana, kindergartens, supermarkets, and numerous local suppliers are quickly reachable. Public transport connections are also convincing – bus lines 60A, 250, and 253 are within walking distance. The tram line 60 is also easily accessible. In just 7 minutes by car, you can reach the Riverside shopping center or Liesing train station with various S-Bahn and regional train connections.
All other daily necessities are also within a few minutes’ reach!
This location thus offers the perfect combination of urban comfort and nature-close relaxation – ideal for those who want the best of both worlds.
INTERESTED?
We are happy to arrange a personal appointment or answer any questions at any time via [hidden information] or by phone at 0650/8566764!
WE LOOK FORWARD TO YOUR INQUIRY!
Feel free to also take a look at all other available units of this project on our website.
Please note that there is a familial or economic close relationship between the broker and the third party to be brokered.
Breitenfurter Straße 504 | 1230 Vienna | Maurer Berg | Lainzer Tiergarten | Liesing Train Station
-
Tipo de propiedad
Casa
-
Pisos
4
-
Año de construcción
2025
-
Precio/pie²
$536
Características
- Jardín
- Ascensor
- Garaje
- Sótano
- Aire Acondicionado
- Balcón
- Plano de planta 2D
Explorar la zona
El agente se comunicará con usted pronto por
Publicado por
Reserva una visita con the agent
Elija una fecha y si prefiere una visita virtual o presencial con el agente.
La confianza de los mejores brokers del mundo
Los agentes tras las propiedades más excepcionales del mundo publican en JamesEdition.
- Anuncios de Sotheby's, Christie's, BARNES y Engel & Völkers
- Cada anuncio se revisa antes de publicarse
- Conecte directamente con agentes verificados
Al continuar, acepta nuestros Términos y la Política de Privacidad.