Investieren In Die Zukunft – Dg Projekt Mit Weitblick!
- 2 Hab.
- 1 Baños
- 1,276 Sqft
- Actualizado: Octubre 9
Sobre la propiedad
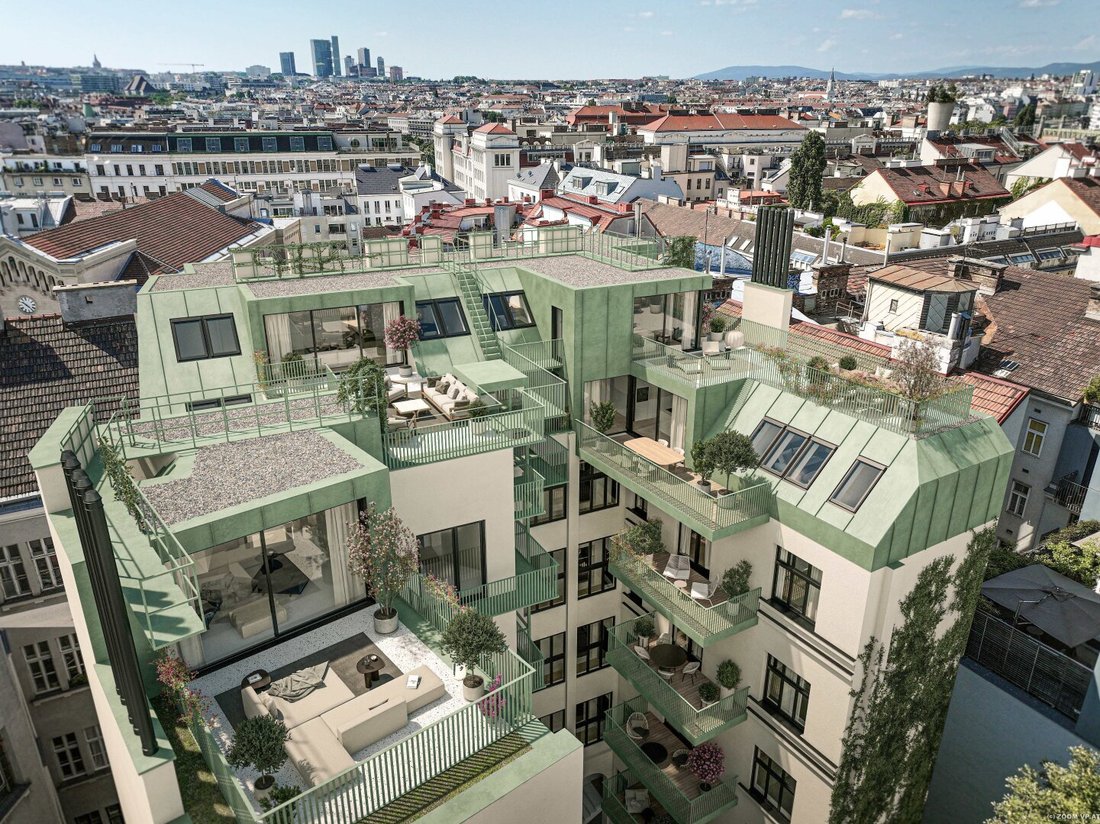
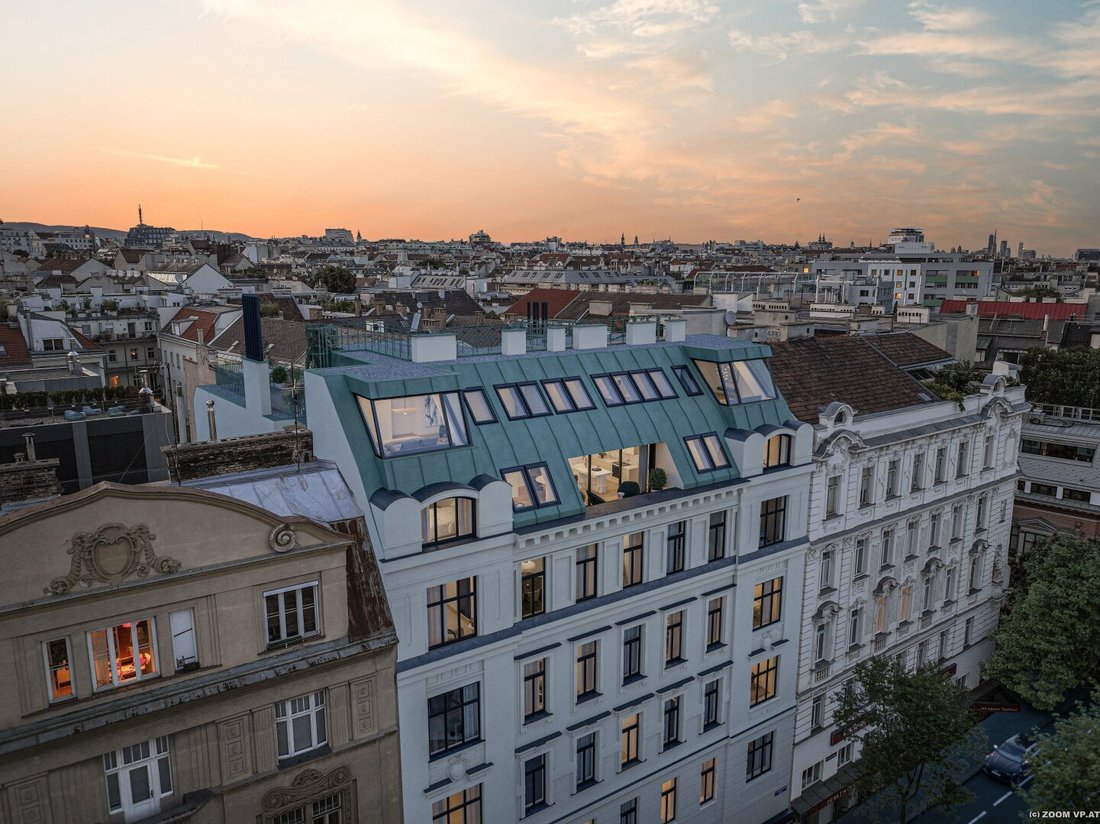
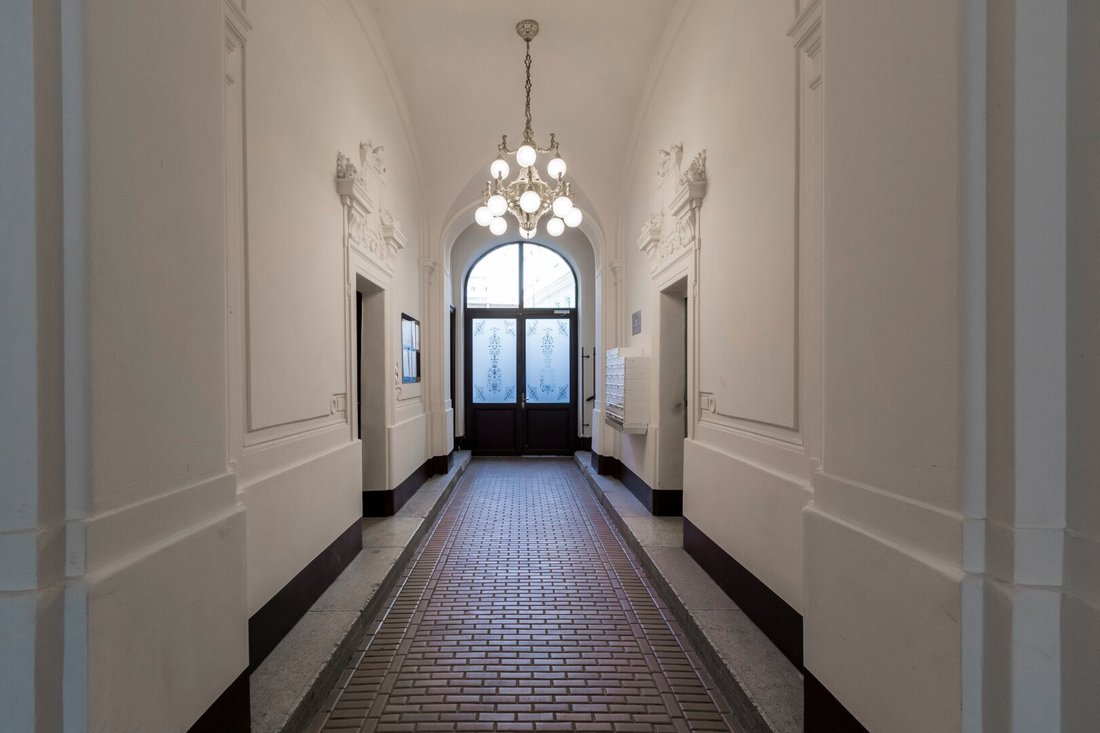
The project involves the complete renovation of a beautiful turn-of-the-century building and the construction of 5 exceptional penthouse apartments ranging from 70 to 120 m² of living space. Additionally, selected apartments on the standard floors are available for sale, each offering different possibilities for individual design and adaptation depending on the unit.
The project involves the complete renovation of a beautiful turn-of-the-century building and the construction of 5 exceptional penthouse apartments ranging from 70 to 120 m² of living space. Additionally, selected apartments on the standard floors are available for sale, each offering different possibilities for individual design and adaptation depending on the unit.
The penthouse apartments are purchased directly from the plan – giving you the opportunity to incorporate your personal ideas regarding floor plan, room layout, and fittings.
Your advantages at a glance:
- Exclusive design of the penthouse apartments by the CHOCIWSKI architectural firm – room for individual customization
- Selected standard floor apartments with potential for personal adaptation
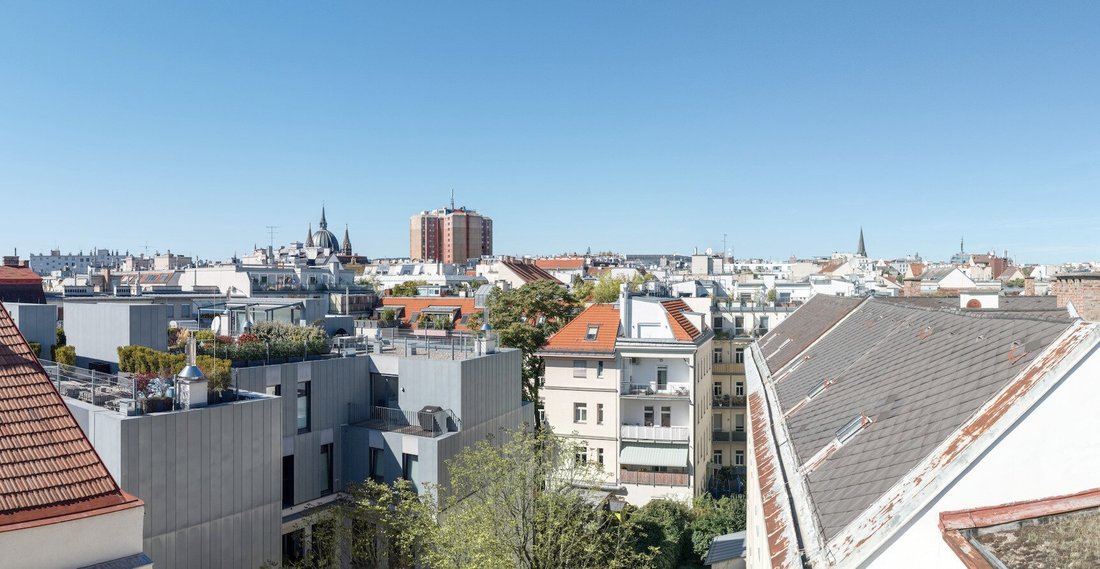
- Stunning views over the city
- A special location in a charming turn-of-the-century building
Additionally, selected standard floor apartments are available for sale. These offer – depending on the unit – the possibility to redesign and modernize existing rooms according to your own ideas.
THE FEATURES - EXPERIENCE UNIQUE LIVING COMFORT
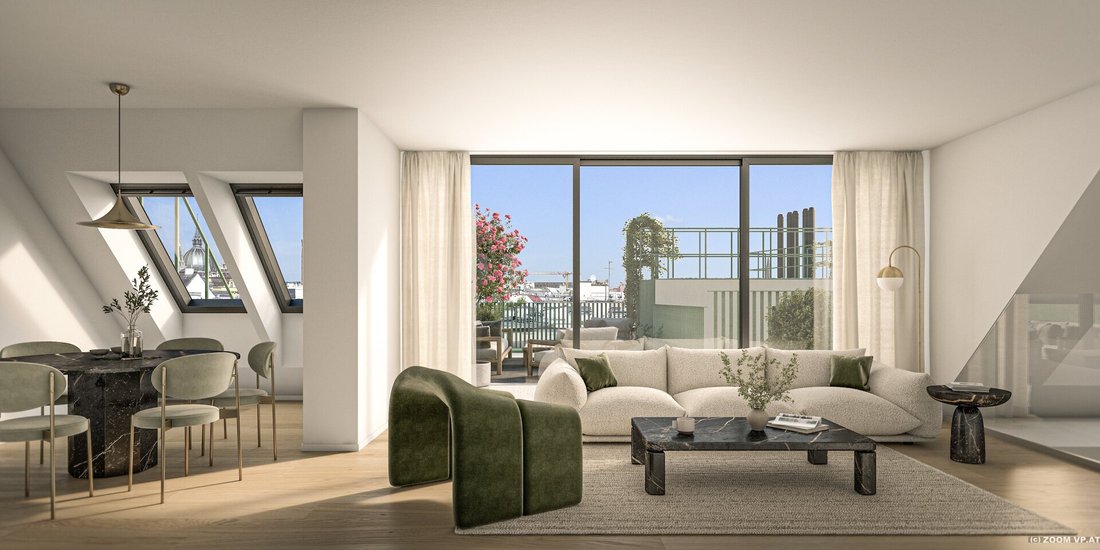
Style and elegance define the design signature of the tasteful residential units. The fittings are perfectly coordinated with the architecture – combined with high-quality materials, natural tones especially contribute to a harmonious living atmosphere.
A cozy living feel is created by a selection of oak wood floors, wood-composite windows with triple glazing, and high-quality terrace flooring. Large-format tiles, stylish fittings, and walk-in showers with rain shower heads complete the bathrooms in a stylish manner.
The innovative residential units are heated efficiently using environmentally friendly air heat pumps.
Videos and visualizations serve for illustration purposes. Changes in the actual execution are reserved.
HIGHLIGHTS AT A GLANCE
- Exclusive penthouse development by the Winegg Group
- Breathtaking views over the rooftops of Vienna
- 5 penthouse apartments | 73–119 m² | 2–4 rooms
- Beautiful old building apartments on the standard floors
- Prime location near Mariahilfer Straße
- Top infrastructure | perfect connections
- Energy-efficient air heat pump
- High-quality oak floors
- Wood windows with insulating glazing
- Branded sanitary products
- Electric exterior shading
- Air conditioning
- Video intercom systems
- And much more…
THE APARTMENT
Unit 25 offers an exceptional living experience thanks to its quiet location in the courtyard and the beautiful view over the rooftops of Vienna!
The current plan includes a living kitchen of about 30 m² with direct access to the balcony. Here you can enjoy the west-facing orientation and the evening sun.
The bedroom will be built without sloping ceilings and will feature an en-suite bathroom.
A spacious gallery with a great view of the approximately 26 m² terrace forms the highlight of this exceptional unit.
Summary
This penthouse apartment offers a perfect combination of a sought-after, central location, high-quality fittings, and generous space. This unit ensures the highest living comfort and quality of life.
Anyone looking for a well-designed, modern apartment in a charming location with excellent infrastructure will find an excellent choice with this property!
An extremely rare opportunity on the housing market that will impress you!
Below is the link to our project page:
[hidden information]
The contract preparation and escrow handling are entrusted to lawyer Dr. Francisco Rumpf, A-1010 Vienna, Freyung 6/Stiege 10/4. The costs amount to 1.85% of the purchase price plus 20% VAT, out-of-pocket expenses, and notarization.
These properties are offered to you without obligation and subject to change. The brokerage fee is governed by the general terms and conditions and the regulation for real estate agents of the Federal Ministry for Trade, Commerce and Industry, BGBL. 297/1996. In the event of a corresponding legal transaction, we charge a brokerage commission of 3 percent of the purchase price plus statutory VAT. We would also like to point out that we have a close economic relationship with the seller.
We point out that there is a familial or economic close relationship between the broker and the third party to be brokered.
The broker acts as a dual agent.
The residential building is located just a few steps from Mariahilfer Straße, Vienna’s most famous shopping and strolling street. Directly opposite the property is Lutherplatz with the stylish Gustav-Adolf Church, which gives the surroundings a special architectural charm. Just a few minutes’ walk away, Bruno-Kreisky-Park invites you to relax in a green retreat in the middle of the city.
The local supply is excellent: Along Gumpendorfer Straße, you will find supermarkets, pharmacies, trendy cafés, and restaurants that perfectly cover daily needs and urban lifestyle. The popular Mariahilfer Straße with its numerous boutiques and shops is within a few minutes’ walking distance.
Public transport connections are also excellent: The Zieglergasse subway station (U3) and Westbahnhof are just a few minutes on foot. Additionally, bus lines 12A and 57A are nearby. Tram line 18 (about 5 minutes on foot) offers a direct connection towards Westbahnhof, Margaretengürtel, and Hauptbahnhof. The U4 line is also conveniently reachable within minutes via the nearby Margaretengürtel station.
-
Tipo de propiedad
Apartamento
-
Pisos
6
-
Año de construcción
2027
-
Precio/pie²
$869
Características
- Vista de la ciudad
- Plano de planta 2D
Explorar la zona
El agente se comunicará con usted pronto por
Publicado por
Reserva una visita con the agent
Elija una fecha y si prefiere una visita virtual o presencial con el agente.
Propiedades similares cercanas
Nuevos anuncios en Mariahilf



Explorar más viviendas en venta
Mariahilf, Austria tipos de propiedad
Mariahilf, Austria búsquedas populares
- Propiedades con Balcón en Mariahilf, Austria
- Propiedades con Terraza en Mariahilf, Austria
- Propiedades con Aire Acondicionado en Mariahilf, Austria
- Propiedades Vista de la ciudad en Mariahilf, Austria
- Propiedades con Garaje en Mariahilf, Austria
- Propiedades con Chimenea en Mariahilf, Austria
- Propiedades con Bar en Mariahilf, Austria
- Propiedades con Oficina en Mariahilf, Austria
- Propiedades Propiedad de Inversión en Mariahilf, Austria
- Propiedades con Cocina abierta en Mariahilf, Austria
- Propiedades Renovado en Mariahilf, Austria
- Propiedades Duplex en Mariahilf, Austria
- Propiedades Moderno en Mariahilf, Austria
- Propiedades con Gimnasio en Mariahilf, Austria
- Propiedades con Jardín en Mariahilf, Austria
- Propiedades Vista a la Montaña en Mariahilf, Austria
- Propiedades Vista Panorámica en Mariahilf, Austria
- Propiedades con Jacuzzi en Mariahilf, Austria
- Propiedades con Bodega en Mariahilf, Austria
- Propiedades con Sala de juegos en Mariahilf, Austria
- Propiedades Privacidad en Mariahilf, Austria
- Propiedades con Cocina exterior en Mariahilf, Austria
- Propiedades con Piscina cubierta en Mariahilf, Austria
- Propiedades Obras nuevas en Mariahilf, Austria
- Propiedades con Sauna en Mariahilf, Austria
Guías e historias relacionadas
La confianza de los mejores brokers del mundo
Los agentes tras las propiedades más excepcionales del mundo publican en JamesEdition.
- Anuncios de Sotheby's, Christie's, BARNES y Engel & Völkers
- Cada anuncio se revisa antes de publicarse
- Conecte directamente con agentes verificados
Al continuar, acepta nuestros Términos y la Política de Privacidad.