


Hochwertig Sanierte 4-Zimmer-Dachgeschosswohnung | 2-Südterrassen | Klimaanlage | Tiefgarage
- 4 Hab.
- 1 Baños
- 1,155 Sqft
- Actualizado: Noviembre 11
Sobre la propiedad
In one of the most sought-after locations in the 19th district, this recently renovated, fully air-conditioned 5-room penthouse apartment with high-quality features is for sale. Spread over two levels in a building with only one other unit, it combines modern design, a spacious layout, and exceptional privacy. The green, quiet location with stunning panoramic views gives the apartment a unique
In one of the most sought-after locations in the 19th district, this recently renovated, fully air-conditioned 5-room penthouse apartment with high-quality features is for sale. Spread over two levels in a building with only one other unit, it combines modern design, a spacious layout, and exceptional privacy. The green, quiet location with stunning panoramic views gives the apartment a unique living atmosphere.
The living area of approx. 107.22 m² is optimally divided:
On the first floor, you will find a bright, south-facing living room with large windows and direct access to the terrace. A kitchen, two bedrooms, a bathroom with shower and toilet, and an additional guest toilet complete this level.
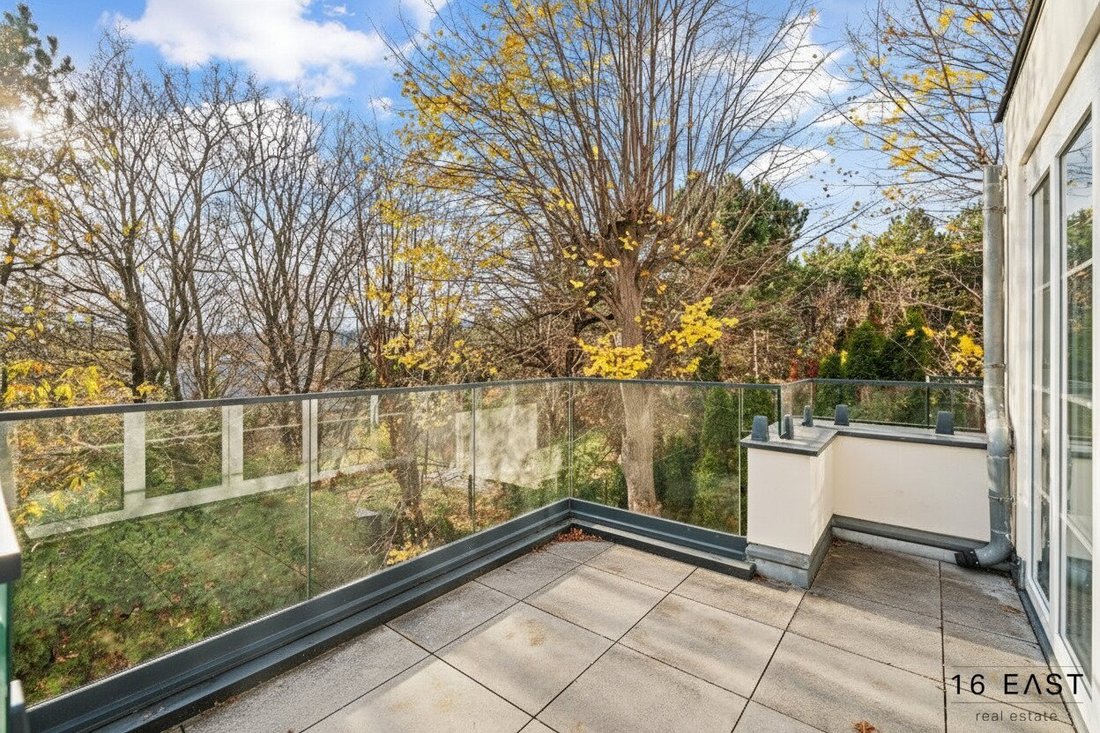
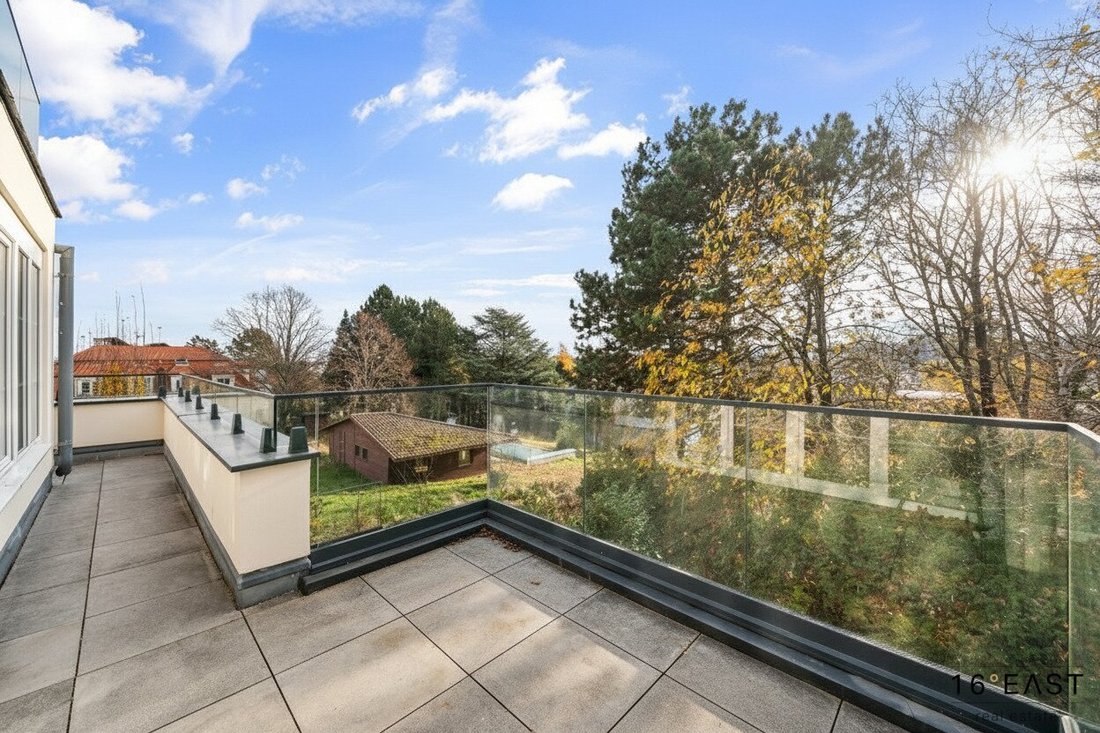
On the top floor, there are two more south-facing rooms with large glass surfaces and direct access to another terrace with breathtaking panoramic views. One room is open-plan, giving this level the character of a gallery.
An included underground parking space with direct access to the building completes the package.
HIGHLIGHTS
- Unique location with green and panoramic views - absolute tranquility
- High-quality renovation
- Fully air-conditioned
- Modern bathroom with shower and bathtub
- 3 terraces with green views and quiet surroundings
- Garage with direct access (one parking space included, additional spaces available for purchase)
- Spacious park with quiet areas, seating, and social meeting points
- Child-friendly design with safe play areas
APARTMENT DETAILS
- LIVING AREA: approx. 107.22 m²
- TERRACE: approx. 43.32 m² south-facing
- 5 ROOMS
Upper floor - Level 1
- Central hallway / entrance area
- Separate kitchen (kitchen connections available)
- Spacious, south-facing living room with access to 2 terraces (Terrace 1 - approx. 18.50 m², Terrace 2 - approx. 4.69 m²)
- 2 bedrooms
- 1 bathroom with shower and double sink
- 1 guest toilet
- Staircase to the top floor
- Storage room
Top floor - Level 2
- Gallery with 2 rooms - one of them open-plan
- Terrace with stunning panoramic views, approx. 20.13 m²
INFRASTRUCTURE:
Local amenities: Obkirchermarkt, supermarkets, bakery (Wannenmacher), daily necessities shops
Gastronomy: From traditional Heurigen to fine dining (e.g., Restaurant Eckel, Fuhrgassl-Huber, The Cottage)
Educational institutions: Kindergartens, primary schools, and high schools nearby, as well as the American International School
Leisure: Kahlenberg with ”Am Himmel” and Cobenzl is reachable within minutes. Döblinger Bad and Krapfenwaldbad are only 8 minutes away by car.
TRANSPORT CONNECTIONS:
Bus line 39A: Connection to tram 38 and Oberdöbling rapid transit station
In about 15 minutes, you can reach Heiligenstadt by bus, from where you can conveniently continue by subway or rapid transit.
Purchase price including underground parking space: € 875,000
Additional underground parking space: € 25,000
Operating costs: none
Commission: 3% of the purchase price plus 20% VAT.
Gross operating costs: € 333.77
Reserves: € 53.61
Total gross operating costs: approx. € 387.38
Contract drafter and trustee:
Tiefenthaler Gnesda Rechtsanwälte GmbH, further information about fees will be provided upon interest in the property.
Note:
Some photos are virtually furnished. The apartment will be handed over unfurnished.
We look forward to your written inquiry to present this exclusive project to you in more detail.
In accordance with the FAGG (Distance and Off-Premises Contracts Act) and the VRUG (Consumer Rights Directive Implementation Act), we can only arrange appointments after receiving a written inquiry with complete contact details (contact form). This also applies to providing relevant information such as the location. We are happy to assist you promptly and competently in all matters via this channel. We assume no liability for any information or plans provided for illustration purposes.
Please note that there is a familial or economic close relationship between the agent and the third party to be mediated.
The agent acts as a dual agent.
-
Tipo de propiedad
Penthouse
-
Pisos
3
-
Año de construcción
1991
-
Precio/pie²
$833
Características
- Terraza
- Garaje
- Espacio de vida al aire libre
- Aire Acondicionado
- Balcón
- Plano de planta 2D
Explorar la zona
El agente se comunicará con usted pronto por
Publicado por
Reserva una visita con the agent
Elija una fecha y si prefiere una visita virtual o presencial con el agente.
La confianza de los mejores brokers del mundo
Los agentes tras las propiedades más excepcionales del mundo publican en JamesEdition.
- Anuncios de Sotheby's, Christie's, BARNES y Engel & Völkers
- Cada anuncio se revisa antes de publicarse
- Conecte directamente con agentes verificados
Al continuar, acepta nuestros Términos y la Política de Privacidad.