Hochwertig Ausgestattete Dachgeschosswohnung Auf Zwei Ebenen Nahe Taubstummengasse
- 2 Hab.
- 2 Baños
- 1,561 Sqft
- Actualizado: Septiembre 11
Sobre la propiedad
- Approx. 145 m² living space across two attic floors
- Three bedrooms and two bathrooms
- Two utility/storage areas and two separate WCs
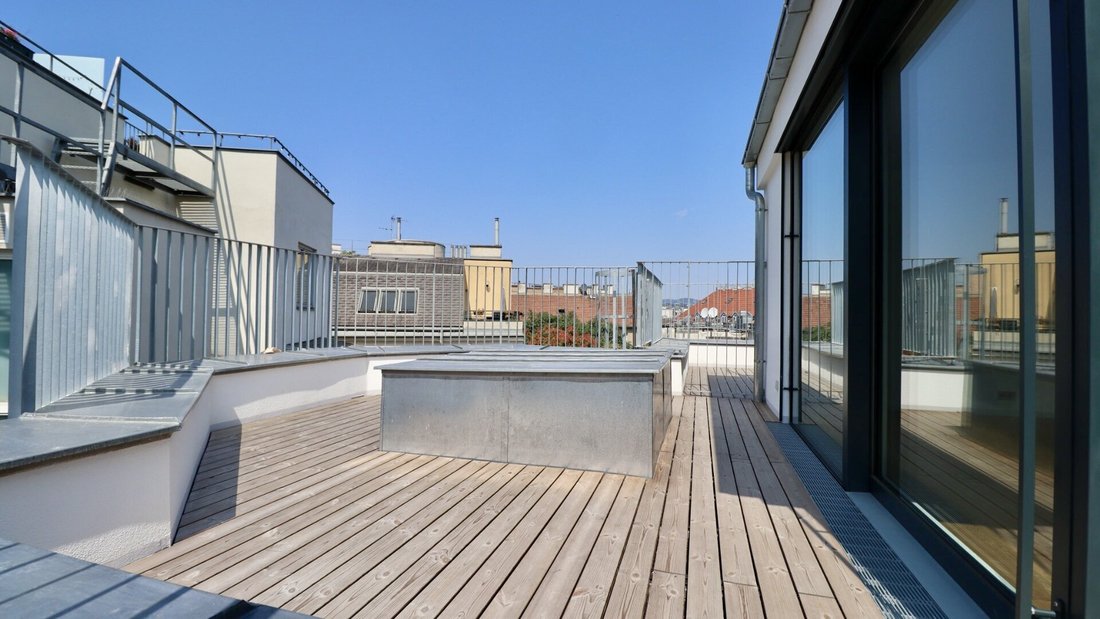
- Two terrace areas
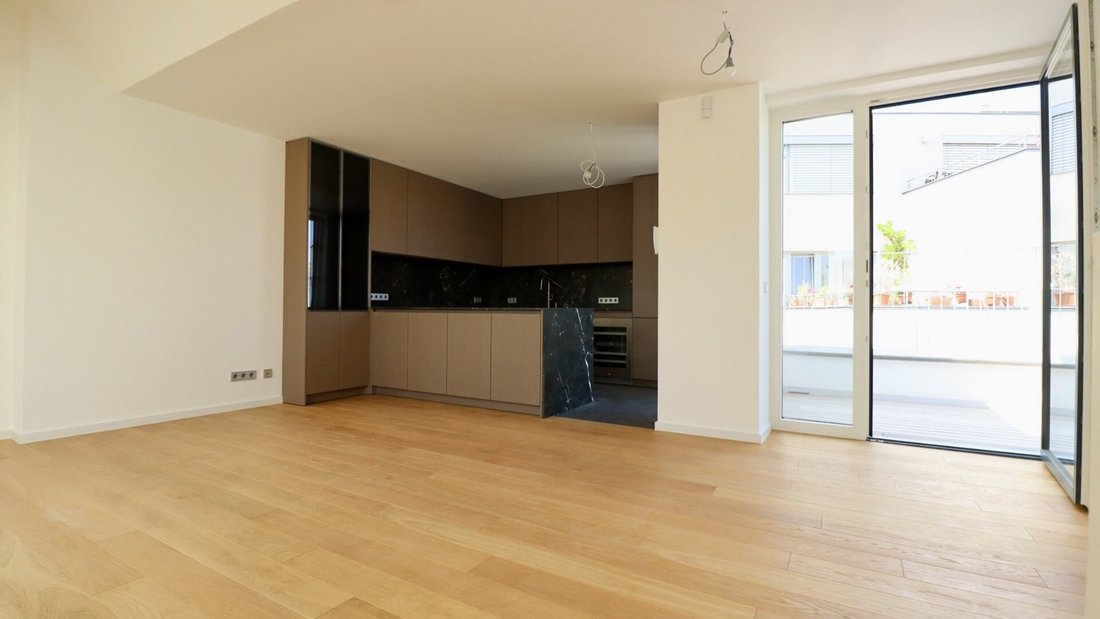
- Fully equipped kitchen with Gaggenau and Franke appliances
- Elevator up to the 1st attic floor
- Underfloor heating, air conditioning, and e
- Approx. 145 m² living space across two attic floors
- Three bedrooms and two bathrooms
- Two utility/storage areas and two separate WCs
- Two terrace areas
- Fully equipped kitchen with Gaggenau and Franke appliances
- Elevator up to the 1st attic floor
- Underfloor heating, air conditioning, and electric exterior shading
- Garage parking space in the building
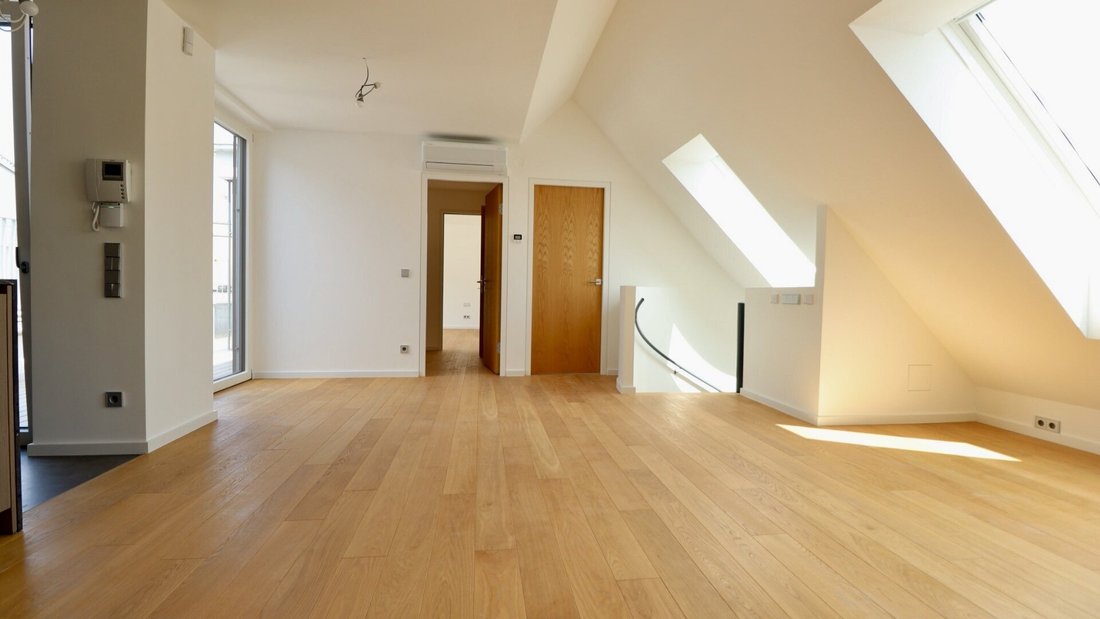
At Schlüsselgasse 6, a roughly 145 m² attic maisonette is being developed featuring three bedrooms, two bathrooms, several ancillary rooms, and two outdoor areas. The floor plan separates the sleeping level on the 1st attic floor from the spacious living, cooking, and master bedroom area on the 2nd attic floor. A private garage parking space in the building completes the offer.
Property Description
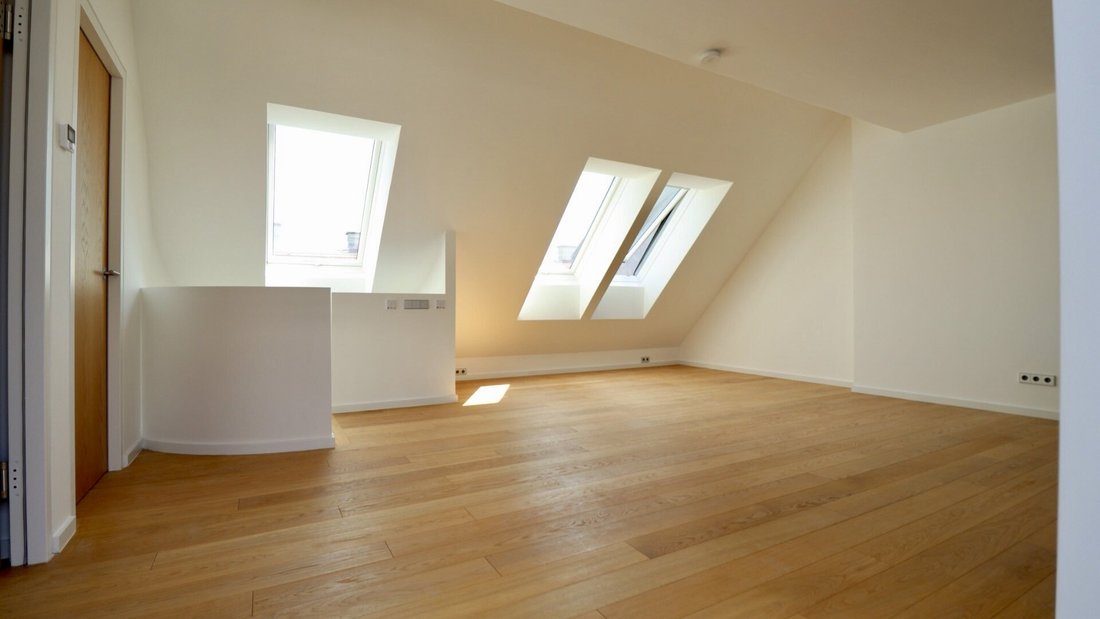
The entrance level includes two bedrooms, a bathroom with bathtub, a separate guest WC, and a combined utility and storage room. One of the bedrooms has direct access to a small terrace.
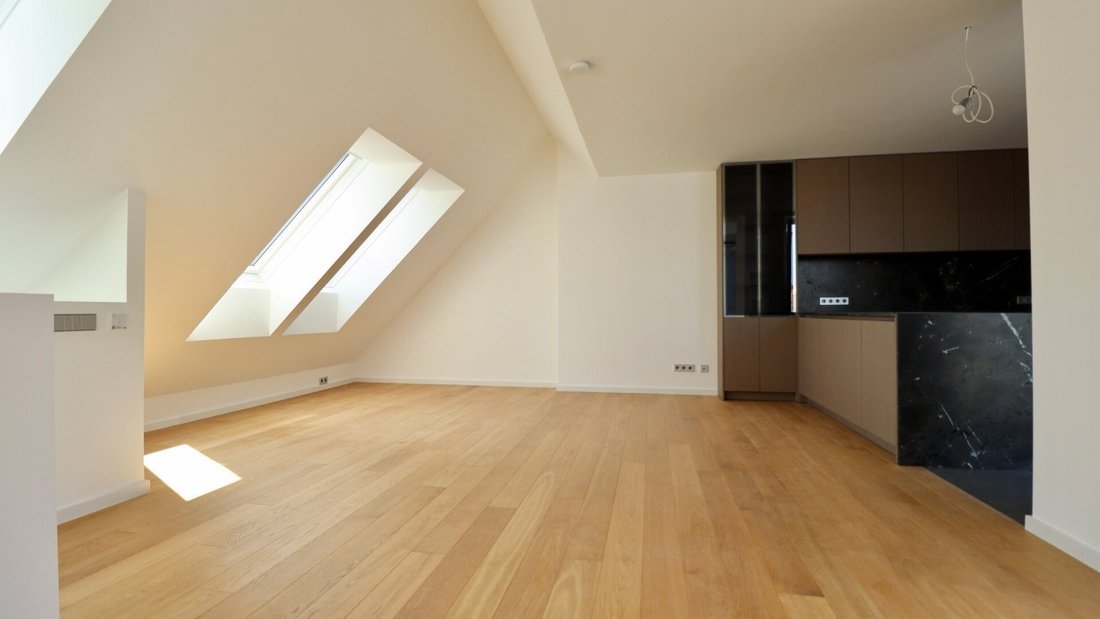
The upper level is accessible via an internal spiral staircase. Here you will find the spacious living and dining area, the fully equipped kitchen, and the master bedroom with its own bathroom including bathtub and shower. Another utility room with an additional separate WC provides extra storage and comfort.
A key quality feature is the strong connection to outdoor space: all rooms on the upper level have direct access to the terrace. Combined with air conditioning, underfloor heating, electric shading, and triple glazing, this creates a comfortable living environment year-round.
Room Layout & Distribution:
Lower Level - Private Retreat
- Entrance with separate guest WC
- Two bedrooms, one with access to a small terrace
- Shared bathroom with freestanding bathtub
- Utility and storage room
- Characterful spiral staircase to the upper living level
- Bedroom 1: approx. 17.01 m²
- Bedroom 2: approx. 17.02 m²
- Bathroom: approx. 11.18 m²
- Hallway: approx. 20.48 m²
- Storage room: approx. 3.04 m²
- WC: approx. 1.46 m²
- Terrace: approx. 5.51 m²
Upper Level - Spacious Living
- Generous living and dining area
- Fully equipped kitchen with premium appliances
- Master bedroom with en-suite master bathroom, bathtub, and shower
- Additional utility room with separate WC
- Terrace access from all rooms on the upper level
- Kitchen/living area: approx. 38.04 m²
- Bedroom: approx. 16.75 m²
- Bathroom: approx. 8.69 m²
- Walk-in closet: approx. 5.90 m²
- WC & utility room: approx. 5.52 m²
EQUIPMENT AREA
SPECIFICATIONS
Premium Kitchen
Gaggenau Vario 400 fridge combination, wine climate cabinet, fully integrated dishwasher, flex induction cooktop, and Teppan Yaki; Franke Mythos undermount sink, faucet, and soap dispenser.
Bathrooms
Floor-to-ceiling Fiandre Marmi Maximum wall coverings, large-format porcelain stoneware, oval Kaldewei Oyo Duo bathtubs, AXOR Citterio faucets, AXOR ShowerSolutions overhead shower, tileable hansgrohe shower drains, and Zehnder bathroom radiators.
Interior Staircase
Steel construction with wooden steps and integrated LED step lighting.
Windows & Sun Protection
Wood-aluminum windows with triple insulating glazing; anthracite gray outside, white inside. Electric exterior shutters on roof windows and exterior blinds on windows and doors.
Floors
Naturally oiled, brushed parquet flooring in living and sleeping areas; large-format porcelain stoneware in kitchen and wet rooms.
Indoor Climate
Underfloor heating with individual room thermostats and air conditioning in living and sleeping areas.
Doors
Burglar-resistant apartment entrance door in WK3 design, oak veneered and oiled; interior doors in oak with stainless steel fittings.
Electrical
Jung switch, socket, and USB series in aluminum; video intercom system with color monitor.
Terraces
Thermally treated pine decking, galvanized flat steel railing, and water outlet.
General
Elevator from basement to the 1st attic floor; bicycle storage and waste room on the ground floor.
Garage operating costs: 33.69 plus 20% VAT plus 14.55 repair reserve.
The agent acts as a dual agent.
Urban, established, and excellently connected
The apartment address is located in one of Vienna’s most sought-after inner-city residential areas. The surroundings between Wiedner Hauptstraße, Freihausviertel, Karlsplatz, and Naschmarkt combine historic architecture with a vibrant gastronomy, culture, and local supply scene. Cafés, restaurants, unique shops, schools, medical care, and daily necessities are all within easy walking distance. The U1 station Taubstummengasse is just a few minutes on foot; Karlsplatz, the Technical University, the city center, and the main train station are also quickly accessible. This address combines urban living, short distances, and excellent connectivity—a location profile that remains in high demand in Vienna’s premium residential segment.
-
Tipo de propiedad
Penthouse
-
Año de construcción
2026
-
Precio/pie²
$1,527
Características
- Ascensor
- Terraza
- Garaje
- Sótano
- Encimeras de piedra
- Techo alto
- Balcón
- Aire Acondicionado
- Plano de planta 2D
Explorar la zona
El agente se comunicará con usted pronto por
Publicado por
Reserva una visita con the agent
Elija una fecha y si prefiere una visita virtual o presencial con el agente.
La confianza de los mejores brokers del mundo
Los agentes tras las propiedades más excepcionales del mundo publican en JamesEdition.
- Anuncios de Sotheby's, Christie's, BARNES y Engel & Völkers
- Cada anuncio se revisa antes de publicarse
- Conecte directamente con agentes verificados
Al continuar, acepta nuestros Términos y la Política de Privacidad.