$3,022,094
Großzügiges Stadthaus Mit Potenzial In Bestlage Von Pötzleinsdorf
- 6 Hab.
- 3 Baños
- 2,161 Sqft
- 12,099 Sqft lot
- Actualizado: Septiembre 15
- 2
Sobre la propiedad
La descripción se tradujo automáticamente.
La descripción se muestra en el idioma original.
A Unique Property in a Prime Location – Rare Three-Sided Courtyard Architecture with Atrium and Large Garden
Imagine having enough space to invite guests for a cocktail or brunch. Your children play freely in the large garden, shaded by old trees. Numerous rooms offer ample space for your ideas to flourish. Sounds good? Then this is the right place for you.
Note: Some images in t
Imagine having enough space to invite guests for a cocktail or brunch. Your children play freely in the large garden, shaded by old trees. Numerous rooms offer ample space for your ideas to flourish. Sounds good? Then this is the right place for you.
Note: Some images in t
A Unique Property in a Prime Location – Rare Three-Sided Courtyard Architecture with Atrium and Large Garden
Imagine having enough space to invite guests for a cocktail or brunch. Your children play freely in the large garden, shaded by old trees. Numerous rooms offer ample space for your ideas to flourish. Sounds good? Then this is the right place for you.
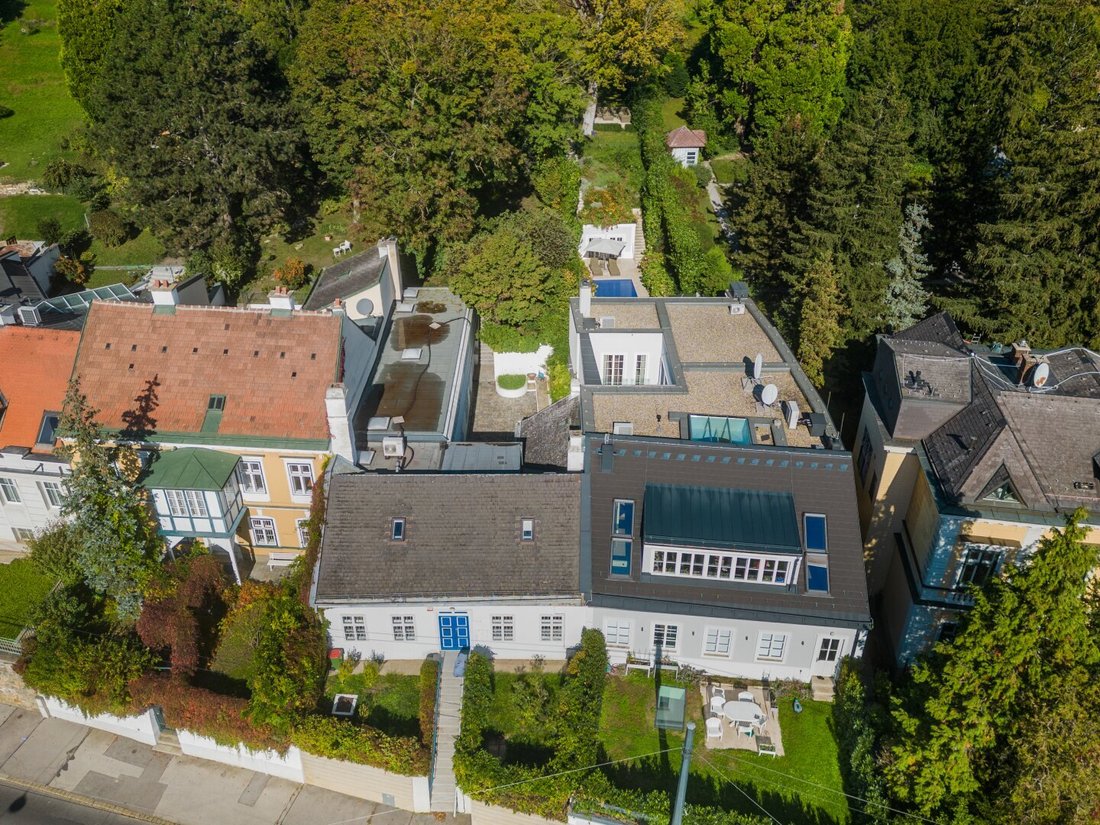
Note: Some images in the listing are AI-generated staging examples. The pool shown is currently only a visualization.
This house has been owned by the same family for over 70 years and has been well maintained throughout the decades. With a living area of approximately 200 m², divided into 7 rooms, 3 bathrooms, and 2 kitchens plus outdoor areas, there are many options to adapt the house to your needs.
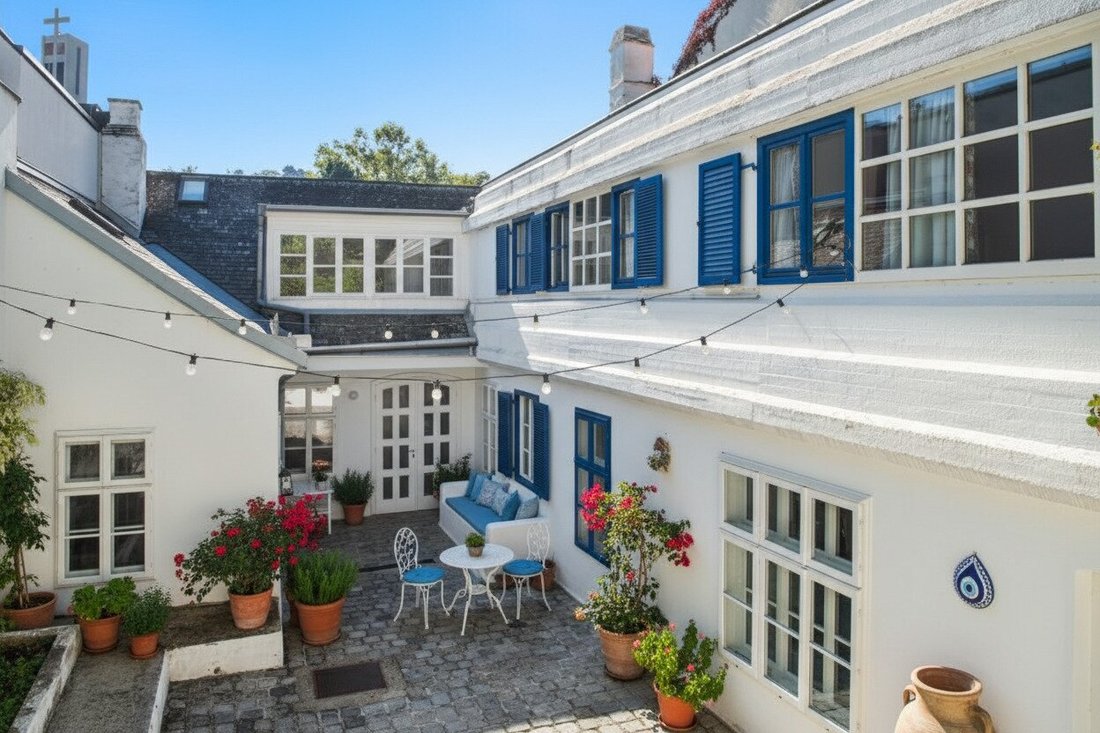
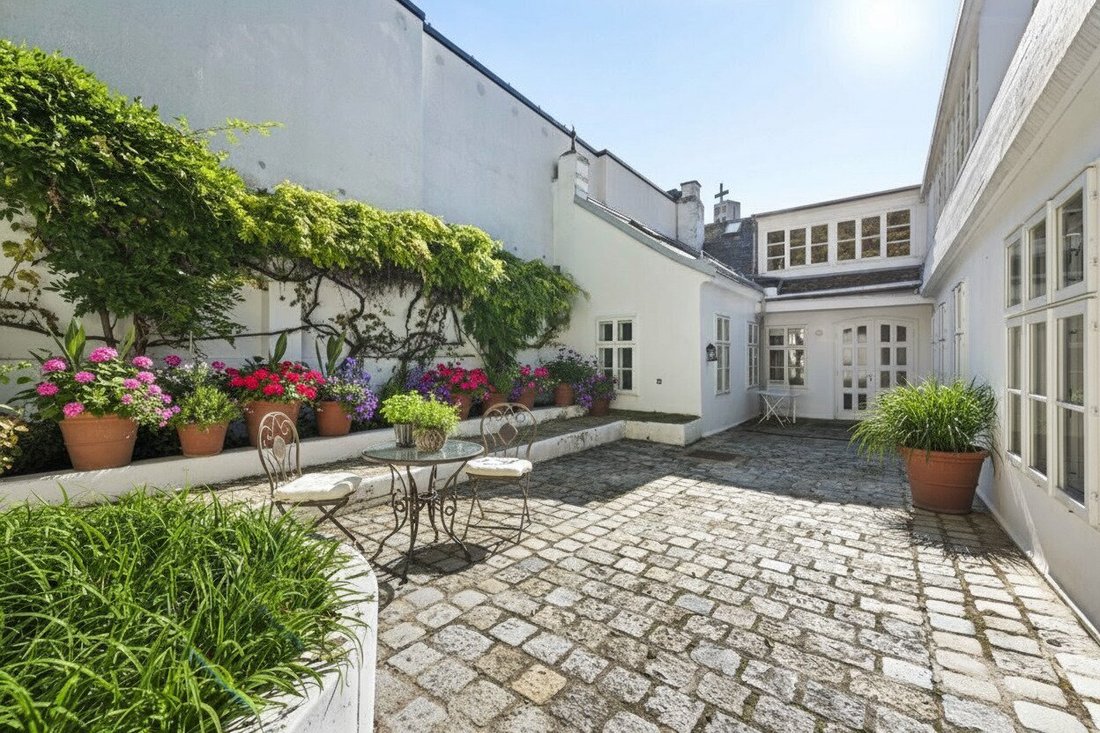
The floor plan follows the design of a three-sided courtyard house—a rare and particularly distinctive architectural style today. From the street, the house appears almost inconspicuous, a hidden gem. Only upon entering do you discover its true uniqueness: the U-shaped structure around a rectangular inner courtyard, blending history and modernity. From the main entrance, the house splits into a right and a left wing.
As an old building from 1870, the house also offers great potential for energy-efficient renovation, a topic I would be happy to discuss with you personally.
Ground Floor Layout with approx. 139 m² usable space:
- 3 entrance halls approx. 20 m²
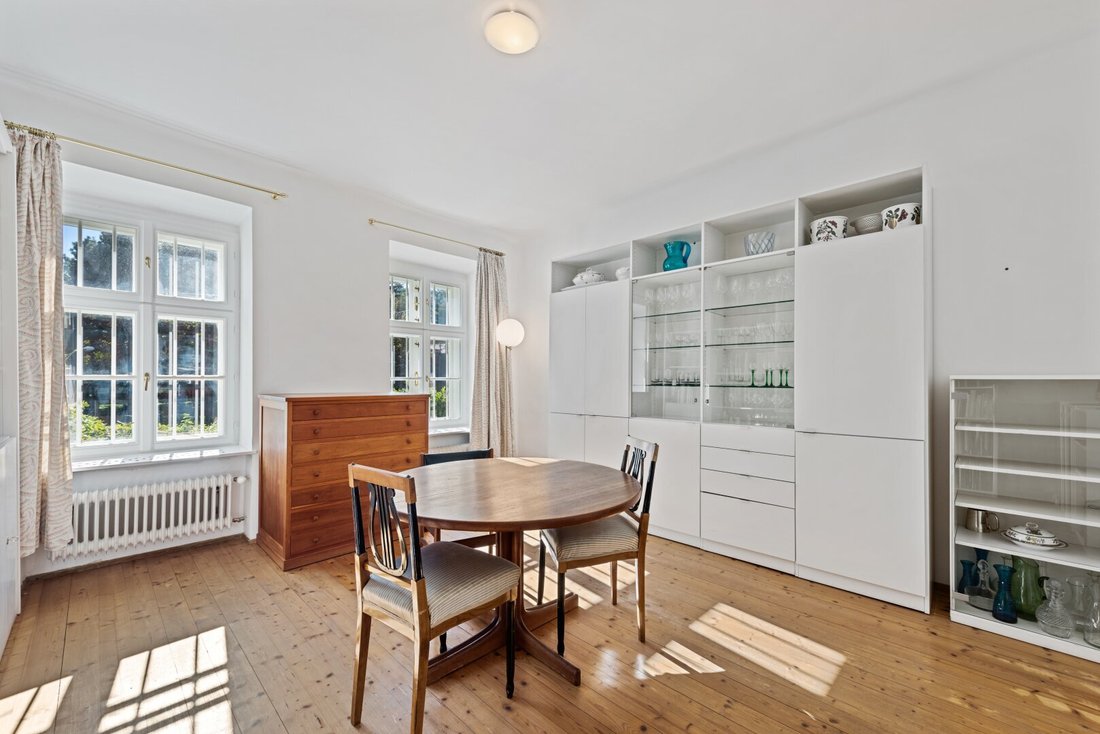
- 1 dining room approx. 19.7 m²
- 1 fitted kitchen approx. 11.8 m²
- 1 guest WC approx. 1.68 m²
- 1 entrance hall left wing approx. 5.4 m²
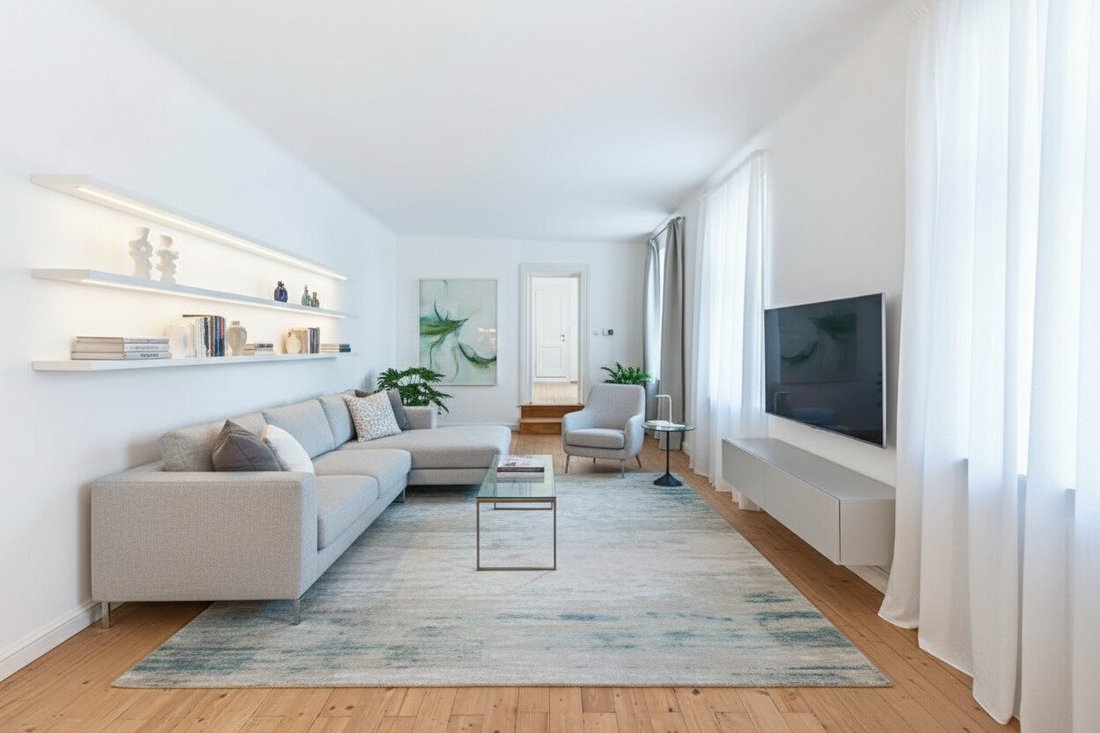
- 1 living room approx. 25.8 m²
- 1 bedroom approx. 19.7 m²
- 1 office/passage room approx. 12.6 m²
- 1 large family bathroom approx. 10.5 m²
- 1 WC approx. 1.5 m²
- 1 storage room under the staircase approx. 2.6 m²
- 1 storage room with technical equipment and garden tool storage approx. 7.3 m²
- 1 vaulted cellar
Upper Floor Layout with approx. 108 m² usable space:
- 1 entrance hall approx. 3.9 m²
- 1 living-bedroom with kitchen approx. 35 m² (designated as archive)
- 1 shower bathroom with WC approx. 4 m²
- 1 attic room approx. 18 m²
- 1 library room approx. 32 m²
- 1 bedroom with access to terrace & garden approx. 24 m²
- 1 bathtub bathroom approx. 4.1 m²
- 1 dressing room approx. 4.5 m²
The house stands on an elongated plot of about 1,124 m², extending to the rear. The green garden stretches with mixed tree species up to the property boundary.
With bus 41A and tram 41 just a few minutes’ walk away, and direct connections to U6 and U2 subway lines, you can reach Vienna city center comfortably in about 20 to 25 minutes. Nearby Gersthof offers supermarkets, bakeries, schools, kindergartens, doctors, and pharmacies—ideal conditions for families.
After more than 70 years in the same family, this house is now looking for new residents to continue its story. A house with character, rare architecture, and space for your own future. I look forward to showing it to you personally.
Viewings:
Has this property caught your interest? I look forward to your inquiry! For further questions, I am available at any time. Only inquiries with full name, phone number, and email address can be processed. The information provided is based on the seller’s details. No guarantee or liability is assumed for the accuracy or completeness of the information. Subject to change!
Please note that there is a familial or economic close relationship between the agent and the third party to be brokered.
The agent acts as a dual agent.
This well-maintained townhouse is located directly next to Pötzleinsdorfer Schlosspark. With tram 41 or bus 41A, you can reach the city and subway connections U6 Währing and U2 Schottentor within minutes. Both stops are only about 75 and 50 meters from the house. Everyday necessities are quickly accessible: doctors in 50 m, pharmacy in 500 m, bakery in 275 m, school in 400 m, and kindergarten in just 125 m distance. For recreation, the adjacent Pötzleinsdorfer Schlosspark and the Neustift wine-growing area with its vineyards are ideal.
Imagine having enough space to invite guests for a cocktail or brunch. Your children play freely in the large garden, shaded by old trees. Numerous rooms offer ample space for your ideas to flourish. Sounds good? Then this is the right place for you.
Note: Some images in the listing are AI-generated staging examples. The pool shown is currently only a visualization.
This house has been owned by the same family for over 70 years and has been well maintained throughout the decades. With a living area of approximately 200 m², divided into 7 rooms, 3 bathrooms, and 2 kitchens plus outdoor areas, there are many options to adapt the house to your needs.
The floor plan follows the design of a three-sided courtyard house—a rare and particularly distinctive architectural style today. From the street, the house appears almost inconspicuous, a hidden gem. Only upon entering do you discover its true uniqueness: the U-shaped structure around a rectangular inner courtyard, blending history and modernity. From the main entrance, the house splits into a right and a left wing.
As an old building from 1870, the house also offers great potential for energy-efficient renovation, a topic I would be happy to discuss with you personally.
Ground Floor Layout with approx. 139 m² usable space:
- 3 entrance halls approx. 20 m²
- 1 dining room approx. 19.7 m²
- 1 fitted kitchen approx. 11.8 m²
- 1 guest WC approx. 1.68 m²
- 1 entrance hall left wing approx. 5.4 m²
- 1 living room approx. 25.8 m²
- 1 bedroom approx. 19.7 m²
- 1 office/passage room approx. 12.6 m²
- 1 large family bathroom approx. 10.5 m²
- 1 WC approx. 1.5 m²
- 1 storage room under the staircase approx. 2.6 m²
- 1 storage room with technical equipment and garden tool storage approx. 7.3 m²
- 1 vaulted cellar
Upper Floor Layout with approx. 108 m² usable space:
- 1 entrance hall approx. 3.9 m²
- 1 living-bedroom with kitchen approx. 35 m² (designated as archive)
- 1 shower bathroom with WC approx. 4 m²
- 1 attic room approx. 18 m²
- 1 library room approx. 32 m²
- 1 bedroom with access to terrace & garden approx. 24 m²
- 1 bathtub bathroom approx. 4.1 m²
- 1 dressing room approx. 4.5 m²
The house stands on an elongated plot of about 1,124 m², extending to the rear. The green garden stretches with mixed tree species up to the property boundary.
With bus 41A and tram 41 just a few minutes’ walk away, and direct connections to U6 and U2 subway lines, you can reach Vienna city center comfortably in about 20 to 25 minutes. Nearby Gersthof offers supermarkets, bakeries, schools, kindergartens, doctors, and pharmacies—ideal conditions for families.
After more than 70 years in the same family, this house is now looking for new residents to continue its story. A house with character, rare architecture, and space for your own future. I look forward to showing it to you personally.
Viewings:
Has this property caught your interest? I look forward to your inquiry! For further questions, I am available at any time. Only inquiries with full name, phone number, and email address can be processed. The information provided is based on the seller’s details. No guarantee or liability is assumed for the accuracy or completeness of the information. Subject to change!
Please note that there is a familial or economic close relationship between the agent and the third party to be brokered.
The agent acts as a dual agent.
This well-maintained townhouse is located directly next to Pötzleinsdorfer Schlosspark. With tram 41 or bus 41A, you can reach the city and subway connections U6 Währing and U2 Schottentor within minutes. Both stops are only about 75 and 50 meters from the house. Everyday necessities are quickly accessible: doctors in 50 m, pharmacy in 500 m, bakery in 275 m, school in 400 m, and kindergarten in just 125 m distance. For recreation, the adjacent Pötzleinsdorfer Schlosspark and the Neustift wine-growing area with its vineyards are ideal.
-
Tipo de propiedad
Casa
-
Pisos
2
-
Año de construcción
1870
-
Precio/pie²
$1,398
Características
- Terraza
- Jardín
- Piscina
- Espacio de vida al aire libre
- Aire Acondicionado
- Plano de planta 2D
Explorar la zona
Viena, Viena, Austria
Ver en Google Maps
Precio por sqft
Bajo
Alto
Se unió hace 9 meses
Usted ha preguntado por esta propiedad
El agente se comunicará con usted pronto por
Publicado por
2
Anuncios
2026
Se unió
Reserva una visita con the agent
Elija una fecha y si prefiere una visita virtual o presencial con el agente.
Fecha preferida
Tipo de tour
Última actualización
Septiembre 15
Primera publicación
Enero 29
Referencia del anuncio
1976/39
Propiedades similares cercanas
Nuevos anuncios en Währing

Explorar más viviendas en venta
Währing, Austria tipos de propiedad
Währing, Austria búsquedas populares
- Propiedades con Ascensor en Währing, Austria
- Propiedades con Garaje en Währing, Austria
- Propiedades con Jardín en Währing, Austria
- Propiedades con Piscina en Währing, Austria
- Propiedades con Bar en Währing, Austria
- Propiedades con Chimenea en Währing, Austria
- Propiedades Vista de la ciudad en Währing, Austria
- Propiedades Vista a la Montaña en Währing, Austria
- Propiedades con Gimnasio en Währing, Austria
- Propiedades con Oficina en Währing, Austria
- Propiedades Renovado en Währing, Austria
- Propiedades con Sauna en Währing, Austria
- Propiedades con Cocina abierta en Währing, Austria
- Propiedades Obras nuevas en Währing, Austria
- Propiedades Vista al Agua en Währing, Austria
- Propiedades Propiedad de Inversión en Währing, Austria
- Propiedades con Jacuzzi en Währing, Austria
- Propiedades Moderno en Währing, Austria
- Propiedades Vista Panorámica en Währing, Austria
- Propiedades Privacidad en Währing, Austria
- Propiedades con Biblioteca en Währing, Austria
- Propiedades con Bodega en Währing, Austria
- Propiedades con Cocina exterior en Währing, Austria
- Propiedades con Sauna en Währing, Austria
- Propiedades con Sala de juegos en Währing, Austria
- Propiedades con Piscina cubierta en Währing, Austria
Guías e historias relacionadas
La confianza de los mejores brokers del mundo
Los agentes tras las propiedades más excepcionales del mundo publican en JamesEdition.
- Anuncios de Sotheby's, Christie's, BARNES y Engel & Völkers
- Cada anuncio se revisa antes de publicarse
- Conecte directamente con agentes verificados
Al continuar, acepta nuestros Términos y la Política de Privacidad.