Großzügige Bestandsliegenschaft Mit Vielseitigen Nutzungsmöglichkeiten Für Wohnen, Gewerbe Und Entwi
- 13 Hab.
- 4 Baños
- 4,468 Sqft
- 5,684 Sqft lot
- Actualizado: Octubre 24
Sobre la propiedad
EXISTING STRUCTURE. FLEXIBLE USE. FUTURE WITH PROSPECTS.
Ideal for owner-occupiers - investors - project developers
With an existing usable area of over 500 m², a private atrium courtyard, and the possibility of a loft conversion, this historic property offers exceptional opportunities for companies, freelancers, investors, and owner-occupiers alike. The premises
EXISTING STRUCTURE. FLEXIBLE USE. FUTURE WITH PROSPECTS.
Ideal for owner-occupiers - investors - project developers
With an existing usable area of over 500 m², a private atrium courtyard, and the possibility of a loft conversion, this historic property offers exceptional opportunities for companies, freelancers, investors, and owner-occupiers alike. The premises are ideal for offices, law firms, medical practices, agencies, galleries, showrooms, studios, or locations for various service providers, and also allow an ideal combination of living and working.
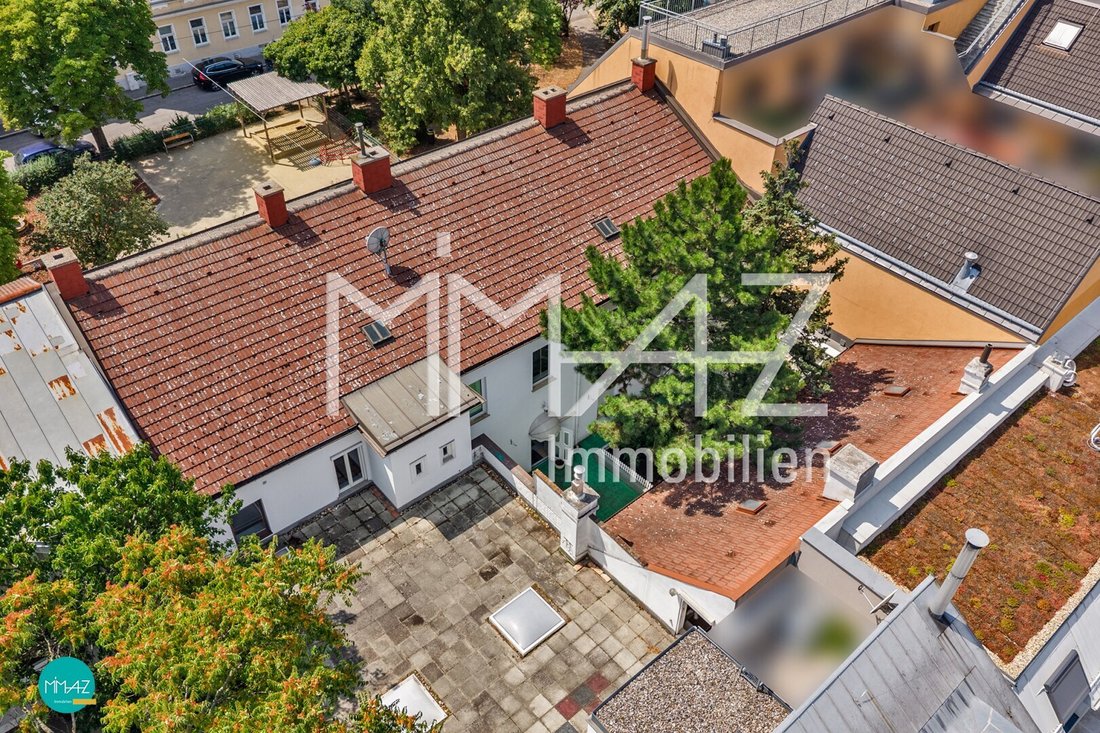
The building, constructed in the 19th century in solid brick construction, currently offers a usable area of over 500 m² and is partially basemented (approx. 37 m²). After a stability check, there is the possibility of a loft conversion (BK I) and an extension of the living area by an additional approx. 160 m².
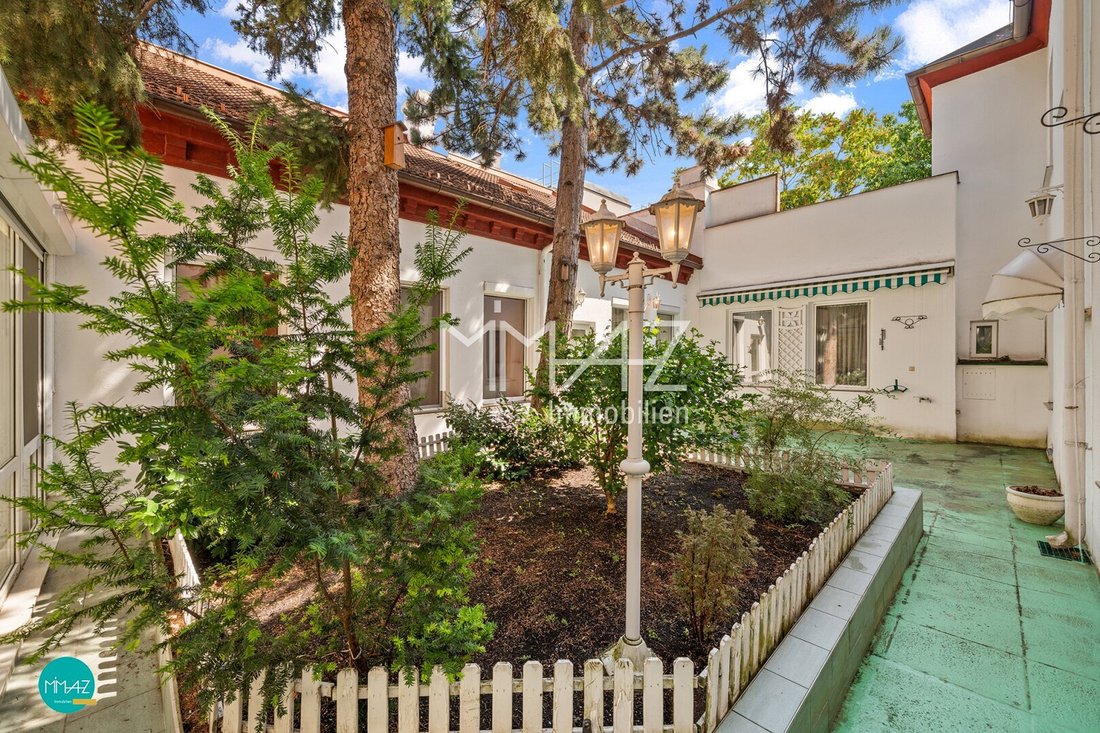
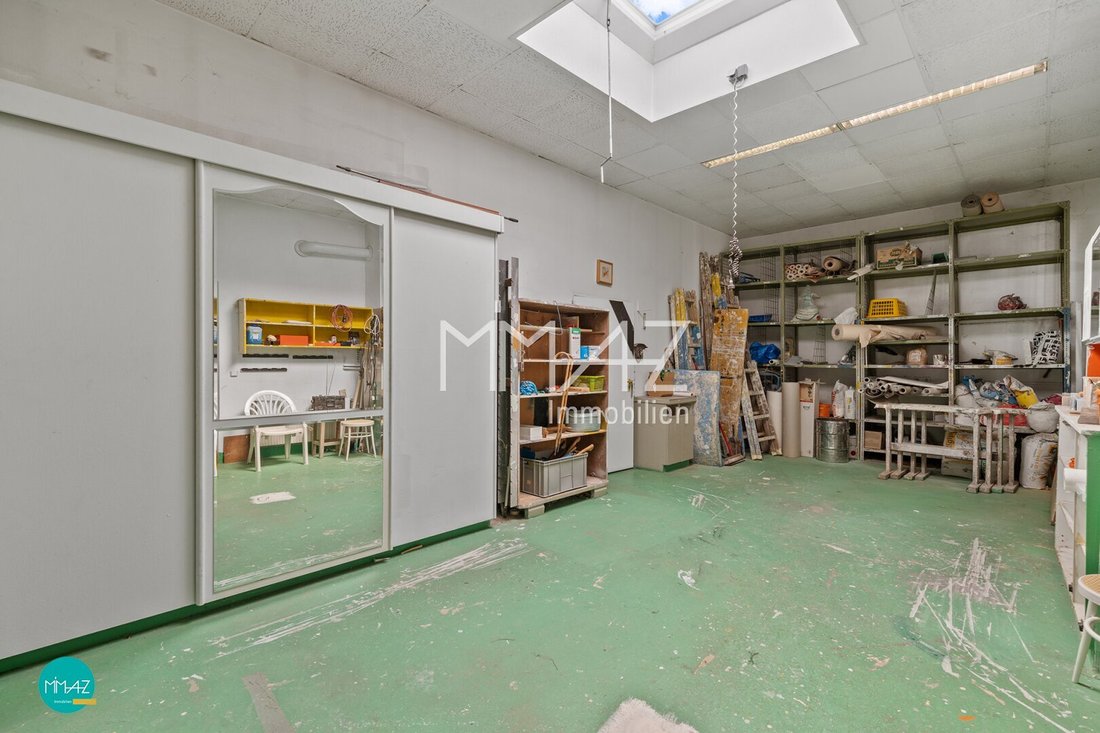
The property is in a well-maintained and continuously cared-for condition, appropriate to its age, currently comprising 5 residential units as well as operational areas including workshop, storage, office, and parking spaces. Until recently, the entire building was in use (owner-occupied and rented) and has always been carefully maintained. The centerpiece of the property is a green courtyard with direct access to the staircase and the conservatory of units 2-4.
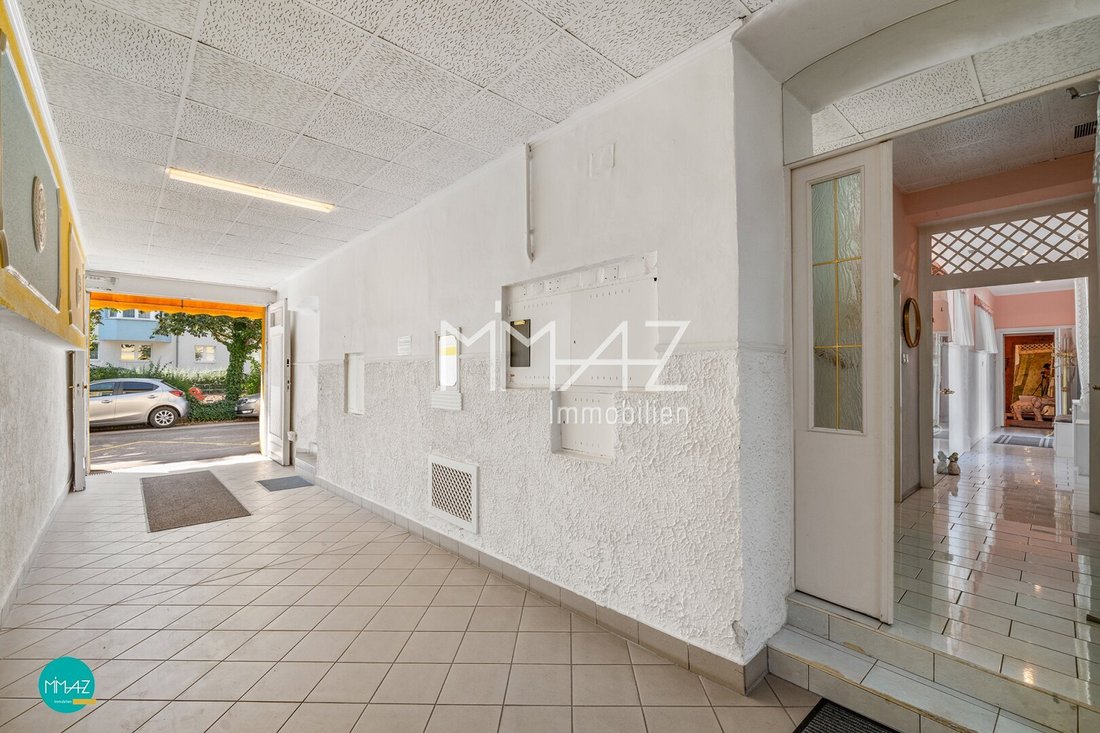
Access to unit 1 is via the central, street-side entrance and driveway area (electric rolling gate), before reaching the staircase with access to the other 4 units. Adjacent to the driveway is the operational unit, previously used as a workshop and office, which is ideally separated from the other units. The two-story street wing (units 1, 2-4, 5, 6, and 7) is partially basemented and is extended on the courtyard side by a single-story wing with an expandable shed roof (rear area of units 2-4, workshop, office) with access to the roof terrace.
The individual units have the following layouts:
GROUND FLOOR
UNIT 1: 3 rooms, entrance hall with storage room, separate kitchen, bathroom with shower and washing machine connection, separate toilet, approx. 73 m².
UNITS 2-4: Maisonette: entrance hall, 5 rooms, separate kitchen with access to conservatory, bathroom with tub/shower and double sink, separate toilet, approx. 165 m².
UPPER FLOOR
UNIT 5: entrance hall with kitchen and shower, 2 rooms, approx. 54 m².
UNIT 6: entrance hall with kitchen and shower, room, approx. 34 m².
UNIT 7: entrance hall, open-plan kitchen/living area, room, bathroom with shower, separate WC, approx. 65 m².
Heating is provided by gas individual heating. The windows have double or triple glazing and some have external blinds.
The solid construction ensures a pleasant indoor climate and optimal acoustics, making it ideal for commercial (co-)use in sectors that combine discretion, aesthetics, and customer contact, such as:
- Architectural offices, planning or design agencies
- Law firms (notary, tax consulting, legal advice)
- Business consulting or IT service providers
- Gallery / showroom
- Studio / manufactory
- Private practice / therapy center / health services
- Training and coaching rooms
SUMMARY: The combination of existing structure, flexible room layout, and development potential makes this property a rare opportunity for long-term oriented owner-occupiers and investors.
Interested? We look forward to your inquiries!
According to § 5 para. 3 MaklerG, a possible dual agency is disclosed. The information is based on data from the owners and/or third parties and is without guarantee. Errors and changes reserved! © MIMAZ Immobilien e. U.
Due to the proof obligation towards the seller and to ensure the quick transmission of further information and documents, please provide your complete contact details:
- First and last name
- Current residential address
- Phone number
- Email address
Upon serious purchase interest, I am happy to provide the following documents:
- Detailed exposé with further details
- Land register excerpt
- Original plans, documents, and completion notice from the MA37 building authority files
- Land use plan
- Feasibility study
- Quarterly costs / municipal charges
- Energy certificate
DATA AT A GLANCE:
- Plot size approx. 528 m²
- Usable area including conservatory and special rooms approx. 513 m²
- Basement approx. 37 m²
- Possible loft conversion approx. 160 m²
- Private and commercial use
- Gas individual heating
- Available immediately
The agent acts as a dual agent.
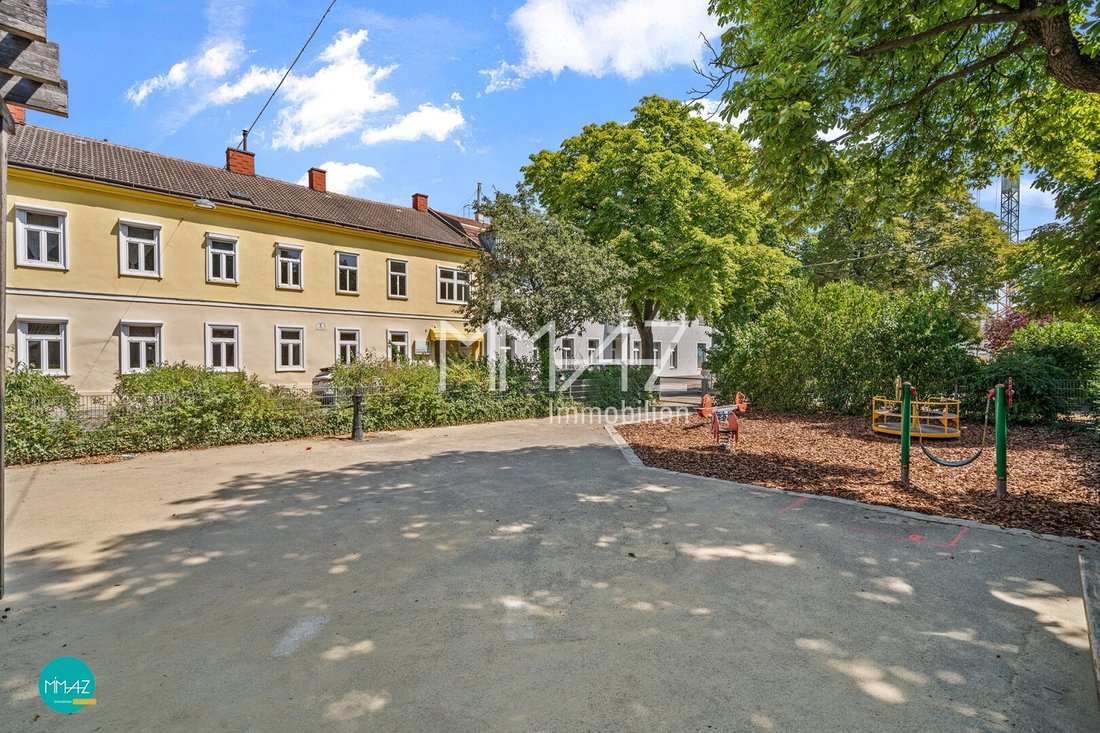
Located in a quiet green area, directly opposite a well-maintained park, this property combines pleasant living quality with excellent infrastructure.
All daily necessities are within easy walking distance. Supermarkets (Billa, Lidl, Hofer, and Penny), the Müller drugstore, banks, a tobacco shop, pharmacy, and a bakery are all nearby.
The public transport connections are also impressive: Wien Atzgersdorf station with connections to lines S2, S3, S4, R3, R, REX, and REX1 is about 1 km away. Additionally, bus lines 58A, 58B, 60A, 61A, and 66A are reachable within a few minutes on foot, providing comfortable connections within Vienna. The U6 stations Perfektastraße and Siebenhirten are about 2 km away.
For relaxation in nature, the nearby Liesingbach invites you to enjoy leisurely walks or sports activities.
Families benefit from a comprehensive educational offering with a private and a public kindergarten, a primary school, and the GRG 23 grammar school, all located nearby.
The Riverside shopping center with numerous shops, service providers, and diverse gastronomy is reachable within about five minutes by car, complementing the excellent infrastructure of this location.
-
Tipo de propiedad
Otros
-
Pisos
2
-
Año de construcción
1889
-
Precio/pie²
$313
Características
- Jardín
- Terraza
- Cocina abierta
- Propiedad de Inversión
- Privacidad
- Oficina
- Puerta
- Sótano
- Aparcamiento
Explorar la zona
El agente se comunicará con usted pronto por
Publicado por
Reserva una visita con the agent
Elija una fecha y si prefiere una visita virtual o presencial con el agente.
La confianza de los mejores brokers del mundo
Los agentes tras las propiedades más excepcionales del mundo publican en JamesEdition.
- Anuncios de Sotheby's, Christie's, BARNES y Engel & Völkers
- Cada anuncio se revisa antes de publicarse
- Conecte directamente con agentes verificados
Al continuar, acepta nuestros Términos y la Política de Privacidad.