$2,573,138
Großzügige 4 Zimmer Residenz Mit Zwei Balkonen
- 3 Hab.
- 1,804 Sqft
- Actualizado: Julio 16
Sobre la propiedad
La descripción se tradujo automáticamente.
La descripción se muestra en el idioma original.
THE PROJECT
[hidden information] represents a new understanding of luxury. At the foot of the Schafberg, five exceptional residences are being created, inspired by the elements and characterized by individual architecture. Each unit follows its own concept and offers a unique connection to space, light, and nature.
The architecture follows a clear approach. Reduction becomes an e
[hidden information] represents a new understanding of luxury. At the foot of the Schafberg, five exceptional residences are being created, inspired by the elements and characterized by individual architecture. Each unit follows its own concept and offers a unique connection to space, light, and nature.
The architecture follows a clear approach. Reduction becomes an e
THE PROJECT
[hidden information] represents a new understanding of luxury. At the foot of the Schafberg, five exceptional residences are being created, inspired by the elements and characterized by individual architecture. Each unit follows its own concept and offers a unique connection to space, light, and nature.
The architecture follows a clear approach. Reduction becomes an expression of quality. A finely textured facade, generous glass surfaces, and precisely placed lines naturally blend into the surroundings and open the space to the landscape. Inside, an atmosphere emerges where selected materials, finely tuned details, and modern technology merge into a harmonious whole.
[hidden information] is timeless luxury. Defined by clarity, calm, and perfection in detail. A place that does not stage but impresses. A home that endures.
HIGHLIGHTS
- 5 exclusive luxury residences
- Approximately 61 to 247 m² living space | 2 to 5 rooms
- Architecture with clear design language and high-quality brick facade
- Spacious outdoor areas and stylish green space concept
- Elegant designer interiors
- Air-conditioned living spaces and modern underfloor heating
- Smart home system
- Sustainable energy supply | heat pump and photovoltaic system
- Private underground garage with generous parking spaces & e-mobility
ADDITIONAL COSTS
For the sake of clarity, unless otherwise noted in the offer, a commission is due upon successful conclusion, corresponding to the rates set in the Real Estate Agent Ordinance BGBI. 262 and 297/1996 – that is 3% of the purchase price plus 20% VAT. This commission obligation also applies if you pass on the information provided to third parties. There is an economic close relationship with the seller. We point out that we act as dual agents. Contract drafting and escrow handling are bound to ARNOLD Rechtsanwälte GmbH, Stoß im Himmel 1, 1010 Vienna. The costs amount to 1.5% of the purchase price plus 20% VAT, as well as cash expenses and notarization.
TOP 3 – AURA
AURA – LIVING WITH BALANCE AND SPACE
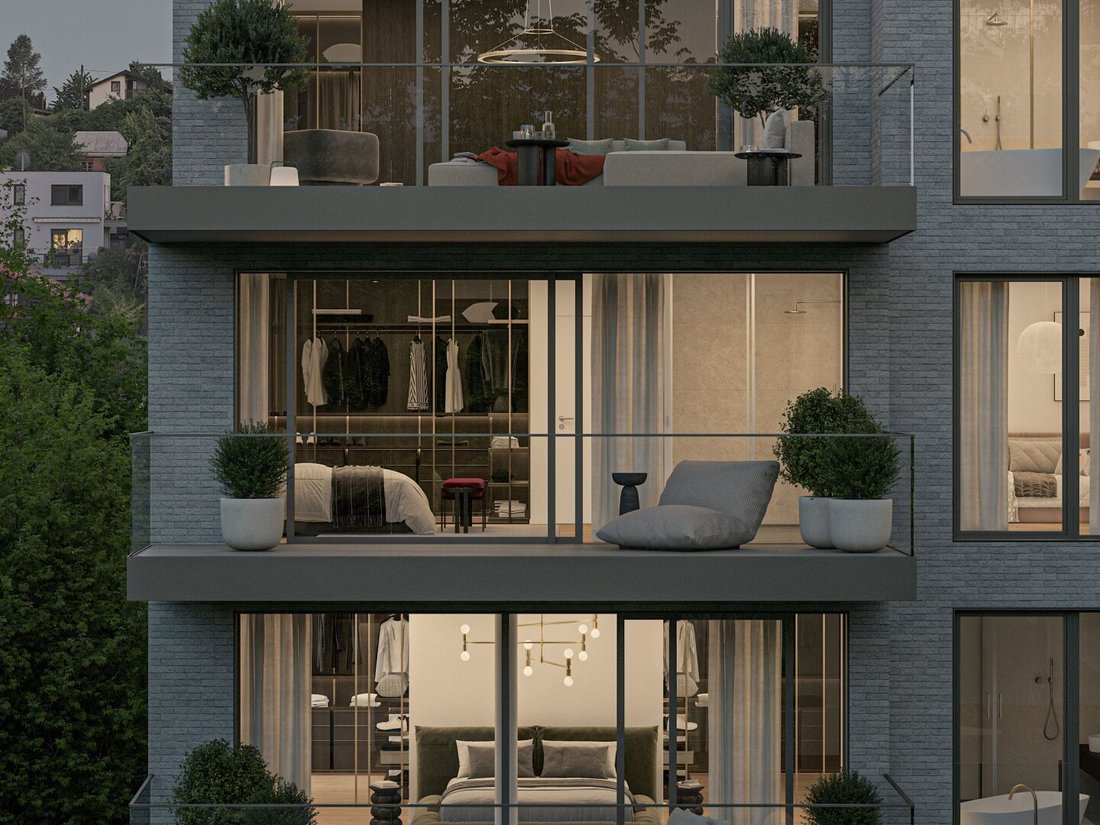
This 4-room residence combines spaciousness with clear architectural structure. The expansive living kitchen, two balconies, and thoughtful room layout create a living experience characterized by openness, calm, and balance.
THE PROJECT
[hidden information] stands for a new understanding of luxury.
At the foot of the Schafberg, five extraordinary residences are being built, inspired by the elements and shaped by individual architecture. Each unit follows its own concept and opens a personal access to space, light, and nature. The architecture follows a clear stance. Reduction expresses quality. Generous glass surfaces, finely matched materials, and precisely placed lines create an atmosphere of calm and permanence.
HIGHLIGHTS
- 5 exclusive luxury residences
- Approximately 61 to 247 m² living space | 2 to 5 rooms
- Architecture with clear design language and high-quality brick facade
- Spacious outdoor areas and stylish green space concept
- Elegant designer interiors
- Air-conditioned living spaces and modern underfloor heating
- Smart home system
- Sustainable energy supply | air heat pump and photovoltaic system
- Private underground garage with generous parking spaces & e-mobility
STANDARD OF EQUIPMENT
The equipment follows a clear, high-quality material concept focusing on durability and precision:
- Large-format oak country house planks in various finishes
- Floor-to-ceiling, flush interior doors with reduced design language
- High-quality wood-aluminum windows with large glazing and blinds
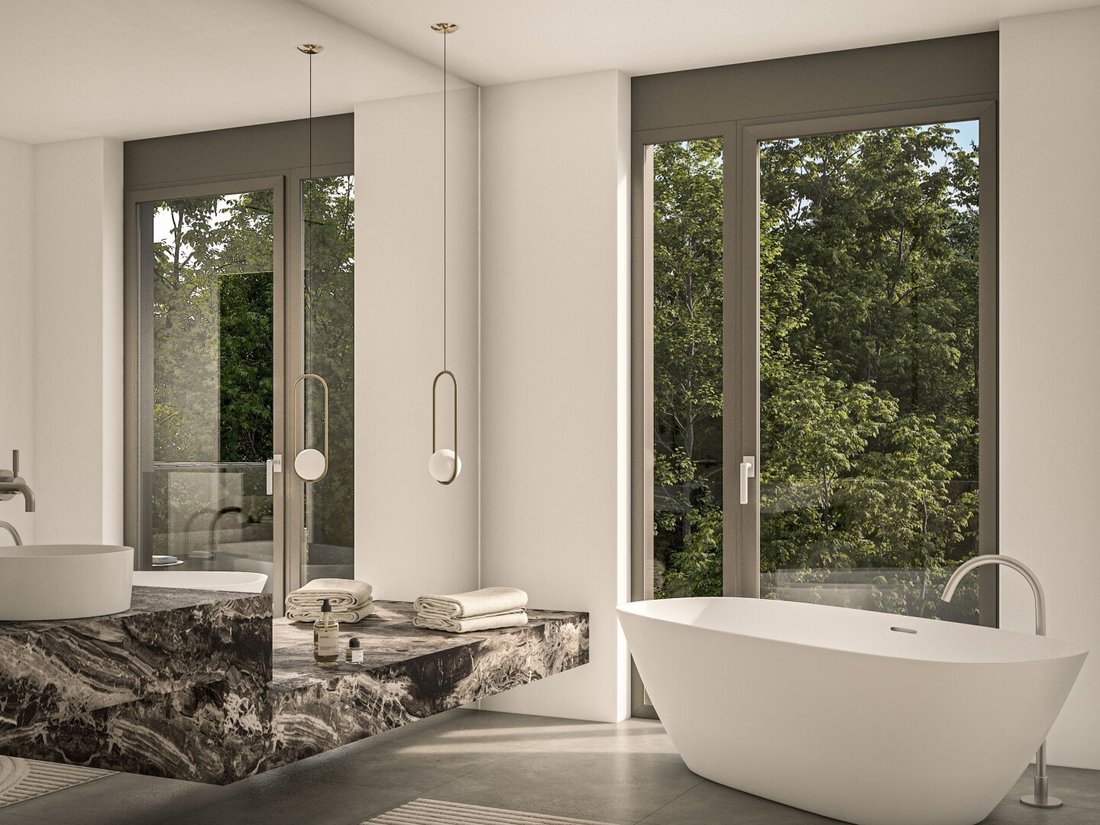
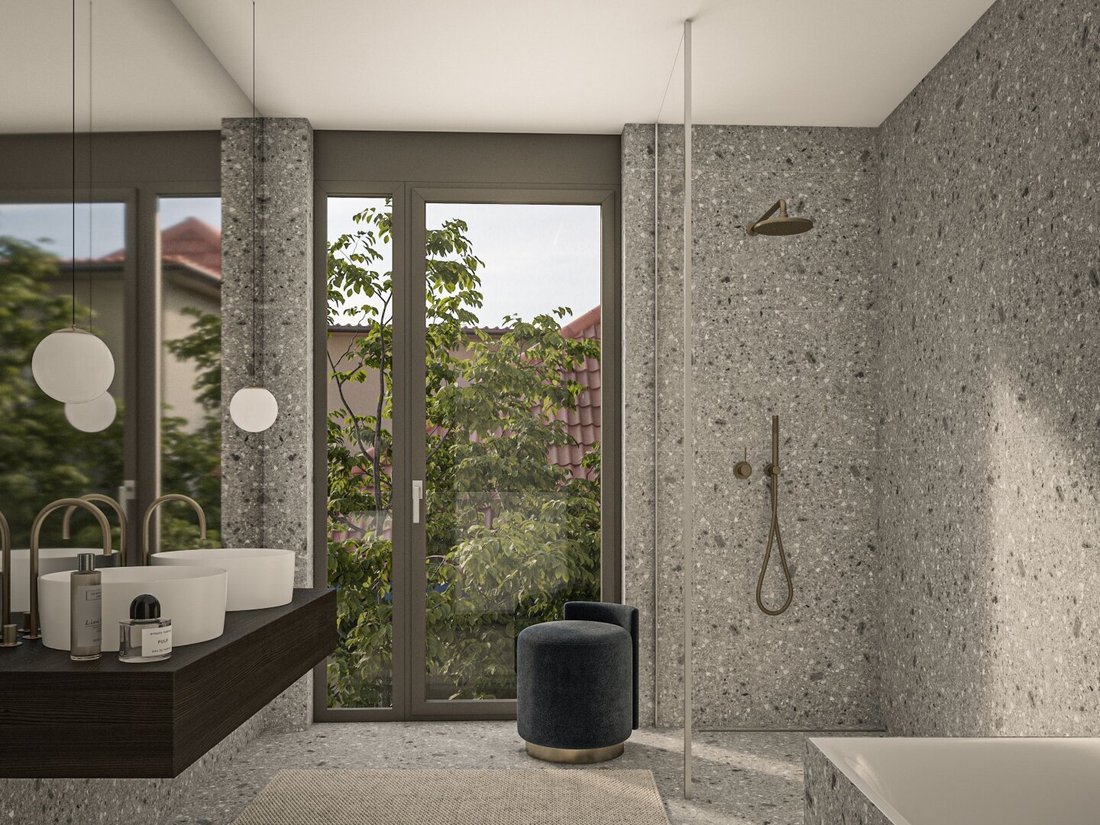
- Designer bathrooms in three styles: Pure Linen, Soft Stone, Fine Terrazzo
- Faucets by Dornbracht, sanitary fittings by Villeroy & Boch
- Underfloor heating and cooling for year-round comfort
TOP 3 | AURA
The apartment impresses with its clear zoning and a balanced ratio between communal areas and private retreats. Direct elevator access to the apartment adds comfort and emphasizes the unit’s high-quality, private character.
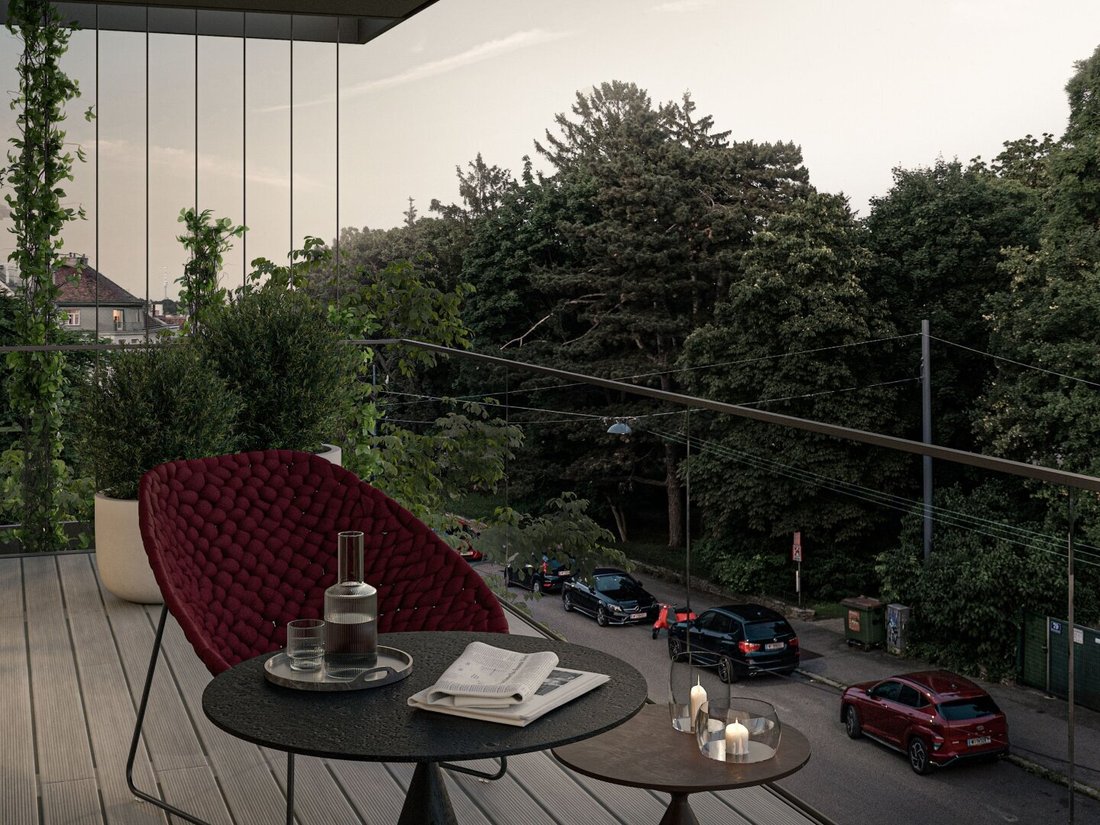
The spacious living kitchen of about 53 m² forms the heart of the home. Large windows provide plenty of daylight and open the space directly to the balcony, which extends the living area outdoors and offers additional space for relaxation.
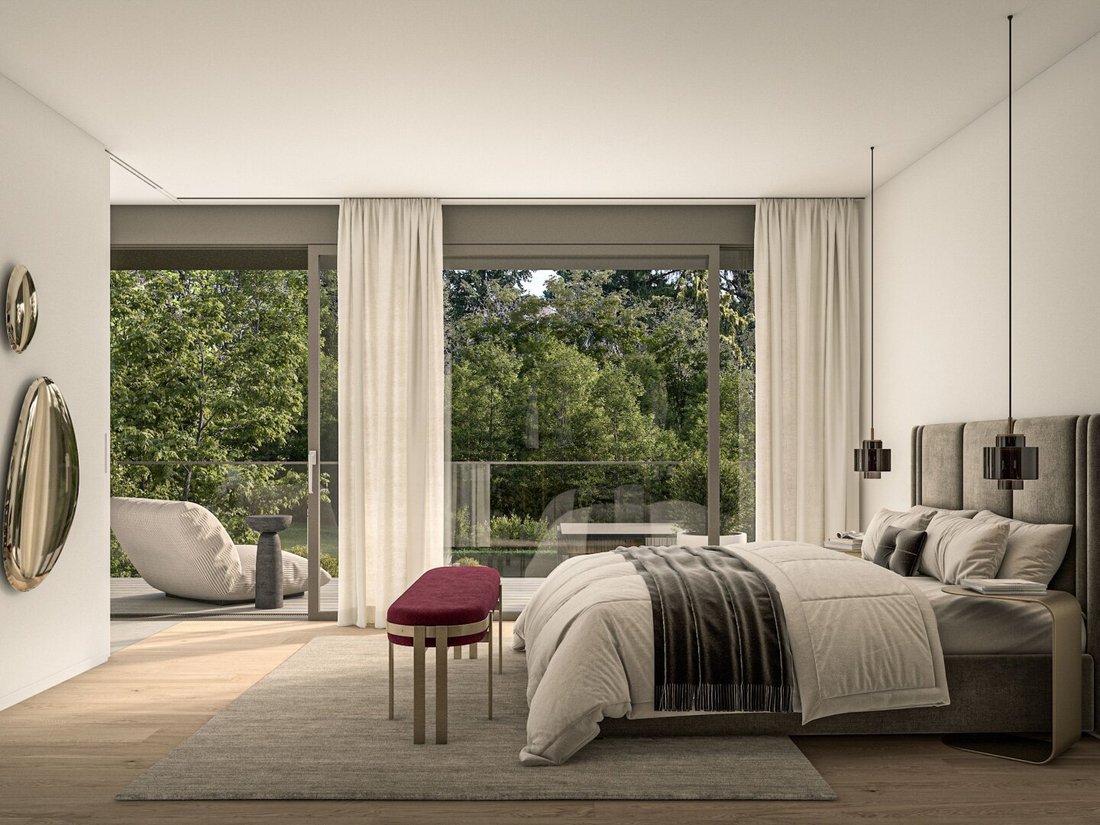
The master area is designed as an independent retreat, combining several qualities in one layout: a private balcony, an adjoining dressing room, and an en-suite bathroom create a high level of privacy and living comfort.
Two additional bedrooms offer flexible use for family, guests, or home office.
A second bathroom is separately accessible and complements the space sensibly – ideal for daily life or multiple household members.
The clear room structure creates a living experience that is spacious, functional, and high-quality.
AT A GLANCE
- Spacious 4-room residence
- 4 rooms | approx. 125.69 m² living space
- Living kitchen approx. 53 m²
- Master area with balcony, dressing room, and en-suite bathroom
- 2 additional bedrooms
- Second bathroom separately accessible
- Balcony at the living kitchen + additional balcony at the master area
- Elevator with direct access to the entrance hall
SUSTAINABILITY
Sustainability is consistently considered at – from planning to implementation. High-quality, durable materials and resource-conserving practices form the basis for a future-oriented living concept. Energy supply is provided by an efficient air heat pump combined with a photovoltaic system.
ADDITIONAL COSTS
For clarity, unless otherwise noted in the offer, a commission is due upon successful conclusion, corresponding to the rates set in the Real Estate Agent Ordinance BGBI. 262 and 297/1996 – that is 3% of the purchase price plus 20% VAT. This commission obligation also applies if you pass on the information provided to third parties. There is an economic close relationship with the seller. We point out that we act as dual agents. Contract drafting and escrow handling are bound to ARNOLD Rechtsanwälte GmbH, Stoß im Himmel 1, 1010 Vienna. The costs amount to 1.5% of the purchase price plus 20% VAT, as well as cash expenses and notarization.
The project is located in a quiet and green residential area of the 18th district. The location offers excellent public transport connections, with nearby tram and bus stops. The surroundings include numerous parks, such as Türkenschanzpark, as well as shopping facilities and schools. The proximity to several cafés and restaurants ensures a high quality of life. Herbeckstraße is characterized by its pleasant neighborhood and well-maintained environment, ideal for families and city dwellers seeking tranquility.
[hidden information] represents a new understanding of luxury. At the foot of the Schafberg, five exceptional residences are being created, inspired by the elements and characterized by individual architecture. Each unit follows its own concept and offers a unique connection to space, light, and nature.
The architecture follows a clear approach. Reduction becomes an expression of quality. A finely textured facade, generous glass surfaces, and precisely placed lines naturally blend into the surroundings and open the space to the landscape. Inside, an atmosphere emerges where selected materials, finely tuned details, and modern technology merge into a harmonious whole.
[hidden information] is timeless luxury. Defined by clarity, calm, and perfection in detail. A place that does not stage but impresses. A home that endures.
HIGHLIGHTS
- 5 exclusive luxury residences
- Approximately 61 to 247 m² living space | 2 to 5 rooms
- Architecture with clear design language and high-quality brick facade
- Spacious outdoor areas and stylish green space concept
- Elegant designer interiors
- Air-conditioned living spaces and modern underfloor heating
- Smart home system
- Sustainable energy supply | heat pump and photovoltaic system
- Private underground garage with generous parking spaces & e-mobility
ADDITIONAL COSTS
For the sake of clarity, unless otherwise noted in the offer, a commission is due upon successful conclusion, corresponding to the rates set in the Real Estate Agent Ordinance BGBI. 262 and 297/1996 – that is 3% of the purchase price plus 20% VAT. This commission obligation also applies if you pass on the information provided to third parties. There is an economic close relationship with the seller. We point out that we act as dual agents. Contract drafting and escrow handling are bound to ARNOLD Rechtsanwälte GmbH, Stoß im Himmel 1, 1010 Vienna. The costs amount to 1.5% of the purchase price plus 20% VAT, as well as cash expenses and notarization.
TOP 3 – AURA
AURA – LIVING WITH BALANCE AND SPACE
This 4-room residence combines spaciousness with clear architectural structure. The expansive living kitchen, two balconies, and thoughtful room layout create a living experience characterized by openness, calm, and balance.
THE PROJECT
[hidden information] stands for a new understanding of luxury.
At the foot of the Schafberg, five extraordinary residences are being built, inspired by the elements and shaped by individual architecture. Each unit follows its own concept and opens a personal access to space, light, and nature. The architecture follows a clear stance. Reduction expresses quality. Generous glass surfaces, finely matched materials, and precisely placed lines create an atmosphere of calm and permanence.
HIGHLIGHTS
- 5 exclusive luxury residences
- Approximately 61 to 247 m² living space | 2 to 5 rooms
- Architecture with clear design language and high-quality brick facade
- Spacious outdoor areas and stylish green space concept
- Elegant designer interiors
- Air-conditioned living spaces and modern underfloor heating
- Smart home system
- Sustainable energy supply | air heat pump and photovoltaic system
- Private underground garage with generous parking spaces & e-mobility
STANDARD OF EQUIPMENT
The equipment follows a clear, high-quality material concept focusing on durability and precision:
- Large-format oak country house planks in various finishes
- Floor-to-ceiling, flush interior doors with reduced design language
- High-quality wood-aluminum windows with large glazing and blinds
- Designer bathrooms in three styles: Pure Linen, Soft Stone, Fine Terrazzo
- Faucets by Dornbracht, sanitary fittings by Villeroy & Boch
- Underfloor heating and cooling for year-round comfort
TOP 3 | AURA
The apartment impresses with its clear zoning and a balanced ratio between communal areas and private retreats. Direct elevator access to the apartment adds comfort and emphasizes the unit’s high-quality, private character.
The spacious living kitchen of about 53 m² forms the heart of the home. Large windows provide plenty of daylight and open the space directly to the balcony, which extends the living area outdoors and offers additional space for relaxation.
The master area is designed as an independent retreat, combining several qualities in one layout: a private balcony, an adjoining dressing room, and an en-suite bathroom create a high level of privacy and living comfort.
Two additional bedrooms offer flexible use for family, guests, or home office.
A second bathroom is separately accessible and complements the space sensibly – ideal for daily life or multiple household members.
The clear room structure creates a living experience that is spacious, functional, and high-quality.
AT A GLANCE
- Spacious 4-room residence
- 4 rooms | approx. 125.69 m² living space
- Living kitchen approx. 53 m²
- Master area with balcony, dressing room, and en-suite bathroom
- 2 additional bedrooms
- Second bathroom separately accessible
- Balcony at the living kitchen + additional balcony at the master area
- Elevator with direct access to the entrance hall
SUSTAINABILITY
Sustainability is consistently considered at – from planning to implementation. High-quality, durable materials and resource-conserving practices form the basis for a future-oriented living concept. Energy supply is provided by an efficient air heat pump combined with a photovoltaic system.
ADDITIONAL COSTS
For clarity, unless otherwise noted in the offer, a commission is due upon successful conclusion, corresponding to the rates set in the Real Estate Agent Ordinance BGBI. 262 and 297/1996 – that is 3% of the purchase price plus 20% VAT. This commission obligation also applies if you pass on the information provided to third parties. There is an economic close relationship with the seller. We point out that we act as dual agents. Contract drafting and escrow handling are bound to ARNOLD Rechtsanwälte GmbH, Stoß im Himmel 1, 1010 Vienna. The costs amount to 1.5% of the purchase price plus 20% VAT, as well as cash expenses and notarization.
The project is located in a quiet and green residential area of the 18th district. The location offers excellent public transport connections, with nearby tram and bus stops. The surroundings include numerous parks, such as Türkenschanzpark, as well as shopping facilities and schools. The proximity to several cafés and restaurants ensures a high quality of life. Herbeckstraße is characterized by its pleasant neighborhood and well-maintained environment, ideal for families and city dwellers seeking tranquility.
-
Tipo de propiedad
Apartamento
-
Pisos
5
-
Precio/pie²
$1,426
Explorar la zona
Herbeckstraße 130, Viena, Viena, Austria
Ver en Google Maps
Precio por sqft
Bajo
Alto
Se unió hace 1 año
Usted ha preguntado por esta propiedad
El agente se comunicará con usted pronto por
Publicado por
347
Anuncios
2025
Se unió
Reserva una visita con the agent
Elija una fecha y si prefiere una visita virtual o presencial con el agente.
Fecha preferida
Tipo de tour
Última actualización
Julio 16
Primera publicación
Junio 4
Referencia del anuncio
30921
La confianza de los mejores brokers del mundo
Los agentes tras las propiedades más excepcionales del mundo publican en JamesEdition.
- Anuncios de Sotheby's, Christie's, BARNES y Engel & Völkers
- Cada anuncio se revisa antes de publicarse
- Conecte directamente con agentes verificados
Al continuar, acepta nuestros Términos y la Política de Privacidad.