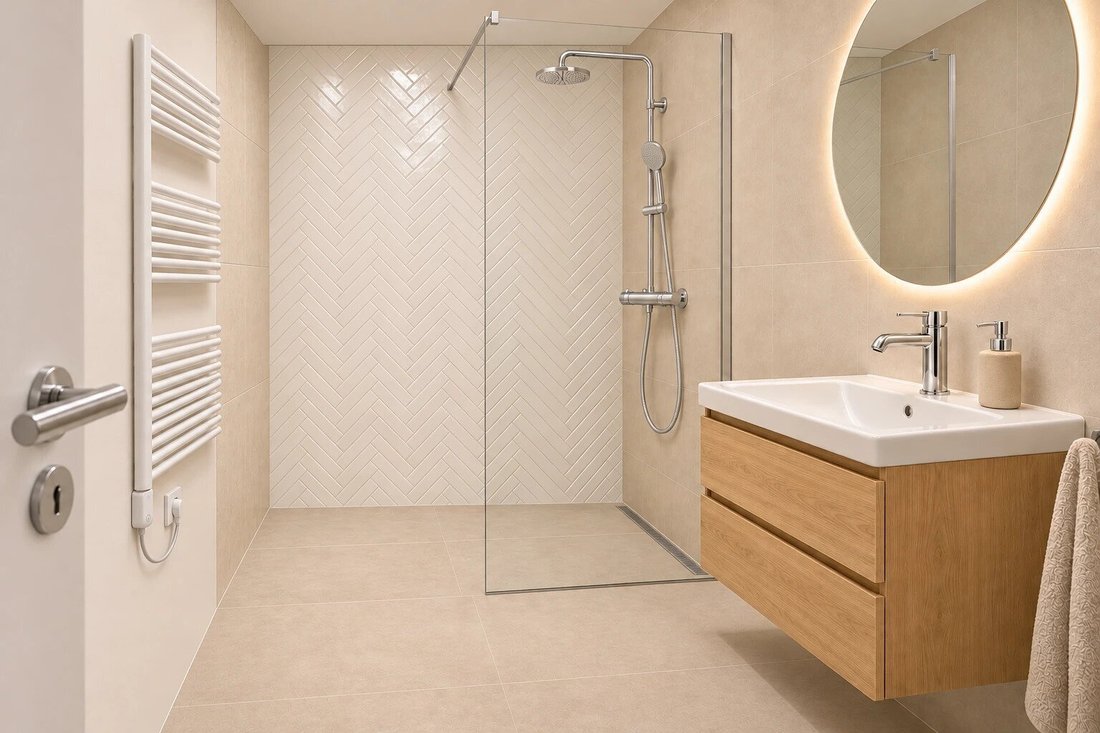
GLANZZEIT – Ein Altbaujuwel Erstrahlt Neu.
- 2 Hab.
- 1 Baños
- 1,032 Sqft
- Actualizado: Ayer
Sobre la propiedad
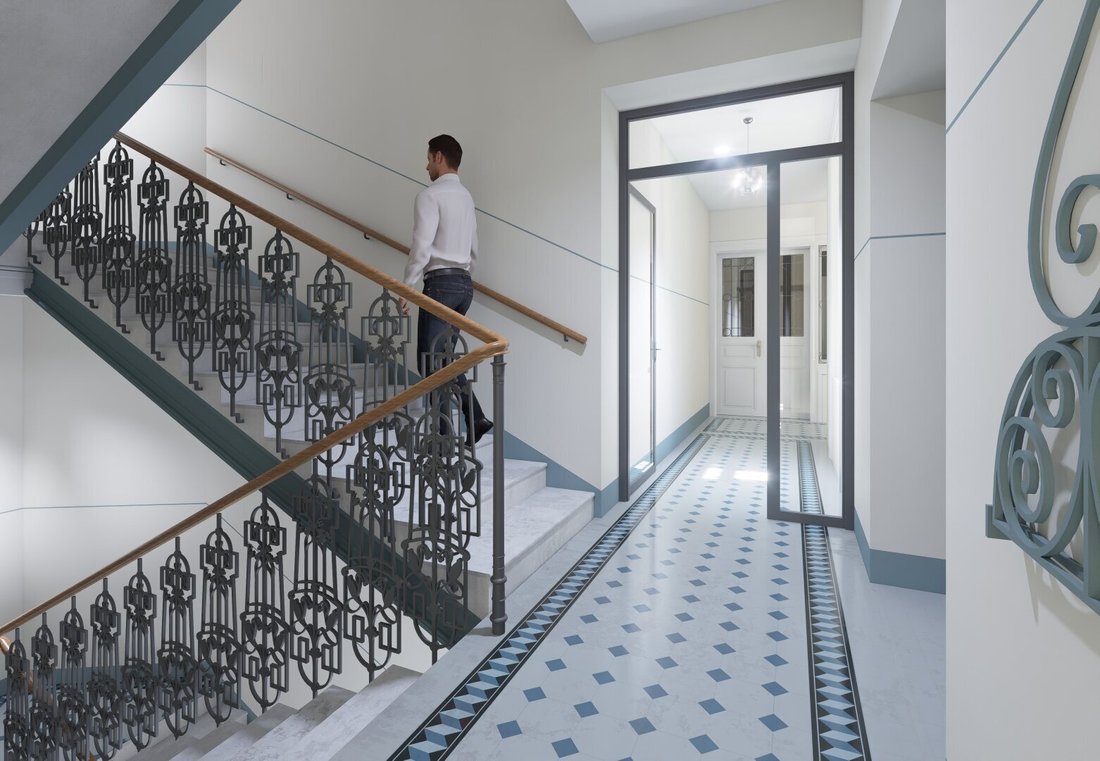
”GLANZZEIT” represents a residential project in the heart of the 3rd district, combining the characteristic charm of a Viennese old building with contemporary technology, offering a unique living experience. The historic Gründerzeit building is lovingly revitalized by ”NXT Developme
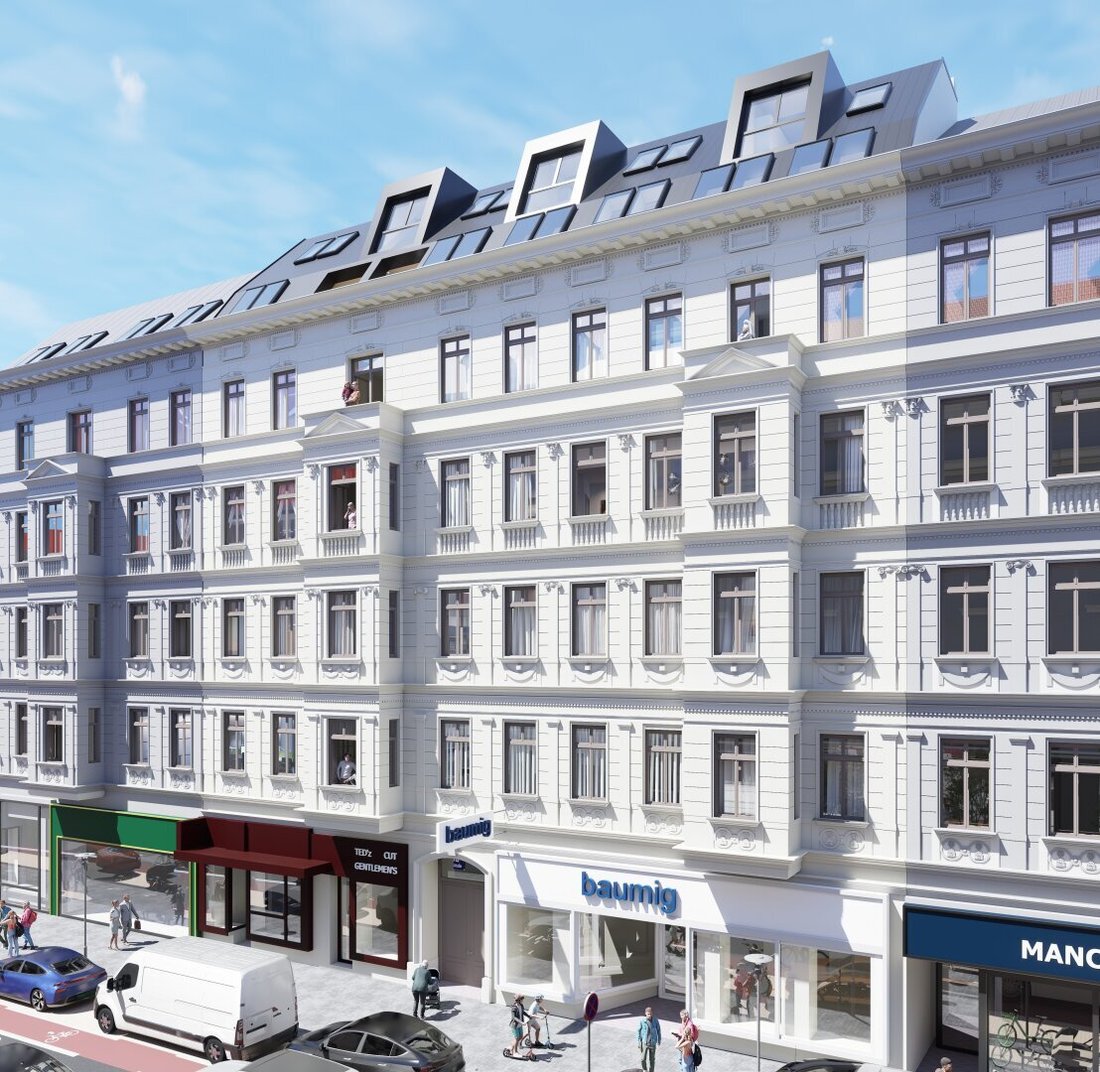
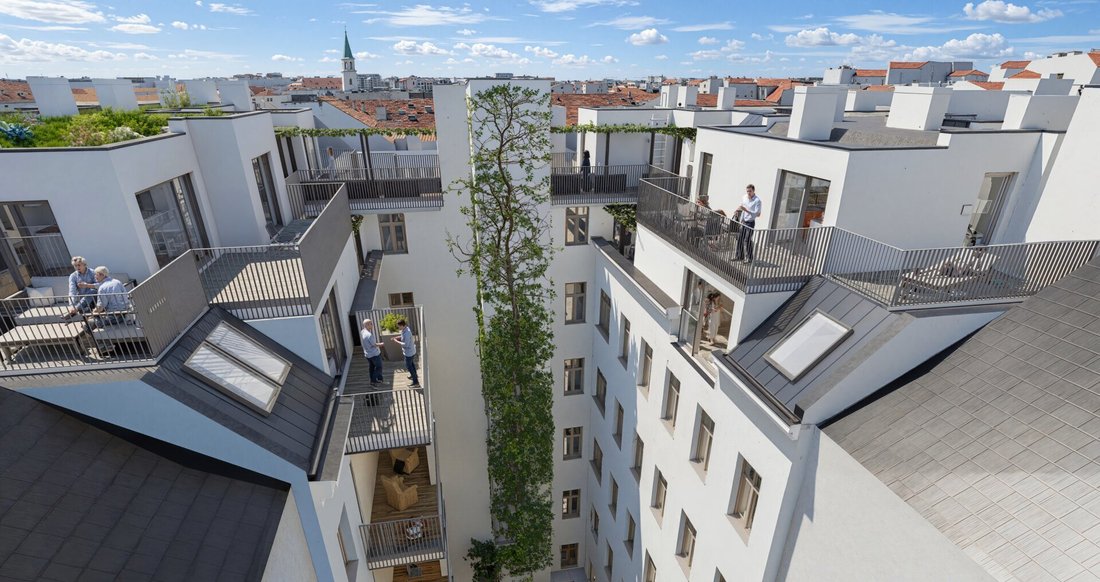
”GLANZZEIT” represents a residential project in the heart of the 3rd district, combining the characteristic charm of a Viennese old building with contemporary technology, offering a unique living experience. The historic Gründerzeit building is lovingly revitalized by ”NXT Development” and complemented by a high-quality attic extension. By Q4/2027, a total of 18 premium style old apartments on the standard floors and 10 newly built attic apartments will be completed, all ready for first occupancy.
With living spaces ranging from approximately 37 m² to 109 m² and generous outdoor areas, the apartments offer top comfort with well-thought-out layouts in one of Vienna’s most sought-after residential locations. The apartments are available both for investors – with purchase prices starting at EUR 252,948 – and for owner-occupiers with prices from EUR 287,441.
Highlights according to construction and equipment description:
- Spacious passenger elevator
- Soundproof apartment entrance doors with resistance class RC2
- Intercom system with video function
- Carefully renovated wooden box windows (street side) or triple-glazed wooden insulated glass windows
- In the attic: triple-glazed wood-aluminum composite windows or electric roof windows with sun protection
- High-quality oak parquet floors in living and sleeping areas
- Large-format fine stoneware tiles in wet rooms
- Underfloor heating with individual room thermostats and supplementary summer cooling
- Central heating and hot water preparation through a combination of deep probes and air heat pumps
- Outdoor spaces in the form of balconies, loggias, or terraces
- Storage room
Additionally in the attic apartments:
- Smart home control for heating, cooling, and sun protection
- Preparation for retrofitting an air conditioning system
Energy figures:
HWB standard floors: 56 kWh/m²a | EEB 45
HWB attic: 37 kWh/m²a | fGEE 0.70
Note: Construction and equipment may vary depending on apartment type and floor. Exact details can be found in the relevant ”Construction and Equipment Description.”
Location description:
The central location and prominent address of the project are particularly noteworthy. ”GLANZZEIT” is located directly at Landstraßer Hauptstraße 102, between Rochusmarkt and Arenbergpark. The surroundings combine historic streets with urban quality of life: boutiques, cafés, and restaurants shape the charming cityscape, while parks and green spaces invite you to relax.
Thanks to excellent public transport connections – including bus, subway, tram, and S-Bahn – the city center is reachable within minutes. Immediate walking distance to local shops, schools, and medical facilities is combined with easy access to cultural highlights such as the Belvedere and the green Prater.
Purchase contract preparation & escrow handling:
Law firm Wurst & Ströck Rechtsanwälte Partnerschaft
Conditions: 1.5% plus 20% VAT + cash expenses
FIRST OCCUPANCY: Elegant 3-room old building apartment with characterful bay window and spacious west-facing balcony overlooking the courtyard
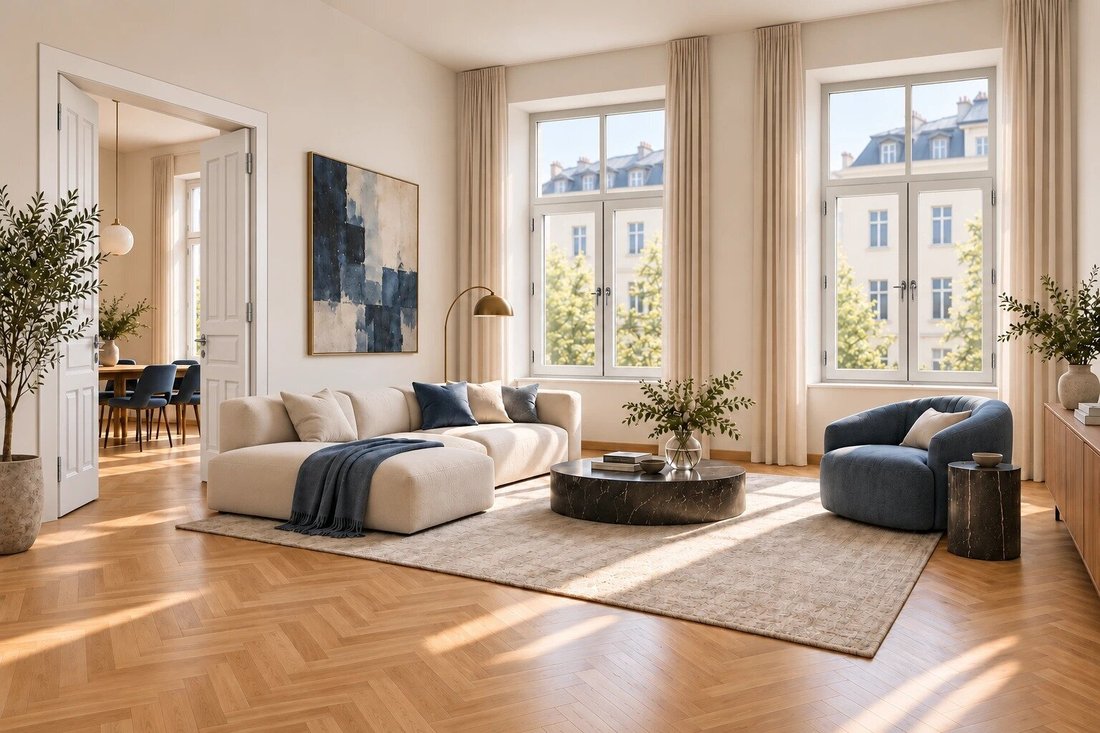
On the mezzanine of the revitalized style old building GLANZZEIT, Top 10A offers a fully renovated apartment with special flair. High ceilings, classic parquet floors, and a well-designed layout combine Viennese old building charm with contemporary living comfort. The distinctive bay window overlooking Landstraßer Hauptstraße gives the living area a unique atmosphere and emphasizes the apartment’s elegance. The generous west-facing balcony overlooking the courtyard invites you to enjoy breakfast outdoors and social evenings. Accessible directly from the kitchen and the bedroom with a closet niche, it extends the living space with a special place to relax.
Room layout:
- Entrance hall: approx. 5.17 m²
- Living room: approx. 25.60 m²
- Kitchen: approx. 16.58 m²
- Room 1: approx. 14.33 m²
- Room 2: approx. 16.84 m²
- Closet niche: approx. 9.48 m²
- Bathroom: approx. 4.69 m²
- Separate WC: approx. 1.65 m²
- Storage room: approx. 1.53 m²
- Total living area: approx. 95.87 m²
- Balcony: approx. 9.85 m² – facing the courtyard
Visit our project page: [hidden information]
Please understand that due to the obligation to provide proof to the owner, we can only process inquiries with complete address, email, and phone number. The interested party is informed about the extended consumer protection guidelines under FAGG. The general terms and conditions of the real estate industry apply.
Disclaimer: The BAB is a general project description. It includes various apartment types and equipment variants; the respective sales plan and apartment-specific documents are authoritative. Not every listed sanitary object or equipment detail is present in every apartment. The above-mentioned property is offered non-binding and without obligation. The information about the offered property is provided with the care of a diligent real estate agent; no guarantee is given for the accuracy of such information, which is based on information from those authorized to dispose of the property. This brochure and the information contained are non-binding. Errors and changes are reserved at any time. Liability is excluded. The images, visualizations, and plans shown in the brochure may differ from reality. The depicted furnishings or illustrations serve only as furnishing suggestions.
Detailed information about the processing of personal data by our law firm can be found in the privacy information on our website at [hidden information]
We point out that there is a familial or economic close relationship between the intermediary and the third party to be mediated.
The intermediary acts as a dual agent.
-
Tipo de propiedad
Apartamento
-
Pisos
8
-
Año de construcción
1906
-
Precio/pie²
$740
Características
- Ascensor
- Terraza
- Propiedad de Inversión
- Renovado
- Obras nuevas
- Techo alto
- Balcón
- Plano de planta 2D
Explorar la zona
El agente se comunicará con usted pronto por
Publicado por
Reserva una visita con the agent
Elija una fecha y si prefiere una visita virtual o presencial con el agente.
La confianza de los mejores brokers del mundo
Los agentes tras las propiedades más excepcionales del mundo publican en JamesEdition.
- Anuncios de Sotheby's, Christie's, BARNES y Engel & Völkers
- Cada anuncio se revisa antes de publicarse
- Conecte directamente con agentes verificados
Al continuar, acepta nuestros Términos y la Política de Privacidad.