$980,668
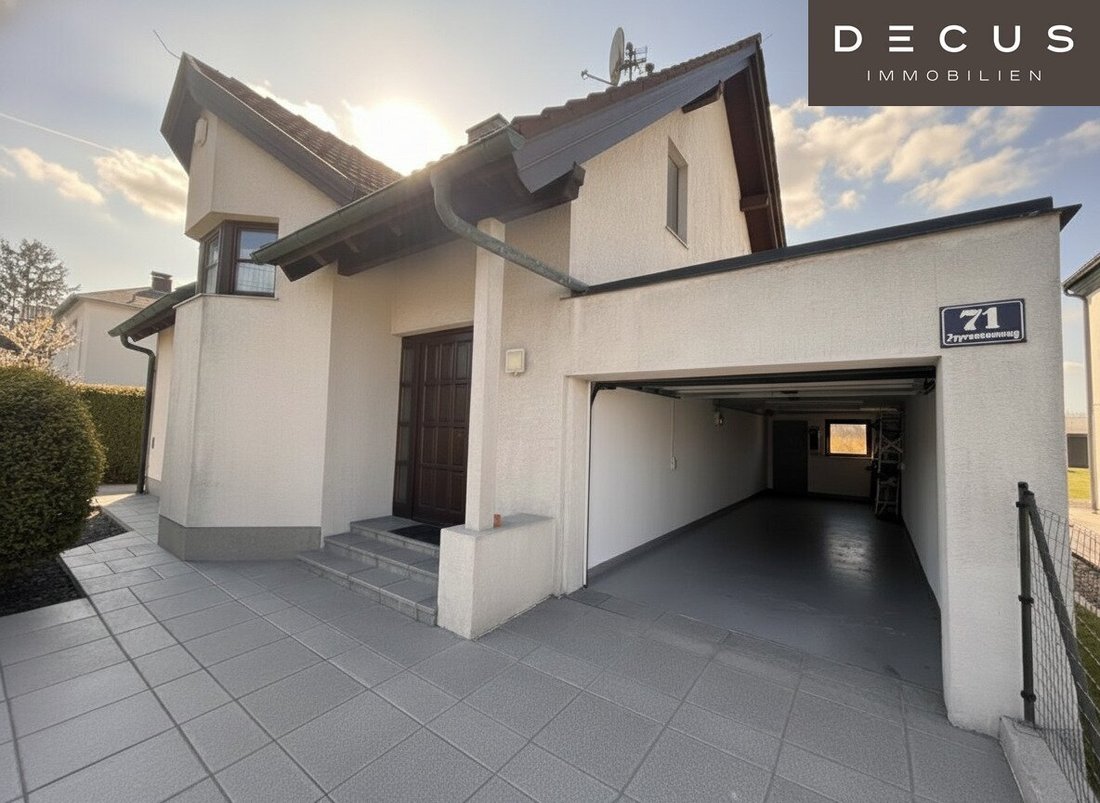
Gepflegtes Haus Mit Garten, Pool Und Wellness
- 2 Baños
- 2,165 Sqft
- 8,052 Sqft lot
- Actualizado: Julio 30
-
2
Vistas de los últimos 30 días
- 1
Sobre la propiedad
La descripción se tradujo automáticamente.
La descripción se muestra en el idioma original.
A home that offers more than just living space.
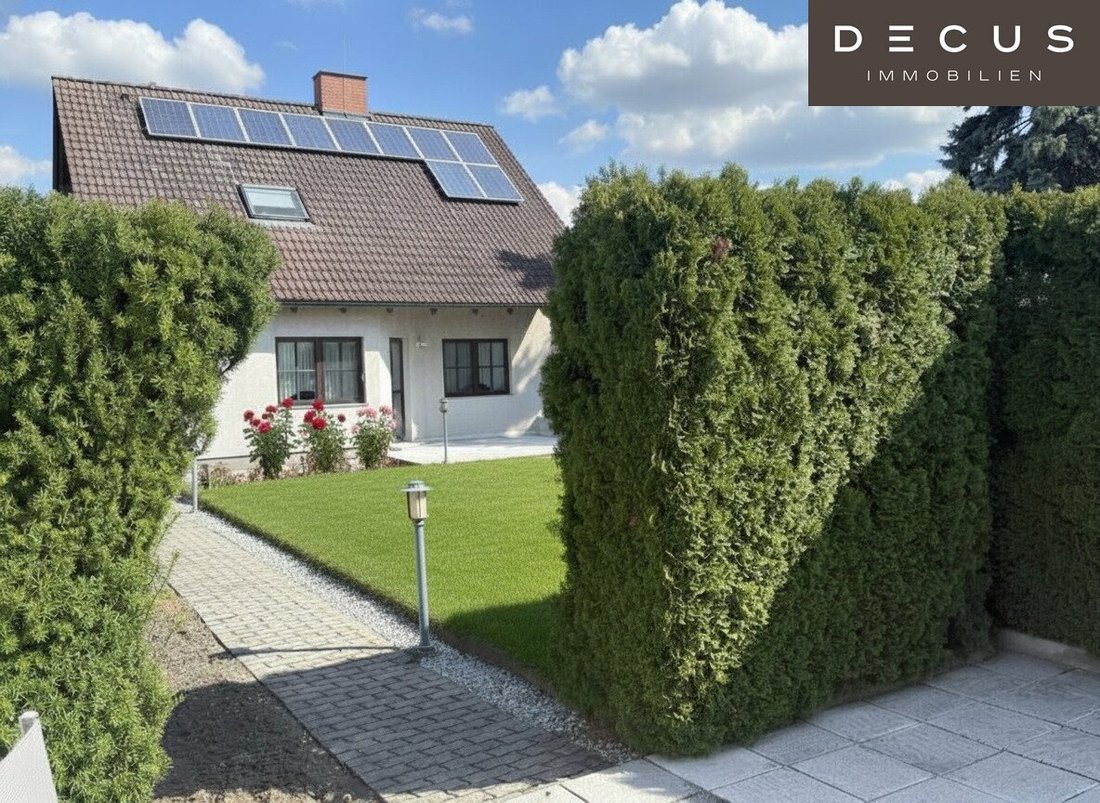
This well-maintained single-family house combines spaciousness, privacy, and versatile usage options—set within a lovingly designed garden that extends everyday living outdoors and provides quality of life throughout the year.
Despite the building’s age (35 years), the structure and equipment are in very good condition. Notably, the soli
This well-maintained single-family house combines spaciousness, privacy, and versatile usage options—set within a lovingly designed garden that extends everyday living outdoors and provides quality of life throughout the year.
Despite the building’s age (35 years), the structure and equipment are in very good condition. Notably, the soli
A home that offers more than just living space.
This well-maintained single-family house combines spaciousness, privacy, and versatile usage options—set within a lovingly designed garden that extends everyday living outdoors and provides quality of life throughout the year.
Despite the building’s age (35 years), the structure and equipment are in very good condition. Notably, the solid construction using Velox insulated concrete masonry ensures the good building quality. High-quality mahogany windows have been installed, providing excellent energy efficiency. The sellers have lovingly maintained and adapted the house continuously. The solid construction and use of high-quality carpentry contribute to a pleasant living atmosphere.
Note: The house is sold partially furnished. The furniture is included in the price and will be taken over by the buyer. The sale also includes a comprehensive set of garden and lawn care equipment (e.g., lawnmower, scarifier, tools, pool chemicals, etc.) as well as a grill.
Some photos have been edited with AI to better represent room sizes and adjust the vegetation to the season.
Note: The seller will cover the costs of drafting the purchase contract.
Note: Until June 30, 2026, there is an exemption from the land registry entry fee (1.1% of the purchase price) and the lien registration fee (1.2% of the purchase price).
---
Equipment & Room Layout
Upon entering the house, you are welcomed by a well-kept and pleasant living atmosphere in the entrance and hallway.
The central living and dining area is open, bright, and offers direct access to the terrace and garden. A wood stove provides additional cozy warmth. The compact Gorenje kitchen with branded electrical appliances (Siemens, Miele, Neff) is connected to the living area via a pass-through. The cooktop runs on gas, with an electric operation attachment available (to utilize energy from the photovoltaic system). Next to the kitchen is a room that can be used as an office, pantry, and/or utility room.
On the upper floor, there are three well-sized rooms that can be flexibly used as bedrooms, children’s rooms, or offices. A large, bright bathroom with tub and shower, a separate toilet, and a shared hallway complete the floor.
A bright, pleasant staircase with a bay window leads down to the basement: the finished wellness and party area includes a Finnish sauna, a lounge area with a solarium (needs servicing), a large table with a corner bench, and a bar for social gatherings. Additionally, the basement houses a equipped, heated workshop, a laundry room, and various storage rooms. The technical room contains, among other things, the hot water tank, gas heating and water supply lines, and the photovoltaic system control (with inverter).
The quality continues outdoors:
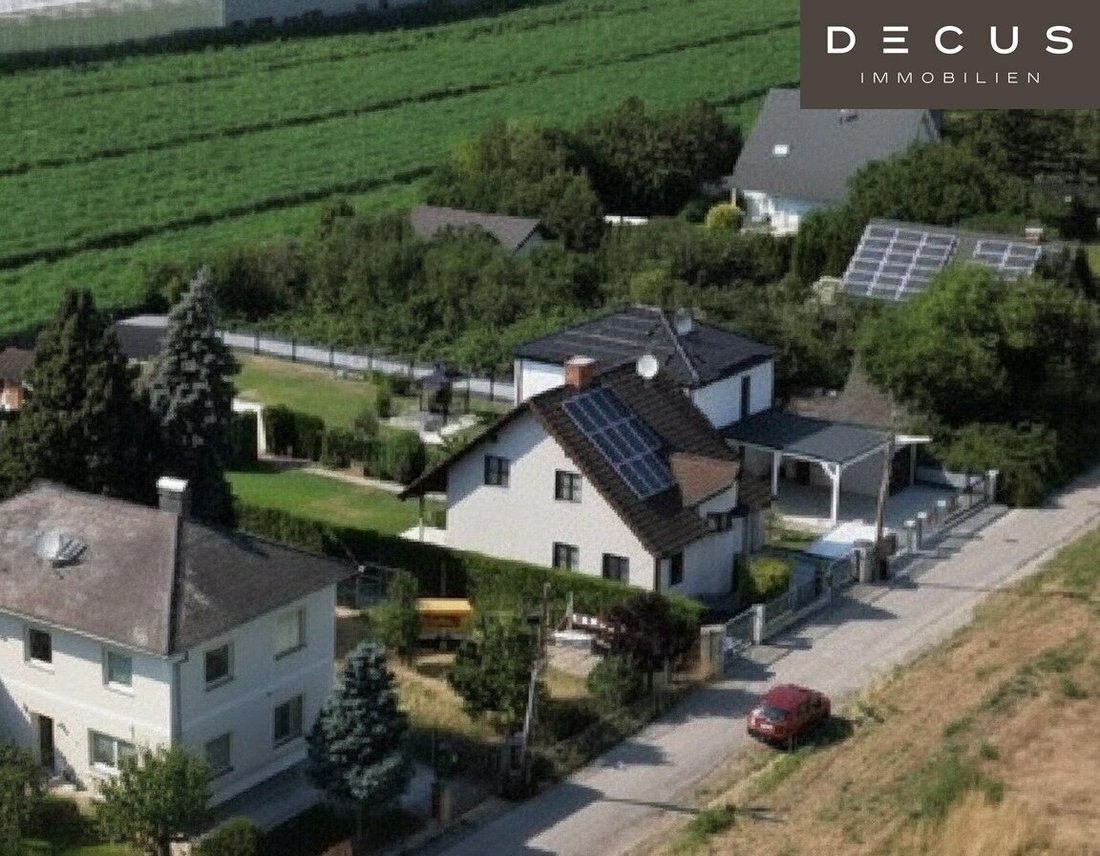
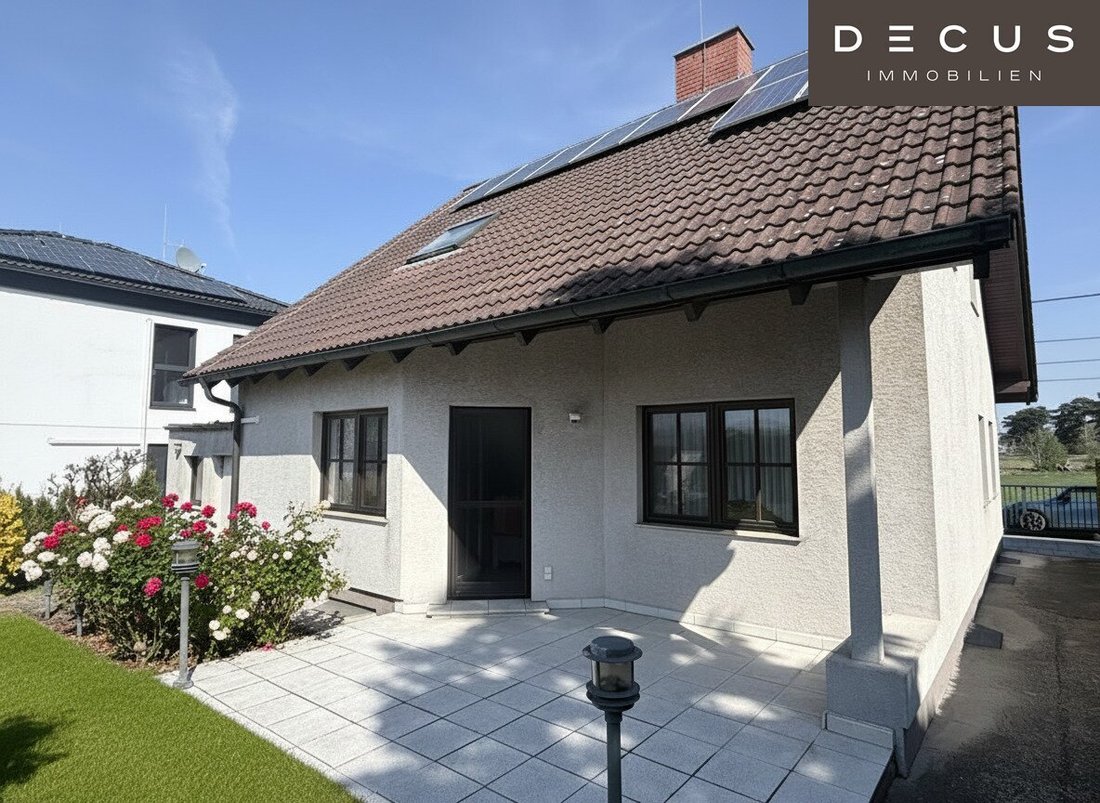
The garden is fully grown in and offers numerous possibilities for use and enjoyment with a terrace, pool, existing outbuilding, and wooden shed.
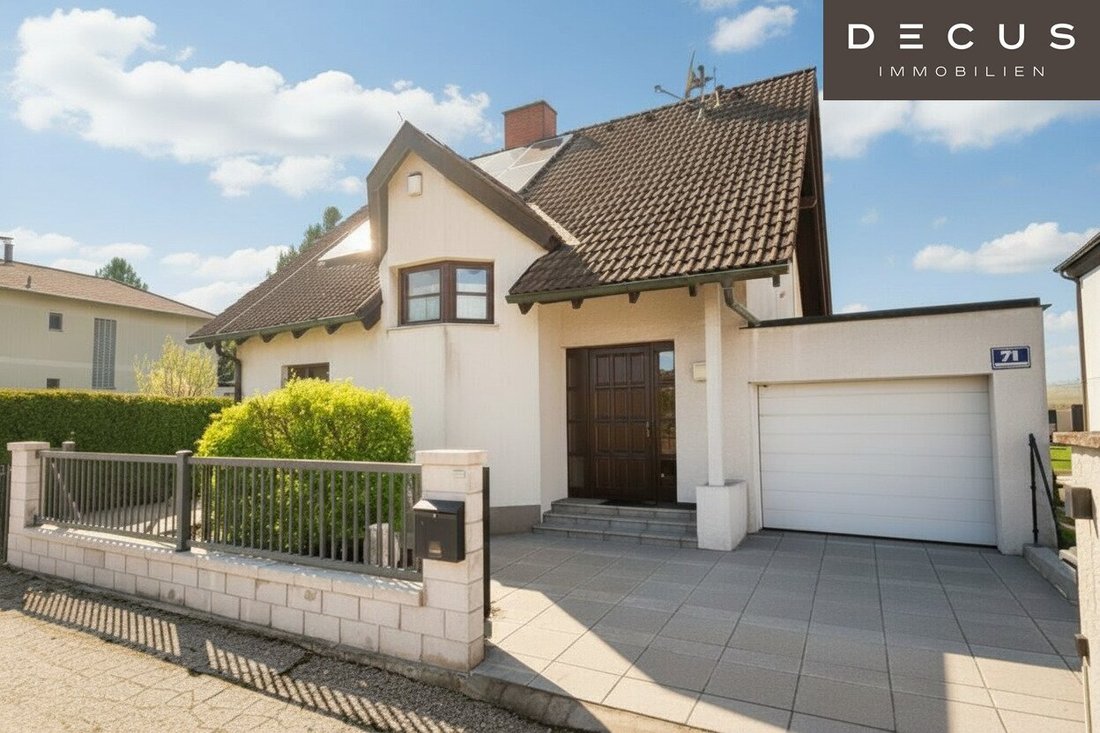
The garage with an electric sectional door features a maintenance pit; additionally, two parking spaces are available. Another parking option exists in the front yard.
---
Detailed Equipment
Interior:
- Flooring: parquet, tiles, and laminate
- Air conditioning in the living room and bedroom
- Wood stove in the living area
- Alarm system
- Solid wood windows and doors (partly with insect screens)
- Partial smoke detectors in rooms
- Continuously renovated interiors
Basement / Wellness Area:
- Large sauna room
- Shower in the wellness area
- Lounge with corner bench and bar (heated)
- Heated workshop
- Heated laundry room
- Heating room
- Photovoltaic system with inverter (connection for battery storage possible)
Outdoor Area:
- Spacious, fully grown garden with high privacy
- Partially covered terrace
- Swimming pool with cover and heat pump
- Multicolored interior spotlights with remote control
- Outbuilding (approx. 30 m²)
- Wooden shed (approx. 6.08 m²)
- Automatic lawn irrigation with rain sensor, controllable via app (well/groundwater)
- Garden water connection also in the front yard
- Sun sail (including anchoring, needs installation)
- Garage with electric sectional door and maintenance pit
- Electric driveway gate
- Two additional parking spaces
Technology & Energy:
- Photovoltaic system (built 10/2013, 5,145 Wp, 21 modules)
- New inverter (Huawei Sun 2000-5KTL-M1), controllable via app
- Connection for battery storage possible
- Gas heating (Vaillant boiler VK224C, built 07/2013)
- Hot water heat pump (Vaillant geoTherm, 260 liters)
- Air conditioning (Nordic Multilight, built 04/2019)
- Pool heat pump (built 05/2018)
- Alarm system with SIM card (alarm notification to mobile phone or police)
- Video surveillance in the rear garden area (internet-based)
- LAN connections:
- Ground floor: office and living room
- Upper floor: one room
- Basement: sauna lounge
- Satellite system
Please note that there is a familial or economic close relationship between the agent and the third party to be mediated.
The agent acts as a dual agent.
DECUS Immobilien GmbH – We bring spaces to life
For further information and viewings, Ms. Mag. Susanne Funcke is gladly available at mobile number +43 [hidden information] and by email at [hidden information].
Important Information
Please note that a new directive for distance and off-premises contracts came into effect on June 13, 2014.
From July 1, 2023, the first client principle applies to residential rental contracts, except for service/natural/work apartments. According to § 17 of the Real Estate Agent Act, we point out that we waive dual agency according to § 5 of the Real Estate Agent Act for residential rental contracts and act only unilaterally (not for other types of mediation) and have an economic close relationship with our clients.
In case of a contract conclusion with you or a third party named by you, or by mutual agreement, our fee (according to the fee regulation for real estate agents) is 2 gross monthly rents (GMR) for service/natural/work apartments and search orders, 3 GMR for commercial, car, cellar, and storage rental contracts, and 3% of the purchase price plus statutory VAT for purchase objects.
This property is offered to you without obligation and subject to change. The above information is based on data and documents from the owner and is provided without guarantee.
Further information as well as our terms and conditions and the overview of ancillary costs can be found on our homepage [hidden information] under ”Service” - ”Legal information on FAGG” and in the attachment of the sent property exposés!
Located in a quiet residential area in the 22nd district, near Raasdorf, you will enjoy a rare combination of closeness to nature and urban accessibility. Wide fields, open landscapes, and vast skies create a feeling of freedom, while shopping facilities, schools, and public transport connections are within a short distance.
Excellent local supply and direct farm sales of fresh fruit and vegetables (strawberries, apricots, cherries, asparagus, bacon & cheese, etc.) are available directly from numerous Austrian farmers in the surrounding area.
This well-maintained single-family house combines spaciousness, privacy, and versatile usage options—set within a lovingly designed garden that extends everyday living outdoors and provides quality of life throughout the year.
Despite the building’s age (35 years), the structure and equipment are in very good condition. Notably, the solid construction using Velox insulated concrete masonry ensures the good building quality. High-quality mahogany windows have been installed, providing excellent energy efficiency. The sellers have lovingly maintained and adapted the house continuously. The solid construction and use of high-quality carpentry contribute to a pleasant living atmosphere.
Note: The house is sold partially furnished. The furniture is included in the price and will be taken over by the buyer. The sale also includes a comprehensive set of garden and lawn care equipment (e.g., lawnmower, scarifier, tools, pool chemicals, etc.) as well as a grill.
Some photos have been edited with AI to better represent room sizes and adjust the vegetation to the season.
Note: The seller will cover the costs of drafting the purchase contract.
Note: Until June 30, 2026, there is an exemption from the land registry entry fee (1.1% of the purchase price) and the lien registration fee (1.2% of the purchase price).
---
Equipment & Room Layout
Upon entering the house, you are welcomed by a well-kept and pleasant living atmosphere in the entrance and hallway.
The central living and dining area is open, bright, and offers direct access to the terrace and garden. A wood stove provides additional cozy warmth. The compact Gorenje kitchen with branded electrical appliances (Siemens, Miele, Neff) is connected to the living area via a pass-through. The cooktop runs on gas, with an electric operation attachment available (to utilize energy from the photovoltaic system). Next to the kitchen is a room that can be used as an office, pantry, and/or utility room.
On the upper floor, there are three well-sized rooms that can be flexibly used as bedrooms, children’s rooms, or offices. A large, bright bathroom with tub and shower, a separate toilet, and a shared hallway complete the floor.
A bright, pleasant staircase with a bay window leads down to the basement: the finished wellness and party area includes a Finnish sauna, a lounge area with a solarium (needs servicing), a large table with a corner bench, and a bar for social gatherings. Additionally, the basement houses a equipped, heated workshop, a laundry room, and various storage rooms. The technical room contains, among other things, the hot water tank, gas heating and water supply lines, and the photovoltaic system control (with inverter).
The quality continues outdoors:
The garden is fully grown in and offers numerous possibilities for use and enjoyment with a terrace, pool, existing outbuilding, and wooden shed.
The garage with an electric sectional door features a maintenance pit; additionally, two parking spaces are available. Another parking option exists in the front yard.
---
Detailed Equipment
Interior:
- Flooring: parquet, tiles, and laminate
- Air conditioning in the living room and bedroom
- Wood stove in the living area
- Alarm system
- Solid wood windows and doors (partly with insect screens)
- Partial smoke detectors in rooms
- Continuously renovated interiors
Basement / Wellness Area:
- Large sauna room
- Shower in the wellness area
- Lounge with corner bench and bar (heated)
- Heated workshop
- Heated laundry room
- Heating room
- Photovoltaic system with inverter (connection for battery storage possible)
Outdoor Area:
- Spacious, fully grown garden with high privacy
- Partially covered terrace
- Swimming pool with cover and heat pump
- Multicolored interior spotlights with remote control
- Outbuilding (approx. 30 m²)
- Wooden shed (approx. 6.08 m²)
- Automatic lawn irrigation with rain sensor, controllable via app (well/groundwater)
- Garden water connection also in the front yard
- Sun sail (including anchoring, needs installation)
- Garage with electric sectional door and maintenance pit
- Electric driveway gate
- Two additional parking spaces
Technology & Energy:
- Photovoltaic system (built 10/2013, 5,145 Wp, 21 modules)
- New inverter (Huawei Sun 2000-5KTL-M1), controllable via app
- Connection for battery storage possible
- Gas heating (Vaillant boiler VK224C, built 07/2013)
- Hot water heat pump (Vaillant geoTherm, 260 liters)
- Air conditioning (Nordic Multilight, built 04/2019)
- Pool heat pump (built 05/2018)
- Alarm system with SIM card (alarm notification to mobile phone or police)
- Video surveillance in the rear garden area (internet-based)
- LAN connections:
- Ground floor: office and living room
- Upper floor: one room
- Basement: sauna lounge
- Satellite system
Please note that there is a familial or economic close relationship between the agent and the third party to be mediated.
The agent acts as a dual agent.
DECUS Immobilien GmbH – We bring spaces to life
For further information and viewings, Ms. Mag. Susanne Funcke is gladly available at mobile number +43 [hidden information] and by email at [hidden information].
Important Information
Please note that a new directive for distance and off-premises contracts came into effect on June 13, 2014.
From July 1, 2023, the first client principle applies to residential rental contracts, except for service/natural/work apartments. According to § 17 of the Real Estate Agent Act, we point out that we waive dual agency according to § 5 of the Real Estate Agent Act for residential rental contracts and act only unilaterally (not for other types of mediation) and have an economic close relationship with our clients.
In case of a contract conclusion with you or a third party named by you, or by mutual agreement, our fee (according to the fee regulation for real estate agents) is 2 gross monthly rents (GMR) for service/natural/work apartments and search orders, 3 GMR for commercial, car, cellar, and storage rental contracts, and 3% of the purchase price plus statutory VAT for purchase objects.
This property is offered to you without obligation and subject to change. The above information is based on data and documents from the owner and is provided without guarantee.
Further information as well as our terms and conditions and the overview of ancillary costs can be found on our homepage [hidden information] under ”Service” - ”Legal information on FAGG” and in the attachment of the sent property exposés!
Located in a quiet residential area in the 22nd district, near Raasdorf, you will enjoy a rare combination of closeness to nature and urban accessibility. Wide fields, open landscapes, and vast skies create a feeling of freedom, while shopping facilities, schools, and public transport connections are within a short distance.
Excellent local supply and direct farm sales of fresh fruit and vegetables (strawberries, apricots, cherries, asparagus, bacon & cheese, etc.) are available directly from numerous Austrian farmers in the surrounding area.
-
Tipo de propiedad
Casa
-
Pisos
3
-
Año de construcción
1991
-
Precio/pie²
$453
Características
Explorar la zona
Zypressenweg, Viena, Viena, Austria
Ver en Google Maps
Precio por sqft
Bajo
Alto
Se unió hace 10 meses
Usted ha preguntado por esta propiedad
El agente se comunicará con usted pronto por
Publicado por
317
Anuncios
2025
Se unió
Reserva una visita con the agent
Elija una fecha y si prefiere una visita virtual o presencial con el agente.
Fecha preferida
Tipo de tour
Última actualización
Julio 30
Primera publicación
May 18
Referencia del anuncio
1158542
La confianza de los mejores brokers del mundo
Los agentes tras las propiedades más excepcionales del mundo publican en JamesEdition.
- Anuncios de Sotheby's, Christie's, BARNES y Engel & Völkers
- Cada anuncio se revisa antes de publicarse
- Conecte directamente con agentes verificados
Al continuar, acepta nuestros Términos y la Política de Privacidad.