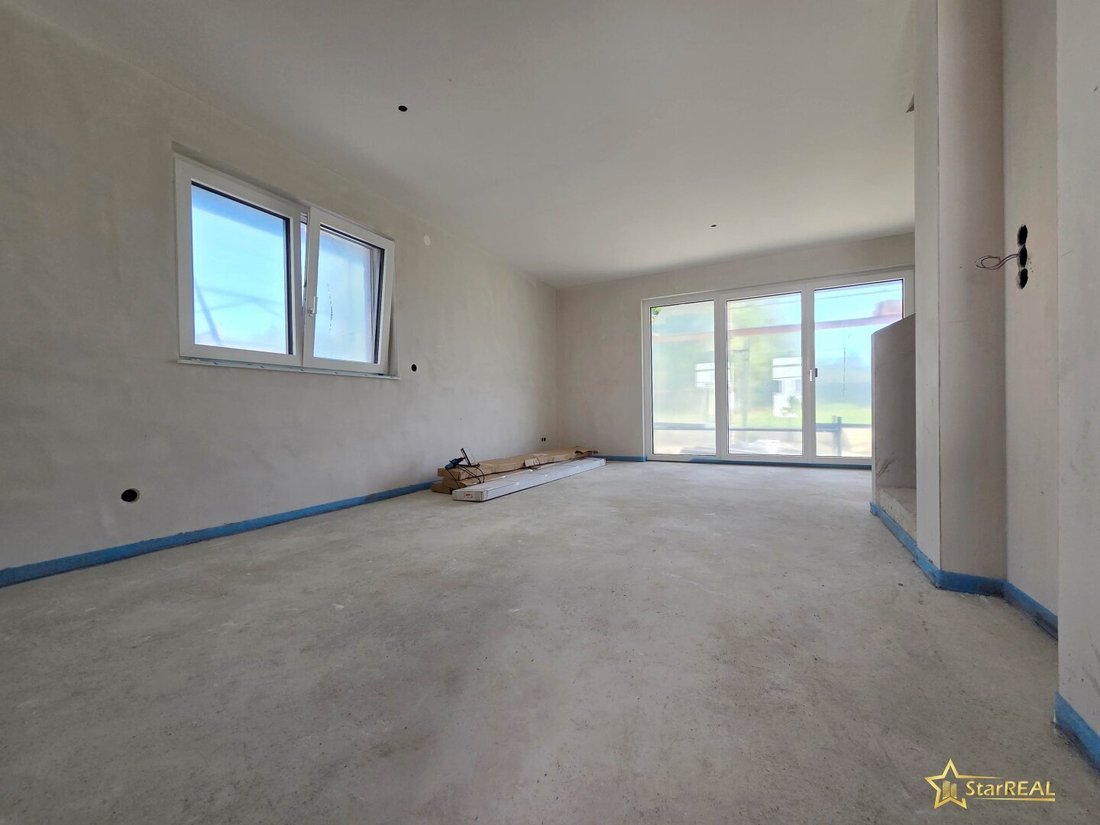
Fertigstellung 11/2026! Noch 3 Häuser Verfügbar. Top Ziegelhaus Mit Keller. Provisionsfrei Für Den K
- 4 Hab.
- 2 Baños
- 1,646 Sqft
- 1,389 Sqft lot
- Actualizado: Septiembre 23
Sobre la propiedad
INCLUDES PHOTOVOLTAIC SYSTEM! PREMIUM FEATURES AND BASEMENT!
WE CAN NOW OFFER THIS PROJECT AT REDUCED PURCHASE PRICES! VIEWINGS ARE ALREADY POSSIBLE.
8 MINUTES BY BUS TO U2 - FIVE BUS LINES WITHIN WALKING DISTANCE.
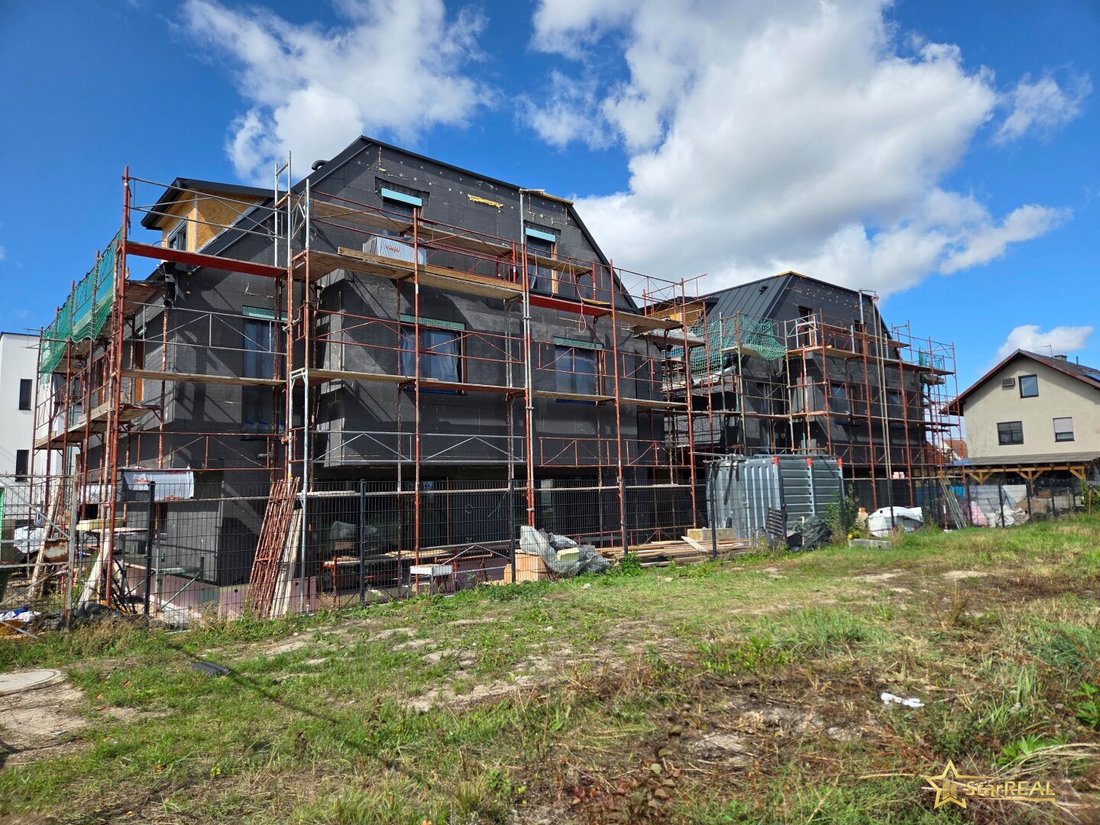
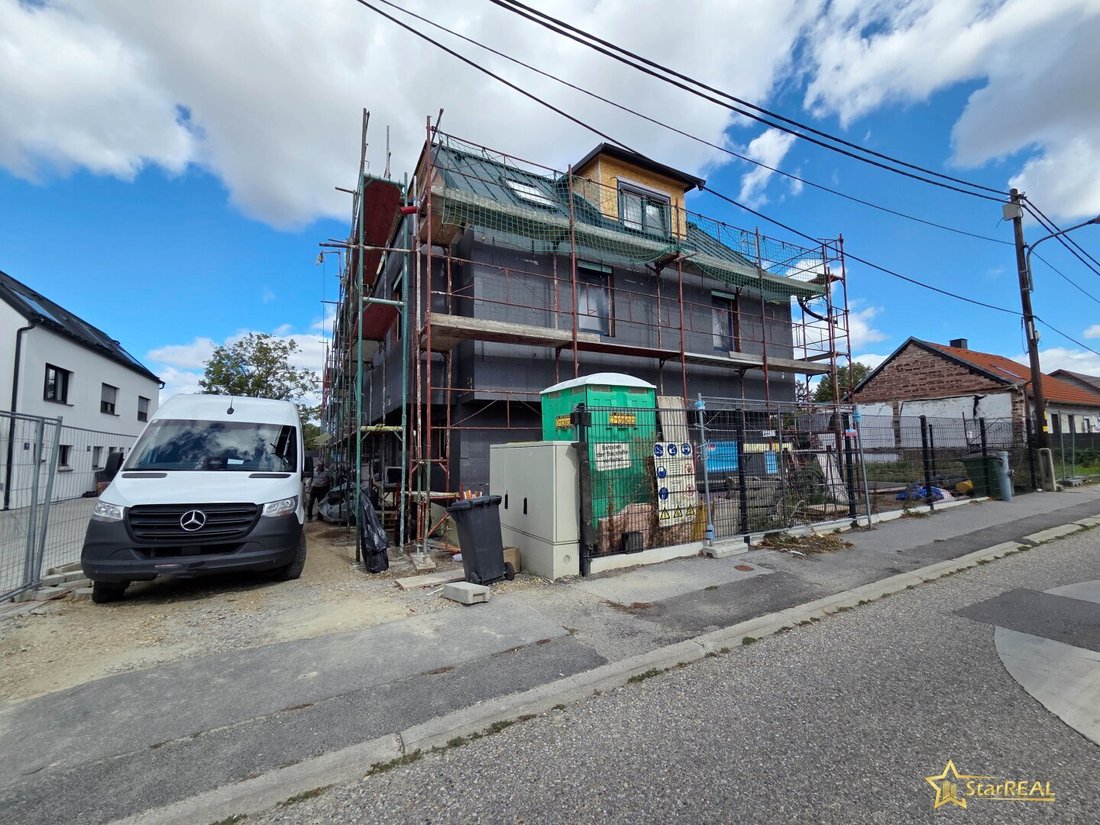
HANDOVER (ready for finishing) in November 2026.
The house offers 153m² of usable space with 5 rooms, 2 bathrooms, 3 toilets, and a basemen
INCLUDES PHOTOVOLTAIC SYSTEM! PREMIUM FEATURES AND BASEMENT!
WE CAN NOW OFFER THIS PROJECT AT REDUCED PURCHASE PRICES! VIEWINGS ARE ALREADY POSSIBLE.
8 MINUTES BY BUS TO U2 - FIVE BUS LINES WITHIN WALKING DISTANCE.
HANDOVER (ready for finishing) in November 2026.
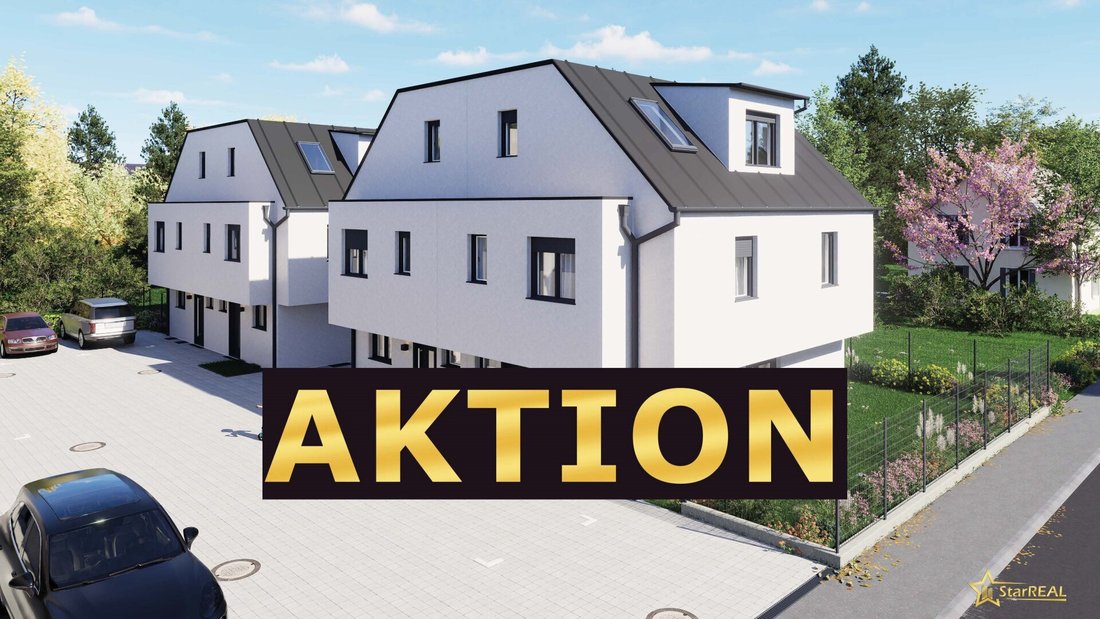
The house offers 153m² of usable space with 5 rooms, 2 bathrooms, 3 toilets, and a basement.
It is located just 300 meters from Gymnasium Simonsgasse.
The high-quality construction, modern features, and quiet green surroundings make this property ideal for families who value comfort, quality, and excellent infrastructure.
1. General Description
- This modern new-build semi-detached house impresses with a solid brick construction (both exterior and interior walls in brick!) and sustainable energy supply.
- The photovoltaic system on the roof reduces your energy costs long-term and increases independence from the power grid.
- The good public transport connections ensure independence from a car.
2. Top Features
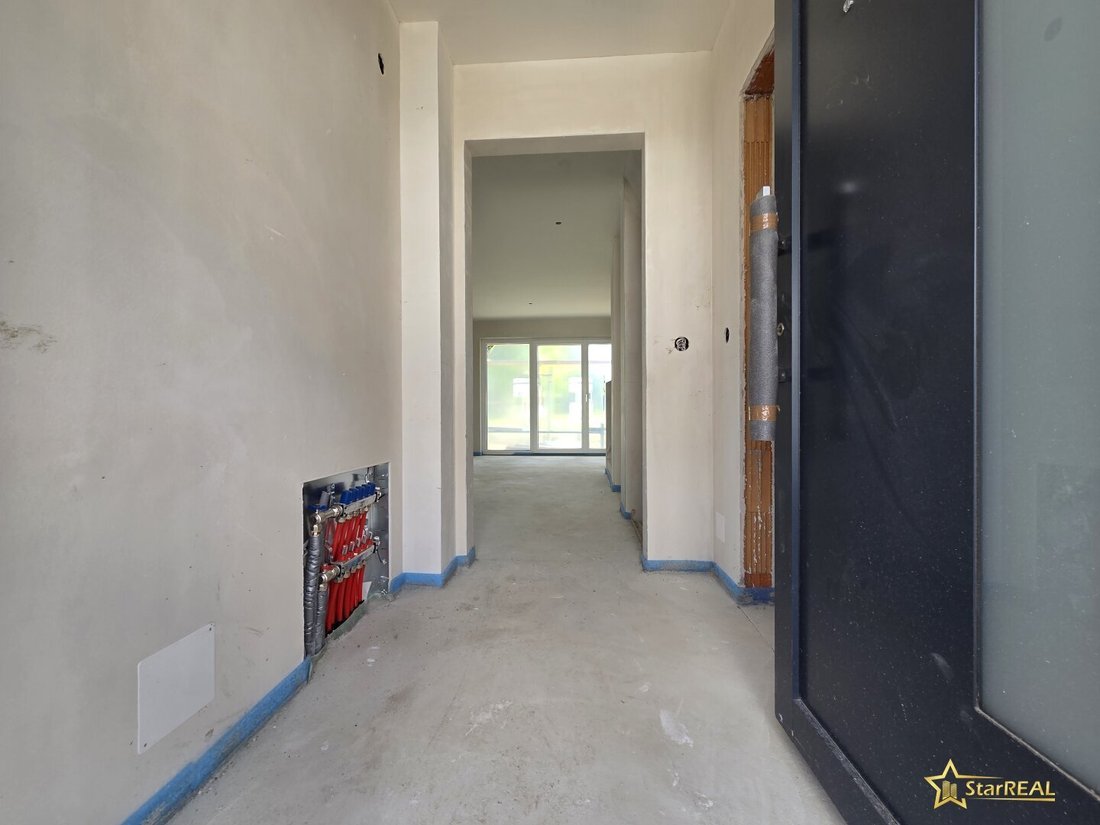
The house is offered ready for finishing. It is equipped with high-quality brand products.
- INTERNORM plastic-aluminum windows with triple glazing
- VELUX roof windows
- electric shutters
- 300-liter hot water tank
- efficient air heat pump from STIEBEL ELTRON
- underfloor heating on all floors – including the basement
- floor cooling
- photovoltaic system
- Terrace, soil humus treatment in the garden, fences, and paving of common areas are already included in the scope of services
3. Room Layout
- Ground floor: entrance hall, living kitchen, WC
- Upper floor: hallway, three bedrooms, bathroom
- Attic floor: hallway, one more bedroom, bathroom
- Basement: technical/storage room, one large cellar room
4. Usable Areas
- Total usable area: 153 m²
- Living area: 117 m² (7.9 m² area in the attic under 1.5 m room height)
- Basement: 36 m²
- Roof terrace: 2.5 m²
- Garden: 41 m²
- Garden terrace: 10 m²
5. Location
Within a few minutes on foot, you can reach 5 bus lines with direct connections to the subway (U2 and U1) and suburban trains. Shopping options like Billa, Spar, and Pagro are reachable within 7 to 14 minutes on foot. Kindergartens, after-school care, primary school, and Gymnasium Simonsgasse are also nearby.
6. Public Transport
- 99A and 99B: 450 meters, approx. 8 minutes to U2 Aspern Nord
- 98A: 110 meters, approx. 18 minutes to U2 Aspernstraße
- 26A: 550 meters, approx. 11 minutes to U2 Aspernstraße or 26 minutes to U1 Kagran
- N26: 550 meters, night bus to U2 and U1
7. Education and Childcare – all within walking distance!
- 250 meters to kindergarten and after-school care
- 300 meters to Gymnasium Simonsgasse
- 500 meters to primary school
8. Costs
- Purchase price 598,000 euros ready for finishing including photovoltaic system
- Car parking space 19,000 euros with preparation for e-charging station
- 3.5% property transfer tax
- 1.1% registration fee
- 1.5% plus VAT for contract preparation and escrow via notary
- No commission for the buyer
Contact
We are happy to answer any questions:
- Office: 01 / 997 2881
- Ms. Lenhardt: 0699 / 151 46 733
- Ms. Deutschbauer: 0699 / 106 36 585
Please note that there is a family or economic close relationship between the agent and the third party to be brokered.
The agent acts as a dual agent.
Simonsgasse
-
Tipo de propiedad
Casa
-
Pisos
3
-
Año de construcción
2026
-
Precio/pie²
$406
Características
- Jardín
- Sótano
- Espacio de vida al aire libre
- Aire Acondicionado
- Balcón
- Plano de planta 2D
Explorar la zona
El agente se comunicará con usted pronto por
Publicado por
Reserva una visita con the agent
Elija una fecha y si prefiere una visita virtual o presencial con el agente.
Propiedades similares cercanas
Nuevos anuncios en Donaustadt

Explorar más viviendas en venta
Donaustadt, Austria tipos de propiedad
Donaustadt, Austria búsquedas populares
- Propiedades con Balcón en Donaustadt, Austria
- Propiedades con Jardín en Donaustadt, Austria
- Propiedades con Ascensor en Donaustadt, Austria
- Propiedades con Aire Acondicionado en Donaustadt, Austria
- Propiedades con Terraza en Donaustadt, Austria
- Propiedades con Garaje en Donaustadt, Austria
- Propiedades Vista al Agua en Donaustadt, Austria
- Propiedades con Oficina en Donaustadt, Austria
- Propiedades con Sauna en Donaustadt, Austria
- Propiedades con Piscina en Donaustadt, Austria
- Propiedades Obras nuevas en Donaustadt, Austria
- Propiedades Vista de la ciudad en Donaustadt, Austria
- Propiedades Vista a la Montaña en Donaustadt, Austria
- Propiedades con Gimnasio en Donaustadt, Austria
- Propiedades con Bar en Donaustadt, Austria
- Propiedades con Chimenea en Donaustadt, Austria
- Propiedades Moderno en Donaustadt, Austria
- Propiedades Propiedad de Inversión en Donaustadt, Austria
- Propiedades con Cocina abierta en Donaustadt, Austria
- Propiedades con Cancha de Tenis en Donaustadt, Austria
- Propiedades Vista Panorámica en Donaustadt, Austria
- Propiedades Duplex en Donaustadt, Austria
- Propiedades con Cocina exterior en Donaustadt, Austria
- Propiedades Privacidad en Donaustadt, Austria
- Propiedades con Jacuzzi en Donaustadt, Austria
- Propiedades Renovado en Donaustadt, Austria
- Propiedades con Sala de juegos en Donaustadt, Austria
- Propiedades con Bodega en Donaustadt, Austria
- Propiedades Frente al Agua en Donaustadt, Austria
- Propiedades Vista al Río en Donaustadt, Austria
- Propiedades con Piscina cubierta en Donaustadt, Austria
- Propiedades con Biblioteca en Donaustadt, Austria
- Propiedades con Cine en Donaustadt, Austria
Guías e historias relacionadas
La confianza de los mejores brokers del mundo
Los agentes tras las propiedades más excepcionales del mundo publican en JamesEdition.
- Anuncios de Sotheby's, Christie's, BARNES y Engel & Völkers
- Cada anuncio se revisa antes de publicarse
- Conecte directamente con agentes verificados
Al continuar, acepta nuestros Términos y la Política de Privacidad.