
Ende 2026 Fertigstellung I Direkt Beim Park I Wenige Minuten Bis Zur Donauinsel, Neuen Und Alten Don
- 2 Hab.
- 1 Baños
- 1,108 Sqft
- Actualizado: Julio 24
Sobre la propiedad
Top 14 | 3 Rooms | approx. 103 m² + approx. 6 m² Outdoor Area
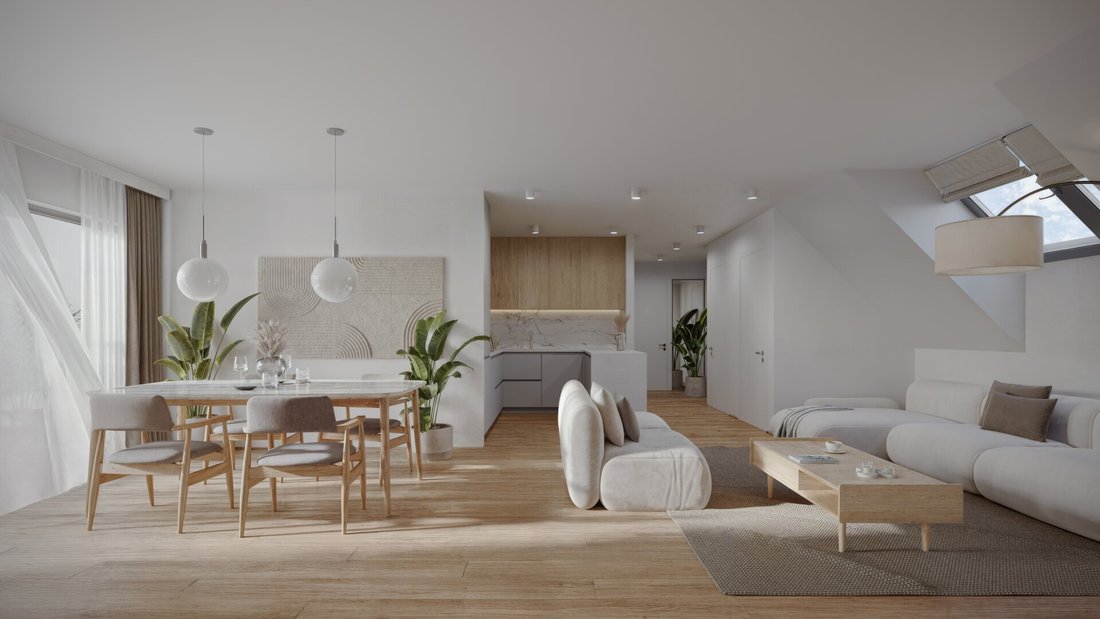
The approx. 103 m² apartment on the 3rd floor with elevator offers a spacious living kitchen, 2 additional rooms, and a terrace of about 6 m². The rooms are bright, equipped with large windows, and versatile in use.
Room layout:
- Storage room: approx. 7.55 m²
- Stora
Top 14 | 3 Rooms | approx. 103 m² + approx. 6 m² Outdoor Area
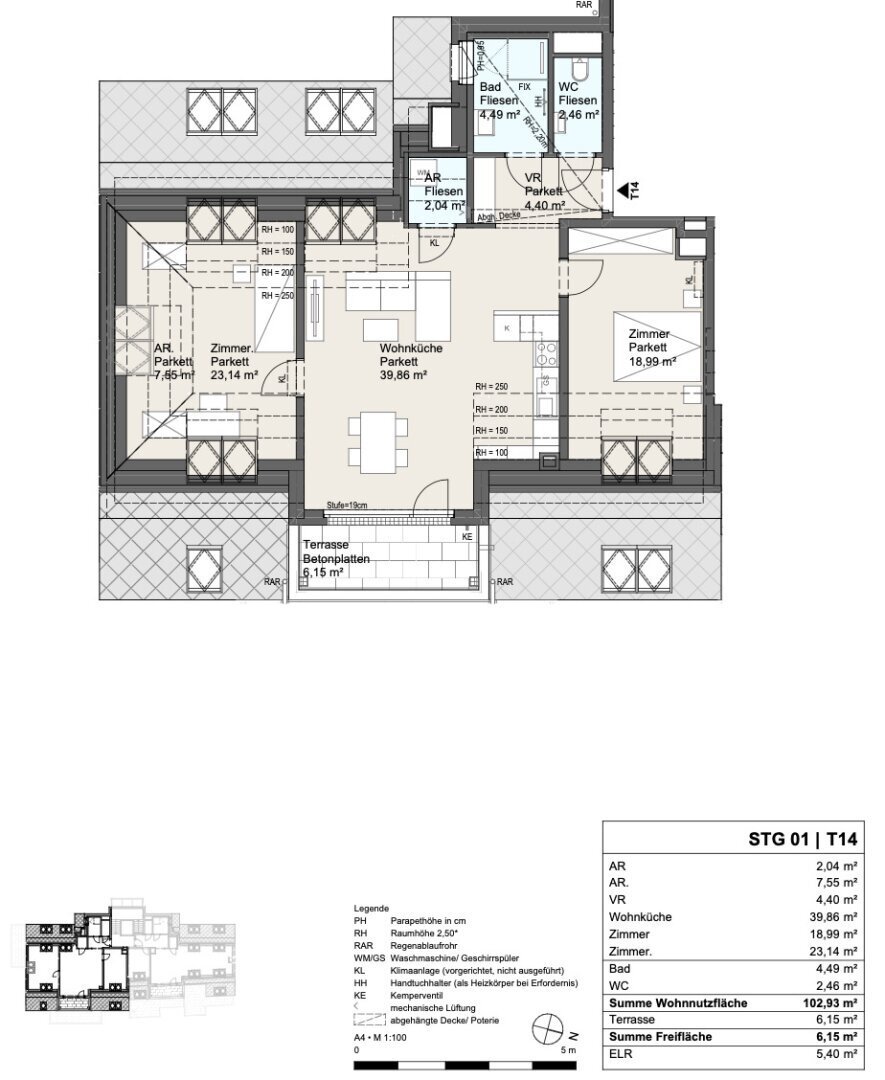
The approx. 103 m² apartment on the 3rd floor with elevator offers a spacious living kitchen, 2 additional rooms, and a terrace of about 6 m². The rooms are bright, equipped with large windows, and versatile in use.
Room layout:
- Storage room: approx. 7.55 m²
- Storage room: approx. 2.04 m²
- Entrance hall: approx. 4.40 m²
- Living kitchen: approx. 39.86 m²
- Room: approx. 23.14 m²
- Room: approx. 18.99 m²
- WC: approx. 2.46 m²
- Bathroom: approx. 4.49 m²
- Terrace: approx. 6.15 m²
A cellar compartment of approx. 5.40 m² is assigned to the apartment.
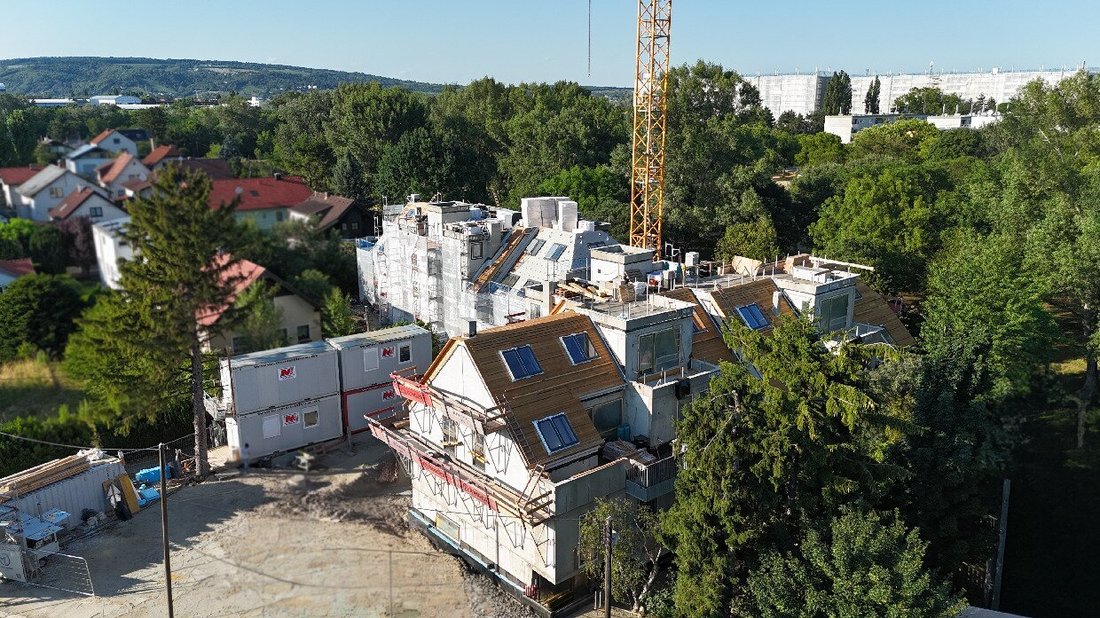
Noteworthy: Construction has already begun – this allows you as the buyer to work with the architect to make individual adjustments to the room design and realize your personal living ideas (while still possible).
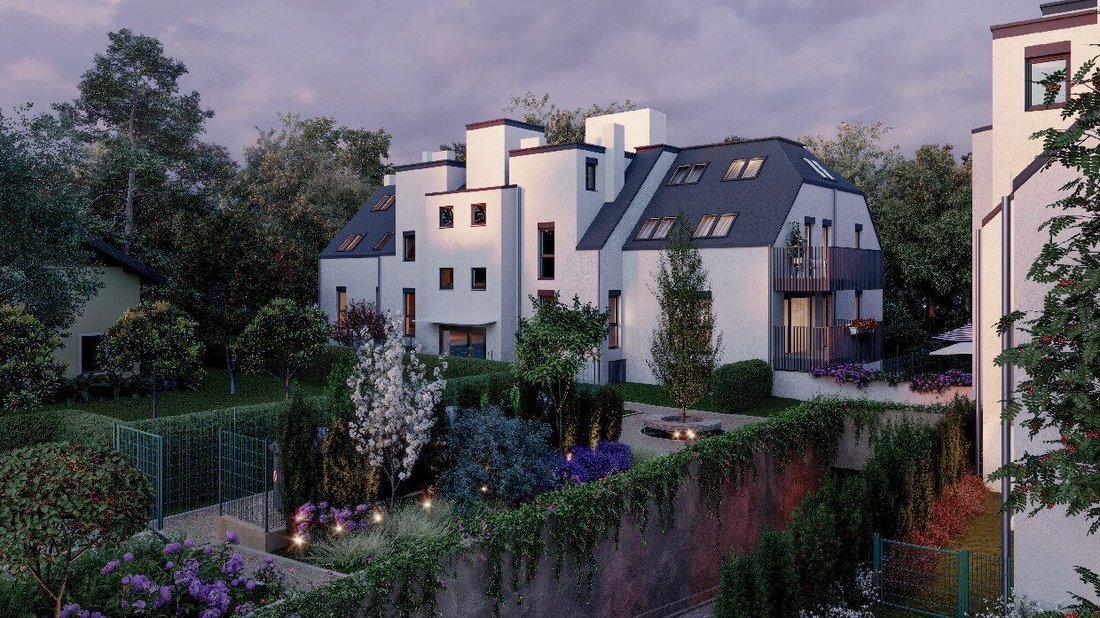
The architecture is clear and contemporary, with a living concept focused on long-term quality: All apartments are barrier-free accessible. Heating is provided by a air/water heat pump, supplemented by a photovoltaic system to support common electricity. An underground garage with a total of 19 parking spaces is available.
Technical equipment & comfort:
- Heat pump
- Photovoltaic/solar system to reduce energy and operating costs
- Underfloor heating with room thermostats
- Underfloor temperature control in all rooms
- High-quality interior fittings (oak parquet, fine stoneware tiles, and more)
- Triple-glazed plastic-aluminum windows and sun protection in all apartments (roller shutters, venetian blinds, awnings)
- Children’s playground on private grounds
Purchase price:
The sale price amounts to EUR 669,000.-
This apartment can also be purchased as a tax-advantaged investment apartment with VAT declaration (further rental mandatory):
Investor price: EUR 602,702.70.- (plus 20% VAT).
All prices exclude kitchen furnishings and underground parking spaces (€ 32,256.- or € 29,059.46 net + VAT), delivered turnkey!
What convinces? A clearly structured concept, intelligent floor plans, and a location with quality of life. Whether for capital investment or personal use – with this residential project, you invest in quality of life and substance! Real estate is considered a stable and secure form of investment. All apartments and parking spaces can also be purchased as tax-advantaged investment apartments with VAT declaration (further rental mandatory)!
Secure your new investment apartment – we are happy to advise you!
Mr. Sebastian Scheuermann is gladly available for further questions or flexible viewing appointments at +43 [hidden information].
[hidden information]
Errors and changes excepted!
The agent acts as a dual agent.
An exclusive new residential project is being developed in Schwarzelackenau in a quiet, nature-close environment. This project is for everyone who values nature and leisure right at their doorstep.
Nearby recreation by the water: Only a few minutes to Donauinsel, New and Old Danube – perfect conditions for sports, relaxation, and enjoying nature.
Recreation & leisure sports: Swimming, fishing, sailing, cycling, and jogging – all quickly accessible.
Local suppliers:
- Eurospar: approx. 750 m
- Billa: approx. 800 m
Public transport:
- Wien Floridsdorf station (U6, S1, S2, S3, S4, S7, regional trains): The main transport hub in the district. Bus lines 30A or 31A reach the station in about 10–15 minutes.
- S-Bahn station Strebersdorf (S3, S4): This station is easily accessible by bus line 32A.
-
Tipo de propiedad
Apartamento
-
Precio/pie²
$704
Explorar la zona
El agente se comunicará con usted pronto por
Publicado por
Reserva una visita con the agent
Elija una fecha y si prefiere una visita virtual o presencial con el agente.
La confianza de los mejores brokers del mundo
Los agentes tras las propiedades más excepcionales del mundo publican en JamesEdition.
- Anuncios de Sotheby's, Christie's, BARNES y Engel & Völkers
- Cada anuncio se revisa antes de publicarse
- Conecte directamente con agentes verificados
Al continuar, acepta nuestros Términos y la Política de Privacidad.