$1,666,782
Ein Zuhause Für Alle Generationen! Traumhafter Familiengrundriss, Privates Gartenparadies Mit Pool &
- 5 Hab.
- 3 Baños
- 2,995 Sqft
- 8,073 Sqft lot
- Actualizado: Octubre 21
- 1
Sobre la propiedad
La descripción se tradujo automáticamente.
La descripción se muestra en el idioma original.
ARCHITECTURE WITH CHARACTER – SPACIOUS LIVING, PRIVATE RETREATS, AND A GARDEN LIKE A PERSONAL REFUGE
Some properties impress with their architecture. Others stand out for exceptional spaciousness, a beautiful garden, or unique recreational opportunities. This individually designed residence combines all these qualities and adds another decisive advantage: a room concept that can adapt to
Some properties impress with their architecture. Others stand out for exceptional spaciousness, a beautiful garden, or unique recreational opportunities. This individually designed residence combines all these qualities and adds another decisive advantage: a room concept that can adapt to
ARCHITECTURE WITH CHARACTER – SPACIOUS LIVING, PRIVATE RETREATS, AND A GARDEN LIKE A PERSONAL REFUGE
Some properties impress with their architecture. Others stand out for exceptional spaciousness, a beautiful garden, or unique recreational opportunities. This individually designed residence combines all these qualities and adds another decisive advantage: a room concept that can adapt to different life stages and living needs.
Built in 2003, the house offers approximately 278 m² of living space across three levels. Its distinctive roof architecture, generous glazing, and garden-facing living areas give the property a unique appearance.
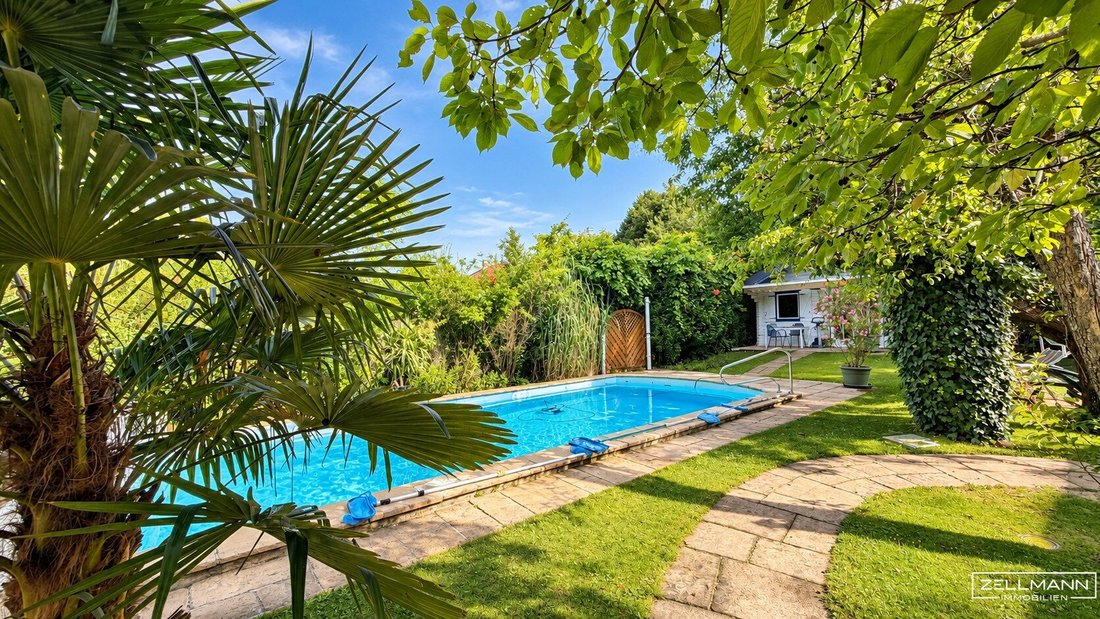
The approximately 750 m² plot, with its mature trees, expansive green spaces, and a large swimming pool, creates a remarkably private living environment. A separate pool house with its own kitchen, bathroom, and toilet adds an extra level of comfort to the outdoor area.
Whether as a spacious home for a family, a multi-generational house, or a combination of living and working – this property offers freedom for lifestyles that go beyond traditional housing concepts.
QUICK READ – AT A GLANCE
- Architecturally distinctive residence, built in 2003
- Approx. 278.20 m² living space on three generously designed levels
- Approx. 750 m² plot with mature garden and high privacy
- Spacious living and dining area with open kitchen and direct access to garden terrace
- Four particularly large rooms on the two upper floors
- Two nearly self-contained private living levels, each with two rooms, bathroom, separate WC, and outdoor areas
- Several balconies and terraces with views of the surrounding trees
- Swimming pool approx. 4 × 10 meters
- Separate pool house with kitchen, bathroom, and toilet
- Generous wellness area with sauna, shower, and whirlpool bathtub
- Solid brick construction, thermal insulation facade, and characteristic arched roof
- Gas central heating with Viessmann technology, external shading, and air conditioning
- Two parking spaces according to property details
- Attractive connection to subway line U6
- Versatile usage options for families, multiple generations, and living with home office
ARCHITECTURE AND LIVING CONCEPT – A HOUSE THAT ADAPTS TO LIFE
The exterior alone makes it clear that this is no ordinary single-family home.
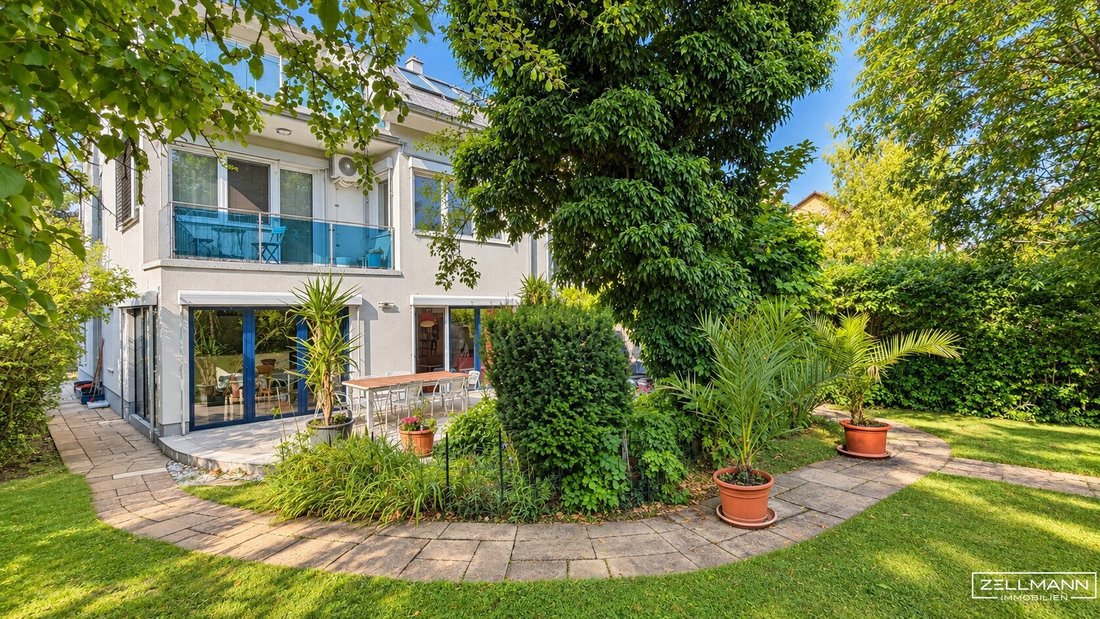
The elongated building design, large windows, and distinctive curved roof create an independent architectural character. The building deliberately opens its living areas to the garden, combining light, greenery, and generous space dimensions to create a particularly pleasant living atmosphere.
The thoughtful vertical division over three floors offers various usage possibilities.
While the ground floor is designed as the central living hub with direct garden access, the two upper levels each offer spacious rooms, their own bathroom, separate toilet, and private outdoor spaces.
This concept achieves a remarkable balance between communal living and individual retreats.
A house for a large family. A home for multiple generations. Or a central place that harmoniously combines living, working, and personal freedom.
FLOOR PLAN – THREE LEVELS WITH DISTINCT CHARACTER
GROUND FLOOR – THE HEART OF FAMILY LIFE
Approx. 107.29 m² living space
The ground floor forms the communicative center of the house.
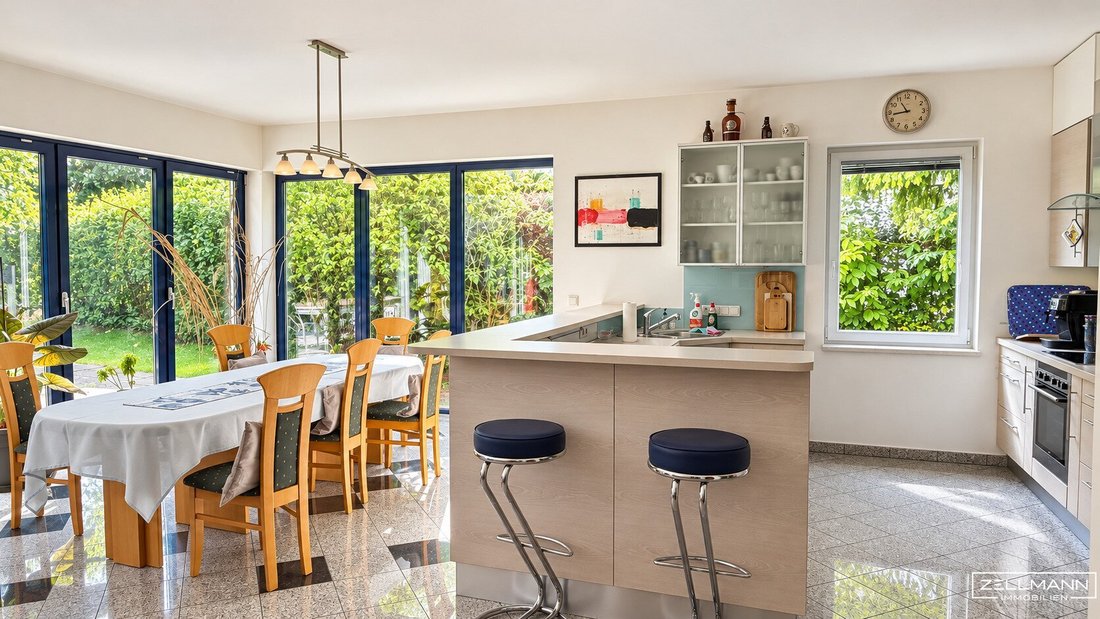
The centerpiece of this level is the approximately 55.62 m² open-plan living area. The combination of living, dining, and kitchen creates a spacious, communal feel while providing distinct zones for everyday family life.
Especially impressive is the large glazing facing the garden, which ensures natural brightness and creates a direct connection between the interior and the adjacent terrace.
The approximately 38.76 m² garden terrace extends the living area outdoors and offers ample space for a large dining area, comfortable garden furniture, and social gatherings with family and friends.
The living area is complemented by a welcoming entrance, cloakroom, hallway with central staircase, separate toilet, and practical ancillary rooms.
The open design conveys spaciousness without sacrificing everyday functionality.
Room layout on the ground floor:
- Entrance area / vestibule
- Cloakroom area
- Hallway with central staircase
- Spacious living and dining area with open kitchen
- Separate toilet
- Storage and utility rooms
- Garden terrace with direct garden access
FIRST FLOOR – SPACIOUSNESS AND PRIVACY
Approx. 91.41 m² living space
The first floor impresses with a very generous and comfortable room layout.
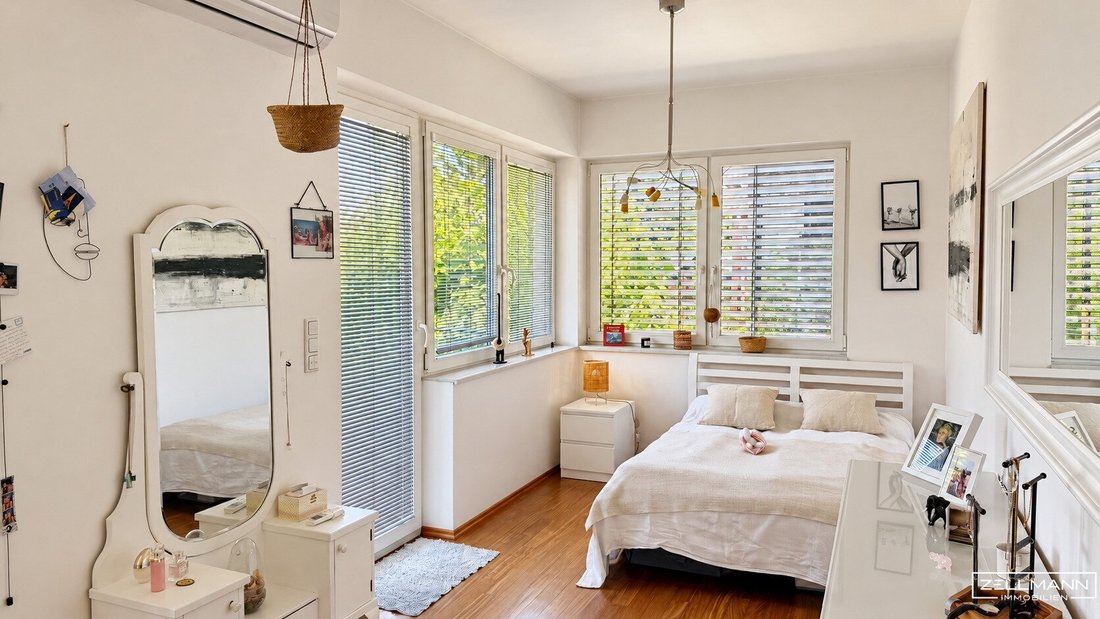
Two rooms of about 30 m² each offer significantly more space than typical bedrooms. They can be used flexibly as master bedroom, children’s or youth rooms, private living areas, or large offices.
The bathroom on this floor is unusually spacious at approximately 23.91 m². It features a comfortable bathtub and additional sanitary facilities, creating ideal conditions for a private wellness and retreat area.
A separate toilet adds functional convenience.
Particularly pleasant are the two balconies, which connect the rooms to the green outdoor area and provide additional outdoor retreat spaces.
Room layout on the first floor:
- Room 1 – approx. 30.28 m²
- Room 2 – approx. 29.08 m²
- Spacious bathroom – approx. 23.91 m²
- Separate toilet
- Hallway / anteroom
- Two balconies
This level is ideal for a generous master area or for older children who want more independence within the family home.
ATTIC FLOOR – LIVING WITH A VIEW AND SPECIAL ATMOSPHERE
Approx. 79.50 m² living space
The attic forms another independent living area with particularly appealing spatial effects.
Here, the distinctive curved roof structure of the house is especially prominent.
Two further spacious rooms offer diverse usage options. With sizes of about 30 m² and 25 m², they can serve as bedrooms, a living studio, home office, or private guest area.
A large bathroom and separate toilet ensure high living comfort on this level as well.
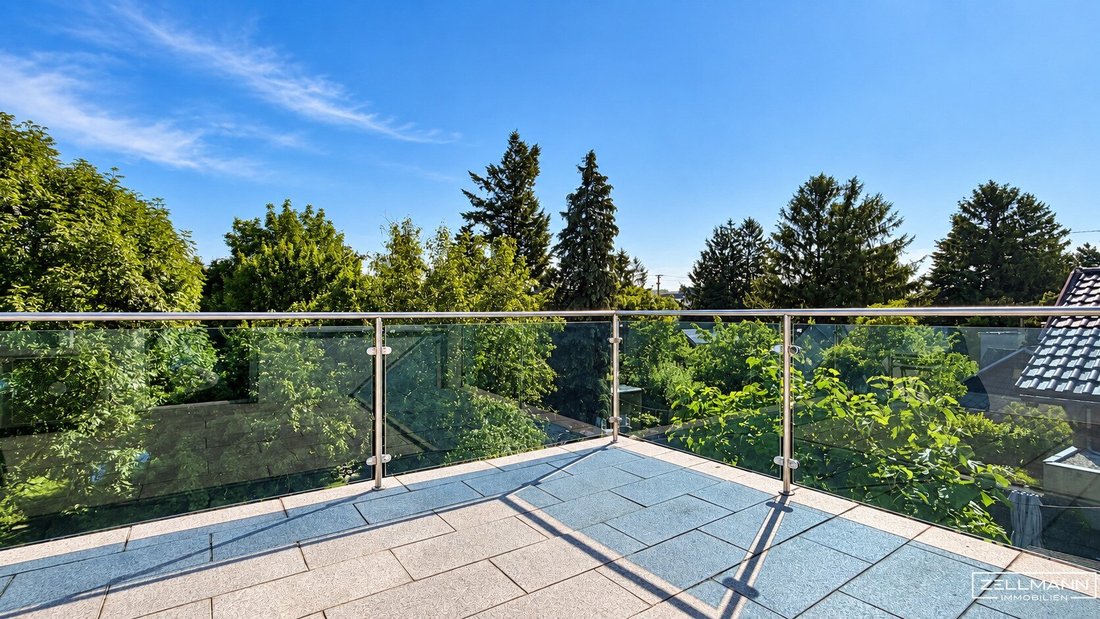
A special feature is the two private terraces or balconies, each about 12.83 m², providing pleasant outdoor spaces and beautiful views over the mature tree landscape of the neighborhood.
Room layout in the attic:
- Room 1 – approx. 29.94 m²
- Room 2 – approx. 25.24 m²
- Bathroom – approx. 16.18 m²
- Separate toilet
- Hallway / anteroom
- Two terraces or balconies, each approx. 12.83 m²
Due to the generous spatial separation from the ground floor, this level is ideal for adult children, guests, or a largely independent family area.
ONE HOUSE – MANY LIVING MODELS
The special strength of this property lies in its long-term usage flexibility.
For the large family
Several spacious bedrooms, comfortable bathrooms, and different living areas provide enough space for family life without sacrificing personal retreats.
For multiple generations
The clearly divided floors allow different generations to live together in one property. Parents, children, and grandparents can create a shared home while maintaining their individual privacy.
For families with adult children
Young adults increasingly appreciate a combination of family closeness and personal independence. The two upper floors offer particularly good spatial conditions for this. The proximity to subway line U6 further supports this living arrangement.
For living and working
The generously sized rooms are also excellent for home office, creative activities, or a separate workspace. This allows professional and private life to be spatially separated within one house.
Using the property as multiple independent units is also worth considering due to the floor structure. A legally independent multi-party use or structural division would need separate examination regarding zoning, approval, and technical requirements.
THE GARDEN – A PRIVATE GREEN WORLD IN THE HEART OF VIENNA
The outdoor area of this property has a quality that cannot be measured by square meters alone.
Mature trees, lush shrubs, and varied planting give the garden a natural, almost park-like atmosphere.
Curved paths connect the different garden areas and create various spots to relax.
Dense vegetation provides a high level of privacy and a remarkable sense of seclusion.
The garden does not feel strict or formal; rather, its charm comes from its mature character and the harmonious interplay of lawns, larger trees, and lovingly designed planting areas.
Throughout the day, the garden offers different ambiances: sunny spots for relaxing hours as well as pleasantly shaded areas under old trees.
A garden that is not just a backdrop but an essential part of daily living comfort.
POOL AND POOL HOUSE – PRIVATE SUMMER RESIDENCE IN YOUR OWN GARDEN
The spacious pool area holds a special place.
The swimming pool, approximately 10 meters long and 4 meters wide, offers excellent opportunities for swimming, relaxing, and spending time with family and friends.
With its generous size, it is much more than a decorative water basin and allows versatile use during the warm season.
The pool is nestled in the mature garden landscape and complemented by paved seating areas and a separate access to the pool house.
THE POOL HOUSE – COMFORT THAT MAKES A DIFFERENCE
A particularly practical addition is the pool house located right next to the swimming pool.
According to the owner, it includes:
- Its own kitchen
- A bathroom
- A separate toilet
- An additional lounge area
This makes the pool area a largely independent recreational space separate from the main house.
Cold drinks, light meals, and sanitary facilities are available right by the pool. This is a significant comfort gain, especially for garden parties, family celebrations, or visits from friends.
It is also convenient to shower and change directly in the pool house after swimming without entering the main living areas.
The combination of a large swimming pool, private pool house, and mature garden creates the feeling of a private retreat right at home.
EQUIPMENT AND CONSTRUCTION – SOLID SUBSTANCE WITH INDIVIDUAL CHARACTER
The house was built in 2003 using solid brick construction.
Existing construction and floor plans document a solid structure with hollow brick masonry and external thermal insulation facade.
The plastered facade emphasizes the building’s clear, timeless design language.
Construction details:
- Solid exterior walls made of 25 cm hollow brick masonry
- External thermal insulation facade with 8 cm insulation
- Plastered facade surfaces
- Reinforced concrete ceilings with thermal and impact sound insulation
- Distinctive arched roof with metal covering and insulated wooden structure
- Various floor coverings, especially parquet and tiles
Windows and shading:
Large windows create a bright living atmosphere and offer beautiful views of the garden.
There are plastic windows with insulating glazing and external shading elements or blinds.
The shading provides additional comfort, especially for the large glazed areas.
Heating and building technology:
Heating is provided by a gas central heating system with Viessmann technology.
Technical equipment also includes hot water preparation, existing air conditioning units, and a central vacuum system.
Bathrooms and wellness:
A special comfort feature is the generously sized bathrooms on the upper floors.
The private wellness area with sauna, shower, and whirlpool bathtub offers a pleasant addition to classic living comfort.
The sanitary rooms’ size also allows good possibilities for individual redesign in the long term.
Condition and development potential:
The property presents itself as a well-maintained residence with solid structural substance.
Some equipment areas reflect the design of their construction or modernization period.
Buyers with particular demands for contemporary interior design have the opportunity to create a modern, individual living atmosphere through targeted design measures.
The generous floor plan, architecture, and quality of the plot provide an attractive starting point.
Energy figures:
- Heating demand (HWB): 73.3 kWh/m²a – Class C
- Overall energy efficiency factor (fGEE): 1.30 – Class C
- Energy certificate valid until 07/05/2036
LOCATION AND INFRASTRUCTURE – GREEN LIVING WITH EXCELLENT URBAN CONNECTION
The property is located in a mature residential area of Vienna’s 12th district, combining the advantages of a private house with garden and practical urban infrastructure.
The immediate surroundings are characterized by residential houses, private green spaces, and mature gardens.
The high proportion of greenery and mature vegetation give this neighborhood an atmosphere usually associated with classic garden residential areas.
At the same time, residents benefit from the advantages of urban life.
Public transport connection:
The excellent accessibility of subway line U6 is particularly noteworthy.
The nearest subway station is approximately 475 meters away as the crow flies.
The U6 provides comfortable connections to many important transport hubs, educational institutions, and workplaces within Vienna.
This connection is especially advantageous for families with school-age children, teenagers, or young adults.
It also offers a noticeable benefit for working professionals, as many daily routes can be easily covered by public transport.
Additional bus connections and regional transport options are also available.
Local supply and daily life:
Another advantage is the good accessibility of essential daily facilities.
Supermarkets, bakeries, pharmacies, and other local suppliers are nearby.
Schools and kindergartens are also easily reachable, making the location particularly attractive for families.
The combination of quiet living and functional infrastructure significantly contributes to long-term residential quality.
Leisure and recreation:
Besides the exceptional private garden and pool area, additional opportunities for exercise, sports, and leisure activities are available in the wider surroundings.
The green residential environment invites walks and outdoor activities.
At the same time, the good transport connections provide easy access to the city’s diverse cultural, gastronomic, and sporting offerings.
This creates a combination that many buyers find especially valuable: living in your own house with garden, spacious private outdoor areas, and swimming pool – without giving up the benefits of a well-connected Vienna neighborhood.
OUR SUMMARY
This property impresses primarily through the combination of several qualities that are not self-evident together.
The distinctive architecture, generous room dimensions, and intelligently structured layout over three floors create a living environment with remarkable flexibility.
Especially the two upper levels, each with two spacious rooms, their own bathroom, separate toilet, and private outdoor areas, offer usage possibilities far beyond a traditional single-family home.
At the same time, the lovingly matured garden with its large swimming pool and fully equipped pool house sets an extraordinary highlight.
Here, quality of life arises not only from living space but from freedom, privacy, and diverse opportunities to enjoy your home.
The good public transport connection complements these advantages with an essential quality for family life.
In our assessment, this property offers excellent conditions for people who are not just looking for a large house but a long-term home with character, individuality, and space for different lifestyles.
Not found what you’re looking for? We inform you about suitable property offers before anyone else.
Create your individual search agent now via the following link. We will send you exclusive suitable properties in advance.
-> Create search agent
Please note that there is a family or economic close relationship between the broker and the third party to be brokered.
The broker acts as a dual agent.
Our Service – Trust. Service. Quality.
We are happy to provide you with further documents about the property and personally inform you about all object details. For questions and appointments, you can reach us by phone or email at the contact details provided. At ZELLMANN IMMOBILIEN, personal advice, transparency, and service are central. Viewings are non-binding and take place in a relaxed atmosphere. Even after contract conclusion, we support you with the necessary formalities – from handover documentation to coordination with property management and energy suppliers.
Legal notes
Please also check your spam/junk folder after your inquiry; inquiries are usually processed within a few hours, including weekends. The voluntarily provided phone number may only be used for supplementary communication (e.g., SMS notification for exposé delivery). This offer is non-binding and subject to change. All information is based on the owner’s data and available documents; no liability is assumed for accuracy, completeness, or timeliness. Changes, errors, prior sale, and deviations are reserved; area specifications are approximate. The exposé does not constitute a binding offer. In case of success, the buyer’s commission is 3% of the purchase price plus 20% VAT according to §§ 6 ff MaklerG and Immobilienmaklerverordnung, BGBl. 262/1996 as amended. For rental properties, the statutory ordering principle (§ 17a MaklerG) applies: the commission is paid by the party who first commissioned the broker; apartment seekers generally pay no commission.
Transparency notice – AI-supported content
Texts and images may have been created, edited, or optimized using AI-supported technologies. All content is editorially reviewed and approved by ZELLMANN IMMOBILIEN. Visualizations and virtual furnishings serve solely for illustration and may differ from the actual condition. The actual condition and respective contract and object documents are authoritative.
Note on the energy certificate according to EAVG 2012
The information on the energy certificate is based on the respective current energy certificate. The legally required energy figures are indicated in the advertisement or exposé where applicable. The energy certificate will be provided to interested parties in accordance with legal requirements before signing a contract declaration.
-
Tipo de propiedad
Casa
-
Pisos
3
-
Año de construcción
2003
-
Precio/pie²
$556
Características
- Terraza
- Jardín
- Cocina abierta
- Sauna
- Piscina
- Jacuzzi
- Privacidad
- Aparcamiento
- Bar
Características
Lote
Interior
Outdoor
Explorar la zona
Viena, Viena, Austria
Ver en Google Maps
Precio por sqft
Bajo
Alto
Se unió hace 1 año
Usted ha preguntado por esta propiedad
El agente se comunicará con usted pronto por
Publicado por
35
Anuncios
2025
Se unió
Reserva una visita con the agent
Elija una fecha y si prefiere una visita virtual o presencial con el agente.
Fecha preferida
Tipo de tour
ZELLMANN IMMOBILIEN GmbH | Vertrauen. Service. Qualität.
Wien-Mauer, Austria
Ver perfil de la agencia
Última actualización
Octubre 21
Primera publicación
Octubre 21
Referencia del anuncio
26510
La confianza de los mejores brokers del mundo
Los agentes tras las propiedades más excepcionales del mundo publican en JamesEdition.
- Anuncios de Sotheby's, Christie's, BARNES y Engel & Völkers
- Cada anuncio se revisa antes de publicarse
- Conecte directamente con agentes verificados
Al continuar, acepta nuestros Términos y la Política de Privacidad.