$1,120,430
Eden & Ivy Moderne 4 Zimmer Altbauwohnung
- 3 Hab.
- 2 Baños
- 1,303 Sqft
- Actualizado: Agosto 14
Sobre la propiedad
La descripción se tradujo automáticamente.
La descripción se muestra en el idioma original.
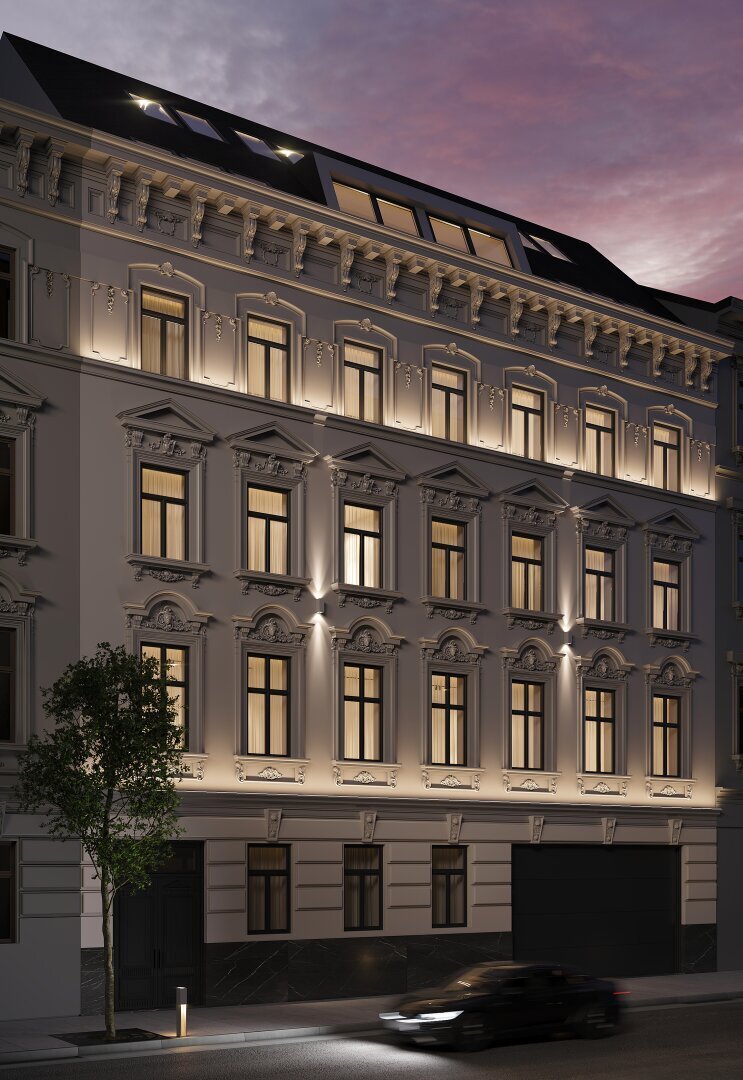
On the edge of the 18th district of Vienna, an exclusive 4-room apartment with approximately 121 m² of living space is for sale – ideal for families or discerning city dwellers who appreciate generous comfort and high-quality features.
Upon entering the apartment, you are welcomed by a spacious entrance hall that leads directly into the bright living-dining kitchen area (approx. 41 m²). T
Upon entering the apartment, you are welcomed by a spacious entrance hall that leads directly into the bright living-dining kitchen area (approx. 41 m²). T
On the edge of the 18th district of Vienna, an exclusive 4-room apartment with approximately 121 m² of living space is for sale – ideal for families or discerning city dwellers who appreciate generous comfort and high-quality features.
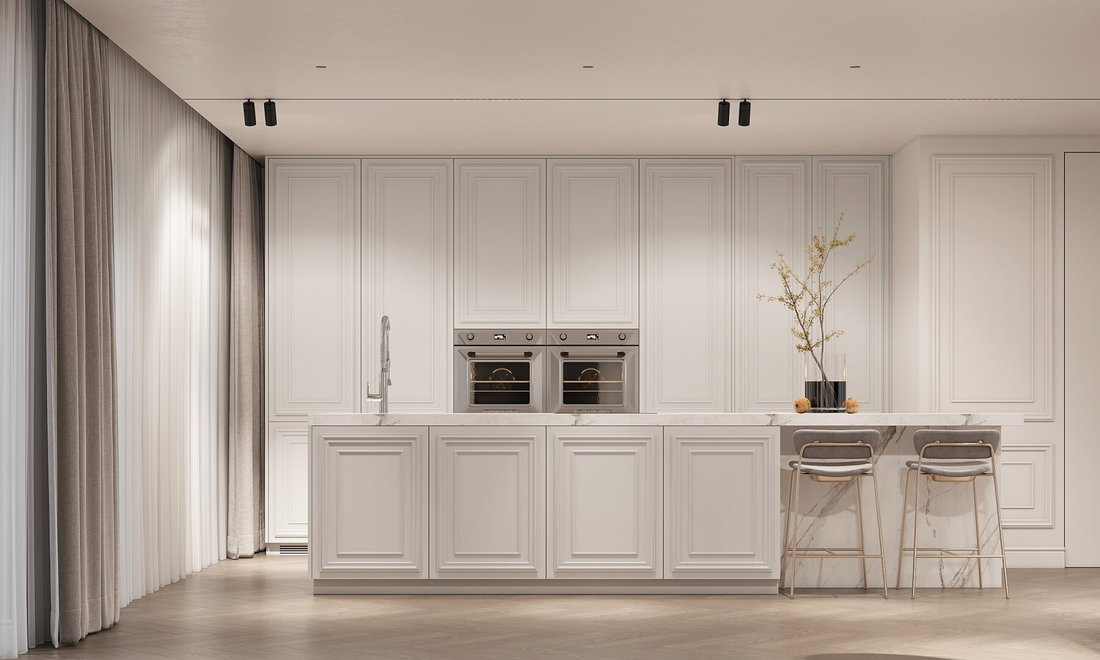
Upon entering the apartment, you are welcomed by a spacious entrance hall that leads directly into the bright living-dining kitchen area (approx. 41 m²). The open kitchen offers space for an elegant kitchen island and flows seamlessly into the living area. The large, floor-to-ceiling windows overlooking the quiet, green courtyard are a special highlight of this apartment.
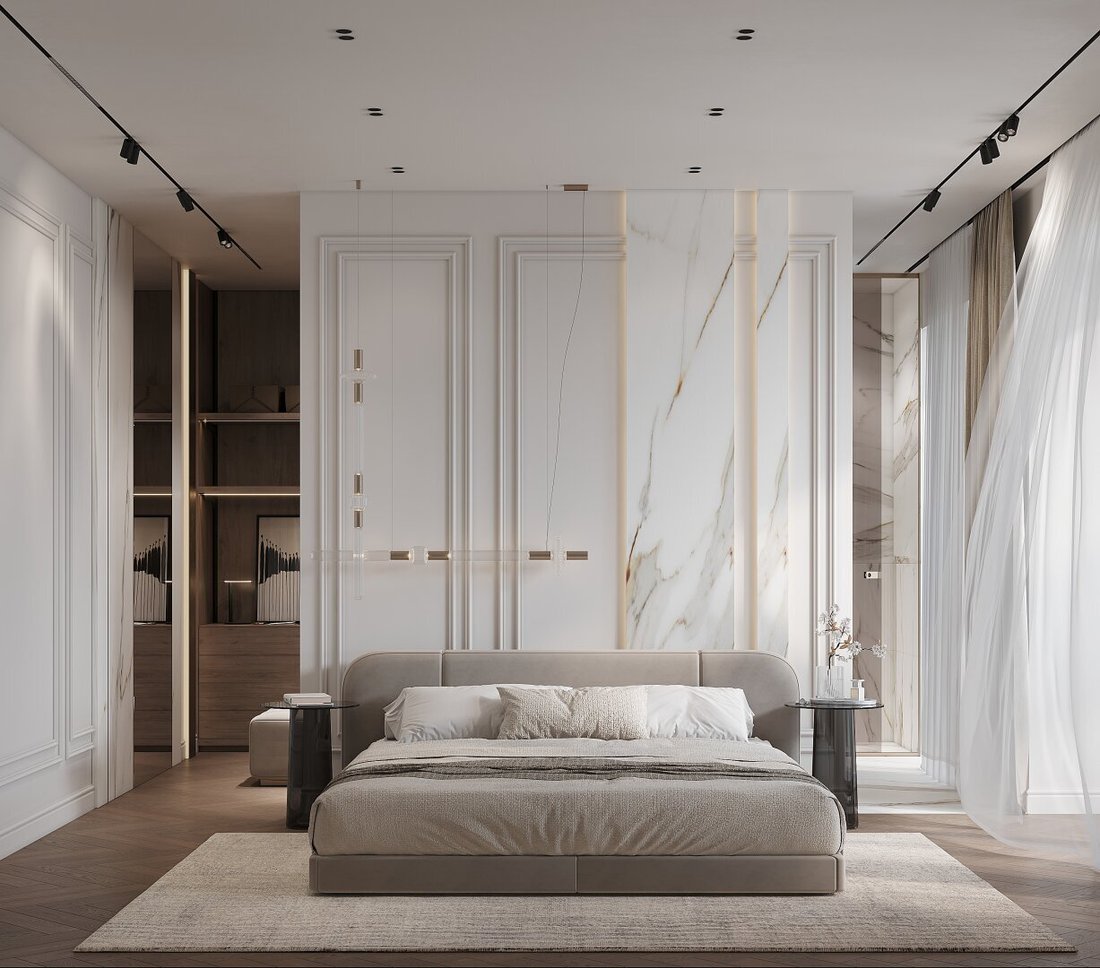
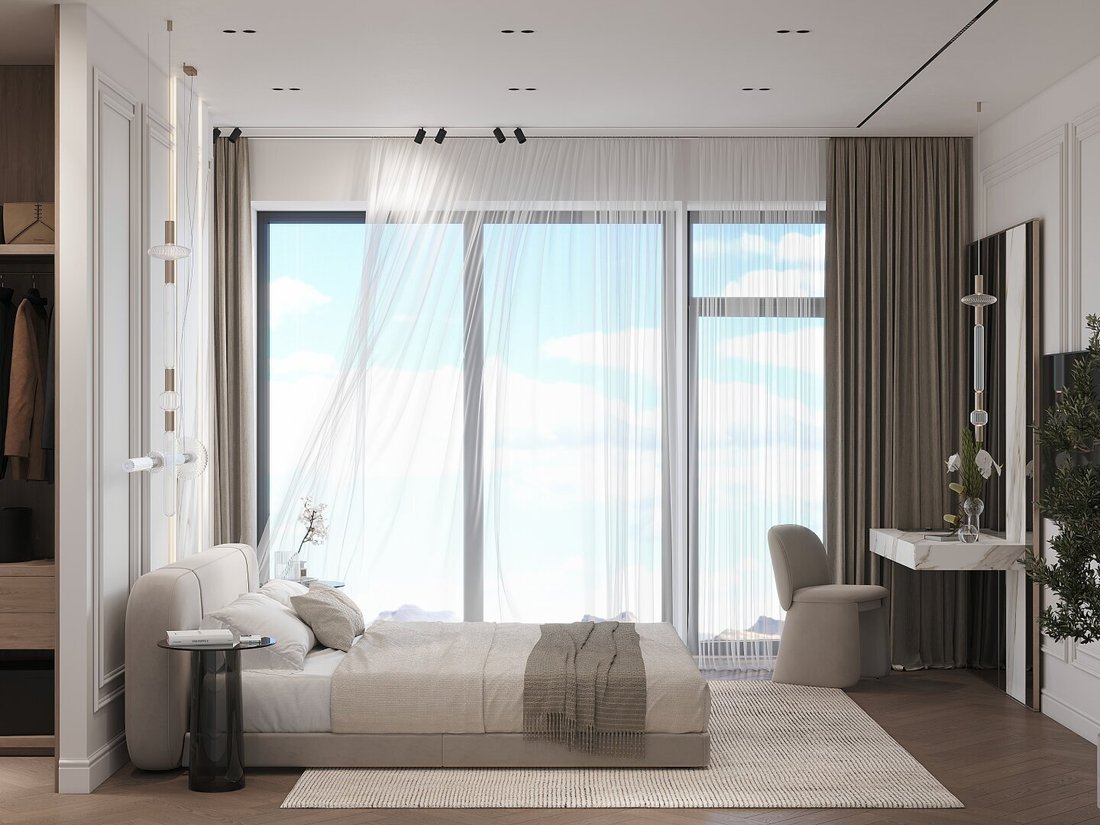
The apartment includes three quiet bedrooms, including a master bedroom with its own bathroom and walk-in closet. A separate guest toilet and a practical storage/laundry room with washing machine connection complete the well-thought-out floor plan. Another highlight is the second storage room outside the apartment, accessible from the hallway.
High-quality real wood parquet flooring, elegant porcelain stoneware in the wet rooms, and underfloor heating in all rooms create a stylish and cozy living atmosphere. A modern Visonic wireless alarm system with touch LCD provides additional security. Furthermore, surface-mounted air conditioning units are installed throughout.
House highlights: All residents have access to a well-equipped gym and an elegant wine bar in the basement – including a private wine safe for each residential unit.
Highlights at a glance:
- Approx. 121 m² living space on one level
- 3 bedrooms, 2 bathrooms + guest toilet
- Spacious living-dining kitchen
- Utility/storage room
- High-quality real wood parquet flooring
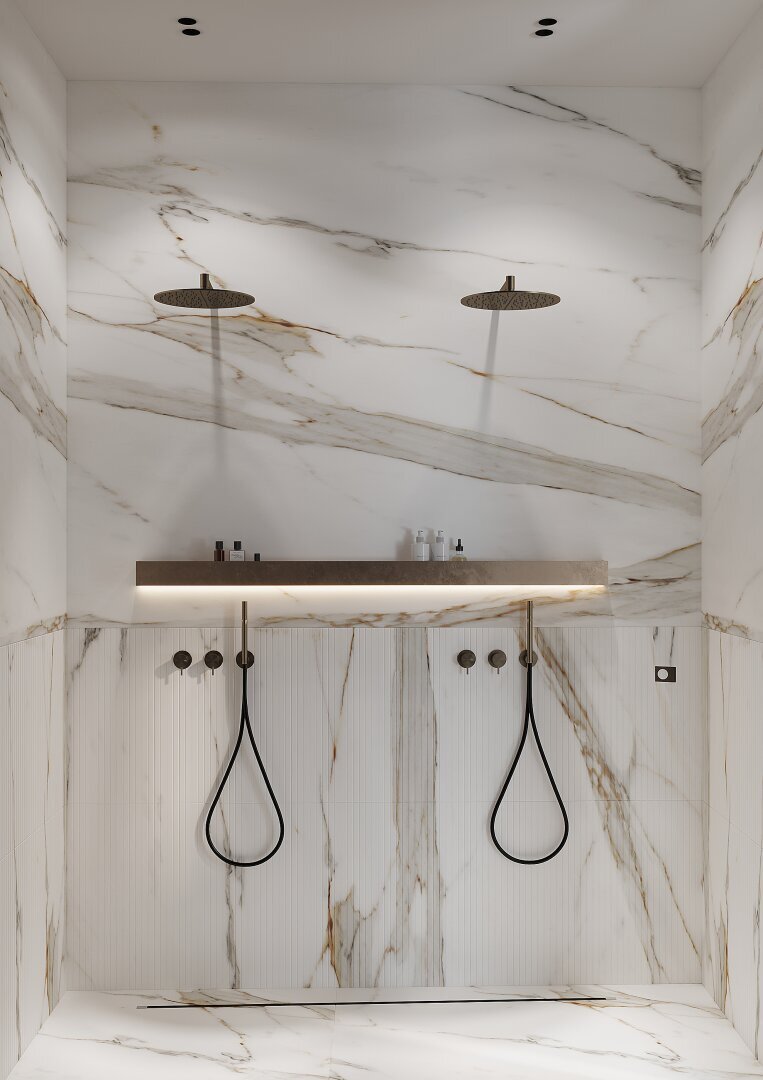
- Elegant bathroom fittings with porcelain stoneware
- Underfloor heating in all rooms
- Visonic wireless alarm system with touch LCD
- Air conditioning in all bedrooms and living-dining area
- Additional storage room outside the apartment
- In-house gym & stylish wine bar
- Private wine safe included
Room layout overview (approximate sizes):
- Entrance hall: approx. 15 m²
- Guest toilet: approx. 1.5 m²
- Utility room: approx. 1.5 m²
- Living-dining kitchen: approx. 41 m²
- Bedroom 1 (master): approx. 12 m², with walk-in closet approx. 8 m² & en-suite bathroom approx. 6 m²
- Bedroom 2: approx. 13 m²
- Bedroom 3: approx. 16 m²
- Bathroom 2: approx. 5.5 m²
- Additional storage room outside the apartment approx. 1 m²
Completion and handover:
The project is scheduled for completion in Q4 2026.
The apartment will be handed over turnkey.
We are happy to provide further information on construction, features, and expected operating costs upon request.
Location – Living between nature and city:
Weitlofgasse combines urban flair with natural recreation. The nearby Währinger Park and Türkenschanzpark invite you to relax and enjoy sports activities. In the immediate vicinity, you will find traditional Heurige, charming cafés, and local shops – all within easy walking distance.
Location at a glance:
- Spar supermarket: approx. 4 minutes on foot
- U6 Nußdorfer Straße / Währinger Straße subway: approx. 6 minutes on foot
- Bus lines 35A, 37A, 40A: very close by
- Tram lines 40 / 41: approx. 9 minutes on foot
- Volksoper: approx. 4 minutes
- City center: approx. 15 minutes
Contact & viewing:
For further questions or to arrange a viewing appointment, Ms. Alissa Zwickelstorfer from Sangreal is available at +43 [hidden information] or [hidden information].
Note: There is a close economic relationship between the intermediary and the seller. The intermediary acts as a dual agent.
Upon entering the apartment, you are welcomed by a spacious entrance hall that leads directly into the bright living-dining kitchen area (approx. 41 m²). The open kitchen offers space for an elegant kitchen island and flows seamlessly into the living area. The large, floor-to-ceiling windows overlooking the quiet, green courtyard are a special highlight of this apartment.
The apartment includes three quiet bedrooms, including a master bedroom with its own bathroom and walk-in closet. A separate guest toilet and a practical storage/laundry room with washing machine connection complete the well-thought-out floor plan. Another highlight is the second storage room outside the apartment, accessible from the hallway.
High-quality real wood parquet flooring, elegant porcelain stoneware in the wet rooms, and underfloor heating in all rooms create a stylish and cozy living atmosphere. A modern Visonic wireless alarm system with touch LCD provides additional security. Furthermore, surface-mounted air conditioning units are installed throughout.
House highlights: All residents have access to a well-equipped gym and an elegant wine bar in the basement – including a private wine safe for each residential unit.
Highlights at a glance:
- Approx. 121 m² living space on one level
- 3 bedrooms, 2 bathrooms + guest toilet
- Spacious living-dining kitchen
- Utility/storage room
- High-quality real wood parquet flooring
- Elegant bathroom fittings with porcelain stoneware
- Underfloor heating in all rooms
- Visonic wireless alarm system with touch LCD
- Air conditioning in all bedrooms and living-dining area
- Additional storage room outside the apartment
- In-house gym & stylish wine bar
- Private wine safe included
Room layout overview (approximate sizes):
- Entrance hall: approx. 15 m²
- Guest toilet: approx. 1.5 m²
- Utility room: approx. 1.5 m²
- Living-dining kitchen: approx. 41 m²
- Bedroom 1 (master): approx. 12 m², with walk-in closet approx. 8 m² & en-suite bathroom approx. 6 m²
- Bedroom 2: approx. 13 m²
- Bedroom 3: approx. 16 m²
- Bathroom 2: approx. 5.5 m²
- Additional storage room outside the apartment approx. 1 m²
Completion and handover:
The project is scheduled for completion in Q4 2026.
The apartment will be handed over turnkey.
We are happy to provide further information on construction, features, and expected operating costs upon request.
Location – Living between nature and city:
Weitlofgasse combines urban flair with natural recreation. The nearby Währinger Park and Türkenschanzpark invite you to relax and enjoy sports activities. In the immediate vicinity, you will find traditional Heurige, charming cafés, and local shops – all within easy walking distance.
Location at a glance:
- Spar supermarket: approx. 4 minutes on foot
- U6 Nußdorfer Straße / Währinger Straße subway: approx. 6 minutes on foot
- Bus lines 35A, 37A, 40A: very close by
- Tram lines 40 / 41: approx. 9 minutes on foot
- Volksoper: approx. 4 minutes
- City center: approx. 15 minutes
Contact & viewing:
For further questions or to arrange a viewing appointment, Ms. Alissa Zwickelstorfer from Sangreal is available at +43 [hidden information] or [hidden information].
Note: There is a close economic relationship between the intermediary and the seller. The intermediary acts as a dual agent.
-
Tipo de propiedad
Apartamento
-
Precio/pie²
$860
Características
- Ascensor
- Gimnasio
- Vestidor
- Isla de cocina
- Bar
- Encimeras de piedra
- Aire Acondicionado
- Plano de planta 2D
Explorar la zona
Viena, Viena, Austria
Ver en Google Maps
Precio por sqft
Bajo
Alto
Se unió hace 1 año
Usted ha preguntado por esta propiedad
El agente se comunicará con usted pronto por
Publicado por
40
Anuncios
2025
Se unió
Reserva una visita con the agent
Elija una fecha y si prefiere una visita virtual o presencial con el agente.
Fecha preferida
Tipo de tour
Última actualización
Agosto 14
Primera publicación
Octubre 18, 2025
Referencia del anuncio
1154
La confianza de los mejores brokers del mundo
Los agentes tras las propiedades más excepcionales del mundo publican en JamesEdition.
- Anuncios de Sotheby's, Christie's, BARNES y Engel & Völkers
- Cada anuncio se revisa antes de publicarse
- Conecte directamente con agentes verificados
Al continuar, acepta nuestros Términos y la Política de Privacidad.