$948,217
Dachterrassen Maisonette Mit Panoramablick, 4 Zimmer In 1090 Wien
- 3 Hab.
- 2 Baños
- 1,077 Sqft
- Actualizado: Septiembre 21
Sobre la propiedad
La descripción se tradujo automáticamente.
La descripción se muestra en el idioma original.
For sale is a spacious 4-room duplex penthouse with a rooftop terrace in an attractive location in Vienna’s 9th district.
The apartment spans two living levels and offers around 100 m² of living space with a well-thought-out layout featuring a generous living area, three additional rooms, two bathrooms, and an exceptional rooftop terrace of approximately 22 m².
The centerpiece of
The apartment spans two living levels and offers around 100 m² of living space with a well-thought-out layout featuring a generous living area, three additional rooms, two bathrooms, and an exceptional rooftop terrace of approximately 22 m².
The centerpiece of
For sale is a spacious 4-room duplex penthouse with a rooftop terrace in an attractive location in Vienna’s 9th district.
The apartment spans two living levels and offers around 100 m² of living space with a well-thought-out layout featuring a generous living area, three additional rooms, two bathrooms, and an exceptional rooftop terrace of approximately 22 m².
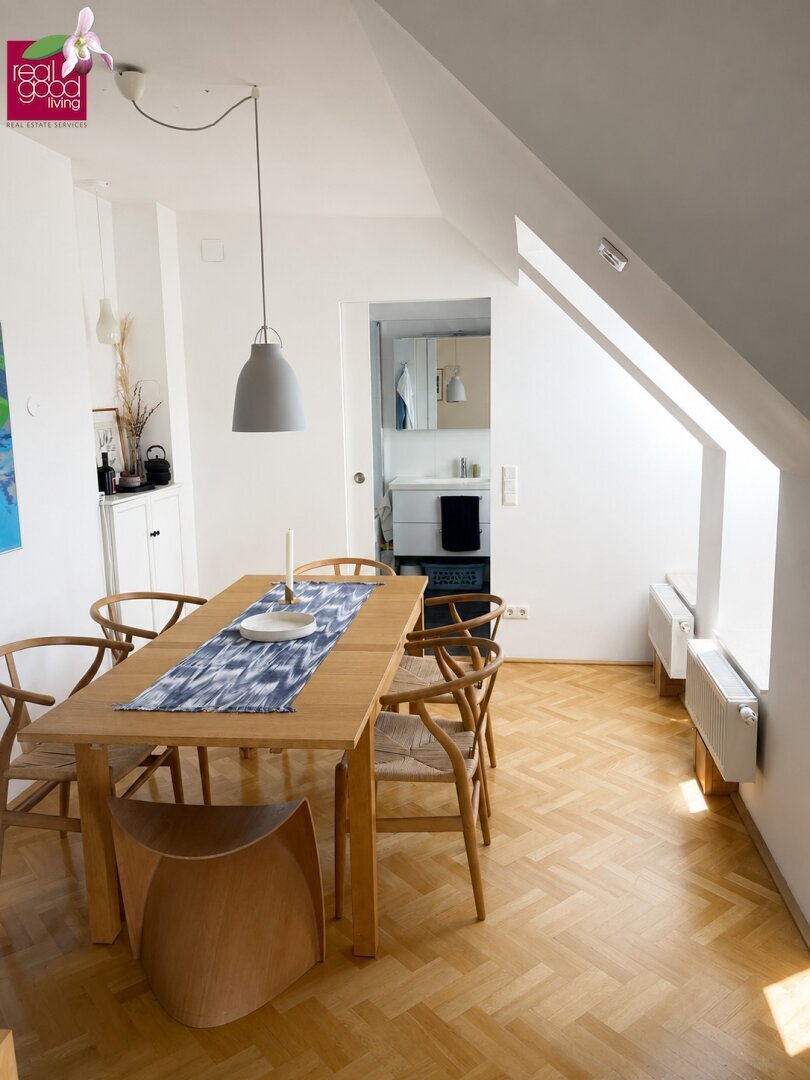
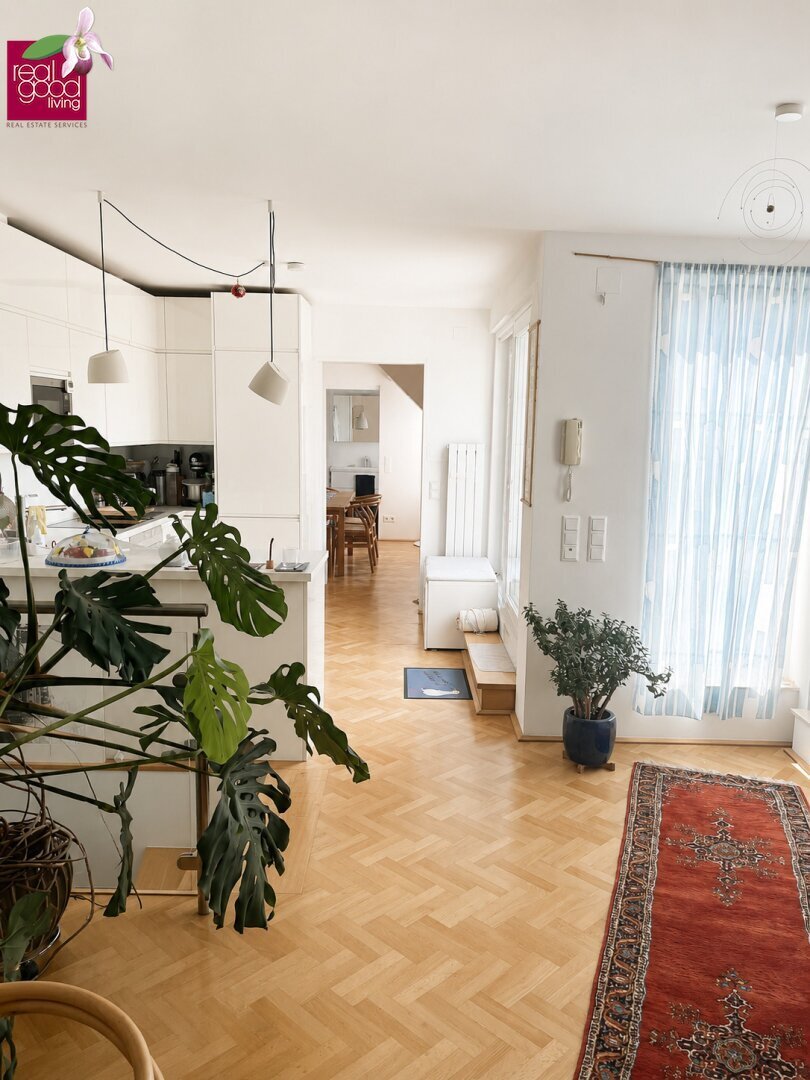
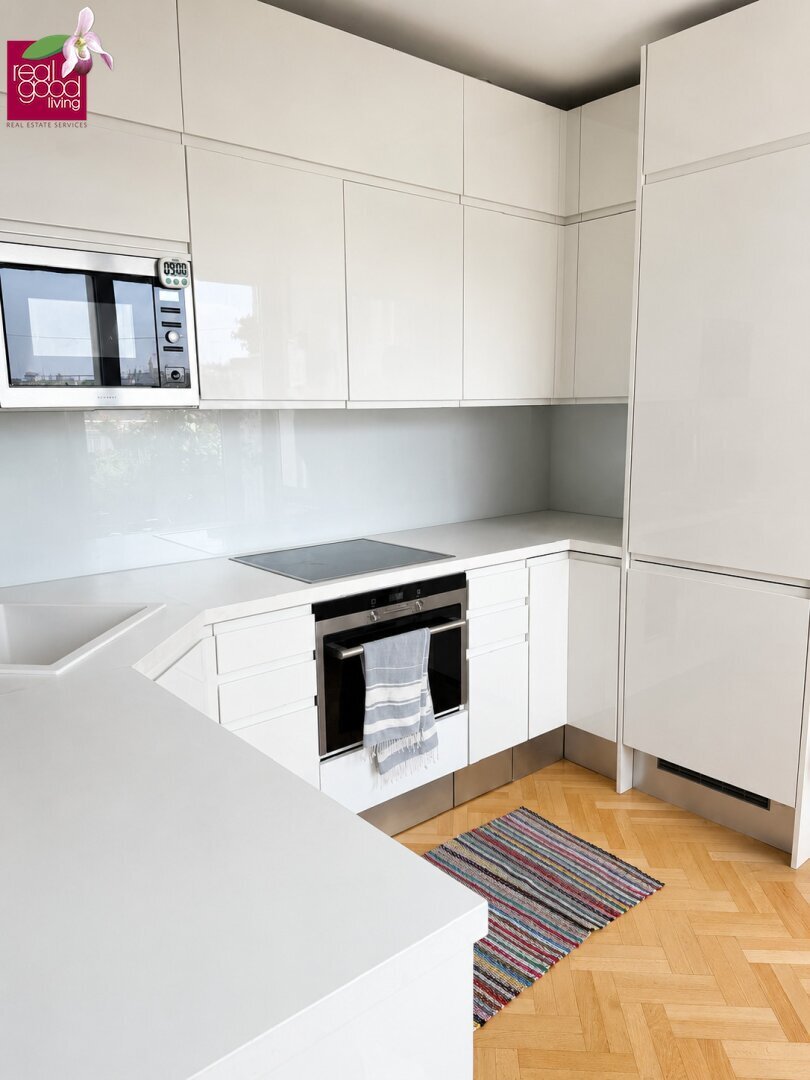
The centerpiece of the apartment is the approximately 33.5 m² living kitchen with direct access to the rooftop terrace. The large outdoor area offers beautiful panoramic views and creates a private retreat in the heart of the city.
The apartment is in very well-maintained condition and impresses with high-quality parquet floors, a modern fitted kitchen, and air conditioning in the bedroom.
Highlights:
- Approx. 100 m² living space
- 4 rooms
- Duplex on two living levels
- Approx. 22 m² rooftop terrace
- Spacious living kitchen of approx. 33.5 m²
- Direct access from the living area to the terrace
- 3 additional rooms
- 2 bathrooms
- Separate toilet
- High-quality parquet floors
- Modern fitted kitchen with steam oven
- Air conditioning in the bedroom
- Practical storage room
- Custom-built wardrobes
- Elevator
- Very well-maintained condition
- Tram line D directly in front of the house
Layout:
The duplex features an interesting layout over two levels, offering both spacious communal areas and ample private retreats.
Living level with rooftop terrace:
This level houses the spacious living kitchen of approx. 33.5 m². The open-plan living and dining area offers plenty of space and leads directly to the approx. 22 m² rooftop terrace.
The terrace extends the living area outdoors and provides enough space for a dining area or a cozy lounge.
Also on this level are:
- Room of approx. 10.0 m²
- Bathroom of approx. 5.0 m²
Second living level:
On the second level are two more rooms measuring approx. 24.5 m² and 8.1 m².
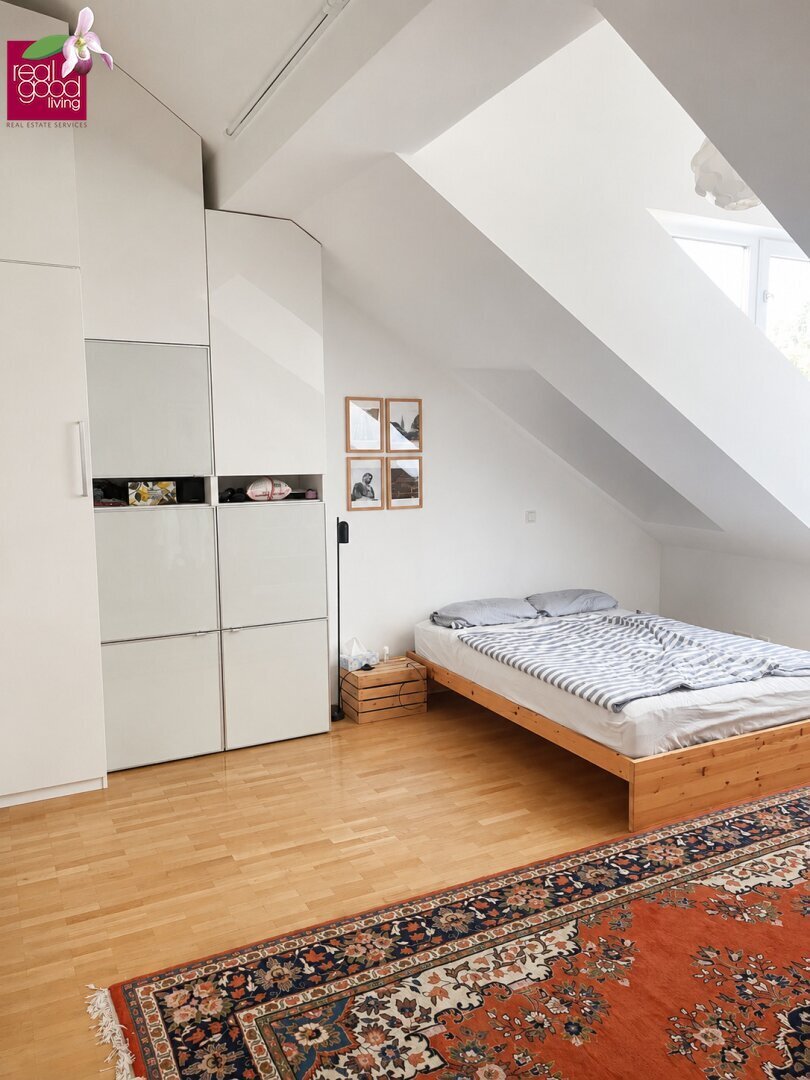
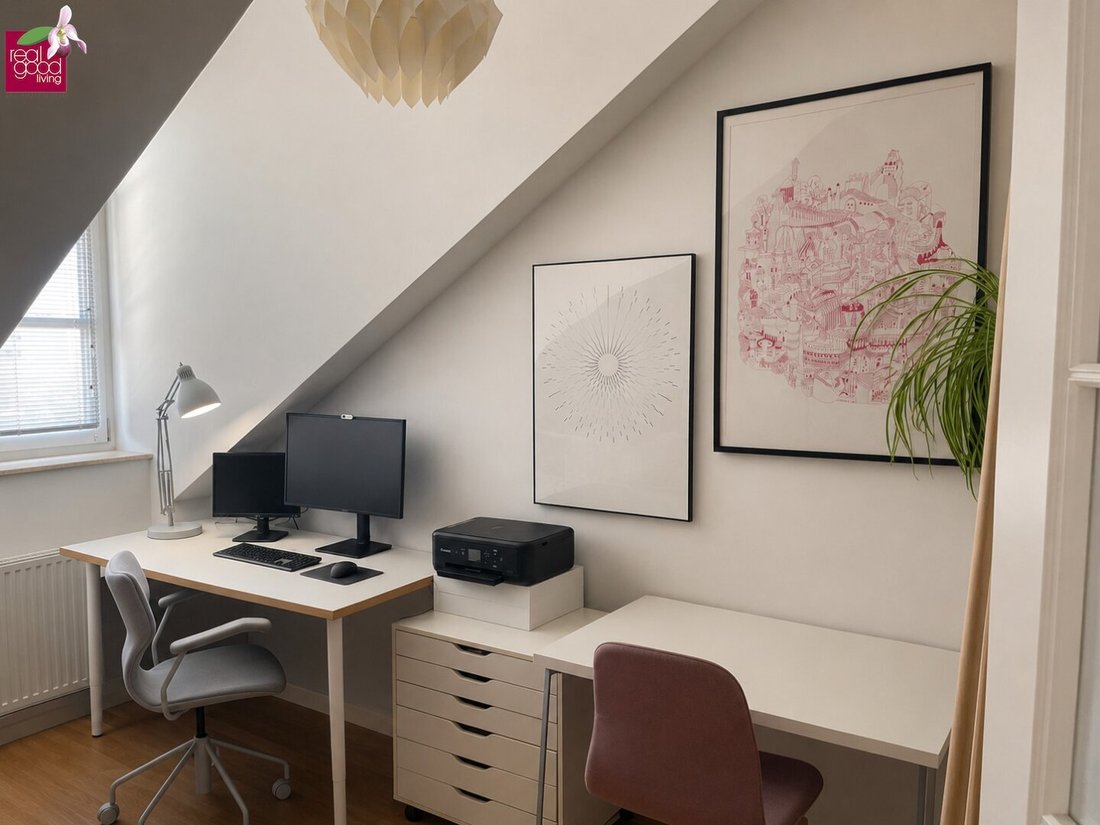
The large room of approx. 24.5 m² is ideal as a master bedroom, while the other room can be used flexibly as a children’s, guest, or study room.
This level is complemented by a shower bathroom of approx. 2.3 m², a separate toilet, and a practical storage room of approx. 4 m².
Features:
The apartment combines a spacious feel with comfortable amenities.
The modern fitted kitchen is well-equipped, including a steam oven. High-quality parquet floors create a pleasant atmosphere in the living and sleeping areas.
Air conditioning in the bedroom provides additional comfort during the summer months.
The space is further enhanced by two bathrooms, a separate toilet, and practical storage options.
Location & Infrastructure:
The apartment is located in a well-connected area of Vienna’s 9th district.
A special advantage is the excellent public transport connection: Tram line D stops directly in front of the house, providing convenient access to Vienna’s city center.
Shops, restaurants, cafés, and daily necessities are nearby.
A bicycle and stroller storage room is also available to residents.
Purchase Price:
Purchase price: €850,000
Commission: 3% of the purchase price plus 20% VAT
Contact & Viewing:
Bruno Franz
RealGoodLiving Real Estate Services GmbH
Phone: [hidden information]
We will gladly provide you with further information, floor plans, and available property documents upon receipt of your written inquiry.
We are happy to arrange a personal viewing appointment for you.
Please note that further information and documents can only be provided after complete disclosure of your contact details, including phone number.
All information is based on data from the owner or third parties and is provided without guarantee. Changes, errors, and prior sale are reserved.
Note according to the Energy Performance Certificate Act: An energy certificate has not yet been provided by the owner or seller despite our clarification of the general obligation to present one and the request for its preparation. Therefore, at least an overall energy efficiency corresponding to the age and type of the building is assumed. We assume no liability or guarantee for the actual energy efficiency of the offered property.
We point out that there is a familial or economic close relationship between the broker and the third party to be brokered.
The broker acts as a dual agent.
The apartment spans two living levels and offers around 100 m² of living space with a well-thought-out layout featuring a generous living area, three additional rooms, two bathrooms, and an exceptional rooftop terrace of approximately 22 m².
The centerpiece of the apartment is the approximately 33.5 m² living kitchen with direct access to the rooftop terrace. The large outdoor area offers beautiful panoramic views and creates a private retreat in the heart of the city.
The apartment is in very well-maintained condition and impresses with high-quality parquet floors, a modern fitted kitchen, and air conditioning in the bedroom.
Highlights:
- Approx. 100 m² living space
- 4 rooms
- Duplex on two living levels
- Approx. 22 m² rooftop terrace
- Spacious living kitchen of approx. 33.5 m²
- Direct access from the living area to the terrace
- 3 additional rooms
- 2 bathrooms
- Separate toilet
- High-quality parquet floors
- Modern fitted kitchen with steam oven
- Air conditioning in the bedroom
- Practical storage room
- Custom-built wardrobes
- Elevator
- Very well-maintained condition
- Tram line D directly in front of the house
Layout:
The duplex features an interesting layout over two levels, offering both spacious communal areas and ample private retreats.
Living level with rooftop terrace:
This level houses the spacious living kitchen of approx. 33.5 m². The open-plan living and dining area offers plenty of space and leads directly to the approx. 22 m² rooftop terrace.
The terrace extends the living area outdoors and provides enough space for a dining area or a cozy lounge.
Also on this level are:
- Room of approx. 10.0 m²
- Bathroom of approx. 5.0 m²
Second living level:
On the second level are two more rooms measuring approx. 24.5 m² and 8.1 m².
The large room of approx. 24.5 m² is ideal as a master bedroom, while the other room can be used flexibly as a children’s, guest, or study room.
This level is complemented by a shower bathroom of approx. 2.3 m², a separate toilet, and a practical storage room of approx. 4 m².
Features:
The apartment combines a spacious feel with comfortable amenities.
The modern fitted kitchen is well-equipped, including a steam oven. High-quality parquet floors create a pleasant atmosphere in the living and sleeping areas.
Air conditioning in the bedroom provides additional comfort during the summer months.
The space is further enhanced by two bathrooms, a separate toilet, and practical storage options.
Location & Infrastructure:
The apartment is located in a well-connected area of Vienna’s 9th district.
A special advantage is the excellent public transport connection: Tram line D stops directly in front of the house, providing convenient access to Vienna’s city center.
Shops, restaurants, cafés, and daily necessities are nearby.
A bicycle and stroller storage room is also available to residents.
Purchase Price:
Purchase price: €850,000
Commission: 3% of the purchase price plus 20% VAT
Contact & Viewing:
Bruno Franz
RealGoodLiving Real Estate Services GmbH
Phone: [hidden information]
We will gladly provide you with further information, floor plans, and available property documents upon receipt of your written inquiry.
We are happy to arrange a personal viewing appointment for you.
Please note that further information and documents can only be provided after complete disclosure of your contact details, including phone number.
All information is based on data from the owner or third parties and is provided without guarantee. Changes, errors, and prior sale are reserved.
Note according to the Energy Performance Certificate Act: An energy certificate has not yet been provided by the owner or seller despite our clarification of the general obligation to present one and the request for its preparation. Therefore, at least an overall energy efficiency corresponding to the age and type of the building is assumed. We assume no liability or guarantee for the actual energy efficiency of the offered property.
We point out that there is a familial or economic close relationship between the broker and the third party to be brokered.
The broker acts as a dual agent.
-
Tipo de propiedad
Penthouse
-
Año de construcción
2005
-
Precio/pie²
$880
Características
- Ascensor
- Estufa de gas
- Aire Acondicionado
- Balcón
- Plano de planta 2D
Explorar la zona
Viena, Viena, Austria
Ver en Google Maps
Precio por sqft
Bajo
Alto
Se unió hace 12 meses
Usted ha preguntado por esta propiedad
El agente se comunicará con usted pronto por
Publicado por
30
Anuncios
2025
Se unió
Reserva una visita con the agent
Elija una fecha y si prefiere una visita virtual o presencial con el agente.
Fecha preferida
Tipo de tour
Última actualización
Septiembre 21
Primera publicación
Julio 20
Referencia del anuncio
4356/554
Propiedades similares cercanas
Nuevos anuncios en Alsergrund

Explorar más viviendas en venta
Alsergrund, Austria tipos de propiedad
Guías e historias relacionadas
La confianza de los mejores brokers del mundo
Los agentes tras las propiedades más excepcionales del mundo publican en JamesEdition.
- Anuncios de Sotheby's, Christie's, BARNES y Engel & Völkers
- Cada anuncio se revisa antes de publicarse
- Conecte directamente con agentes verificados
Al continuar, acepta nuestros Términos y la Política de Privacidad.