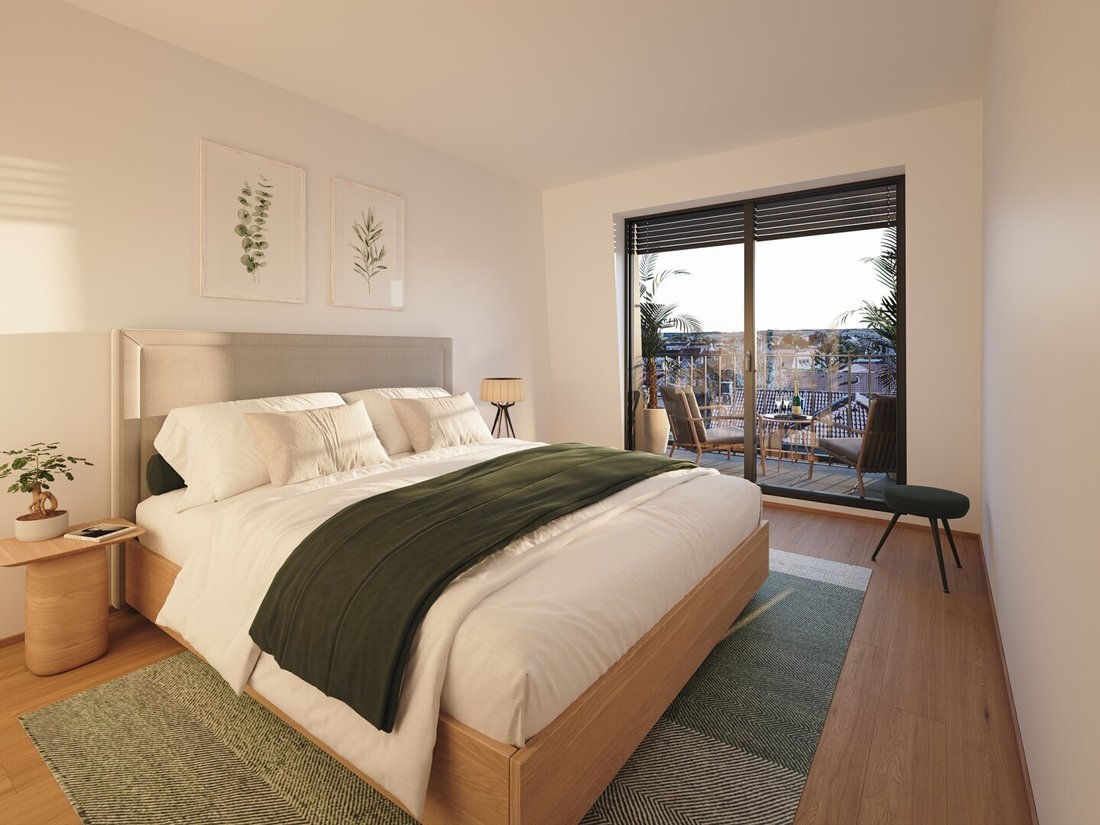
Bloom. Einziehen. Aufblühen.
- 3 Hab.
- 1,017 Sqft
- Actualizado: Hoy
Sobre la propiedad
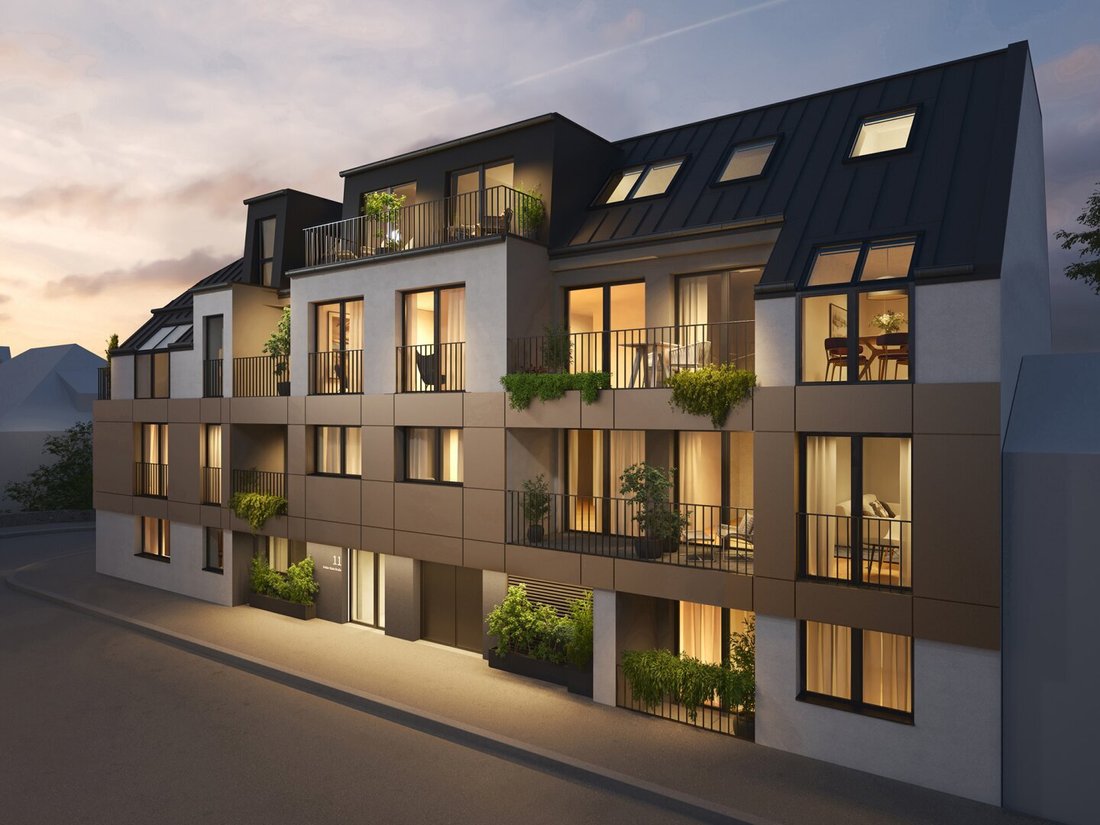
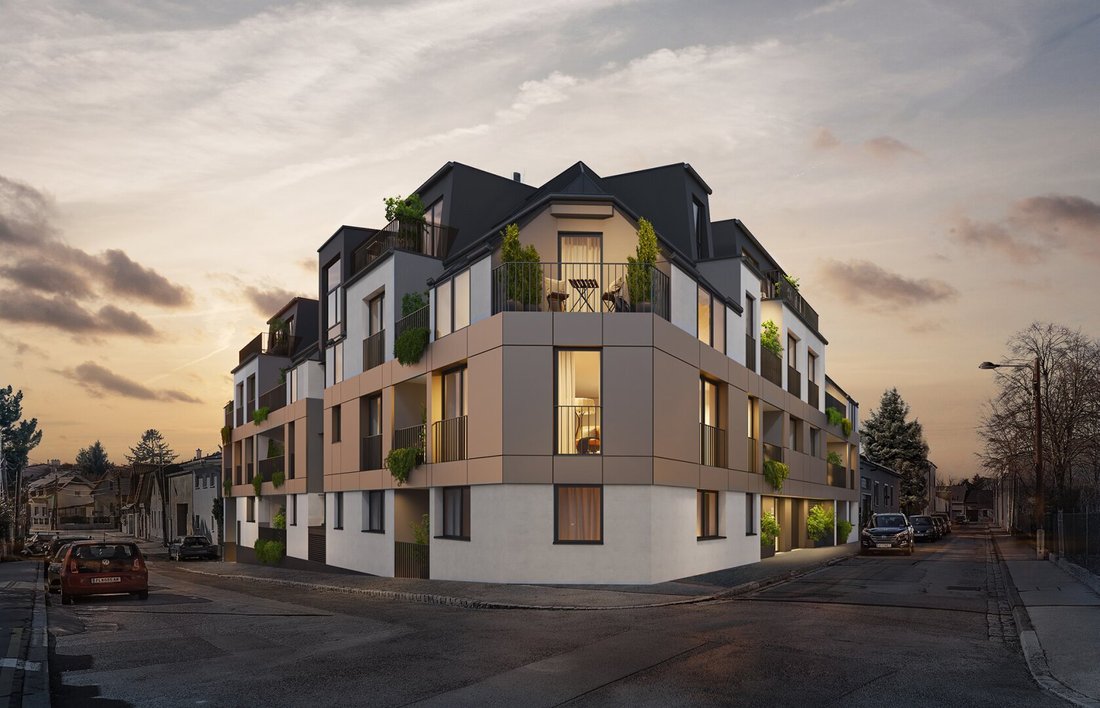
At Dr.-Skala-Straße 11, 1210 Vienna, a high-quality new development called BLOOM is being built in the charming Stammersdorf area. Just steps away from vineyards, cellar lanes, and traditional Heurigen, the project combines nature-close living with the advantages of the city.
At Dr.-Skala-Straße 11, 1210 Vienna, a high-quality new development called BLOOM is being built in the charming Stammersdorf area. Just steps away from vineyards, cellar lanes, and traditional Heurigen, the project combines nature-close living with the advantages of the city.
A total of 17 thoughtfully designed condominiums with living spaces ranging from approximately 49 to 109 m² are being created. Each unit features its own outdoor space in the form of a balcony, loggia, or terrace, providing additional room to relax, unwind, and feel at home.
Clear architecture, functional floor plans, and high-quality finishes define the living concept. Underfloor heating with support cooling, sustainable heating and cooling via heat pump, and integrated sun protection ensure contemporary comfort throughout the year. The project is complemented by cellar and storage rooms as well as parking spaces.
The location also makes BLOOM special: the City Hiking Trail 5, Bisamberg, Stammersdorf cellar lanes, and the Stammersdorf family pool are practically on your doorstep. At the same time, tram and bus connections provide good access to the rest of Vienna.
BLOOM stands for a home that connects city and nature – and grows with its residents.
Now commission-free for a limited time!
The Apartment
Below you will find all details about the offered unit:
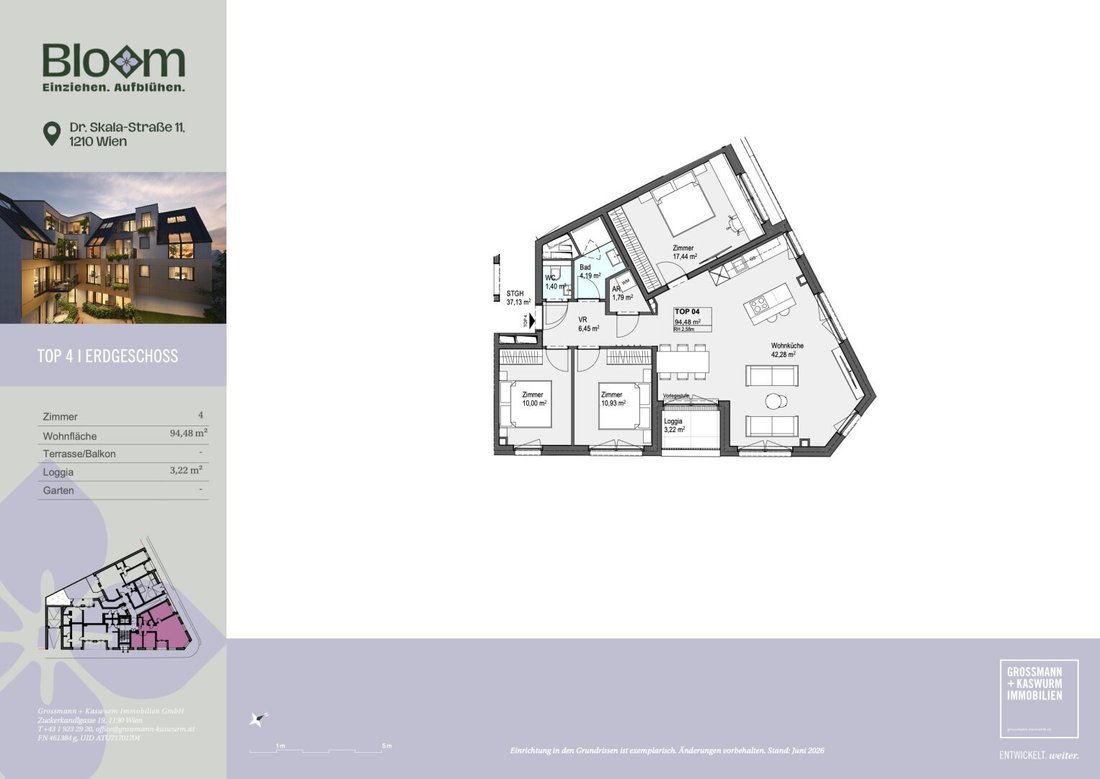
TOP 4 | BLOOMThis spacious 4-room ground floor apartment offers around 94.48 m² of living space with a well-thought-out layout providing plenty of room for families, couples needing extra space, or a combination of living and home office. The apartment is complemented by a loggia of approximately 3.22 m², creating an additional private outdoor area.
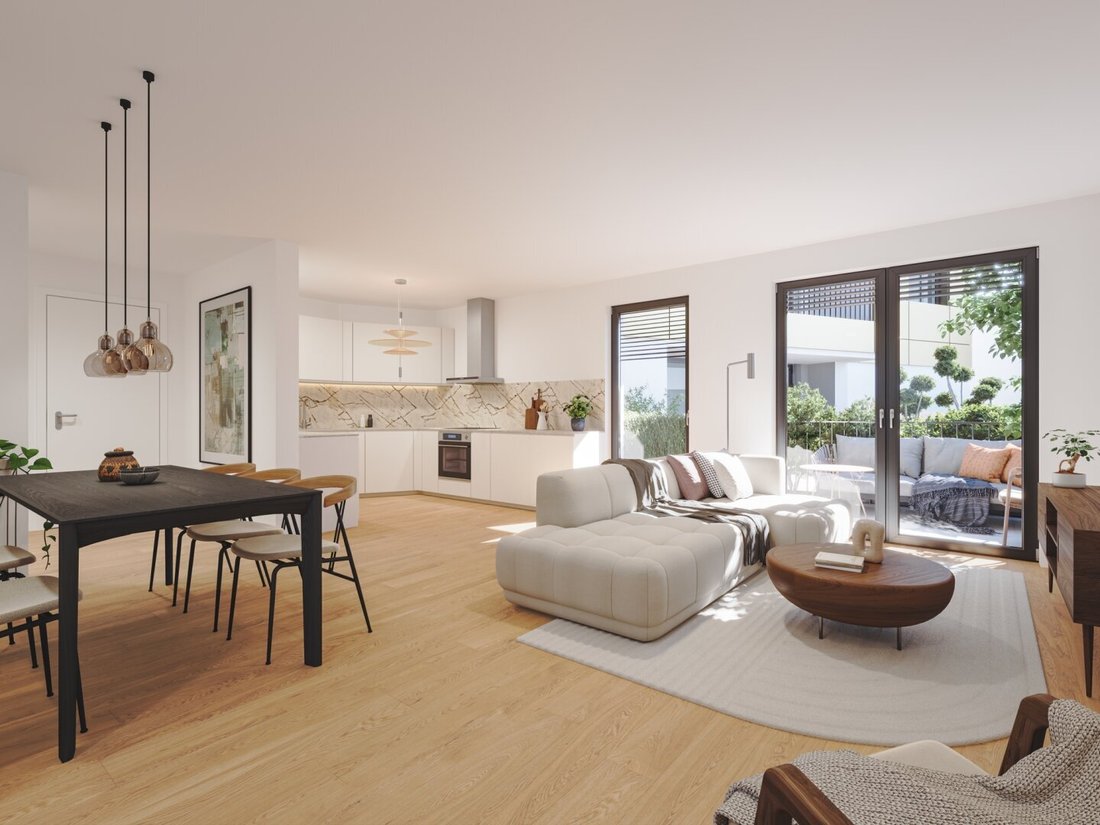
The heart of the apartment is the impressive, approximately 42.28 m² living kitchen. The open living, cooking, and dining area offers versatile furnishing options and creates a generous centerpiece for daily life together.
Three separately usable rooms of about 17.44 m², 10.00 m², and 10.93 m² allow flexible use as bedrooms, children’s rooms, guest rooms, or offices. The particularly spacious master bedroom offers ample space for a comfortable retreat. Additionally, a private storage room provides practical storage within the apartment.
The combination of four rooms, a spacious living area, and efficient room layout makes TOP 4 especially attractive for families seeking ample space without sacrificing a modern and open living feel.
Highlights at a glance:
- 4 rooms
- Approx. 94.48 m² living space
- Approx. 42.28 m² living kitchen
- Three separate bedrooms
- Approx. 3.22 m² loggia
- Private storage room
- Separate bathroom and toilet
- Ground floor
We point out that there is a familial or economic close relationship between the broker and the third party to be brokered.
The broker acts as a dual agent.
Dr. Skala-Straße, 1210 Vienna
-
Tipo de propiedad
Apartamento
-
Pisos
4
-
Año de construcción
2027
-
Precio/pie²
$604
Características
- Ascensor
- Terraza
- Garaje
- Cocina abierta
- Aparcamiento
- Obras nuevas
- Balcón
Explorar la zona
El agente se comunicará con usted pronto por
Publicado por
Reserva una visita con the agent
Elija una fecha y si prefiere una visita virtual o presencial con el agente.
Propiedades similares cercanas
Nuevos anuncios en Floridsdorf

Explorar más viviendas en venta
Floridsdorf, Austria tipos de propiedad
Floridsdorf, Austria búsquedas populares
- Propiedades con Balcón en Floridsdorf, Austria
- Propiedades con Ascensor en Floridsdorf, Austria
- Propiedades con Terraza en Floridsdorf, Austria
- Propiedades con Aire Acondicionado en Floridsdorf, Austria
- Propiedades con Garaje en Floridsdorf, Austria
- Propiedades Vista a la Montaña en Floridsdorf, Austria
- Propiedades Obras nuevas en Floridsdorf, Austria
- Propiedades Moderno en Floridsdorf, Austria
- Propiedades con Oficina en Floridsdorf, Austria
- Propiedades con Sauna en Floridsdorf, Austria
- Propiedades Vista de la ciudad en Floridsdorf, Austria
- Propiedades con Piscina en Floridsdorf, Austria
- Propiedades con Gimnasio en Floridsdorf, Austria
- Propiedades con Bar en Floridsdorf, Austria
- Propiedades Duplex en Floridsdorf, Austria
- Propiedades con Chimenea en Floridsdorf, Austria
- Propiedades Propiedad de Inversión en Floridsdorf, Austria
- Propiedades con Cocina abierta en Floridsdorf, Austria
- Propiedades con Sala de juegos en Floridsdorf, Austria
- Propiedades con Jacuzzi en Floridsdorf, Austria
- Propiedades con Cocina exterior en Floridsdorf, Austria
- Propiedades Privacidad en Floridsdorf, Austria
- Propiedades Renovado en Floridsdorf, Austria
- Propiedades Vista Panorámica en Floridsdorf, Austria
- Propiedades con Bodega en Floridsdorf, Austria
- Propiedades con Sauna en Floridsdorf, Austria
- Propiedades con Piscina cubierta en Floridsdorf, Austria
- Propiedades con Biblioteca en Floridsdorf, Austria
- Propiedades con Cine en Floridsdorf, Austria
Guías e historias relacionadas
La confianza de los mejores brokers del mundo
Los agentes tras las propiedades más excepcionales del mundo publican en JamesEdition.
- Anuncios de Sotheby's, Christie's, BARNES y Engel & Völkers
- Cada anuncio se revisa antes de publicarse
- Conecte directamente con agentes verificados
Al continuar, acepta nuestros Términos y la Política de Privacidad.