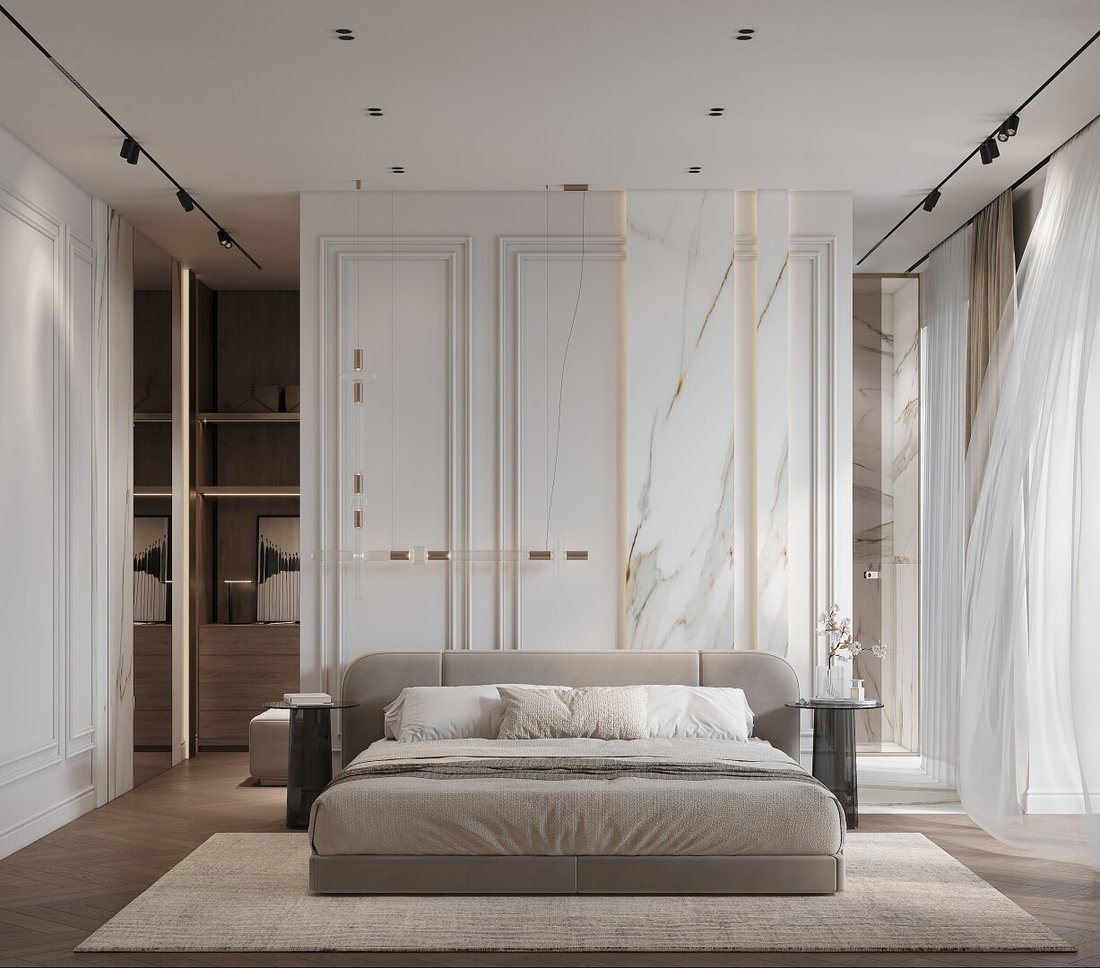
Außergewöhnliche Gartenresidenz Auf Zwei Ebenen Und Flexibler Grundrissgestaltung | Perfekt Für Prax
- 6 Hab.
- 3 Baños
- 2,577 Sqft
- Actualizado: Septiembre 9
- 1
Sobre la propiedad
EDEN & IVY – Exceptional Garden Residence with Loft Character on Two Levels
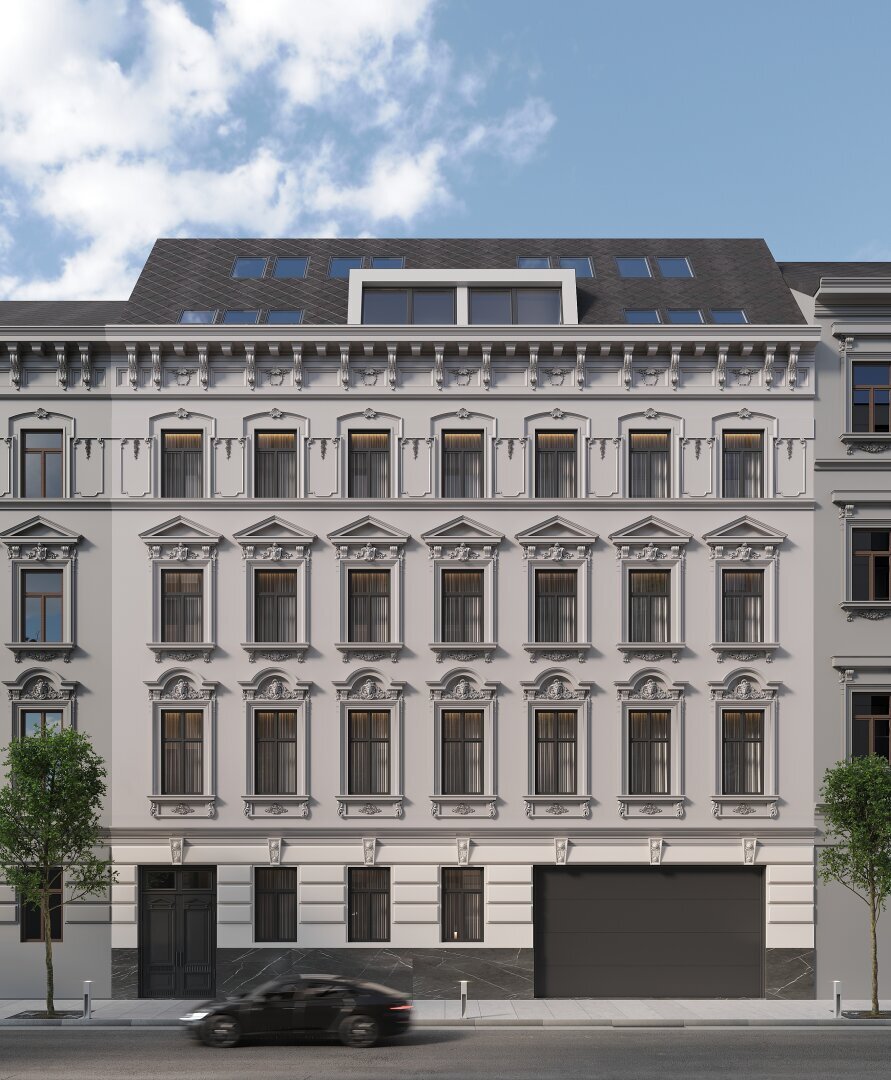
In one of Vienna’s most sought-after residential areas, this exclusive garden apartment introduces a living concept that uniquely combines spaciousness, flexibility, and architectural sophistication.
Spanning approximately 240 m² of living space across two levels, this home is designe
EDEN & IVY – Exceptional Garden Residence with Loft Character on Two Levels
In one of Vienna’s most sought-after residential areas, this exclusive garden apartment introduces a living concept that uniquely combines spaciousness, flexibility, and architectural sophistication.
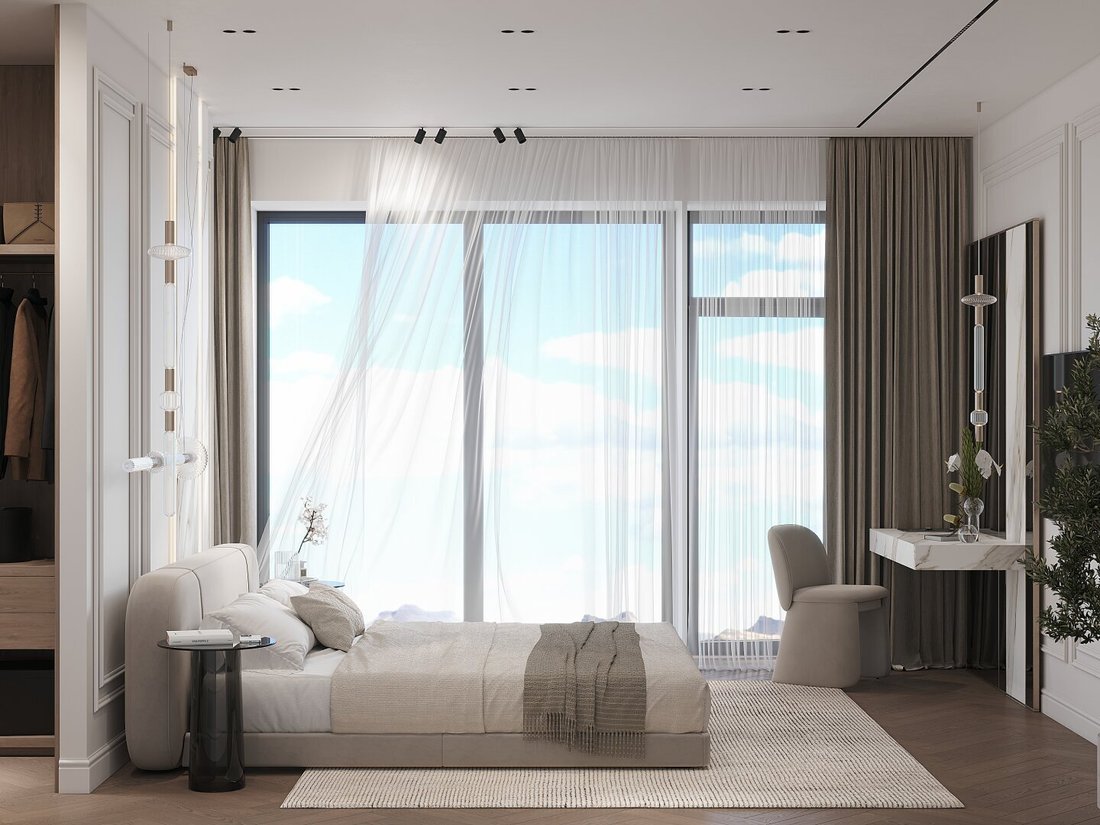
Spanning approximately 240 m² of living space across two levels, this home is designed for those who want to shape their space, not just live in it. The thoughtful architecture offers versatile usage options, adapting to different life stages and needs—from a family residence to living and working under one roof, or a private retreat with wellness, studio, or fitness areas.
The upper living level impresses with its extraordinary spatial effect. The heart of the apartment is the generous living and dining area with an open kitchen. A standout feature is the loft-style living room, elegantly separated from the kitchen and dining area by three floor-to-ceiling columns. This architectural solution creates an impressive sense of spaciousness and gives the room a distinctive character. At the same time, the open sightlines and light sources on both sides provide a unique living experience that blends modern loft style with cozy elegance.
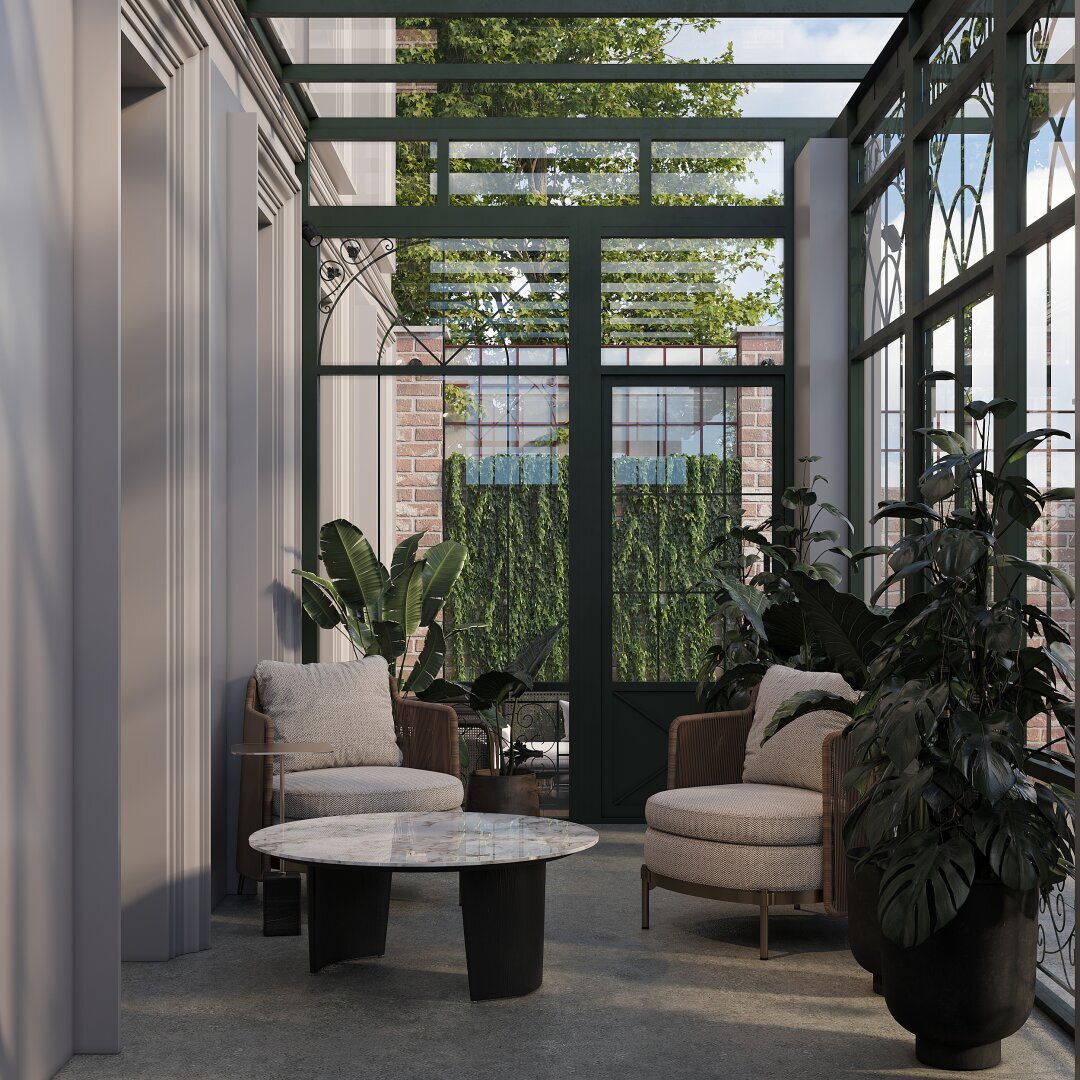
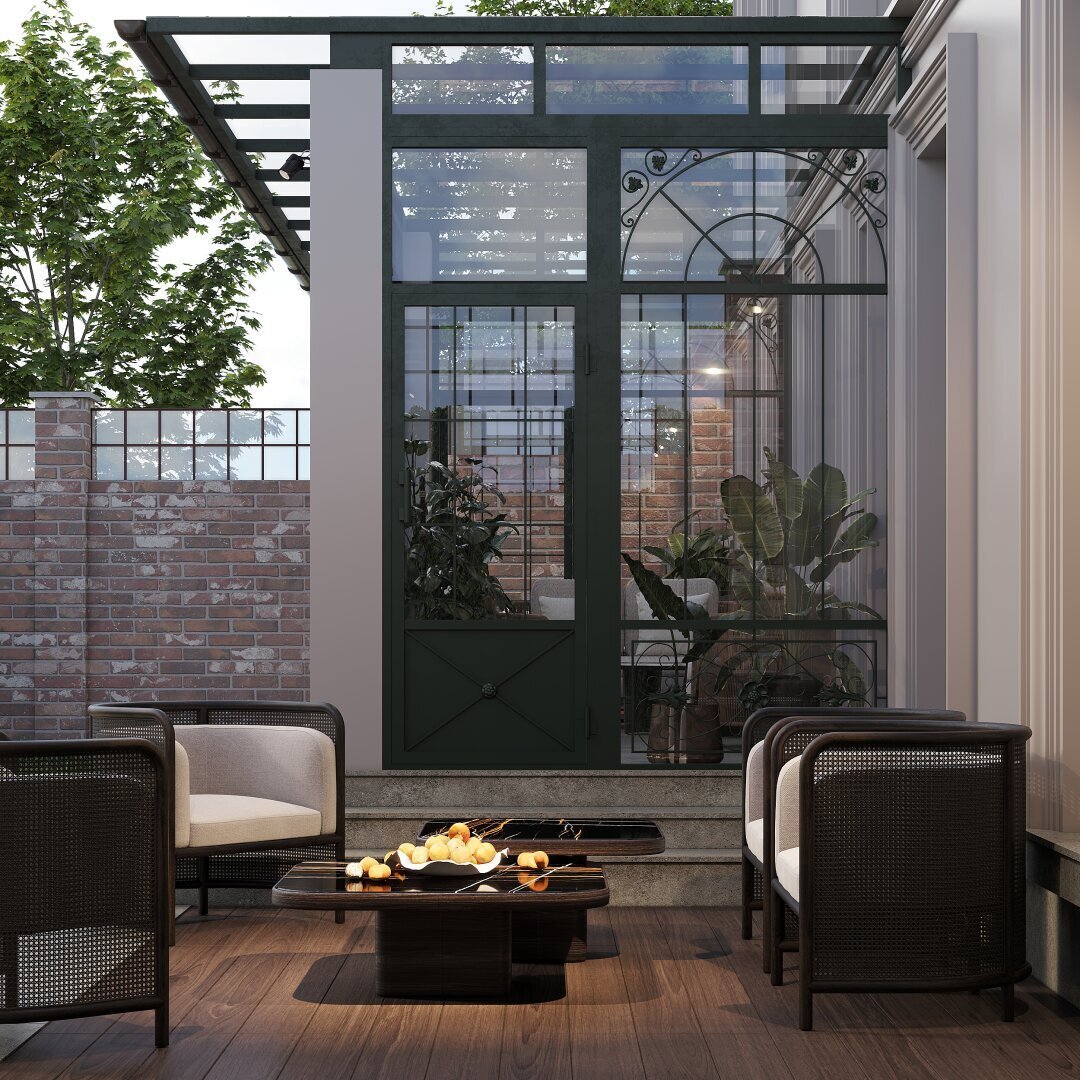
Another highlight is the charming conservatory on the lower living floor, directly connected to the garden. Bathed in natural light, it offers many uses—whether as a studio, library, reading lounge, yoga room, or inspiring space for creative moments. Here, a private place of tranquility is created right in your own garden.
The generous outdoor areas extend the living space into the open air, creating a rare blend of urban living and close-to-nature lifestyle. The garden and terraces invite you to relax, enjoy, and linger.
This apartment offers additional possibilities far beyond traditional living. Thanks to thoughtful planning and the option of two separate entrances, the lower level can be used completely independently. Whether as a representative home office, studio, fitness and wellness area, guest quarters, or staff apartment—the flexibility of this level makes the apartment a rare opportunity for discerning buyers.
The technical and material features also meet the highest standards. Noble real wood parquet floors, stylish porcelain stoneware bathrooms, underfloor heating in all rooms, and a modern Visonic wireless alarm system ensure comfort and security at the highest level.
A special extra awaits residents within the building itself: An exclusively equipped gym and an elegant wine bar with a private wine vault are available, emphasizing the unique character of this project.
Highlights at a glance
- Approx. 240 m² living space on two levels
- Spacious garden apartment with private outdoor areas
- Up to 7 rooms possible
- Impressive living area with loft character
- Architectural room separation by three floor-to-ceiling columns
- Light-filled conservatory as studio, library, or retreat
- Flexible usage options for home office, fitness, wellness, or guest area
- Lower level with option for independent use
- Possibility of two separate entrances
- Ideal for living and working under one roof
- High-quality real wood parquet floors
- Underfloor heating in all rooms
- Exclusive bathroom fittings with porcelain stoneware
- Visonic wireless alarm system with touch LCD
- In-house gym and elegant wine bar
- Private wine vault for each residential unit
- Turnkey handover
A Home with Exceptional Freedom
This garden residence is designed for those seeking something special: generous living spaces, flexible usage options, a unique loft character, and private retreats create a living experience rarely found in this form.
Completion and Handover
The project is scheduled for completion in Q4 2026. The apartment will be delivered turnkey.
We are happy to provide further information on operating costs, reserves, or floor plans upon request.
Location: Living Between Nature and City
Weitlofgasse offers the perfect balance between urban lifestyle and nature-oriented relaxation. The nearby Währinger Park and Türkenschanzpark invite you to stroll and engage in sports activities. The surrounding vineyards and traditional wine taverns offer culinary variety within walking distance.
Location at a glance
- Spar supermarket: approx. 4 minutes on foot
- U6 Nußdorfer Straße / Währinger Straße subway: approx. 6 minutes on foot
- Bus lines 35A, 37A, 40A: in immediate vicinity
- Tram lines 40 / 41: approx. 9 minutes on foot
- Volksoper (People’s Opera): approx. 4 minutes
- City center: approx. 15 minutes
Contact & Viewing
For further details or to arrange a viewing appointment, Ms. Alissa Zwickelstorfer from Sangreal is gladly available at +43 [hidden information] or [hidden information]!
Note: There is a close economic relationship between the intermediary and the seller. The intermediary acts as a dual agent.
-
Tipo de propiedad
Apartamento
-
Precio/pie²
$1,111
Características
- Ascensor
- Gimnasio
- Vestidor
- Bar
- Encimeras de piedra
- Aire Acondicionado
- Plano de planta 2D
Explorar la zona
El agente se comunicará con usted pronto por
Publicado por
Reserva una visita con the agent
Elija una fecha y si prefiere una visita virtual o presencial con el agente.
La confianza de los mejores brokers del mundo
Los agentes tras las propiedades más excepcionales del mundo publican en JamesEdition.
- Anuncios de Sotheby's, Christie's, BARNES y Engel & Völkers
- Cada anuncio se revisa antes de publicarse
- Conecte directamente con agentes verificados
Al continuar, acepta nuestros Términos y la Política de Privacidad.