$658,321
Atelier-Loft mit Galerie und eigenem Straßenzugang: 4 Zimmer, 130 m², 2 Bäder am Alsergrund
- 3 Hab.
- 2 Baños
- 1,401 Sqft
- Actualizado: Noviembre 18
Sobre la propiedad
La descripción se tradujo automáticamente.
La descripción se muestra en el idioma original.
Studio and Home Under One Roof: This unique apartment in Alsergrund combines the spaciousness of a loft with the coziness of classic living spaces. A place for creative minds where light, space, and ideas come together. When you open the door from the street, you don’t enter an ordinary apartment but a stage for your own life: to design, create, entertain, and relax.
Highlights at a Glanc
Highlights at a Glanc
Studio and Home Under One Roof: This unique apartment in Alsergrund combines the spaciousness of a loft with the coziness of classic living spaces. A place for creative minds where light, space, and ideas come together. When you open the door from the street, you don’t enter an ordinary apartment but a stage for your own life: to design, create, entertain, and relax.
Highlights at a Glance
- Approximately 130 m² of living space on two levels (ground floor 52.04 m², mezzanine 78.11 m²)
- 4 rooms: living area and three rooms
- Gallery with impressive ceiling height, floor-to-ceiling windows
- Quiet location in a dead-end street, no through traffic
- Two separate entrances: directly from the street and via the stairwell
- Two bathrooms, both with toilets
- Built-in kitchen and air conditioning
- Large storage room in the basement with 21.50 m²
- Passenger elevator, district heating (since 2021)
From Two to One: A True Rarity
Originally, there were two separate units: a commercial space on the ground floor and an apartment above. In 2016 and 2017, they were combined with official approval, in 2020 the designation was legally changed to residential, and in 2021 the utility value was reassessed. This created something rarely found in Vienna: a registered condominium with the soul of a studio.
Living Level on the Ground Floor
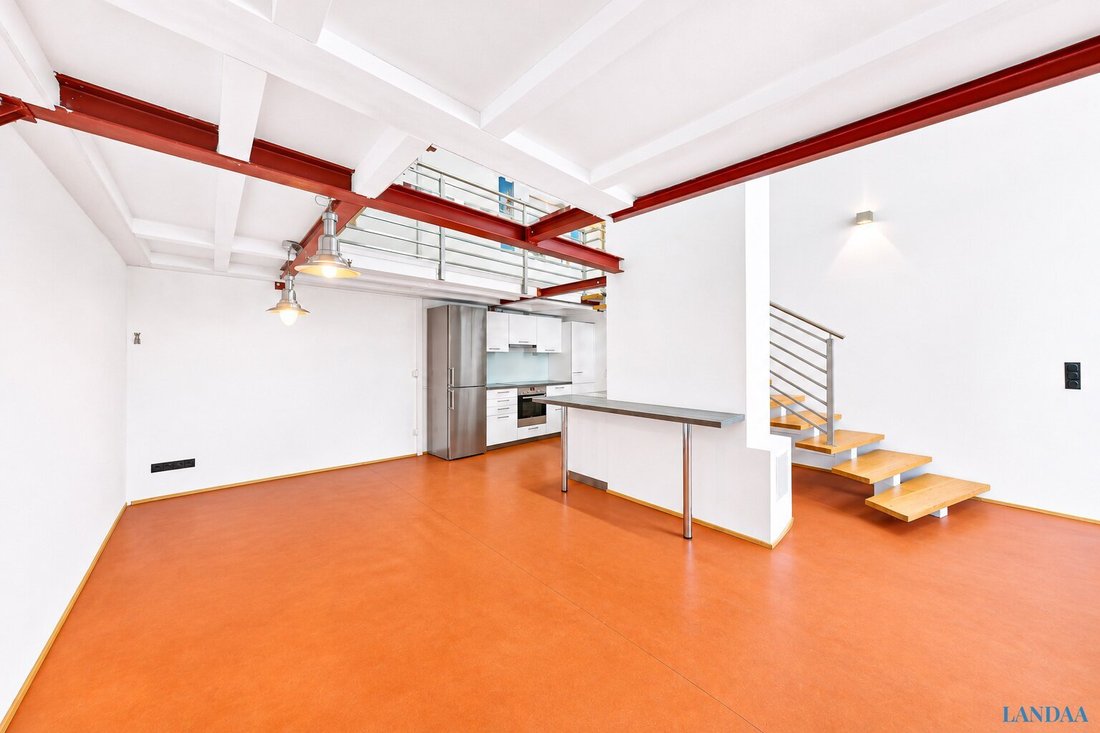
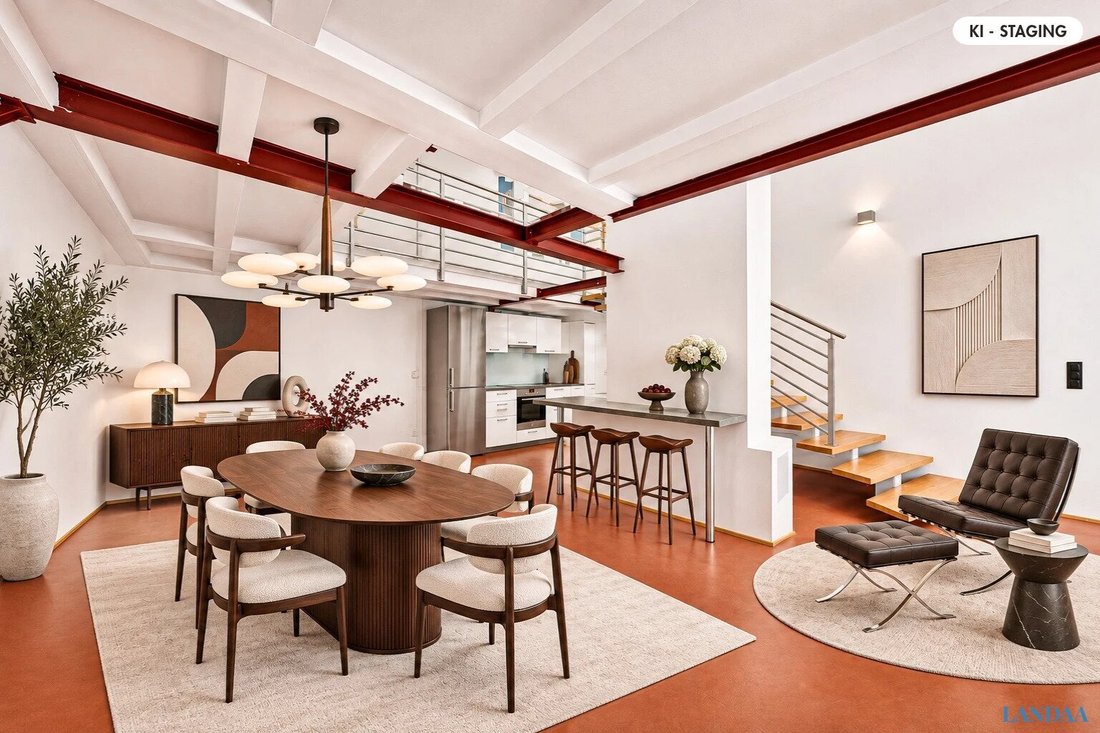
Through your own door, you enter your home directly from the street. The heart is the approximately 34 m² living area, above which the gallery opens. Floor-to-ceiling windows let in daylight; the lower part is frosted to keep outside views out. The large glass surfaces also offer design options: additional privacy for family life or, for professional use, exterior film with name or logo. A built-in kitchen, vestibule, and storage room complete this floor.
Gallery and Retreat Level on the Mezzanine
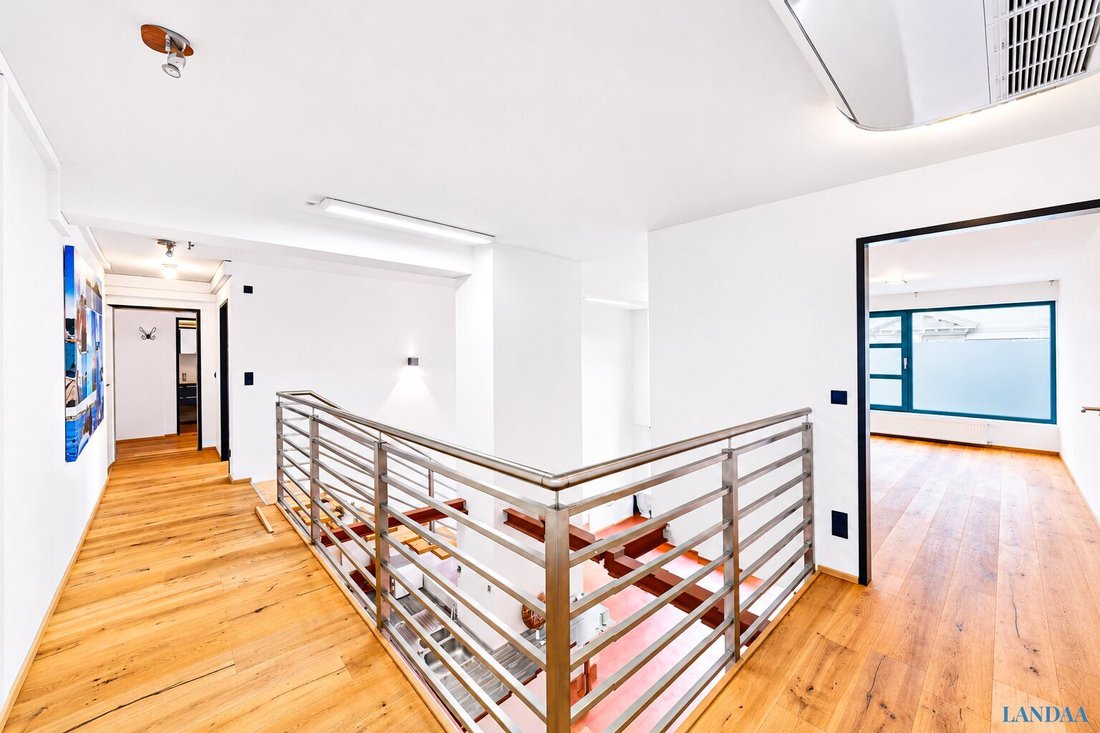
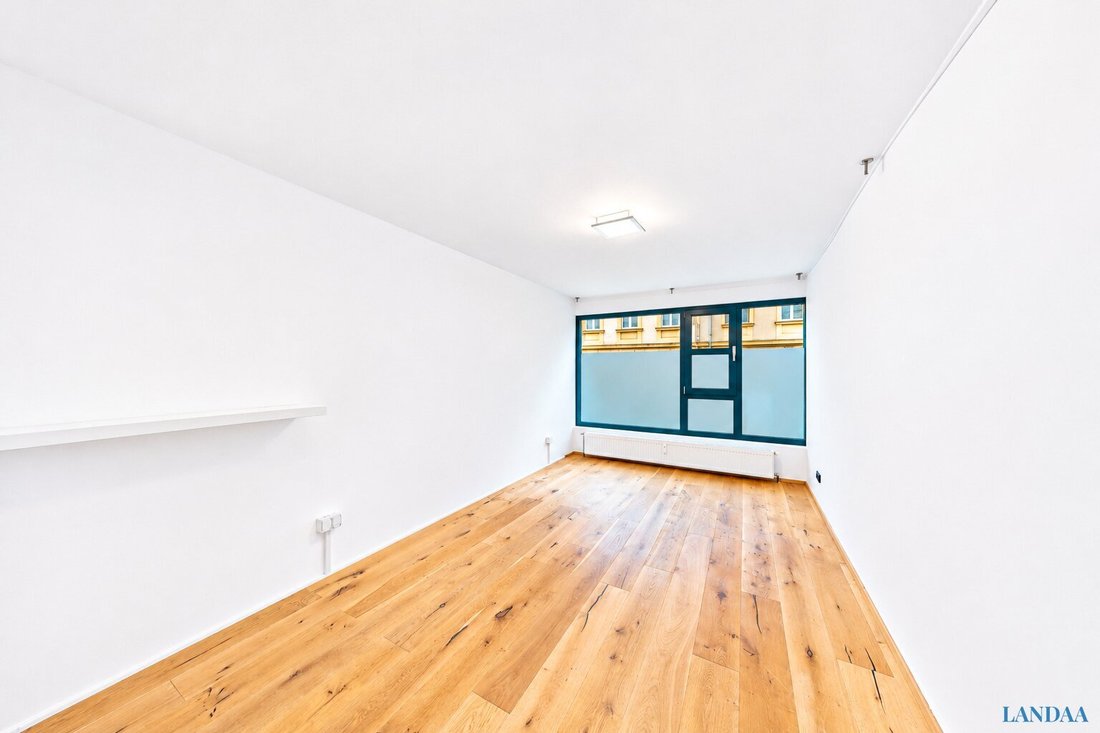
An internal staircase leads up to the gallery, perfect for a desk, library, or reading corner. Upstairs are three quiet rooms of about 15 m² each, a bathroom with bathtub and toilet, a second bathroom with shower and toilet, an anteroom, and another storage room. The private area with bedrooms is separated by its own door: life can pulse downstairs, while upstairs remains peaceful. This floor also has its own entrance via the building’s stairwell. According to the owner, there is also the possibility to build a fifth room on the existing steel beams; details need to be clarified in advance.
Many Possibilities Under One Roof
Two floors, two doors, many lifestyles, designed for people who want to live differently than others:
- Family apartment: bedrooms, children’s rooms, and two bathrooms upstairs; a bright living and dining area downstairs as the heart of family life.
- Living and working: receive clients or guests downstairs, live privately upstairs. Ideal for consulting, coaching, architecture, or design.
- Studio and meeting place: the high room on the ground floor invites art, exhibitions, workshops, or evenings with friends.
Thanks to the separate street entrance, visitors don’t have to use the stairwell, which can facilitate professional use. Whether and in what form commercial use or window signage is possible must be agreed individually with the owners’ association.
Basement and Parking
The apartment includes a large storage room in the basement with 21.50 m², enough space for bicycles, sports equipment, tools, or archives. There is a garage in the building; a parking space can be rented on request.
More properties can be found on our homepage [hidden information]. For a viewing appointment, contact us at [hidden information].
The agent acts as a dual agent.
The apartment is located in the quiet part of Boltzmanngasse in Alsergrund: a dead-end street without through traffic, just steps from Liechtensteinpark and the baroque garden palace. Nearby are the American Embassy, the Strudlhofstiege, and the listed Nußdorfer Straße market hall, the last historic market hall in Vienna.
Supermarkets, bakeries, pharmacies, doctors, kindergartens, and schools, including the Lycée Français, are within walking distance.
Public Transport Connections (approximate, as the crow flies):
- Franz-Josefs-Bahnhof (D, 5, 33, S-Bahn): 400 m
- U6 Währinger Straße-Volksoper: 500 m
- U4 Friedensbrücke: 700 m
- Tram [hidden information] on Währinger Straße
Highlights at a Glance
- Approximately 130 m² of living space on two levels (ground floor 52.04 m², mezzanine 78.11 m²)
- 4 rooms: living area and three rooms
- Gallery with impressive ceiling height, floor-to-ceiling windows
- Quiet location in a dead-end street, no through traffic
- Two separate entrances: directly from the street and via the stairwell
- Two bathrooms, both with toilets
- Built-in kitchen and air conditioning
- Large storage room in the basement with 21.50 m²
- Passenger elevator, district heating (since 2021)
From Two to One: A True Rarity
Originally, there were two separate units: a commercial space on the ground floor and an apartment above. In 2016 and 2017, they were combined with official approval, in 2020 the designation was legally changed to residential, and in 2021 the utility value was reassessed. This created something rarely found in Vienna: a registered condominium with the soul of a studio.
Living Level on the Ground Floor
Through your own door, you enter your home directly from the street. The heart is the approximately 34 m² living area, above which the gallery opens. Floor-to-ceiling windows let in daylight; the lower part is frosted to keep outside views out. The large glass surfaces also offer design options: additional privacy for family life or, for professional use, exterior film with name or logo. A built-in kitchen, vestibule, and storage room complete this floor.
Gallery and Retreat Level on the Mezzanine
An internal staircase leads up to the gallery, perfect for a desk, library, or reading corner. Upstairs are three quiet rooms of about 15 m² each, a bathroom with bathtub and toilet, a second bathroom with shower and toilet, an anteroom, and another storage room. The private area with bedrooms is separated by its own door: life can pulse downstairs, while upstairs remains peaceful. This floor also has its own entrance via the building’s stairwell. According to the owner, there is also the possibility to build a fifth room on the existing steel beams; details need to be clarified in advance.
Many Possibilities Under One Roof
Two floors, two doors, many lifestyles, designed for people who want to live differently than others:
- Family apartment: bedrooms, children’s rooms, and two bathrooms upstairs; a bright living and dining area downstairs as the heart of family life.
- Living and working: receive clients or guests downstairs, live privately upstairs. Ideal for consulting, coaching, architecture, or design.
- Studio and meeting place: the high room on the ground floor invites art, exhibitions, workshops, or evenings with friends.
Thanks to the separate street entrance, visitors don’t have to use the stairwell, which can facilitate professional use. Whether and in what form commercial use or window signage is possible must be agreed individually with the owners’ association.
Basement and Parking
The apartment includes a large storage room in the basement with 21.50 m², enough space for bicycles, sports equipment, tools, or archives. There is a garage in the building; a parking space can be rented on request.
More properties can be found on our homepage [hidden information]. For a viewing appointment, contact us at [hidden information].
The agent acts as a dual agent.
The apartment is located in the quiet part of Boltzmanngasse in Alsergrund: a dead-end street without through traffic, just steps from Liechtensteinpark and the baroque garden palace. Nearby are the American Embassy, the Strudlhofstiege, and the listed Nußdorfer Straße market hall, the last historic market hall in Vienna.
Supermarkets, bakeries, pharmacies, doctors, kindergartens, and schools, including the Lycée Français, are within walking distance.
Public Transport Connections (approximate, as the crow flies):
- Franz-Josefs-Bahnhof (D, 5, 33, S-Bahn): 400 m
- U6 Währinger Straße-Volksoper: 500 m
- U4 Friedensbrücke: 700 m
- Tram [hidden information] on Währinger Straße
-
Tipo de propiedad
Otros
-
Año de construcción
1973
-
Precio/pie²
$469
Características
- Ascensor
- Garaje
- Sótano
- Techo alto
- Aire Acondicionado
- Plano de planta 2D
Explorar la zona
Viena, Viena, Austria
Ver en Google Maps
Precio por sqft
Bajo
Alto
Se unió hace 1 año
Usted ha preguntado por esta propiedad
El agente se comunicará con usted pronto por
Publicado por
51
Anuncios
2025
Se unió
Reserva una visita con the agent
Elija una fecha y si prefiere una visita virtual o presencial con el agente.
Fecha preferida
Tipo de tour
Última actualización
Noviembre 18
Primera publicación
Noviembre 17
Referencia del anuncio
5529
Propiedades similares cercanas
Nuevos anuncios en Alsergrund


Explorar más viviendas en venta
Alsergrund, Austria tipos de propiedad
Guías e historias relacionadas
La confianza de los mejores brokers del mundo
Los agentes tras las propiedades más excepcionales del mundo publican en JamesEdition.
- Anuncios de Sotheby's, Christie's, BARNES y Engel & Völkers
- Cada anuncio se revisa antes de publicarse
- Conecte directamente con agentes verificados
Al continuar, acepta nuestros Términos y la Política de Privacidad.