

Ab ins kühle Nass: Bungalow mit Pool und zusätzlichem Baugrundstück am Schafberg mit Entwicklungspot
- 2 Hab.
- 1 Baños
- 2,037 Sqft
- 12,960 Sqft lot
- Actualizado: Hoy
Sobre la propiedad
Imagine a place where you can leave everyday life behind and enjoy every day like a vacation – that’s exactly what awaits you here.
- Plot A: (approx. 614m²)
Here you will find the bungalow of nearly 90m², built in 2001. It consists of 2 levels (approx. 90m² ground floor plus around 100m² basement) and offers many design possibilities. The central living area creates a
Imagine a place where you can leave everyday life behind and enjoy every day like a vacation – that’s exactly what awaits you here.
- Plot A: (approx. 614m²)
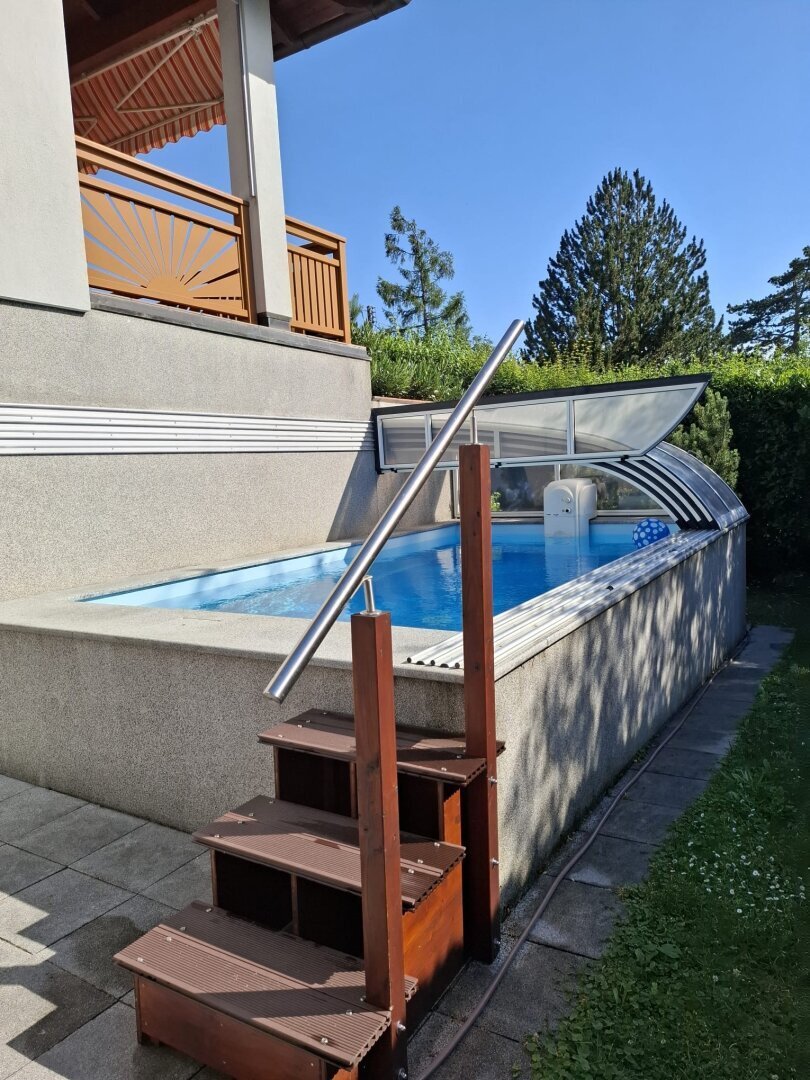
Here you will find the bungalow of nearly 90m², built in 2001. It consists of 2 levels (approx. 90m² ground floor plus around 100m² basement) and offers many design possibilities. The central living area creates a welcoming atmosphere, while two additional rooms can be used flexibly according to your needs. An absolute highlight is the spacious terrace with unobstructed panoramic views as well as the beautiful garden. Also noteworthy are the pool with counter-current system and the practical garage!
In the dry basement with its own entrance and exit, additional space is available that goes far beyond typical storage – ideal for an office, guest area, or utility room.
According to a rough development study, the following areas would be possible with new construction:
ZONING: W - Residential area // I - Building class I // 6m - Building height limited to 6m // ogk - open or semi-detached construction
List of possible floor areas:
- Basement floor: approx. 102m² net floor area
- Ground floor: approx. 102m² net floor area
- 1st upper floor: approx. 102m² net floor area
- Attic floor: approx. 80m²
- An additional extension of about 49m² would also be possible with an open building style
TOTAL - approx. 330m² net floor area plus 102m² basement
Plot B: (approx. 590m²)
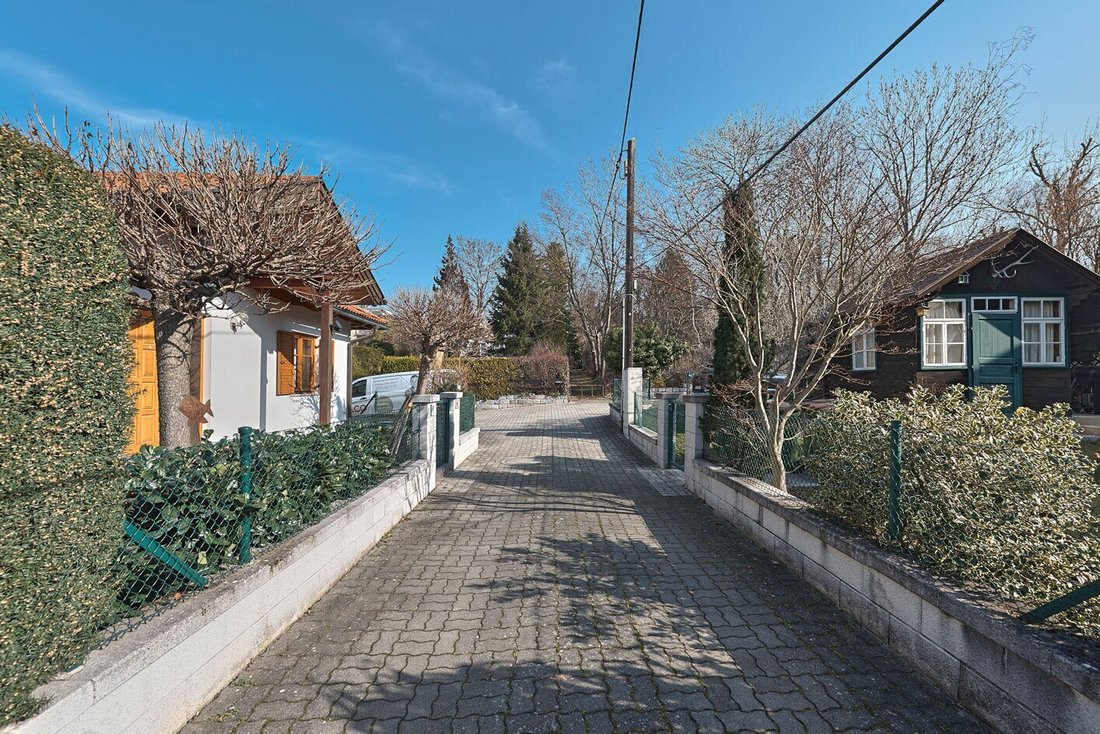
The directly adjacent, fully serviced plot of around 590 m² offers valuable extra space and versatile usage options. Currently, there is only a small garden shed on the property. Whether as a generous garden area, private retreat, or for structural expansion – here you have the freedom to realize your own ideas.
According to a rough study, the following options would be possible with new construction:
ZONING: W - Residential area // I - Building class I // 6m - Building height limited to 6m // ogk - open or semi-detached construction
List of possible floor areas:
- Basement floor: approx. 102m² net floor area
- Ground floor: approx. 102m² net floor area
- 1st upper floor: approx. 102m² net floor area
- Attic floor: approx. 80m²
- An additional extension of about 45m² would also be possible with an open building style
- The semi-detached construction is only possible subject to approval from the servitude holders regarding the relocation of the path.
TOTAL - approx. 326m² net floor area plus 102m² basement
These properties uniquely combine quality of life, open space, and development potential – a rare opportunity you should not miss.
The agent acts as a dual agent.
-
Tipo de propiedad
Casa
-
Pisos
2
-
Año de construcción
2001
-
Precio/pie²
$1,533
Características
Explorar la zona

El agente se comunicará con usted pronto por
Publicado por
Reserva una visita con Laurenz Schnitzer
Elija una fecha y si prefiere una visita virtual o presencial con el agente.

CONFIDO Immobilien GmbH combines in-depth knowledge of the real estate market with transparency, discretion and reliability, making us the ideal partner throughout what can often be a complex process. From the initial personal consultation through to the successful completion of the transaction, we provide comprehensive support for all your real estate needs.
Propiedades similares cercanas
Nuevos anuncios en Hernals

Explorar más viviendas en venta
Hernals, Austria tipos de propiedad
Hernals, Austria búsquedas populares
- Propiedades con Ascensor en Hernals, Austria
- Propiedades con Balcón en Hernals, Austria
- Propiedades Vista a la Montaña en Hernals, Austria
- Propiedades con Piscina en Hernals, Austria
- Propiedades Obras nuevas en Hernals, Austria
- Propiedades con Oficina en Hernals, Austria
- Propiedades Vista Panorámica en Hernals, Austria
- Propiedades con Chimenea en Hernals, Austria
- Propiedades Moderno en Hernals, Austria
- Propiedades Vista de la ciudad en Hernals, Austria
- Propiedades Renovado en Hernals, Austria
- Propiedades con Gimnasio en Hernals, Austria
- Propiedades con Cocina abierta en Hernals, Austria
- Propiedades con Cocina exterior en Hernals, Austria
- Propiedades con Bar en Hernals, Austria
- Propiedades Privacidad en Hernals, Austria
- Propiedades con Bodega en Hernals, Austria
- Propiedades Vista al Agua en Hernals, Austria
- Propiedades con Jacuzzi en Hernals, Austria
- Propiedades Propiedad de Inversión en Hernals, Austria
- Propiedades con Sala de juegos en Hernals, Austria
- Propiedades con Cancha de Tenis en Hernals, Austria
- Propiedades con Piscina cubierta en Hernals, Austria
- Propiedades con Biblioteca en Hernals, Austria
- Propiedades Cima de una colina en Hernals, Austria
- Propiedades Duplex en Hernals, Austria
Guías e historias relacionadas
La confianza de los mejores brokers del mundo
Los agentes tras las propiedades más excepcionales del mundo publican en JamesEdition.
- Anuncios de Sotheby's, Christie's, BARNES y Engel & Völkers
- Cada anuncio se revisa antes de publicarse
- Conecte directamente con agentes verificados
Al continuar, acepta nuestros Términos y la Política de Privacidad.