$615,455
95 M² Wohnfläche Mit Terrasse, Weitblick Und Garage In Hietzing | Zellmann Immobilien
- 2 Hab.
- 1 Baños
- 1,016 Sqft
- Actualizado: Octubre 6
Sobre la propiedad
La descripción se tradujo automáticamente.
La descripción se muestra en el idioma original.
Living Above the Roofs of Hietzing – Spacious Maisonette with Sunny Terrace, Panoramic View, and Garage Space
This exceptionally bright maisonette apartment combines spacious living, a well-thought-out layout, and an impressive view over the roofs and green spaces of the surroundings.
Spread over two living levels, approximately 94.32 m² of living space is available. The space is
This exceptionally bright maisonette apartment combines spacious living, a well-thought-out layout, and an impressive view over the roofs and green spaces of the surroundings.
Spread over two living levels, approximately 94.32 m² of living space is available. The space is
Living Above the Roofs of Hietzing – Spacious Maisonette with Sunny Terrace, Panoramic View, and Garage Space
This exceptionally bright maisonette apartment combines spacious living, a well-thought-out layout, and an impressive view over the roofs and green spaces of the surroundings.
Spread over two living levels, approximately 94.32 m² of living space is available. The space is complemented by a roughly 13.66 m² terrace, a private garage parking space, and a cellar compartment.
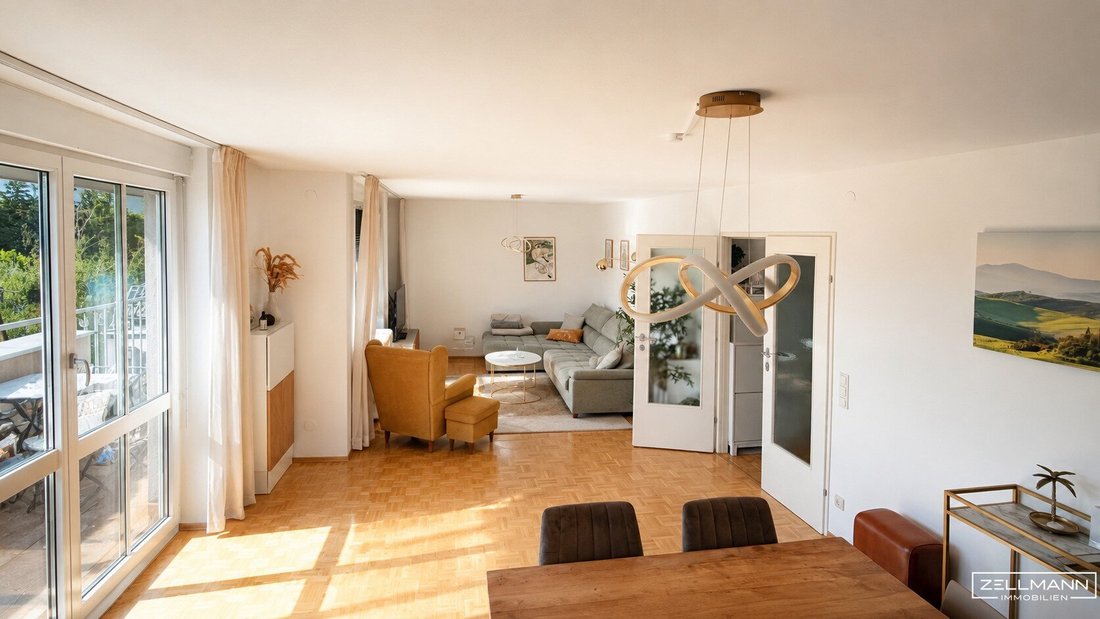
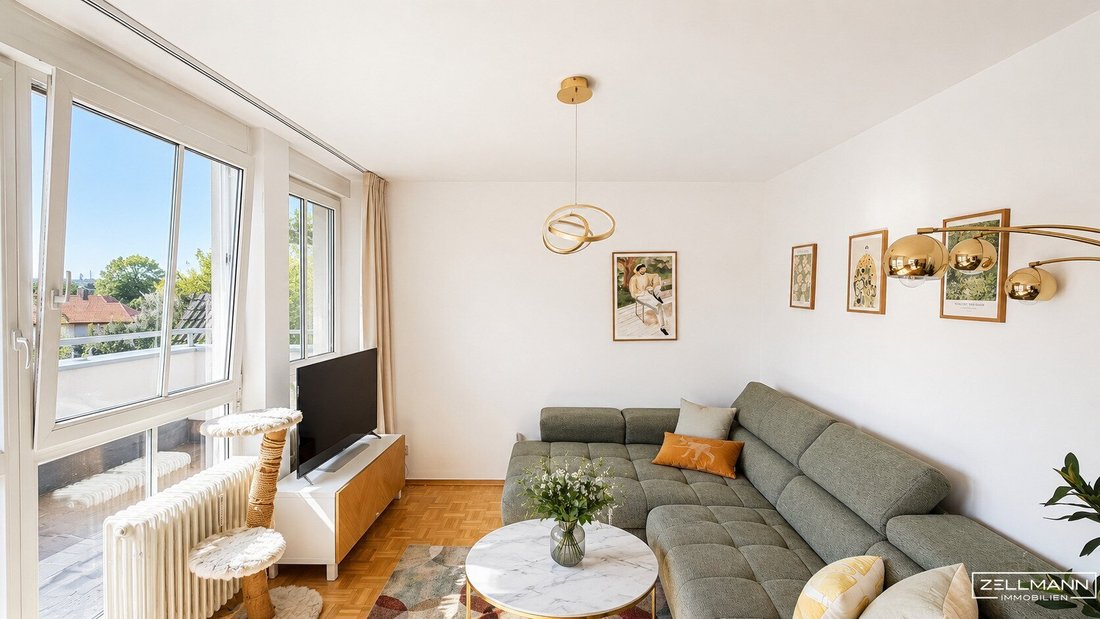
The heart of the apartment is the expansive living and dining area. Large windows provide plenty of natural light and create an open, friendly living atmosphere. Direct access to the terrace extends the living space outdoors and offers a wonderful view over the surrounding roofs to the wooded heights of the Vienna Woods.
The private retreat level is located in the upper attic. Two separate rooms, a spacious bathroom, and additional storage options allow comfortable use as a couple’s apartment, family home, or a combination of living and home office.
The apartment is on the second floor of a well-maintained residential building constructed in the early 1990s. There is no elevator.
QUICK READ:
- Living area: approx. 94.32 m²
- Terrace: approx. 13.66 m²
- Rooms: 3
- Garage parking space: available
- Floor: 2nd floor and attic
- Year built: approx. 1990
- Availability: from autumn 2026
- Energy values: HWB 81.6 kWh/m²a | fGEE 1.40
- Light, spaciousness, and a particularly generous sense of space
Upon entering, the apartment immediately conveys a pleasant feeling of openness and homeliness.
The entrance hall offers space for a wardrobe and storage. A practical storage room and a separate guest toilet are located right at the entrance.
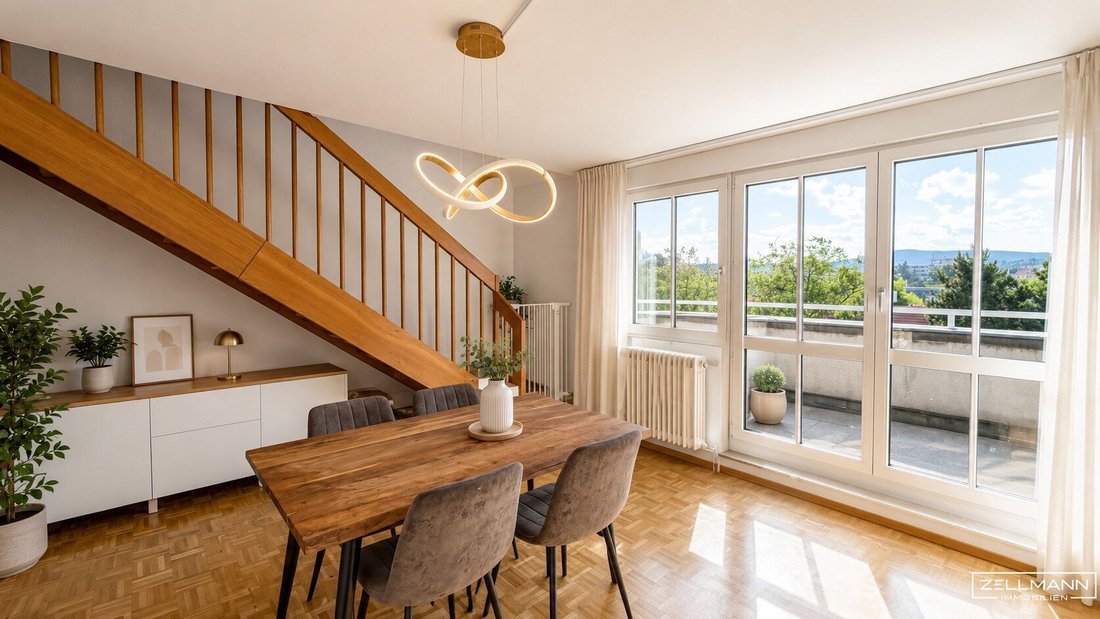
The spacious living and dining area forms the centerpiece of the apartment. Wide windows and direct orientation to the terrace allow plenty of daylight into the room. The well-maintained parquet flooring emphasizes the warm and inviting character.
The area can be nicely divided into a cozy living section and a generous dining area. Despite the open feel, the individual functional areas remain clearly defined. This makes the space suitable for everyday family life as well as social evenings with guests.
The internal staircase leading to the attic is harmoniously integrated into the living area and gives the apartment its special maisonette character.
The Terrace – Living with a Panoramic View
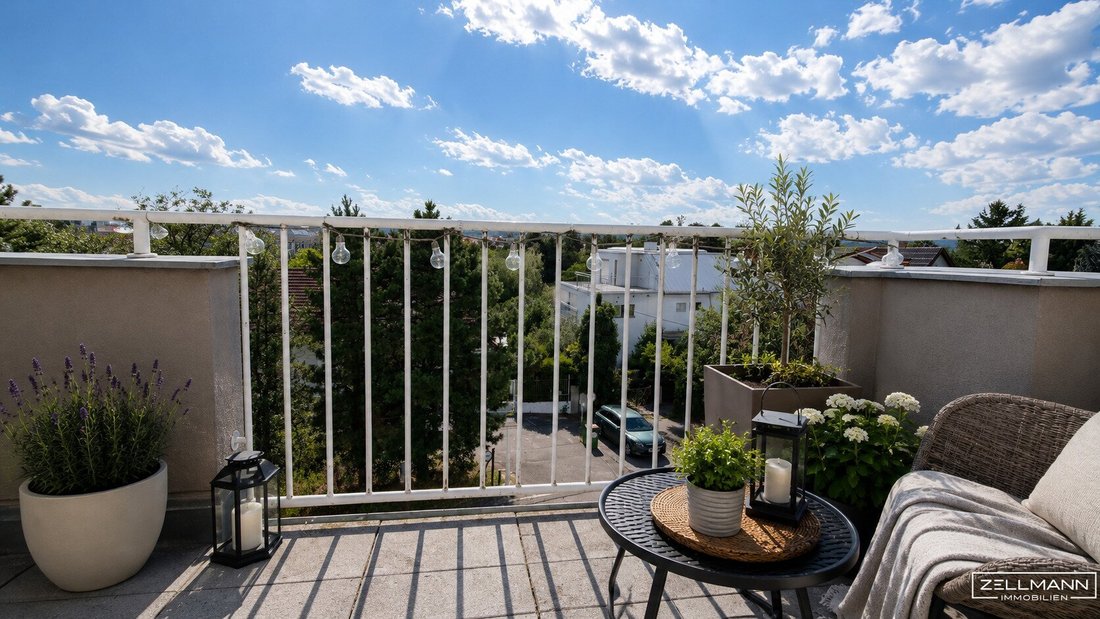
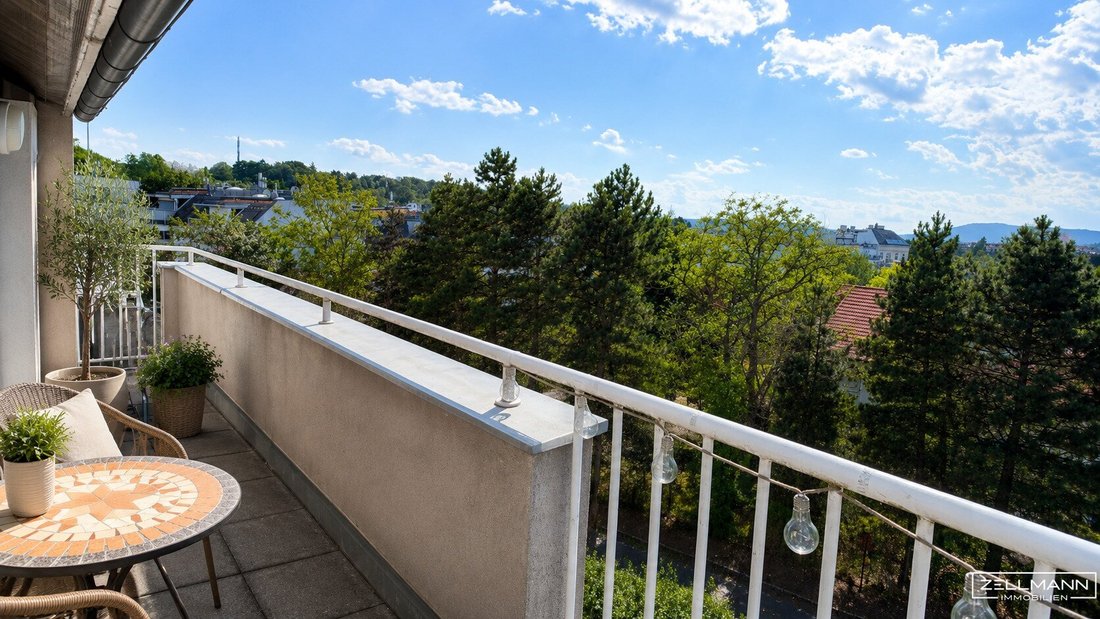
The approximately 13.66 m² terrace is one of the special highlights of this property.
It extends along the living area and offers enough space for a table, seating, plants, and a private outdoor retreat.
The elevated position creates a pleasant sense of spaciousness and privacy. The view stretches over the roofs and treetops of the surroundings to the green hills at the city’s edge.
Whether for breakfast, a relaxed afternoon in the sun, or a glass of wine in the evening – the terrace expands the living space by a particularly valuable outdoor area.
Separate Kitchen with Natural Light
The kitchen is separate from the living area and designed functionally as a classic working kitchen.
Numerous upper and lower cabinets provide good storage options. Thanks to a large window, the kitchen has plenty of daylight and pleasant natural ventilation.
The existing equipment includes:
- Stove with ceramic cooktop
- Oven
- Fridge and freezer combination
- Dishwasher
- Sink
- Washing machine
- Exhaust hood
Private Retreat Level in the Attic
An internal wooden staircase connects the living level with the attic above.
Here are two separately usable rooms. The larger room is ideal as a bedroom and offers enough space for a double bed and extensive wardrobe areas.
Multiple windows make this room particularly bright as well. The view over the surroundings significantly contributes to the pleasant atmosphere.
The second room can be used flexibly as a child’s room, office, guest room, dressing room, or additional living area.
The sloping ceilings give the rooms a cozy character without significantly limiting usability.
Spacious Bathroom with Bathtub and Shower
The bathroom in the attic is especially spacious and features a large window with a beautiful view.
The equipment includes:
- Bathtub
- Separate shower
- Washbasin
- Toilet
- Storage options
- Daylight window
The bright tiling and natural light create a friendly atmosphere.
The bathroom reflects the design of the building year but is well maintained and fully functional. Due to its size, the room offers very good design possibilities for a future modernization.
Thoughtful Room Layout
Lower Living Level:
- Entrance hall
- Wardrobe area
- Storage room
- Separate guest toilet
- Separate kitchen
- Spacious living and dining area
- Exit to the terrace with a dreamlike panoramic view
- Internal staircase to the attic
Upper Living Level:
- Bedroom
- Additional room
- Spacious bathroom
- Bathtub
- Separate shower
- Toilet
- Hallway and storage areas
The clear separation between living and sleeping levels creates a particularly pleasant living structure.
This makes the property very suitable for couples, small families, or people who need a quiet workspace within their own apartment.
Features and Details
The apartment is in a well-maintained and immediately usable condition. Some areas correspond to the building year and offer potential for contemporary individual adaptation.
The equipment includes:
- Well-maintained parquet flooring in the living rooms
- Tiles in the kitchen and sanitary areas
- Large window surfaces
- Exterior blinds or shutters
- Two toilets
- Bathroom with bathtub and shower
- Two storage options within the apartment
- Separate kitchen
- Private terrace with a dreamlike panoramic view
- Two cellar compartments
- Private garage parking space
- Air conditioning unit in the sleeping area
The apartment is currently used as a family home and already conveys a very homely and authentic spatial feeling during viewings.
Garage Parking Space and Cellar Compartment
A special advantage is the garage parking space belonging to the apartment. Especially in this residential area, a fixed parking space represents a significant added value and allows comfortable and weather-protected parking of the vehicle. The garage parking space is registered together with the apartment in the condominium ownership.
- Additionally, two private cellar compartments are available.
- Additional wellness area with sauna in the building
This communal area offers residents a pleasant complement to the classic living offer and creates an additional opportunity for relaxation and recreation.
Well-Maintained Residential Building
The residential building was constructed around 1990 and includes several residential units.
The apartment is located on the second floor and extends into the attic. There is no elevator.
Heating and hot water supply are provided centrally via gas heating.
The energy certificate shows a heating demand of 81.6 kWh/m²a and an overall energy efficiency factor of 1.40. The energy certificate is valid until May 2033.
The current monthly advance payment including operating costs, heating, hot water, water, and reserves is approximately EUR 542.53. Consumption-dependent items and future adjustments by the property management must be considered.
Location – High Quality of Life Between Hietzing, Speising, and Mauer
The apartment is located in a popular residential area in Vienna’s 13th district.
The surroundings are characterized by well-maintained residential buildings, mature green structures, and a pleasant, quiet neighborhood.
Hietzing has been one of Vienna’s most sought-after residential districts for decades. The combination of high quality of life, good infrastructure, numerous green and recreational areas, and good accessibility to the city center makes this location particularly attractive.
Shops for daily needs, supermarkets, pharmacies, medical facilities, schools, and kindergartens are nearby.
The local centers of Speising and Mauer with their cafés, restaurants, wine taverns, and small specialty shops are also easily accessible.
For leisure and recreation, the following are available:
- Lainzer Tiergarten
- Maurer Forest
- Hörndlwald
- Vienna Woods
- Schönbrunn Palace Park
- Numerous walking and cycling paths
- Sports and recreational facilities in the district
Public transport connections provide comfortable links to Hietzing, Meidling, and Vienna city center.
By car, the western and southern districts as well as the Vienna surroundings are easily reachable.
Summary
This maisonette apartment impresses with its spaciousness, exceptionally bright atmosphere, and clear separation of living and sleeping areas.
Particularly noteworthy are the expansive living and dining area, the sunny terrace with panoramic views, the bright attic, the spacious daylight bathroom, and the private garage parking space along with the two cellar compartments!
The combination of approximately 94 m² living space, three rooms, two toilets, valuable storage areas, cellar compartment, and private garage is rarely available in this location. The apartment is very well maintained and immediately habitable.
An attractive property for people who appreciate spacious living, plenty of daylight, a private outdoor area, and a high-quality Hietzing residential location.
Not found what you’re looking for? We inform you about suitable property offers before anyone else.
Create your individual search agent now via the following link. We will send you exclusive suitable properties in advance.
The agent acts as a dual agent.
Our Service – Trust. Service. Quality.
We are happy to provide you with further documents about the property and personally inform you about all object details. For questions and appointment arrangements, you can reach us by phone or email at the contact details provided. At ZELLMANN IMMOBILIEN, personal advice, transparency, and service are central. Viewings are non-binding and take place in a relaxed atmosphere. Even after contract conclusion, we support you with the necessary formalities – from handover documentation to coordination with property management and energy suppliers.
Legal Notes
Please also check your spam/junk folder after your inquiry; inquiries are usually processed within a few hours, including weekends. The voluntarily provided phone number may only be used for supplementary communication (e.g., SMS notification for exposé delivery). This offer is non-binding and subject to change. All information is based on the owner’s data and available documents; no liability is assumed for accuracy, completeness, or timeliness. Changes, errors, prior sale, and deviations are reserved; area specifications are approximate values. The exposé does not constitute a binding offer. In case of success, the buyer’s commission is 3% of the purchase price plus 20% VAT according to §§ 6 ff MaklerG and the Real Estate Agent Ordinance, BGBl. 262/1996 as amended. For rental properties, the statutory ordering principle (§ 17a MaklerG) applies: the commission is paid by the party who first commissioned the agent; generally, no commission is charged to apartment seekers.
Transparency Notice – AI-Supported Content
Texts and images may have been created, edited, or optimized using AI-supported technologies. All content is editorially reviewed and approved by ZELLMANN IMMOBILIEN. Visualizations and virtual furnishings serve solely for illustration and may differ from the actual condition. The actual condition and respective contract and object documents are authoritative.
Note on the Energy Certificate According to EAVG 2012
The information on the energy certificate is based on the respective available energy certificate. The legally required energy values are indicated in the advertisement or exposé where applicable. The energy certificate will be provided to interested parties in accordance with legal requirements in good time before submitting a contract declaration.
This exceptionally bright maisonette apartment combines spacious living, a well-thought-out layout, and an impressive view over the roofs and green spaces of the surroundings.
Spread over two living levels, approximately 94.32 m² of living space is available. The space is complemented by a roughly 13.66 m² terrace, a private garage parking space, and a cellar compartment.
The heart of the apartment is the expansive living and dining area. Large windows provide plenty of natural light and create an open, friendly living atmosphere. Direct access to the terrace extends the living space outdoors and offers a wonderful view over the surrounding roofs to the wooded heights of the Vienna Woods.
The private retreat level is located in the upper attic. Two separate rooms, a spacious bathroom, and additional storage options allow comfortable use as a couple’s apartment, family home, or a combination of living and home office.
The apartment is on the second floor of a well-maintained residential building constructed in the early 1990s. There is no elevator.
QUICK READ:
- Living area: approx. 94.32 m²
- Terrace: approx. 13.66 m²
- Rooms: 3
- Garage parking space: available
- Floor: 2nd floor and attic
- Year built: approx. 1990
- Availability: from autumn 2026
- Energy values: HWB 81.6 kWh/m²a | fGEE 1.40
- Light, spaciousness, and a particularly generous sense of space
Upon entering, the apartment immediately conveys a pleasant feeling of openness and homeliness.
The entrance hall offers space for a wardrobe and storage. A practical storage room and a separate guest toilet are located right at the entrance.
The spacious living and dining area forms the centerpiece of the apartment. Wide windows and direct orientation to the terrace allow plenty of daylight into the room. The well-maintained parquet flooring emphasizes the warm and inviting character.
The area can be nicely divided into a cozy living section and a generous dining area. Despite the open feel, the individual functional areas remain clearly defined. This makes the space suitable for everyday family life as well as social evenings with guests.
The internal staircase leading to the attic is harmoniously integrated into the living area and gives the apartment its special maisonette character.
The Terrace – Living with a Panoramic View
The approximately 13.66 m² terrace is one of the special highlights of this property.
It extends along the living area and offers enough space for a table, seating, plants, and a private outdoor retreat.
The elevated position creates a pleasant sense of spaciousness and privacy. The view stretches over the roofs and treetops of the surroundings to the green hills at the city’s edge.
Whether for breakfast, a relaxed afternoon in the sun, or a glass of wine in the evening – the terrace expands the living space by a particularly valuable outdoor area.
Separate Kitchen with Natural Light
The kitchen is separate from the living area and designed functionally as a classic working kitchen.
Numerous upper and lower cabinets provide good storage options. Thanks to a large window, the kitchen has plenty of daylight and pleasant natural ventilation.
The existing equipment includes:
- Stove with ceramic cooktop
- Oven
- Fridge and freezer combination
- Dishwasher
- Sink
- Washing machine
- Exhaust hood
Private Retreat Level in the Attic
An internal wooden staircase connects the living level with the attic above.
Here are two separately usable rooms. The larger room is ideal as a bedroom and offers enough space for a double bed and extensive wardrobe areas.
Multiple windows make this room particularly bright as well. The view over the surroundings significantly contributes to the pleasant atmosphere.
The second room can be used flexibly as a child’s room, office, guest room, dressing room, or additional living area.
The sloping ceilings give the rooms a cozy character without significantly limiting usability.
Spacious Bathroom with Bathtub and Shower
The bathroom in the attic is especially spacious and features a large window with a beautiful view.
The equipment includes:
- Bathtub
- Separate shower
- Washbasin
- Toilet
- Storage options
- Daylight window
The bright tiling and natural light create a friendly atmosphere.
The bathroom reflects the design of the building year but is well maintained and fully functional. Due to its size, the room offers very good design possibilities for a future modernization.
Thoughtful Room Layout
Lower Living Level:
- Entrance hall
- Wardrobe area
- Storage room
- Separate guest toilet
- Separate kitchen
- Spacious living and dining area
- Exit to the terrace with a dreamlike panoramic view
- Internal staircase to the attic
Upper Living Level:
- Bedroom
- Additional room
- Spacious bathroom
- Bathtub
- Separate shower
- Toilet
- Hallway and storage areas
The clear separation between living and sleeping levels creates a particularly pleasant living structure.
This makes the property very suitable for couples, small families, or people who need a quiet workspace within their own apartment.
Features and Details
The apartment is in a well-maintained and immediately usable condition. Some areas correspond to the building year and offer potential for contemporary individual adaptation.
The equipment includes:
- Well-maintained parquet flooring in the living rooms
- Tiles in the kitchen and sanitary areas
- Large window surfaces
- Exterior blinds or shutters
- Two toilets
- Bathroom with bathtub and shower
- Two storage options within the apartment
- Separate kitchen
- Private terrace with a dreamlike panoramic view
- Two cellar compartments
- Private garage parking space
- Air conditioning unit in the sleeping area
The apartment is currently used as a family home and already conveys a very homely and authentic spatial feeling during viewings.
Garage Parking Space and Cellar Compartment
A special advantage is the garage parking space belonging to the apartment. Especially in this residential area, a fixed parking space represents a significant added value and allows comfortable and weather-protected parking of the vehicle. The garage parking space is registered together with the apartment in the condominium ownership.
- Additionally, two private cellar compartments are available.
- Additional wellness area with sauna in the building
This communal area offers residents a pleasant complement to the classic living offer and creates an additional opportunity for relaxation and recreation.
Well-Maintained Residential Building
The residential building was constructed around 1990 and includes several residential units.
The apartment is located on the second floor and extends into the attic. There is no elevator.
Heating and hot water supply are provided centrally via gas heating.
The energy certificate shows a heating demand of 81.6 kWh/m²a and an overall energy efficiency factor of 1.40. The energy certificate is valid until May 2033.
The current monthly advance payment including operating costs, heating, hot water, water, and reserves is approximately EUR 542.53. Consumption-dependent items and future adjustments by the property management must be considered.
Location – High Quality of Life Between Hietzing, Speising, and Mauer
The apartment is located in a popular residential area in Vienna’s 13th district.
The surroundings are characterized by well-maintained residential buildings, mature green structures, and a pleasant, quiet neighborhood.
Hietzing has been one of Vienna’s most sought-after residential districts for decades. The combination of high quality of life, good infrastructure, numerous green and recreational areas, and good accessibility to the city center makes this location particularly attractive.
Shops for daily needs, supermarkets, pharmacies, medical facilities, schools, and kindergartens are nearby.
The local centers of Speising and Mauer with their cafés, restaurants, wine taverns, and small specialty shops are also easily accessible.
For leisure and recreation, the following are available:
- Lainzer Tiergarten
- Maurer Forest
- Hörndlwald
- Vienna Woods
- Schönbrunn Palace Park
- Numerous walking and cycling paths
- Sports and recreational facilities in the district
Public transport connections provide comfortable links to Hietzing, Meidling, and Vienna city center.
By car, the western and southern districts as well as the Vienna surroundings are easily reachable.
Summary
This maisonette apartment impresses with its spaciousness, exceptionally bright atmosphere, and clear separation of living and sleeping areas.
Particularly noteworthy are the expansive living and dining area, the sunny terrace with panoramic views, the bright attic, the spacious daylight bathroom, and the private garage parking space along with the two cellar compartments!
The combination of approximately 94 m² living space, three rooms, two toilets, valuable storage areas, cellar compartment, and private garage is rarely available in this location. The apartment is very well maintained and immediately habitable.
An attractive property for people who appreciate spacious living, plenty of daylight, a private outdoor area, and a high-quality Hietzing residential location.
Not found what you’re looking for? We inform you about suitable property offers before anyone else.
Create your individual search agent now via the following link. We will send you exclusive suitable properties in advance.
The agent acts as a dual agent.
Our Service – Trust. Service. Quality.
We are happy to provide you with further documents about the property and personally inform you about all object details. For questions and appointment arrangements, you can reach us by phone or email at the contact details provided. At ZELLMANN IMMOBILIEN, personal advice, transparency, and service are central. Viewings are non-binding and take place in a relaxed atmosphere. Even after contract conclusion, we support you with the necessary formalities – from handover documentation to coordination with property management and energy suppliers.
Legal Notes
Please also check your spam/junk folder after your inquiry; inquiries are usually processed within a few hours, including weekends. The voluntarily provided phone number may only be used for supplementary communication (e.g., SMS notification for exposé delivery). This offer is non-binding and subject to change. All information is based on the owner’s data and available documents; no liability is assumed for accuracy, completeness, or timeliness. Changes, errors, prior sale, and deviations are reserved; area specifications are approximate values. The exposé does not constitute a binding offer. In case of success, the buyer’s commission is 3% of the purchase price plus 20% VAT according to §§ 6 ff MaklerG and the Real Estate Agent Ordinance, BGBl. 262/1996 as amended. For rental properties, the statutory ordering principle (§ 17a MaklerG) applies: the commission is paid by the party who first commissioned the agent; generally, no commission is charged to apartment seekers.
Transparency Notice – AI-Supported Content
Texts and images may have been created, edited, or optimized using AI-supported technologies. All content is editorially reviewed and approved by ZELLMANN IMMOBILIEN. Visualizations and virtual furnishings serve solely for illustration and may differ from the actual condition. The actual condition and respective contract and object documents are authoritative.
Note on the Energy Certificate According to EAVG 2012
The information on the energy certificate is based on the respective available energy certificate. The legally required energy values are indicated in the advertisement or exposé where applicable. The energy certificate will be provided to interested parties in accordance with legal requirements in good time before submitting a contract declaration.
-
Tipo de propiedad
Apartamento
-
Año de construcción
1990
-
Precio/pie²
$606
Características
- Ascensor
- Garaje
- Sauna
- Vista a la Montaña
- Estufa de gas
- Balcón
- Plano de planta 2D
Explorar la zona
Viena, Viena, Austria
Ver en Google Maps
Precio por sqft
Bajo
Alto
Se unió hace 12 meses
Usted ha preguntado por esta propiedad
El agente se comunicará con usted pronto por
Publicado por
35
Anuncios
2025
Se unió
Reserva una visita con the agent
Elija una fecha y si prefiere una visita virtual o presencial con el agente.
Fecha preferida
Tipo de tour
ZELLMANN IMMOBILIEN GmbH | Vertrauen. Service. Qualität.
Wien-Mauer, Austria
Ver perfil de la agencia
Última actualización
Octubre 6
Primera publicación
Septiembre 22
Referencia del anuncio
26349
Propiedades similares cercanas
Nuevos anuncios en Hietzing

Explorar más viviendas en venta
Hietzing, Austria tipos de propiedad
Hietzing, Austria búsquedas populares
- Propiedades con Jardín en Hietzing, Austria
- Propiedades con Aire Acondicionado en Hietzing, Austria
- Propiedades con Bar en Hietzing, Austria
- Propiedades Obras nuevas en Hietzing, Austria
- Propiedades Vista a la Montaña en Hietzing, Austria
- Propiedades con Oficina en Hietzing, Austria
- Propiedades Renovado en Hietzing, Austria
- Propiedades con Cocina exterior en Hietzing, Austria
- Propiedades Propiedad de Inversión en Hietzing, Austria
- Propiedades con Biblioteca en Hietzing, Austria
- Propiedades Vista al Agua en Hietzing, Austria
- Propiedades con Jacuzzi en Hietzing, Austria
- Propiedades con Piscina cubierta en Hietzing, Austria
- Propiedades Duplex en Hietzing, Austria
- Propiedades Mansión en Hietzing, Austria
- Propiedades con Sala de juegos en Hietzing, Austria
- Propiedades con Cine en Hietzing, Austria
Guías e historias relacionadas
La confianza de los mejores brokers del mundo
Los agentes tras las propiedades más excepcionales del mundo publican en JamesEdition.
- Anuncios de Sotheby's, Christie's, BARNES y Engel & Völkers
- Cada anuncio se revisa antes de publicarse
- Conecte directamente con agentes verificados
Al continuar, acepta nuestros Términos y la Política de Privacidad.