$640,078
Spacious 3 Bed Detached Home On The Popular Wick Meadows Development, Built In 2017. Features Includ
- 3 Hab.
- 2 Baños
- Actualizado: Octubre 30
Sobre la propiedad
La descripción se tradujo automáticamente.
La descripción se muestra en el idioma original.
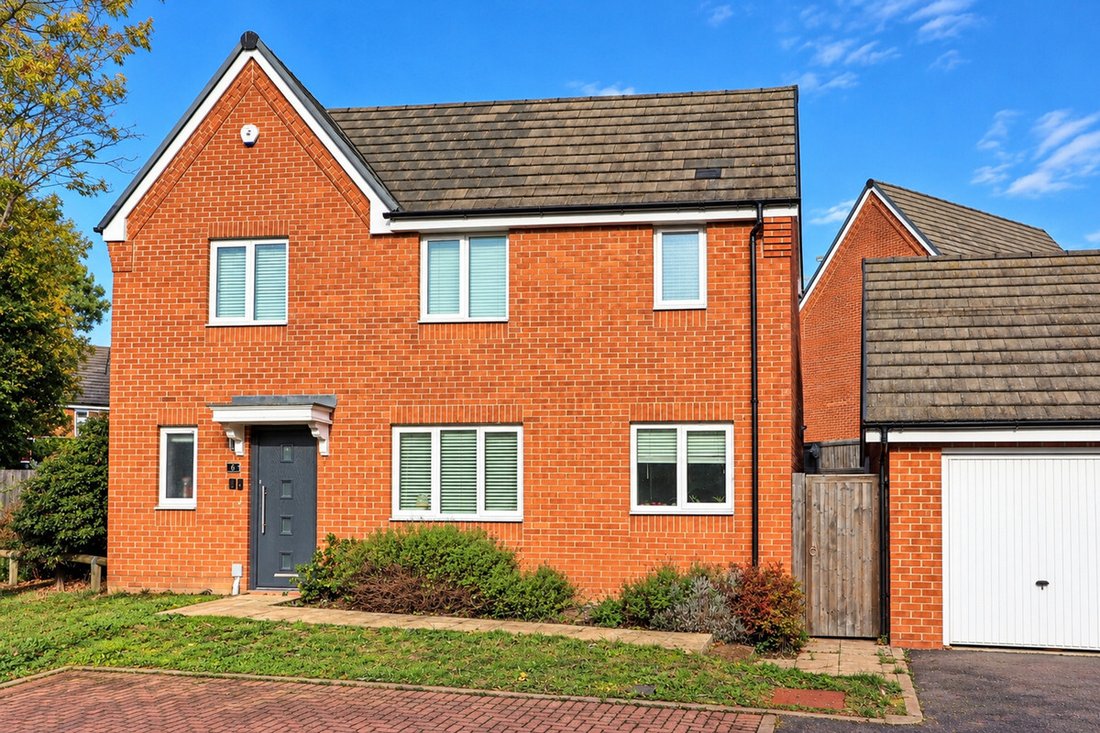
Situated on the popular Wick Meadows development, this attractive three-bedroom detached home was built in 2017 and offers spacious, well-planned accommodation, making it an ideal choice for families, first-time buyers looking for more space, or those seeking a modern home ready to move into.
Upon entering, you are welcomed by a spacious entrance hallway, creating an excellent first impre
Upon entering, you are welcomed by a spacious entrance hallway, creating an excellent first impre
Situated on the popular Wick Meadows development, this attractive three-bedroom detached home was built in 2017 and offers spacious, well-planned accommodation, making it an ideal choice for families, first-time buyers looking for more space, or those seeking a modern home ready to move into.
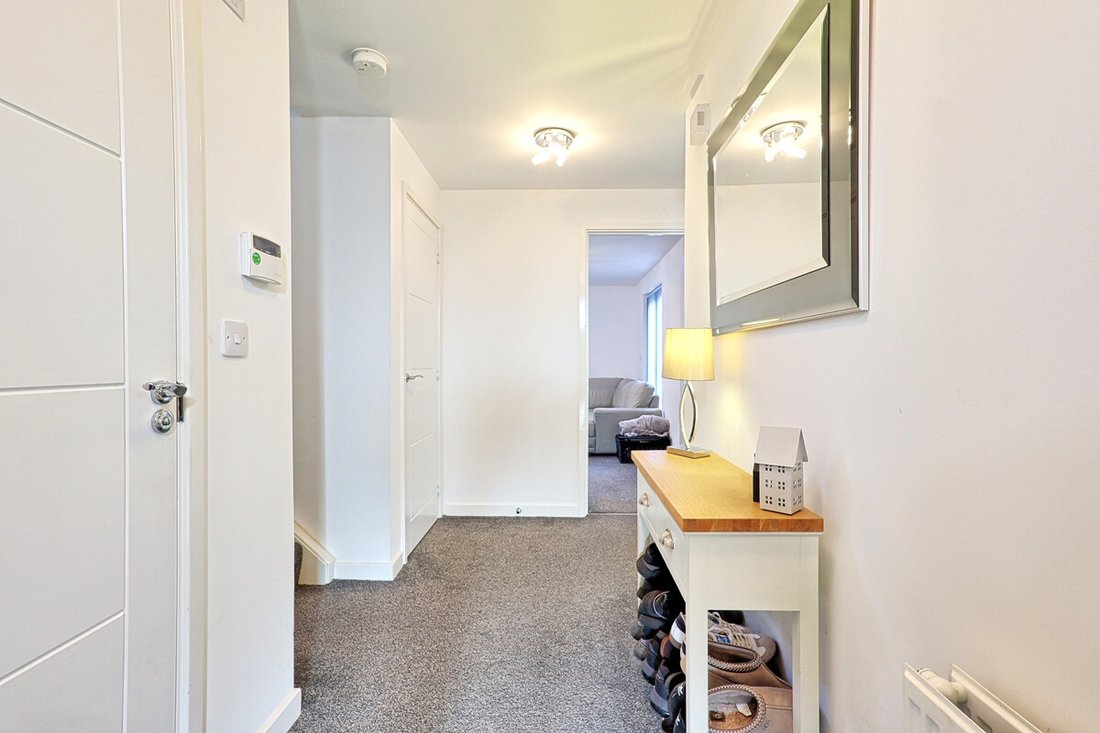
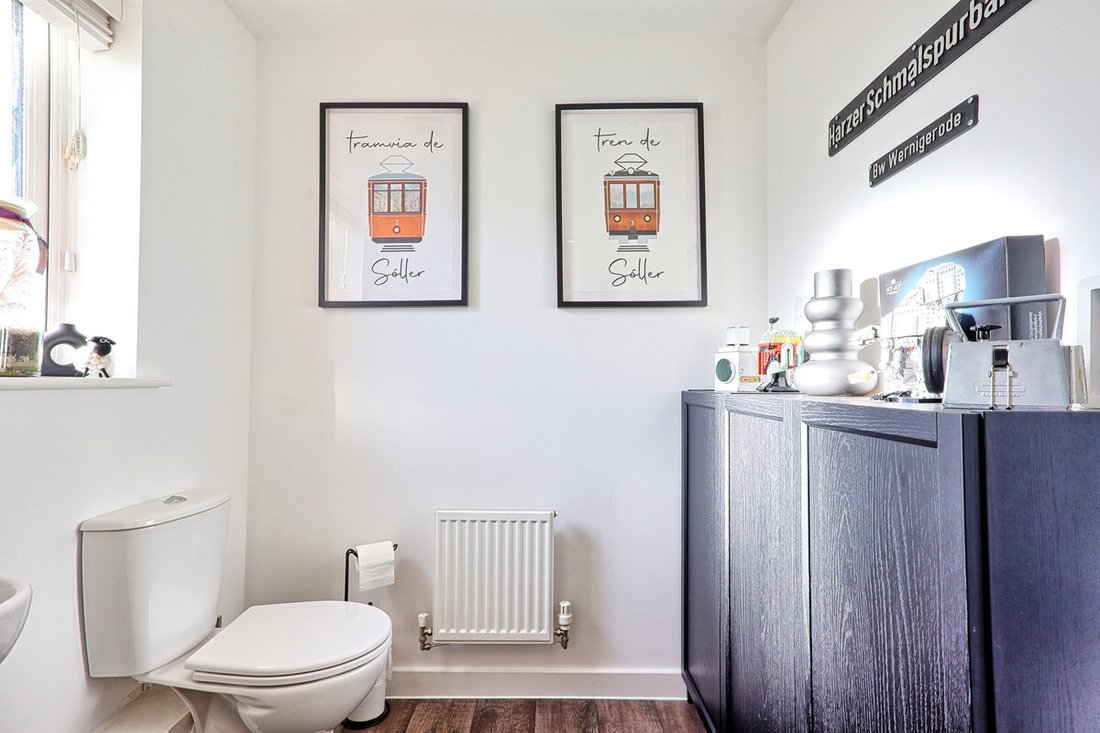
Upon entering, you are welcomed by a spacious entrance hallway, creating an excellent first impression and providing access to the ground floor accommodation, including a convenient cloakroom.
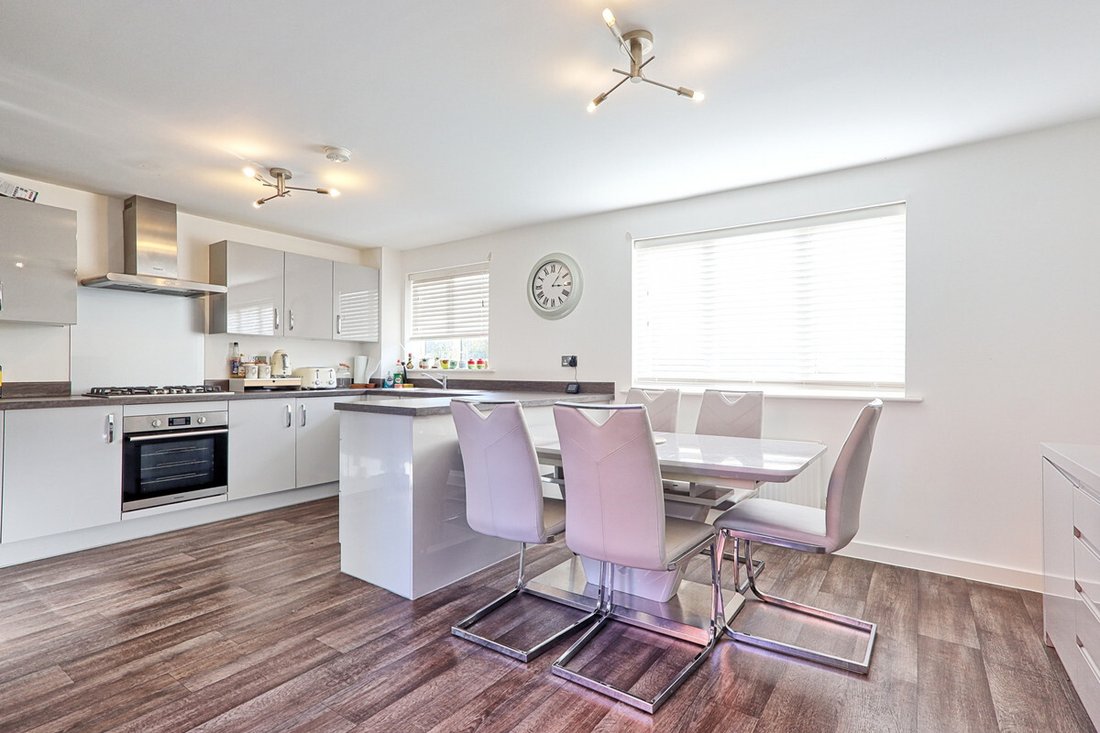
The generously proportioned kitchen features a dedicated dining area, providing a practical and sociable space for everyday family life and entertaining guests, with direct access to the garden.
The dual-aspect lounge is another standout feature, enjoying natural light from two sides and offering direct access to the rear garden, creating a lovely connection between indoor and outdoor living.
Upstairs, the property offers three well-proportioned bedrooms, including a principal bedroom benefiting from its own en-suite shower room, providing additional comfort and privacy.
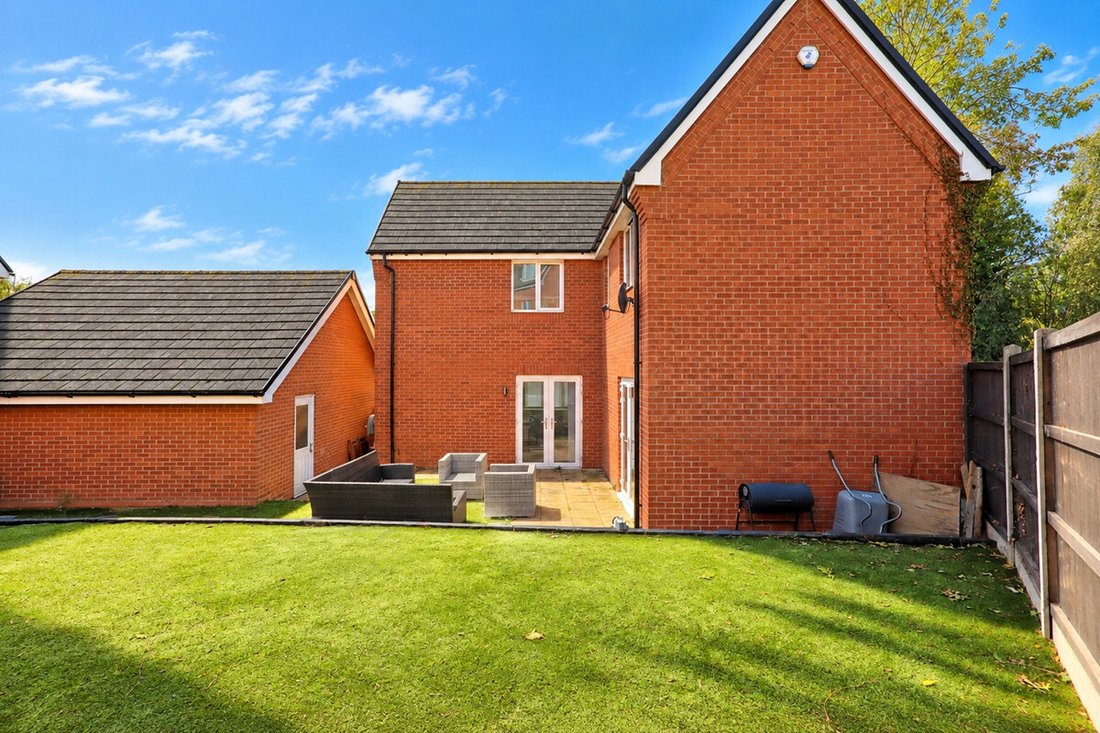
Externally, the property benefits from a rear garden, with direct access to the dedicated garage, offering valuable storage and parking options.
Being offered chain free, this appealing detached home presents an excellent opportunity for buyers looking to make their next move with fewer complications.
Early viewing is highly recommended to fully appreciate the space, layout and appeal of this modern detached home.
Kitchen / Diner 18’3 x 13’1 (5.55m x 3.98m)
Lounge 11’7 x 14’11 (3.54m x 4.55m)
Bedroom 1 16’4 x 13’1 (4.98m x 3.98m) Plus En-Suite
Bedroom 2 13’5 x 9’4 (4.10m x 2.83M) to wardrobes
Bedroom 3 11’7 x 7’5 (3.54m x 2.26m)
AGENTS NOTE Maintenance charge for communal area approx £450.00pa
Presented by Simon Young Properties
Disclaimer:
Important information
These particulars have been prepared with reasonable care and are intended to provide a general description of the property. They do not form part of any offer or contract. Measurements, distances and floor plans are approximate and are provided for guidance only. Unless otherwise stated, services, heating systems and appliances have not been tested by the agent. Items shown in photographs are not necessarily included in the sale; inclusions should be confirmed through the conveyancing process.
Some images may have been enhanced using AI to help potential buyers visualise the property beyond the current furnishings. These images are illustrative and may not reflect the property’s current appearance.
Prospective buyers should arrange appropriate inspections, surveys and legal enquiries before committing to purchase. Please contact the agent if you require clarification of any information.
Upon entering, you are welcomed by a spacious entrance hallway, creating an excellent first impression and providing access to the ground floor accommodation, including a convenient cloakroom.
The generously proportioned kitchen features a dedicated dining area, providing a practical and sociable space for everyday family life and entertaining guests, with direct access to the garden.
The dual-aspect lounge is another standout feature, enjoying natural light from two sides and offering direct access to the rear garden, creating a lovely connection between indoor and outdoor living.
Upstairs, the property offers three well-proportioned bedrooms, including a principal bedroom benefiting from its own en-suite shower room, providing additional comfort and privacy.
Externally, the property benefits from a rear garden, with direct access to the dedicated garage, offering valuable storage and parking options.
Being offered chain free, this appealing detached home presents an excellent opportunity for buyers looking to make their next move with fewer complications.
Early viewing is highly recommended to fully appreciate the space, layout and appeal of this modern detached home.
Kitchen / Diner 18’3 x 13’1 (5.55m x 3.98m)
Lounge 11’7 x 14’11 (3.54m x 4.55m)
Bedroom 1 16’4 x 13’1 (4.98m x 3.98m) Plus En-Suite
Bedroom 2 13’5 x 9’4 (4.10m x 2.83M) to wardrobes
Bedroom 3 11’7 x 7’5 (3.54m x 2.26m)
AGENTS NOTE Maintenance charge for communal area approx £450.00pa
Presented by Simon Young Properties
Disclaimer:
Important information
These particulars have been prepared with reasonable care and are intended to provide a general description of the property. They do not form part of any offer or contract. Measurements, distances and floor plans are approximate and are provided for guidance only. Unless otherwise stated, services, heating systems and appliances have not been tested by the agent. Items shown in photographs are not necessarily included in the sale; inclusions should be confirmed through the conveyancing process.
Some images may have been enhanced using AI to help potential buyers visualise the property beyond the current furnishings. These images are illustrative and may not reflect the property’s current appearance.
Prospective buyers should arrange appropriate inspections, surveys and legal enquiries before committing to purchase. Please contact the agent if you require clarification of any information.
-
Tipo de propiedad
Casa
Características
Explorar la zona
Radwinter Place, Wickford, SS12, Wick Meadows, Inglaterra
Ver en Google Maps
Precio por sqft
Bajo
Alto
Se unió hace 6 meses
Usted ha preguntado por esta propiedad
El agente se comunicará con usted pronto por
Publicado por
123
Anuncios
2026
Se unió
Reserva una visita con the agent
Elija una fecha y si prefiere una visita virtual o presencial con el agente.
Fecha preferida
Tipo de tour
Última actualización
Octubre 30
Primera publicación
Octubre 30
Referencia del anuncio
003390_RX854367
La confianza de los mejores brokers del mundo
Los agentes tras las propiedades más excepcionales del mundo publican en JamesEdition.
- Anuncios de Sotheby's, Christie's, BARNES y Engel & Völkers
- Cada anuncio se revisa antes de publicarse
- Conecte directamente con agentes verificados
Al continuar, acepta nuestros Términos y la Política de Privacidad.